
Orange, CA Real Estate Search

Orange, CA Recently Sold Homes

Our website features the best real estate search for recently sold homes in Orange, CA and surrounding areas. It is the only site you will ever need! It is easy-to-use and updated by the official REALTOR®’s database every 15 minutes. 

You can save searches, and get daily email alerts of new listings, price changes, sold data, and market reports. Our Interactive Map Search allows you to view properties on a map or refine your search by drawing the boundaries around the area you desire.

Curious about what’s happening in the Orange, CA real estate market? Sign up for a  Orange, CA Real Estate Market Report to see what’s active, under contract, and sold!

Considering selling or refinancing your home? Get an INSTANT property valuation now!

Newest Orange, CA Recently Sold Homes for Sale

$1,149,000
4 Beds 3 Baths PW24243393 MLS Closed Status
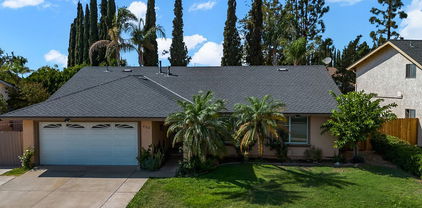
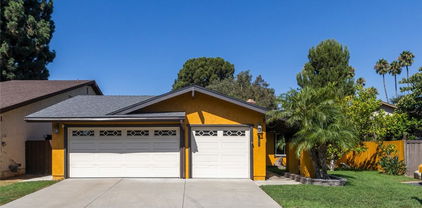
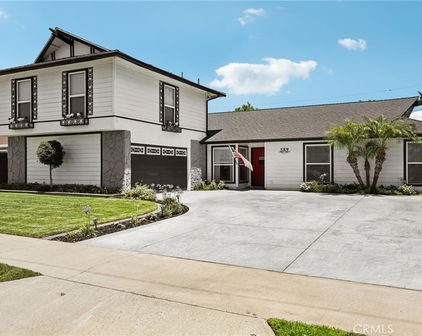
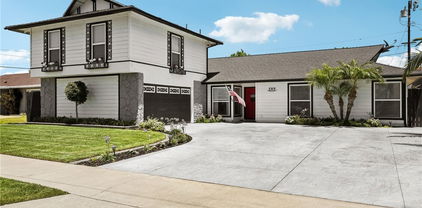
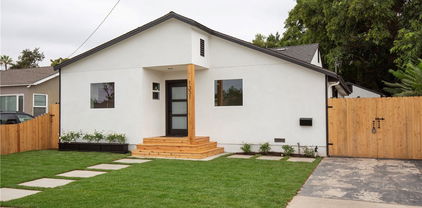
Welcome to 269 S Thomas St!!!! in the city of Orange is a beautifully remodeled home with features *** 4-bedroom which 2 of them are 2 Spacious Master Bedrooms with their Private Granite Bathroom, 3-bathroom home spanning over 2000 square feet of refined living space .*** As you enter through the door, you're greeted by tile flooring that extends throughout the house, Delightful Crown Molding all over the property and Recessed Lighting.*** The spacious living room offers ample space for relaxation which is perfect for entertaining guests. ***The highlight of the home is the stunningly remodeled kitchen, boasting all-wood cabinets, complemented by elegant granite countertops. The stainless steel sink add style and functionality to the space, while a convenient breakfast nook is perfect for casual dining. ***The HUGE cozy family room, complete with a fireplace, Built in Speakers for those Movie days with the family, recessed lighting, and sliding glass doors that lead out to ***the backyard patio With built in Gas BBQ Grill Ideal for entertaining friends and Family!!!!.*** On Top of that it has RV Access. ***Not to mention The Solar Panels that are already paid off by sellers.*** This is truly the most stunnig property of the neighborhood. ***This Unique property is Conveniently located close to schools, parks, restaurants, shopping, and freeways, this home offers the perfect blend of comfort, style, and convenience. ***Don't miss out on the opportunity to make this stunning property your new home!!!!

269 S Thomas Street, Orange

$1,285,000
3 Beds 2 Baths PW25191051 MLS Closed Status
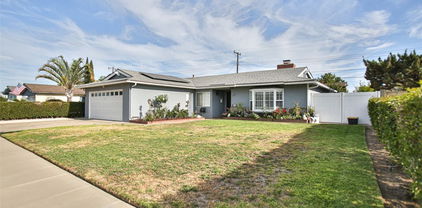
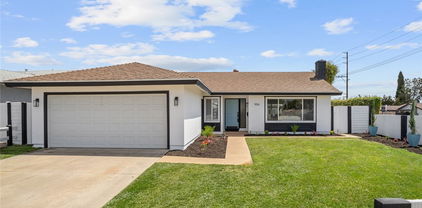
Nestled into the gorgeous hills of Orange Park Acres, Broadmoor community offers resort-style living with unmatched amenities! Move In Ready for the avid equestrian, or those who want a retreat at home every day. Residents will enjoy a private pool, pickleball, tennis and basketball courts, playgrounds, a private barn with a fully equipped equestrian center, scenic lakes, over 40 miles of trails, and seasonal concerts in the park. This meticulously upgraded 3 Bedroom 2 Bathroom home combines modern elegance with everyday functionality and detail. A whole-house filtration system provides clean, chemical-free water, while a serene atrium with Trex decking, walnut accents, and a water feature extends the living space outdoors. Striking exterior woodwork, fresh landscaping, an 8-car expanded driveway, and tranquil yard. Inside, the entryway impresses with slate herringbone flooring, custom paneling, and a sleek glass front door. The open living and dining rooms feature walnut-wrapped beams, wainscoting, and a custom fireplace mantle, while the gourmet kitchen offers quartz countertops, a walnut island with seating, custom cabinetry, and premium appliances including a Verona dual-fuel oven, Bosch dishwasher, and built-in wine cooler. The primary suite boasts a reconfigured layout with custom closets, travertine flooring, a double vanity, and LED-lit mirrors, while secondary bedrooms and bathrooms have been stylishly updated with new flooring, modern vanities, and fresh finishes. Efficiency and comfort are ensured with a state-of-the-art HVAC system, smart thermostat, and extensive warranty coverage for peace of mind. Every detail, from upgraded lighting and flooring to custom millwork and storage, has been thoughtfully designed, making this home the perfect blend of style, comfort, and long-term value. This home is equipped with a high-efficiency American Standard Silver 15 Heat Pump system, paired with a R410a high-performance evaporator coil and controlled by a smart NEST thermostat. The installation includes upgraded copper refrigerant lines, a sealed air handler platform, insulated plenums, new bar-type supply registers, and a professionally cleaned blower and motor for optimal airflow. Both inside and outside of this dream home have been upgraded. Ideally situated on a quiet cul-de-sac near the pool, lakes and courts, this home is close proximity to dining, parks & great schools!

653 N Buttonbush Trail, Orange

$690,000
2 Beds 2 Baths OC25190519 MLS Closed Status
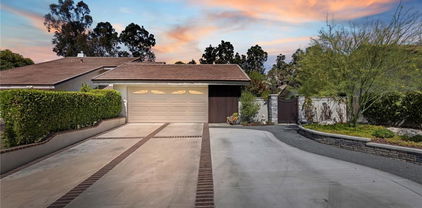
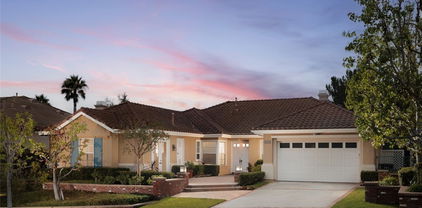
The best water’s edge location within the popular Streamhouse development at Villeurbanne in the hills of Orange. This must see unit is comprised of 1 Primary Suite, and 1 sizable loft, perfect for a home office, or transform into a second bedroom. Start and end your day with the tranquil views and sounds of nature just outside your doors. This premium location unit has been updated and upgraded with luxury vinyl plank flooring, extensive recessed LED lighting, new stainless steel kitchen appliances, ceiling fan, remodeled guest bathroom, and replacement of windows and slider doors, among other recent improvements like a new roof and skylights. You’ll enjoy the updated indoors as much as the zen outdoors here. There are multiple outdoor areas for your enjoyment. There is a large entertaining deck that is right off the kitchen and dining area, with views of the hills, an upper level deck off the living room and above the pond for happy hour sunsets, and a lower level, waterside patio for morning coffee or unwinding before bed to the calming sounds of a flowing waterfall. There’s so much to do, see and enjoy in your immediate area. As a homeowner in Streamhouse, you’ll have access to 3 separate pool/spa areas within the Villeurbanne development. The large pool has a clubhouse with kitchen and BBQ’s for events. Walk to the El Modena Open Space for hiking with your K9 friend to amazing panoramic views of Orange County and beyond to Catalina Island. Irvine Regional Park and Peters Canyon Regional Park & Reservoir are only a few minutes away for more hiking, biking, picnicking, gathering, railroading, horseback riding, OC Zooing, and enjoying. OC Mining Company and Orange Hill restaurants less than a mile away!

5846 E Creekside Avenue Unit 32, Orange

$1,585,000
4 Beds 3 Baths PW25185718 MLS Closed Status
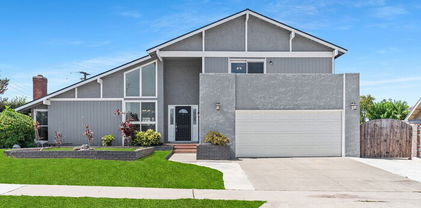
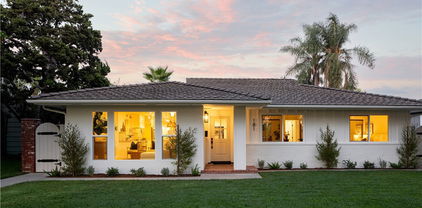
MABURY RANCH CHARMER | PRIVATE BACKYARD RETREAT | CORNER LOT ON SINGLE-LOADED STREET | UPDATED INTERIOR FINISHES | Welcome to 6049 E Mabury Avenue, a beautifully cared-for two-story home tucked into the highly sought-after Mabury Ranch community of Orange. Known for its wide, tree-lined streets, community events, and peaceful atmosphere, Mabury Ranch continues to be one of North Orange County’s most desirable places to call home, and this property is your perfect opportunity to join it. With charming curb appeal and a warm, welcoming interior, this 4-bedroom, 3-bathroom home offers a beautiful living space with tasteful updates throughout. Upon entry, you're greeted by vaulted ceilings and a light-filled living room that seamlessly flows into a formal dining space. Wide-plank flooring, neutral paint tones, and updated lighting provide a fresh, move-in-ready feel while still allowing space for your personal touch. At the heart of the home sits a spacious kitchen with granite countertops, bar seating, and a view out to the backyard. It opens to a cozy family room with a stone fireplace and built-in cabinetry, ideal for relaxed evenings or casual entertaining. Just off the family room, sliding doors lead to a stunning backyard oasis. With a large covered patio, in-ground spa, firepit, and gardens framed by mature trees and landscaping, the outdoor space offers privacy, comfort, and flexibility for year-round enjoyment. Tucked away in the back corner of the yard is a charming detached studio with French doors, skylights, and natural wood finishes. Whether used for painting, yoga, crafting, or quiet work-from-home space, this special retreat adds a layer of function and creativity few properties offer. Upstairs, the oversized primary suite features serene hill views, a large closets, and a beautifully remodeled en-suite bath with a walk-in shower and granite-topped vanity. Three additional bedrooms and a full hallway bathroom complete the upper level, offering plenty of room for family, guests, or a home office. Additional highlights include a 3-car garage, newer flooring, recessed lighting, and central HVAC. Residents of Mabury Ranch enjoy access to nearby walking trails, parks, and top-rated schools. Neighborhood events and activities include Hot August Nights Classic Car Show, holiday festivities, and nearby Santiago Oaks Park. Don’t miss your chance to live in one of Orange’s most beloved communities. 6049 E Mabury Ave is ready to welcome you home.

6049 E Mabury Avenue, Orange

$1,290,000
5 Beds 3 Baths OC25171825 MLS Closed Status
Situated on a sprawling, nearly 12k sq ft corner lot, this 5 bedroom, 3 bath home in the Villa Park HS district offers a fantastic floorplan with plenty of space for entertaining, both inside and out. Enjoy double-height cathedral ceilings, a unique sunken conversation area around the living room fireplace, beautiful wood floors, and a dining room that opens to a newly built deck—ideal for alfresco meals. The spacious chef’s kitchen features upscale cabinetry, granite countertops, and opens to both the dining room and family room, creating a seamless flow. The family room leads to the expansive backyard, which is beautifully landscaped and offers ample room for a potential pool, ADU, play area, or garden retreat. Just off the family room is a hallway leading to a private bedroom, a full guest bath with a shower, and access to the two-car garage, which includes built-in storage, washer/dryer hookups, a utility sink, and a door to the side RV parking area. Upstairs, you’ll find four additional bedrooms. Updated bathrooms include a full hall bath with a tub. Bonus feature: a laundry chute from the second floor linen closet! The spacious primary bedroom includes double closets and opens to a charming front balcony—perfect for your morning coffee. Great neighborhood, ideal for entertaining, multi-gen living, or adding future value, in a highly sought-after school district—this home truly has it all. Come take a look!

3002 N Pinewood Street, Orange

$1,070,000
5 Beds 3 Baths PW25190816 MLS Closed Status
Located in a side facing quiet cul-de-sac in Orange, this charming 5-bedroom, 3-bathroom home offers a perfect blend of comfort and convenience. The converted attic provides the additional 5th bedroom, while the attached 2-car garage includes a bonus playroom that can easily serve as a game room or extra storage space in the garage attic space with a pull-down staircase. The exterior has a charming bay window with flower boxes and shutters. Windows and screens have been replaced with double paned in the last couple of years. The primary bathroom features an updated tile shower stall, and the upstairs hall bath boasts a jetted bathtub for ultimate relaxation. For added flexibility, a downstairs bedroom with a 3/4 bath offers ease of access. The downstairs bedroom in currently used as an office with built ins. The backyard is complete with a spacious patio, patio cover, and concrete slab with electrical hookups ready for your own spa. A convenient kitchen window pass-through and counter make outdoor grilling a breeze. With ample parking, including a 3 car driveway, a 2-car attached garage with direct entry, and street permit parking, there's room for everyone. Additional storage is provided by a shed in the backyard, and the washer and dryer are conveniently located in the garage. This home offers the perfect combination of space, function, and outdoor living in a prime Orange location.

1904 E Palm Avenue, Orange

$1,049,900
3 Beds 2 Baths OC25197041 MLS Closed Status
Welcome to 262 S. La Linda Drive, nestled in the tranquil gated enclave of Casa Linda. This beautifully updated single-story Mediterranean-style home offers the perfect blend of comfort, elegance, and functionality, featuring 3 spacious bedrooms, 2 full bathrooms, and 1,682 square feet of thoughtfully designed living space. Inside, a harmonious mix of bamboo, carpet, tile, and vinyl flooring is complemented by plantation shutters, recessed lighting, and ceiling fans throughout. The open-concept layout includes both a living room and family room, seamlessly connected by a charming two-sided gas fireplace. The chef’s kitchen is equipped with granite countertops, maple cabinetry, and a full suite of appliances including a microwave, dishwasher, and range. Sliding glass doors invite natural light and lead to a peaceful backyard retreat, complete with a covered patio, low-maintenance faux lawn, an above-ground spa, and a storage shed. The private primary suite offers a built-in closet, dual vanities, and a soaking tub/shower combo, while a second full bathroom with double sinks and a tub/shower combination provides convenience for guests or family members. Additional highlights include a dedicated laundry room with tile flooring, a spacious 3-car garage with epoxy flooring and built-in cabinetry, and a newer roof installed in 2020. Residents of Casa Linda also enjoy access to well-maintained community amenities, including a clubhouse, swimming pool, and a picnic area—ideal for relaxing or entertaining with friends and neighbors. With style, functionality, and curb appeal, this move-in-ready home is ready to welcome its next proud owner.

262 S La Linda Drive, Orange

$1,215,000
4 Beds 3 Baths OC25153877 MLS Closed Status
Stylish 4-Bedroom Pool Home in Orange – Welcome to your dream home! This beautifully upgraded 2-story pool residence in the heart of Orange offers the perfect blend of comfort, functionality, and entertainer’s appeal—with no HOA! Sitting on a spacious lot, the home greets you with charming curb appeal, a well-manicured front yard, an extended driveway, and an attached two-car garage. Step inside to a bright and open living space featuring a cozy fireplace, crown molding, recessed lighting, and dual sliding glass doors that fill the room with natural light and lead directly to your private backyard oasis. The open floor plan flows seamlessly into the dining area and a gorgeously remodeled kitchen—updated in 2021 with white quartz countertops, a farmhouse sink, custom cabinetry, and a large eat-in breakfast bar. Thoughtfully designed for flexibility, this home offers four spacious bedrooms, including the primary suite on the main level with private patio access, mirrored closet doors, and a beautifully appointed ensuite bath. Two of the bedrooms are tucked away in their own upstairs wing, accessible via a private staircase—ideal for multi-generational living, a guest suite, or home offices. Your backyard is a private paradise, designed for entertaining year-round. Enjoy the sparkling pool with a waterfall feature, a built-in BBQ with bar seating, a covered patio, and a grassy play area—perfect for gatherings, playtime, or simply relaxing. Solar panels leased. Notable upgrades include: 50-year roof installed in 2020 (transferable warranty) Exterior painted with LifeLong paint (2020) Updated exterior lighting (2020) New flooring throughout (2023), including pet-friendly carpet with a lifetime warranty Culligan water softener system + reverse osmosis drinking water system Located in a desirable Orange neighborhood, this move-in-ready home offers style, comfort, and convenience—all with no HOA. Don’t miss your opportunity to own this exceptional property!

589 N Glenrose Drive, Orange

$1,300,000
3 Beds 2 Baths PW25224645 MLS Closed Status
Welcome to 7927 E. Horseshoe Trail, a Premium Mid-Century Modern Home in Coveted Broadmoor Park. Located at the highest point in the desirable Broadmoor Park development, this immaculate single-story residence offers one of the most rarely available floor plan. With approximately 2,100 square feet of beautifully maintained living space, this home features 3 spacious bedrooms, 2 bathrooms, and a versatile den that can easily be converted into a fourth bedroom. Nestled in a private end location next to a wide, tree-lined greenbelt, the home has stunning views of mature trees and lush landscaping from nearly every room. Inside, you'll find high ceilings, abundant light streaming through three large skylights, and expansive double-pane windows throughout. This home has been exceptionally well maintained, showcasing true pride of original ownership. Every detail from the pristine interior to the landscaping reflects care and consistent upkeep, making it truly move-in ready. The open floor plan flows from the formal living and dining areas to a spacious family room anchored by a classic double-sided brick fireplace. A unique glass-enclosed sunroom offers the perfect indoor-outdoor retreat with oversized windows, to enjoy the serene surroundings year-round. Recent upgrades include PEX repiping and AC ducting. The home offers unique classic ceramic tile flooring, a private front-gated courtyard, and multiple patio spaces in the front, side, and back yards which features a natural gas outlet. The backyard is a private paradise, thoughtfully designed to offer both serenity and effortless entertaining. A large driveway provides extra parking, adding to the home’s overall functionality and appeal. This premium lot location offers a rare combination of privacy, elevation, and sweeping greenbelt views. Enjoy an abundance of amenities such as a private pool, pickle ball, tennis & basketball, playground, private barn, fully equipped equestrian center with arenas, 40+ mile trail system, scenic lakes, concerts in the park and great schools. With its ideal location, timeless design, and pristine condition, this home is a true gem. Mature trees provide shade and seclusion, while manicured shrubs add year-round charm. The expansive patio is ideal for dining, hosting gatherings, or simply relaxing. A lush lawn invites play, gardening, or peaceful moments surrounded by nature. This outdoor space seamlessly extends your living area into the heart of California’s sunshine.
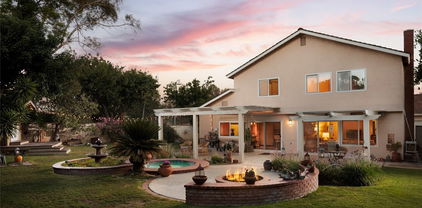
7927 E Horseshoe, Orange

$1,220,000
3 Beds 3 Baths OC25193485 MLS Closed Status
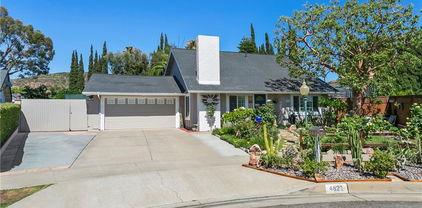
Located in a desirable community with access to a sparkling pool and well-kept common areas, this inviting two-story home offers comfort, convenience, and timeless appeal. Featuring 3 bedrooms and 2.5 bathrooms plus loft, the residence provides a functional layout perfect for families or entertaining. The home was tastefully upgraded with quartz counters, upgraded tile showers, tile flooring downstairs, and laminate upstairs — and it has continued to receive extensive updates, including a series of major 2023–2025 improvements: Recent Upgrades 2025: Exterior freshly painted, exterior LED lighting above garage, new gates to yard, astro turf with tiled front yard steps, brand-new HVAC system, Tesla charging station, and new water heater 2023: All new dual-pane windows and French door to backyard Recessed lighting throughout the first floor Ceiling fans installed in every room for added comfort Quartz countertops in the kitchen Durable tile flooring on the first level and laminate flooring upstairs Upgraded tile showers in the bathrooms Inside, natural light floods the open living spaces, enhanced by the new windows and recessed lighting. Upstairs, all three bedrooms provide comfort and privacy, with the primary suite featuring an upgraded bathroom. A convenient half bath is located downstairs for guests. The property is part of a well-maintained association offering a community pool and amenities, all while being centrally located near shopping, dining, schools, and freeway access. With its thoughtful upgrades, energy-efficient systems, and prime location, this home is truly move-in ready and an excellent opportunity in one of Orange County’s most sought-after neighborhoods.

4823 E Ashford Avenue, Orange
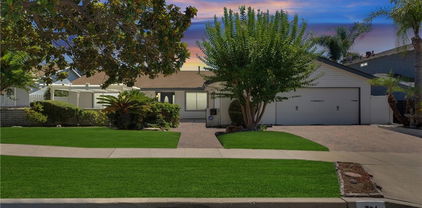
$1,282,000
4 Beds 2 Baths OC25189161 MLS Closed Status
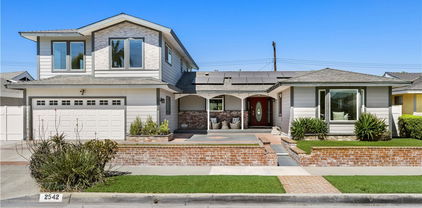
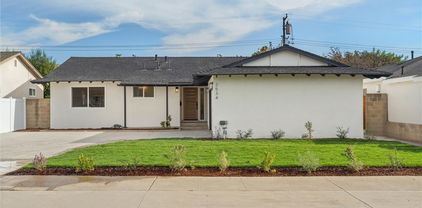
Welcome to 2534 E Hoover Avenue—an exceptional single-story home that has been completely remodeled inside and out, blending modern design with a prime Orange location. This 4-bedroom, 2-bathroom residence offers 1,645 square feet of bright, open living space on a 6,271 square foot lot. Step inside to discover a spacious open-concept layout enhanced by brand-new luxury vinyl plank flooring, fresh recessed lighting, and an abundance of natural light. The designer kitchen serves as the centerpiece of the home, featuring sleek quartz countertops, new cabinetry, and stainless steel appliances—perfect for everyday living and entertaining. Both bathrooms have been tastefully renovated with stylish, contemporary finishes, giving the home a fresh, move-in ready appeal. Additional highlights include new interior and exterior paint, new sod grass with a sprinkler system for easy upkeep, and thoughtfully chosen finishes throughout. The backyard provides plenty of space for outdoor dining, gardening, or relaxing under the California sun, while the long driveway and attached garage offer ample parking and storage. Located in one of Orange’s most desirable neighborhoods, this home places you near top-rated schools, parks, and just minutes from the charm of Old Towne Orange with its historic architecture, dining, and shopping. With quick access to the 55, 57, 22, and 91 freeways, as well as local attractions like Disneyland Resort, Angel Stadium, and Chapman University, this remodeled home offers both comfort and convenience in one perfect package.
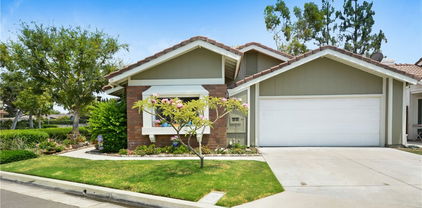
2534 E Hoover Avenue, Orange

$1,280,000
3 Beds 2 Baths PW25189705 MLS Closed Status
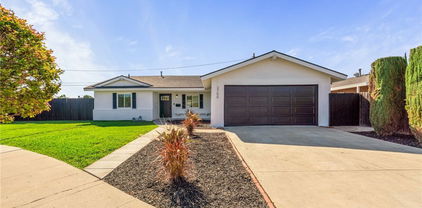
DON’T MISS OUT on this TURNKEY and spacious POOL home located on a corner lot in a highly desired neighborhood of Orange! To start off, this home boasts 3 bedrooms and 2 bathrooms including a large master suite with its own luxurious master bathroom and a walk-in closet! Throughout the home you'll find LED recess lighting, premium water-proof laminate flooring, a stunning open-concept kitchen containing high-end quartz countertops, a center island with a waterfall finish, a farmhouse sink overlooking the backyard, white shaker cabinets with self-closing drawers and an individual laundry room next to the kitchen! Also, along with the remodeled kitchen there will be a full high-end stainless steel appliance package and wine fridge included! For the exterior, the front yard contains an attractive curb appeal with freshly laid sod, timed sprinklers and the inviting driveway leads to the finished 2-car garage! Then, the spacious backyard contains a covered patio area, a sparkling pool (which includes new deck-o-seal and a slide) and a serene lounging area with a new pergola on the right side making the entire yard a great space for future family gatherings! In addition, this home offers high efficiency dual-pane vinyl windows throughout and central air/heating! To top it all off, this home is conveniently located within minutes of the 22 and 55 freeways, Chapman University and the popular Old Towne Orange Circle which contains beloved shops, restaurants and entertainment!

906 E Chalynn Avenue, Orange

$1,965,000
4 Beds 4 Baths PW25185725 MLS Closed Status
GATED PARKRIDGE ESTATES COMMUNITY | MOVE-IN READY | LIGHT & BRIGHT LIVING SPACES | Welcome to 6406 E Abbeywood Road, a beautifully updated home nestled within the gated Parkridge Estates community in the hills of Orange. With fresh finishes, thoughtfully designed interiors, and access to top-notch amenities, this property combines convenience, comfort, and style in one of the area's most sought-after enclaves. From the moment you step inside, you’re greeted by a spacious open layout flooded with natural light. Crisp white walls, warm-toned wood flooring, and elegant crown molding create a modern yet welcoming ambiance throughout. The living and dining areas flow seamlessly into the heart of the home, a large open-concept kitchen and family room anchored by a cozy fireplace. Whether you're entertaining or enjoying quiet evenings in, this flexible space adapts to any lifestyle. The kitchen features solid wood cabinetry, granite countertops, and a central island that serves as the perfect prep space or breakfast bar. Ample cabinet storage and high-end appliances make this a kitchen that’s as functional as it is beautiful. Large dual-pane windows and plantation shutters frame views of the private backyard and covered patio, which is an ideal spot for al fresco dining or winding down after a long day. The generously sized primary suite offers direct access to the backyard, along with a walk-in closet and an updated en-suite bath featuring dual sinks, a soaking tub, and a walk-in shower. Three additional bedrooms, one with an en-suite bathroom and two with a shared hall bathroom provide flexible space for family or guests. An oversized office space adds even more versatility as it is ideal for a home workspace, media room, playroom, or second entertaining area. Outside, the low-maintenance yard includes mature landscaping, manicured hedges, and multiple seating areas perfect for enjoying Southern California’s indoor-outdoor lifestyle. The Parkridge community enhances the experience with two private gates, a sparkling pool and spa, a sport court, and BBQ areas, all of which are ideal for gatherings and weekend relaxation. Enjoy close proximity to local hiking and biking trails, shops, dining, award-winning schools, and the best of what Orange has to offer. Come see why homes in Parkridge are rarely available.

6406 E Abbeywood Road, Orange

$3,800,000
6 Beds 7 Baths PW25202210 MLS Closed Status
Tucked behind private gates within a tranquil cul-de-sac, this Mediterranean Estate presents a rare opportunity, to own in the community of Orange Park Acres. Set on a lush 1-acre lot, the 6,500 square feet of refined living space is designed to blend timeless architectural elegance with modern resort-style amenities. With 6 generous bedrooms (including a custom executive office) and 7 bathrooms, the home is ideal for multi-generational living. A dramatic porte-cochère introduces the stately façade, guiding guests into a welcoming courtyard that hints at the sophistication within. This chef’s kitchen is the heart of the home — featuring a massive quartz island, Monogram appliances, stone fireplace, and seamless flow into a formal dining room that opens to the backyard Oasis. An expansive family room is anchored by a striking glass-walled rotunda, and offering panoramic views of the lush outdoors. The primary suite is a private retreat, complete with a spa-inspired bath with a jetted soaking tub, oversized stone walk-in shower, and dual custom-designed closets. Rich wood and stone flooring, beamed ceilings, plantation shutters, and designer finishes elevate every corner of the home, reflecting quality. Entertainment and comfort reach new heights in the custom-designed bar and lounge, a true showpiece featuring solid wood cabinetry, quartz countertops, Italian glass mosaic ceiling, Scotsman ice maker, Marvel refrigerator, built-in cigar humidifier, and a custom built stone fireplace. Adjacent, the butler’s pantry enhances functionality with quartz countertops and glass backsplash. A private basement bonus room offers flexible space for a gym, creative studio, or media lounge. Outside, the estate transforms into a five-star resort. A sparkling saltwater pool with Baja shelf is framed by lush landscaping and multiple entertaining areas — including a covered loggia with built-in BBQ, two outdoor TVs, surround sound, a stone fireplace, and a patio for gathering under the stars. The rolling lawn, custom putting green, and a thriving orchard with seasonal fruits deliver a rare blend of elegance and sustainability. Additional highlights include an oversized four-car garage, and a sweeping circular driveway with ample space for RV or boat parking. Set within one of Orange County’s most desirable equestrian-friendly communities, this estate offers a harmonious fusion of privacy, luxury, and everyday comfort. Truly exceptional for the most discerning buyer.

10612 Morada, Orange

$1,769,000
4 Beds 5 Baths NP25176710 MLS Closed Status
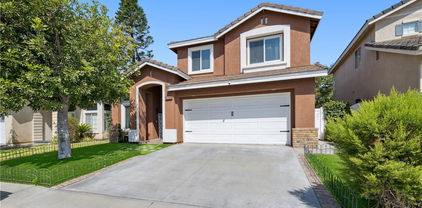
Welcome to 181 Monterey Road, where timeless charm meets luxurious, modern living in the heart of Orange. Meticulously renovated inside and out, this 4-bedroom, 4.5-bathroom home blends style, function, and comfort on a charming tree-lined street just moments from Old Towne Orange and Chapman University. Every detail was carefully curated, from the intentional flow of the floor plan to the hand-picked bespoke lighting, wallpaper accents, and designer tile creating a cohesive, elevated design throughout. Spanning 2,237 square feet, natural light streams into the open layout, thoughtfully designed for both entertaining and everyday living. Wide-plank flooring and designer fixtures run throughout, while the heart of the home, the chef’s kitchen, wows with a striking quartzite island, sleek cabinetry, and high-end appliances. Accordion-style doors seamlessly blend the great room with the spacious backyard, creating effortless indoor/outdoor living. Step outside to enjoy a newly designed landscape featuring mature greenery, seating and dining space, and a modern fence in front that adds privacy and curb appeal. The home offers four spacious bedrooms, including a serene primary suite with a spa-like bathroom, plus 3 beautifully appointed en-suite bathrooms. An added bonus is the spacious detached flex space with a convenient half bathroom—ideal for a guest suite, game room, home gym, or creative studio. A 2-car garage and ample parking add to the home's functionality. From its curated interiors to its resort-style outdoor spaces, this turn-key home delivers exceptional living just steps from the energy of historic Orange.

181 N Monterey Road, Orange

$1,305,000
4 Beds 2 Baths PW25171906 MLS Closed Status
Less than 1.5 miles to the circle of Orange, This fabulous, single story, pool Home on tree lined cul de sac has it all. Upgraded, move in ready, open, light and bright. A perfect blend of comfort and elegance, this home has so much to offer. Starting with the huge formal living room with extra large picture window and formal dining room, providing plenty of space to entertain in style. Remodeled kitchen with an abundance of shaker style wood cabinets with pull out shelves, granite counter tops provide all the counter space you could want, all new stainless appliances, recessed lighting and gorgeous garden window overlooking beautiful Lanai and pool. Family room off kitchen has inviting fireplace and slider to Lanai for indoor outdoor living. Family room has been expanded into (previous) bedroom #4 (easily add a wall and closet for 4th bedroom). Spacious primary suite with ample closet space, en suite bath and slider with pool view. The 2nd and 3rd bedrooms are very nice size. Hall bath remodeled with new tub/shower tile surround, vanity, quartz counter tops, fixtures, mirror and tile floors. Home has beautiful engineered hard wood floors, new carpet in primary and 2nd bedroom, freshly painted throughout, dual pane windows, new ceiling fans, new plugs and switches. Beautiful panel doors including closets, led recessed lighting, central heat and air, separate indoor laundry room and walk in pantry. Outside is a show stopper with fabulous covered lanai, overlooking gorgeous pool with water feature and Baja shelf. Backyard pavers add to the beauty and easy upkeep. Landscaping is outstanding and yard if very private. There is also a huge front patio, pavers on driveway and a 2.5 car garage (one side has a pull through - great for small boat, wave runners or ???) and lots of cabinets and work space. This is the perfect place to vacation at home of have huge gatherings. Wonderful location, friendly -"Leave it to Beaver" type neighborhood. Don't miss out on this one!

704 E Barkley Avenue, Orange

$1,924,000
4 Beds 4 Baths PW25222200 MLS Closed Status
Welcome to the largest floor plan currently available in the prestigious Belmont Estates – a breathtaking 3,600 sq ft residence that combines luxury, comfort, and panoramic 180-degree views. Perched in one of the most desirable locations, this home offers sweeping vistas—enjoy views to the ocean on a clear day from multiple rooms and outdoor spaces. This beautifully designed home features 4 spacious bedrooms, including a downstairs guest suite with a private en suite bathroom, and 3.5 bathrooms in total. The humongous bonus room offers endless possibilities—perfect for a home theater, game room, or executive office or one can use it as the fifth bedroom as it has a walk in closet. Step inside to an open-concept floor plan with soaring ceilings, a formal dining area framed by views, and a spacious family room complete with a cozy fireplace and a custom wet bar—ideal for entertaining. The home is filled with natural light, thanks to expansive windows fitted with elegant shutters and roll-up blinds. The chef’s kitchen is a dream, featuring granite countertops, a center island, double ovens, a walk-in pantry, and picture-perfect views from the kitchen windows. A large, separate laundry room adds convenience and function. Upstairs, retreat to the luxurious primary suite, complete with its own fireplace, an oversized walk-in closet, dual vanities, a soaking tub, and serene privacy. Outdoor living is just as impressive with a covered patio, private gated entrance, and a charming water fountain in the front yard—creating a serene and secure setting to call home. Don’t miss your chance to own this exceptional property with unparalleled space, views, and versatility in Belmont Estate.

4348 E Hillsborough, Orange

Start Your Search

Based on information from California Regional Multiple Listing Service, Inc. as of . This information is for your personal, non-commercial use and may not be used for any purpose other than to identify prospective properties you may be interested in purchasing. Display of MLS data is usually deemed reliable but is NOT guaranteed accurate by the MLS. Buyers are responsible for verifying the accuracy of all information and should investigate the data themselves or retain appropriate professionals. Information from sources other than the Listing Agent may have been included in the MLS data. Unless otherwise specified in writing, Broker/Agent has not and will not verify any information obtained from other sources. The Broker/Agent providing the information contained herein may or may not have been the Listing and/or Selling Agent.