3002 N Pinewood Street, Orange, CA 92865
- $1,290,000
- 5
- BD
- 3
- BA
- 2,355
- SqFt
- Sold Price
- $1,290,000
- List Price
- $1,300,000
- Closing Date
- Oct 30, 2025
- Status
- CLOSED
- MLS#
- OC25171825
- Year Built
- 1968
- Bedrooms
- 5
- Bathrooms
- 3
- Living Sq. Ft
- 2,355
- Lot Size
- 11,985
- Acres
- 0.28
- Lot Location
- 0-1 Unit/Acre
- Days on Market
- 58
- Property Type
- Single Family Residential
- Property Sub Type
- Single Family Residence
- Stories
- Three Or More Levels
- Neighborhood
- Other
Property Description
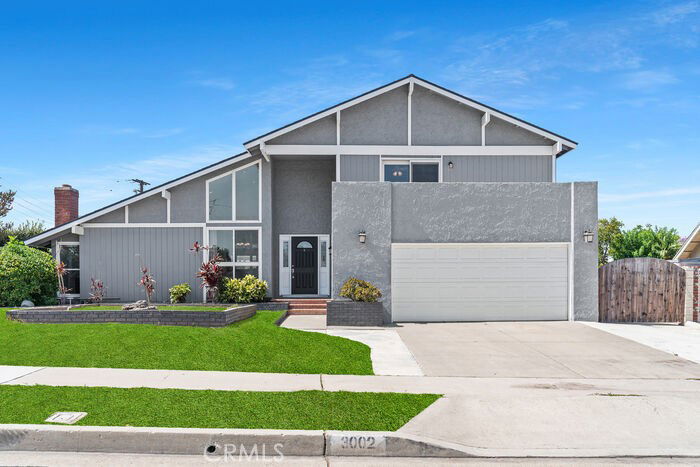
Situated on a sprawling, nearly 12k sq ft corner lot, this 5 bedroom, 3 bath home in the Villa Park HS district offers a fantastic floorplan with plenty of space for entertaining, both inside and out. Enjoy double-height cathedral ceilings, a unique sunken conversation area around the living room fireplace, beautiful wood floors, and a dining room that opens to a newly built deck—ideal for alfresco meals. The spacious chef’s kitchen features upscale cabinetry, granite countertops, and opens to both the dining room and family room, creating a seamless flow. The family room leads to the expansive backyard, which is beautifully landscaped and offers ample room for a potential pool, ADU, play area, or garden retreat. Just off the family room is a hallway leading to a private bedroom, a full guest bath with a shower, and access to the two-car garage, which includes built-in storage, washer/dryer hookups, a utility sink, and a door to the side RV parking area. Upstairs, you’ll find four additional bedrooms. Updated bathrooms include a full hall bath with a tub. Bonus feature: a laundry chute from the second floor linen closet! The spacious primary bedroom includes double closets and opens to a charming front balcony—perfect for your morning coffee. Great neighborhood, ideal for entertaining, multi-gen living, or adding future value, in a highly sought-after school district—this home truly has it all. Come take a look!
/u.realgeeks.media/jeremysifuentes/header.png)
Additional Information
- Appliances
- Dishwasher, Electric Oven, Gas Cooktop, Disposal
- Pool Description
- None
- Fireplace Description
- Living Room
- Cooling
- Yes
- Cooling Description
- Central Air
- View
- Neighborhood
- Garage Spaces Total
- 2
- Sewer
- Public Sewer
- Water
- Public
- School District
- Orange Unified
- Elementary School
- Fletcher
- Middle School
- Cerro Villa
- High School
- Villa Park
- Interior Features
- Beamed Ceilings, Balcony, Ceiling Fan(s), Cathedral Ceiling(s), Bedroom on Main Level
- Attached Structure
- Detached
- Number Of Units Total
- 1
Listing courtesy of Listing Agent: Bridget Doonan (thedoonangroup@gmail.com) from Listing Office: Coldwell Banker Realty.
Listing sold by Terry LeClair from First Team Real Estate
Mortgage Calculator
Based on information from California Regional Multiple Listing Service, Inc. as of . This information is for your personal, non-commercial use and may not be used for any purpose other than to identify prospective properties you may be interested in purchasing. Display of MLS data is usually deemed reliable but is NOT guaranteed accurate by the MLS. Buyers are responsible for verifying the accuracy of all information and should investigate the data themselves or retain appropriate professionals. Information from sources other than the Listing Agent may have been included in the MLS data. Unless otherwise specified in writing, Broker/Agent has not and will not verify any information obtained from other sources. The Broker/Agent providing the information contained herein may or may not have been the Listing and/or Selling Agent.