653 N Buttonbush Trail, Orange, CA 92869
- $1,285,000
- 3
- BD
- 2
- BA
- 1,771
- SqFt
- Sold Price
- $1,285,000
- List Price
- $1,250,000
- Closing Date
- Nov 03, 2025
- Status
- CLOSED
- MLS#
- PW25191051
- Year Built
- 1976
- Bedrooms
- 3
- Bathrooms
- 2
- Living Sq. Ft
- 1,771
- Lot Size
- 6,075
- Acres
- 0.14
- Lot Location
- Back Yard, Cul-De-Sac, Front Yard, Garden, Horse Property, Landscaped, Level, Near Park, Ranch, Sprinkler System, Yard
- Days on Market
- 44
- Property Type
- Single Family Residential
- Style
- Contemporary, Modern, Ranch, Traditional
- Property Sub Type
- Single Family Residence
- Stories
- One Level
- Neighborhood
- Broadmoor Park
Property Description
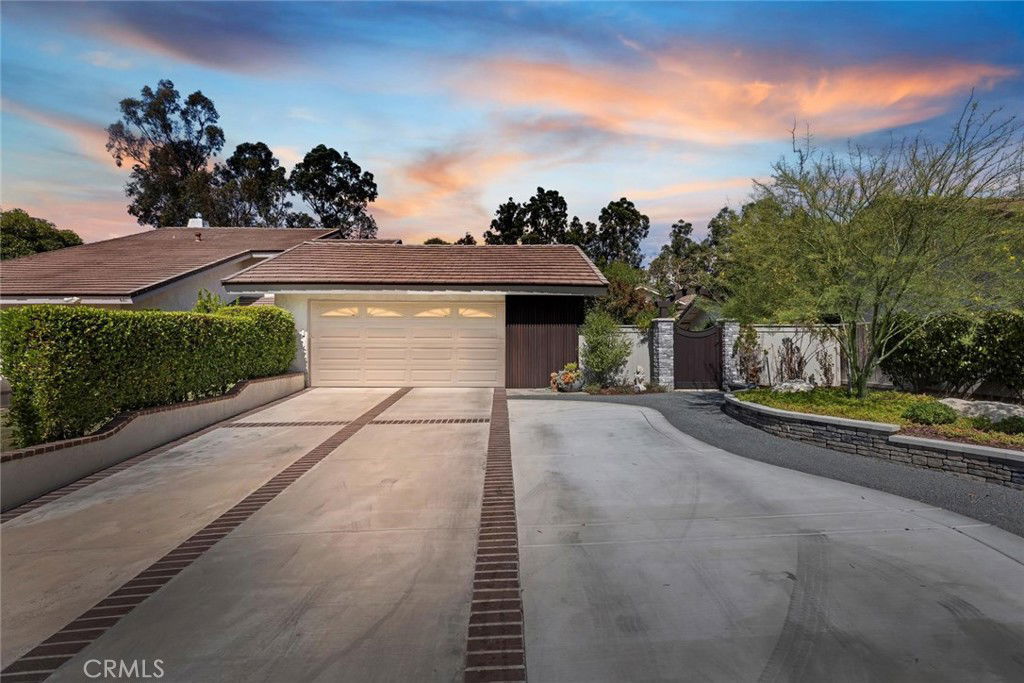
Nestled into the gorgeous hills of Orange Park Acres, Broadmoor community offers resort-style living with unmatched amenities! Move In Ready for the avid equestrian, or those who want a retreat at home every day. Residents will enjoy a private pool, pickleball, tennis and basketball courts, playgrounds, a private barn with a fully equipped equestrian center, scenic lakes, over 40 miles of trails, and seasonal concerts in the park. This meticulously upgraded 3 Bedroom 2 Bathroom home combines modern elegance with everyday functionality and detail. A whole-house filtration system provides clean, chemical-free water, while a serene atrium with Trex decking, walnut accents, and a water feature extends the living space outdoors. Striking exterior woodwork, fresh landscaping, an 8-car expanded driveway, and tranquil yard. Inside, the entryway impresses with slate herringbone flooring, custom paneling, and a sleek glass front door. The open living and dining rooms feature walnut-wrapped beams, wainscoting, and a custom fireplace mantle, while the gourmet kitchen offers quartz countertops, a walnut island with seating, custom cabinetry, and premium appliances including a Verona dual-fuel oven, Bosch dishwasher, and built-in wine cooler. The primary suite boasts a reconfigured layout with custom closets, travertine flooring, a double vanity, and LED-lit mirrors, while secondary bedrooms and bathrooms have been stylishly updated with new flooring, modern vanities, and fresh finishes. Efficiency and comfort are ensured with a state-of-the-art HVAC system, smart thermostat, and extensive warranty coverage for peace of mind. Every detail, from upgraded lighting and flooring to custom millwork and storage, has been thoughtfully designed, making this home the perfect blend of style, comfort, and long-term value. This home is equipped with a high-efficiency American Standard Silver 15 Heat Pump system, paired with a R410a high-performance evaporator coil and controlled by a smart NEST thermostat. The installation includes upgraded copper refrigerant lines, a sealed air handler platform, insulated plenums, new bar-type supply registers, and a professionally cleaned blower and motor for optimal airflow. Both inside and outside of this dream home have been upgraded. Ideally situated on a quiet cul-de-sac near the pool, lakes and courts, this home is close proximity to dining, parks & great schools!
/u.realgeeks.media/jeremysifuentes/header.png)
Additional Information
- HOA
- 480
- Frequency
- Monthly
- Association Amenities
- Sport Court, Maintenance Grounds, Horse Trails, Outdoor Cooking Area, Barbecue, Picnic Area, Playground, Pickleball, Pool, Pet Restrictions, Security, Tennis Court(s), Trail(s)
- Appliances
- Dishwasher, Electric Range, Free-Standing Range, Disposal, Gas Range, Ice Maker, Microwave, Water To Refrigerator, Water Heater, Water Purifier
- Pool Description
- Community, Heated, In Ground, Tile, Association
- Fireplace Description
- Living Room, Wood Burning
- Heat
- Central, Fireplace(s), High Efficiency, Heat Pump, Wood
- Cooling
- Yes
- Cooling Description
- Central Air, ENERGY STAR Qualified Equipment, Gas, High Efficiency, Heat Pump
- View
- Park/Greenbelt, Hills, Trees/Woods
- Exterior Construction
- Drywall, Ducts Professionally Air-Sealed, Concrete, Stucco, Wood Siding
- Patio
- Covered, Open, Patio
- Roof
- Other
- Garage Spaces Total
- 10
- Sewer
- Public Sewer
- Water
- Public
- School District
- Orange Unified
- Elementary School
- Panorama
- Middle School
- Santiago Charter
- High School
- El Modena
- Interior Features
- Breakfast Bar, Ceiling Fan(s), Cathedral Ceiling(s), Separate/Formal Dining Room, Eat-in Kitchen, Open Floorplan, Paneling/Wainscoting, Quartz Counters, Recessed Lighting, Storage, All Bedrooms Down, Bedroom on Main Level, French Door(s)/Atrium Door(s), Main Level Primary
- Attached Structure
- Attached
- Number Of Units Total
- 198
Listing courtesy of Listing Agent: Jennifer Holland (jennifer@jenniferhollandgroup.com) from Listing Office: Real Broker.
Listing sold by Tricia Davies from Elevate Real Estate Agency
Mortgage Calculator
Based on information from California Regional Multiple Listing Service, Inc. as of . This information is for your personal, non-commercial use and may not be used for any purpose other than to identify prospective properties you may be interested in purchasing. Display of MLS data is usually deemed reliable but is NOT guaranteed accurate by the MLS. Buyers are responsible for verifying the accuracy of all information and should investigate the data themselves or retain appropriate professionals. Information from sources other than the Listing Agent may have been included in the MLS data. Unless otherwise specified in writing, Broker/Agent has not and will not verify any information obtained from other sources. The Broker/Agent providing the information contained herein may or may not have been the Listing and/or Selling Agent.