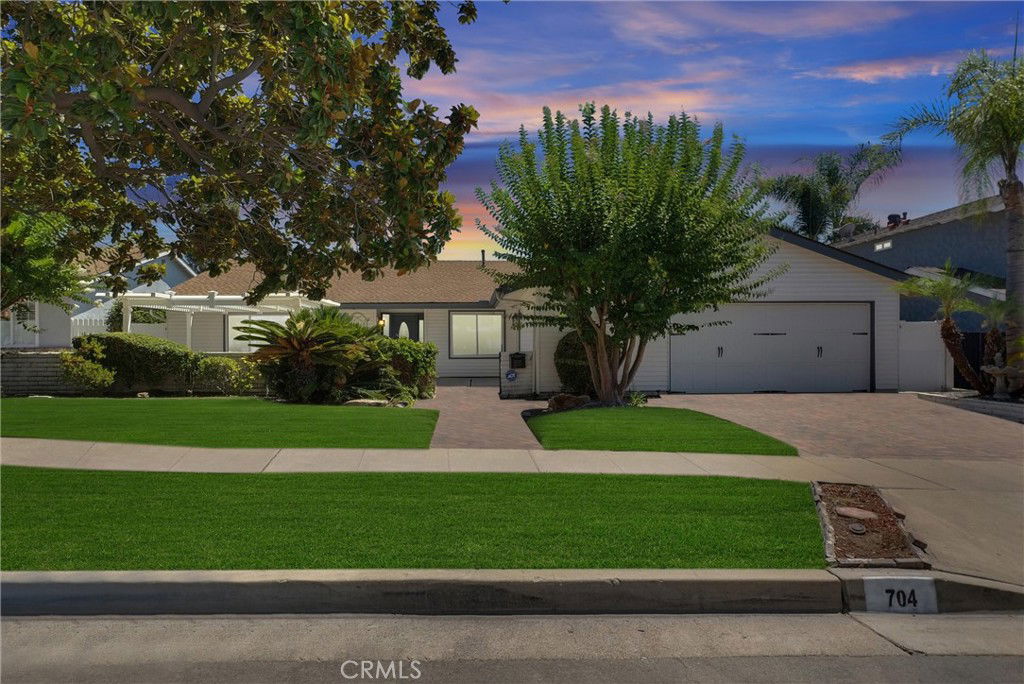
704 E Barkley Avenue, Orange, CA 92867
- $1,305,000
- 4
- BD
- 2
- BA
- 2,200
- SqFt
- Sold Price
- $1,305,000
- List Price
- $1,330,000
- Closing Date
- Oct 22, 2025
- Status
- CLOSED
- MLS#
- PW25171906
- Year Built
- 1971
- Bedrooms
- 4
- Bathrooms
- 2
- Living Sq. Ft
- 2,200
- Lot Size
- 8,133
- Acres
- 0.19
- Lot Location
- Drip Irrigation/Bubblers, Sprinklers In Front, Sprinkler System
- Days on Market
- 36
- Property Type
- Single Family Residential
- Style
- Traditional
- Property Sub Type
- Single Family Residence
- Stories
- One Level
Property Description
Less than 1.5 miles to the circle of Orange, This fabulous, single story, pool Home on tree lined cul de sac has it all. Upgraded, move in ready, open, light and bright. A perfect blend of comfort and elegance, this home has so much to offer. Starting with the huge formal living room with extra large picture window and formal dining room, providing plenty of space to entertain in style. Remodeled kitchen with an abundance of shaker style wood cabinets with pull out shelves, granite counter tops provide all the counter space you could want, all new stainless appliances, recessed lighting and gorgeous garden window overlooking beautiful Lanai and pool. Family room off kitchen has inviting fireplace and slider to Lanai for indoor outdoor living. Family room has been expanded into (previous) bedroom #4 (easily add a wall and closet for 4th bedroom). Spacious primary suite with ample closet space, en suite bath and slider with pool view. The 2nd and 3rd bedrooms are very nice size. Hall bath remodeled with new tub/shower tile surround, vanity, quartz counter tops, fixtures, mirror and tile floors. Home has beautiful engineered hard wood floors, new carpet in primary and 2nd bedroom, freshly painted throughout, dual pane windows, new ceiling fans, new plugs and switches. Beautiful panel doors including closets, led recessed lighting, central heat and air, separate indoor laundry room and walk in pantry. Outside is a show stopper with fabulous covered lanai, overlooking gorgeous pool with water feature and Baja shelf. Backyard pavers add to the beauty and easy upkeep. Landscaping is outstanding and yard if very private. There is also a huge front patio, pavers on driveway and a 2.5 car garage (one side has a pull through - great for small boat, wave runners or ???) and lots of cabinets and work space. This is the perfect place to vacation at home of have huge gatherings. Wonderful location, friendly -"Leave it to Beaver" type neighborhood. Don't miss out on this one!
/u.realgeeks.media/jeremysifuentes/header.png)
Additional Information
- Appliances
- Convection Oven, Dishwasher, Free-Standing Range, Gas Cooktop, Disposal, Gas Range, Microwave, Water To Refrigerator
- Pool
- Yes
- Pool Description
- In Ground, Private
- Fireplace Description
- Family Room, Gas
- Heat
- Central
- Cooling
- Yes
- Cooling Description
- Central Air, Attic Fan
- View
- Neighborhood, Pool
- Exterior Construction
- Aluminum Siding, Stucco
- Patio
- Covered, Front Porch, Lanai, Open, Patio
- Roof
- Composition
- Garage Spaces Total
- 2
- Sewer
- Public Sewer
- Water
- Public
- School District
- Orange Unified
- Interior Features
- Beamed Ceilings, Breakfast Bar, Ceiling Fan(s), Separate/Formal Dining Room, Open Floorplan, Pantry, Stone Counters, Recessed Lighting, All Bedrooms Down, Bedroom on Main Level, Entrance Foyer, Main Level Primary, Primary Suite, Walk-In Pantry
- Attached Structure
- Detached
- Number Of Units Total
- 1
Listing courtesy of Listing Agent: Barbara Gustavsen (calkrisby@aol.com) from Listing Office: The Associates Realty Group.
Listing sold by Lorie Felling from Circa Properties, Inc.
Mortgage Calculator
Based on information from California Regional Multiple Listing Service, Inc. as of . This information is for your personal, non-commercial use and may not be used for any purpose other than to identify prospective properties you may be interested in purchasing. Display of MLS data is usually deemed reliable but is NOT guaranteed accurate by the MLS. Buyers are responsible for verifying the accuracy of all information and should investigate the data themselves or retain appropriate professionals. Information from sources other than the Listing Agent may have been included in the MLS data. Unless otherwise specified in writing, Broker/Agent has not and will not verify any information obtained from other sources. The Broker/Agent providing the information contained herein may or may not have been the Listing and/or Selling Agent.