
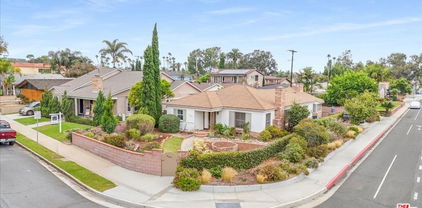
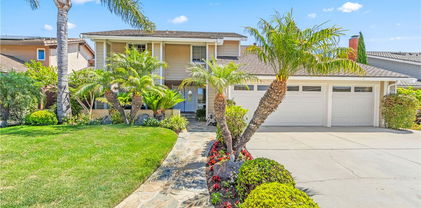
Huntington Beach, CA Real Estate Search

Huntington Beach, CA Recently Sold Homes

Our website features the best real estate search for recently sold homes in Huntington Beach, CA and surrounding areas. It is the only site you will ever need! It is easy-to-use and updated by the official REALTOR®’s database every 15 minutes. 

You can save searches, and get daily email alerts of new listings, price changes, sold data, and market reports. Our Interactive Map Search allows you to view properties on a map or refine your search by drawing the boundaries around the area you desire.

Curious about what’s happening in the Huntington Beach, CA real estate market? Sign up for a  Huntington Beach, CA Real Estate Market Report to see what’s active, under contract, and sold!

Considering selling or refinancing your home? Get an INSTANT property valuation now!

Newest Huntington Beach, CA Recently Sold Homes for Sale

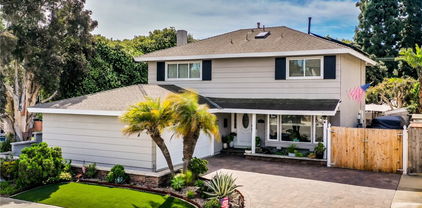

$1,350,000
2 Beds 2 Baths OC25193057 MLS Closed Status
**WELCOME TO BEACHWALK-HIDDEN "GEM" IN HUNTINGTON BEACH! 7 BLOCKS TO THE BEACH! BEACHWALK ‘A’ PLAN -SINGLE STORY 2BR/2BA W/ ROOM EXTENSION ADDED FROM KITCHEN TO ATTACHED GARAGE – OPEN FLOOR PLAN – VAULTED CEILINGS – END UNIT – INTERIOR LOCATION – AIR CONDITIONING - TURNKEY!! PLUS, ALL THE BEACHWALK AMENITIES & 7 BLOCKS TO THE BEACH!This home has been loved, cared for and remodeled in 2025 by a longtime Beachwalk resident. It features a MODERN KITCHEN with a LARGE CENTER ISLAND w/ seating and built-in wine fridge. The spacious kitchen includes granite counter tops, stainless steel appliances, 4 burner gas stove, tile backsplash, pendant lights & recessed lighting. IDEAL FOR ENTERTAINING! The kitchen is open to both the den/family room at the front of the house & the dining room/living room at the back of the house. Both the Den & Living areas have vaulted ceilings. NEW VINYL PLANK FLOORS THROUGHOUT the home. NEWER FRENCH DOORS that open to the large back patio. Both front & back patios are spacious with PRISTINE STONE SLAB DECKING that connects both patios.Private back patio has an expansive trellis w/roll down shades for the sun. Another unique feature is a large LOFT AREA THAT IS TOTALLY ENCLOSED & FUNCTIONS AS A THIRD BEDROOM/CRAFT or Extra Storage. Downstairs is an UPDATED FULL GUEST BATHROOM w/ tiled tub/shower and vanity w/ granite top. A good size guest bedroom is at the front of the house w/a window to the private front courtyard. The LARGE PRIMARY ENSUITE is located at the back of the house w/ new French doors opening to the back patio. The Primary bedroom is spacious w/ vaulted ceilings, one large double closet and a hall closet w/ additional storage. The ENSUITE BATHROOM IS UPDATED w/ a newer vanity w/granite countertop. A large walk-in tiled shower w/ glass door & the toilet are private from the vanity area. **NEW 2024 ELECTRICAL MAIN/SUB PANEL** All NEW PAiNT INSIDE**Enjoy Resort Style Living at BEACHWALK-w/5 Swimming Pools (1 Jr. Olympic with LAP Lanes) Jacuzzi, Men & Women's Sauna, 2 updated Clubhouses, Sand Volleyball, Walking Trails. One Clubhouse has a Pool Table, Library & Large TV! The Main Clubhouse has a FULL Kitchen, Bathrooms. BEACHWALK has numerous walking trails & beautiful trees throughout! Walk/bike to award Winning schools! Dog Beach, Seacliff Shopping, HB High, Dwyer Middle & Smith Schools. Close to Huntington Club! Enjoy DOWNTOWN HB & Pacific City has to offer: Dining, Shopping, Entertainment & Views of HB Sunsets!

7259 Seaworthy Drive, Huntington Beach

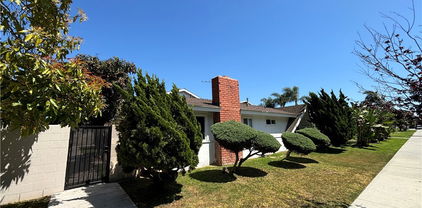
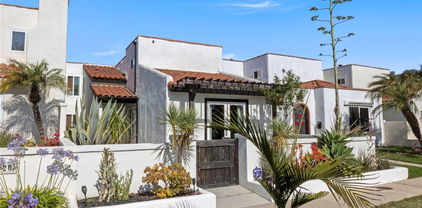
$1,085,000
4 Beds 2 Baths OC25120133 MLS Closed Status
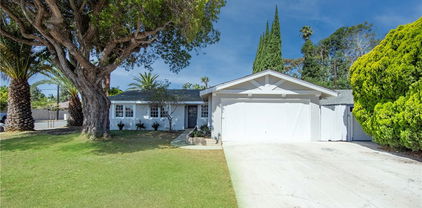
A Home Ready for New Beginnings — 7,000 Sq.Ft. Corner Lot with Endless Potential! Tucked away in a quiet, welcoming corner of Huntington Beach, this charming 4-bedroom, 2-bath, single-level ranch-style home with an attached 2-car garage offers a rare opportunity to make your mark. For years, it’s been a beloved haven, filled with love and laughter—now ready for its next chapter. Freshly cleaned, painted, and staged, the home shines with a refreshed look while leaving plenty of upside for the next owner. Whether you choose to live in and enjoy it just the way it is while crafting your dream plan, or dive right in to remodel, rebuild, expand with a pool, or add an ADU, this property gives you the flexibility to choose your path—all while being strategically priced below market to reflect future improvements. The generous 7,000 sq ft. corner lot features a street access gate, and the location is hard to beat: Meadowlark Golf Club is just a block away, the Bolsa Chica Wetlands walking trails are a few blocks to the west, and the iconic 10-mile beach coastline is just a bike ride away. Excellent schools, nearby shopping at Pacific City and Bella Terra, and a friendly, established neighborhood round out the lifestyle here. Don’t miss this chance to invest in one of Huntington Beach’s most desirable neighborhoods, where stories are made and legacies are built. Explore the possibilities—your next adventure starts here!

16271 Fairway Lane, Huntington Beach

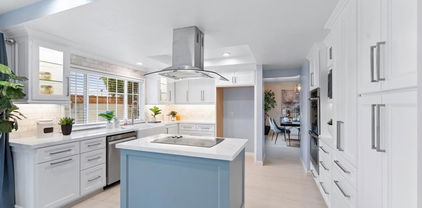
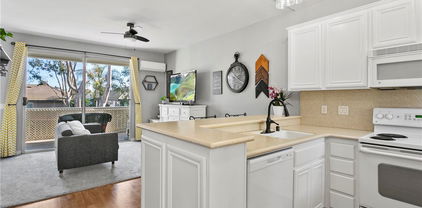
$1,551,000
3 Beds 3 Baths OC25081239 MLS Closed Status
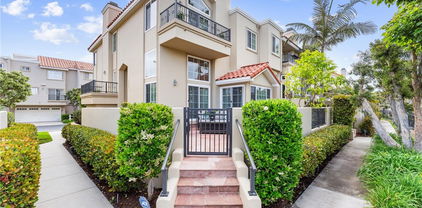
Enjoy coastal living at its best in this beautifully remodeled, turnkey, ocean-view, end-unit townhome in Seacliff on the Greens, a true Beach Community. Ideally located just steps from the pool, this 500-plan townhome offers 3 comfortable bedrooms, a functional loft and 2.5 baths. Stepping inside, you’re greeted by soaring ceilings, floor-to-ceiling windows and a second floor skylight flooding in natural light showcasing a Travertine formal entry and the Brazilian Walnut floor throughout. This remodeled and upgraded home's kitchen is as beautiful as it is practical with its cozy breakfast nook and breakfast bar, stainless steel appliances, quartz countertops, gas stove, built in microwave, dishwasher, trash compactor, and wine fridge. The large outside, wrap-around patio, with direct kitchen access, is just one of the homes special features offering perfect indoor-outdoor flow for family gatherings, entertaining or relaxing by yourself. The kitchen comfortably flows into the formal dining area and then across the entry way to the spacious formal living room with its lovely fireplace and balcony, perfect for hosting gatherings. The downstairs bedroom off of the living room is currently an office. A stylish powder room and laundry room, with a laundry chute, complete the main level. Also, all furnishings in the nook, living room, downstairs bedroom and loft, except those noted, are included with the right purchase offer. The luxurious master suite is a sanctuary, complete with its own fireplace, generous walk-in closet and an ocean view balcony. Its spa-inspired bathroom features dual vanities, a soaking tub, and separate shower. The junior suite down the hall completes the bedrooms found upstairs and next to the comfortably sized family room/loft which overlooks the first floor. Whether biking or driving, you’ll find your oversized, finished, attached two-car garage at the ready. Once there, it’s a quick jaunt up the stairs to the first floor. and the rest of your beautiful home Seacliff on the Greens offers a resort-style atmosphere, lush greenbelts, and 24/7 guard gated security. This is an exceptionally well run and well taken care of community with mature landscaping throughout. If that’s not enough, this community has 3 pools and spas for your enjoyment and a short distance from Downtown HB and World Famous Dog Beach. Come see asap since it’s likely not to be around very long! This is California Living at its BEST!

19481 Riverdale Lane, Huntington Beach

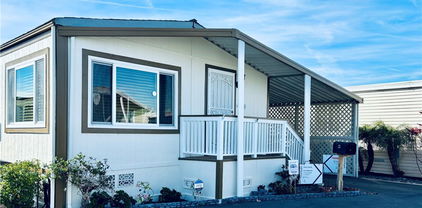
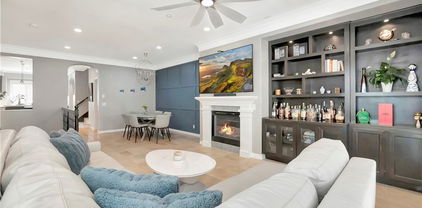
$2,058,000
5 Beds 3 Baths OC25190372 MLS Closed Status
Absolutely stunning, Lyon Shores estate within the highly desirable SeaGate community, steps to the park and close to the beach, golf, shopping, fine dining, and award-winning schools. This is the largest model (Residence 3/F) and rarely comes on the market with 5 bedrooms, 3 baths, 1 bedroom and bath downstairs, nearly 3,000 square feet of luxurious open concept living space with recently upgraded modern finishes throughout, 2 garages for 3 cars, and a gorgeous tranquil backyard that is a private sanctuary for total relaxation and major entertaining. Contemporary architecture details make this home truly unique, including wrought iron gate and stone tile front entry with large arched doorway opening to the grand 2-story foyer, dramatic sweeping wooden staircase with custom wrought iron railing, new marble flooring throughout lower level, wood vinyl flooring upstairs, recessed lighting, new chic chandeliers, raised panel tall interior doors, and enormous windows and high palladium windows that drench the home in wonderful natural light. The elegant formal living room boats a custom fireplace while the formal dining room provides banquet-size seating. There is a spacious family room with another fireplace that is open to a breathtaking completely remodeled chef's dream kitchen with light granite countertops, a huge center island with seating, walk-in pantry, custom white shaker self-closing cabinetry, a stainless farmhouse sink with beautiful views of the backyard oasis, and brand new stainless appliances. French doors open to the gorgeous backyard with covered patio, stone paver decking, artificial lawn, raised planters, lush landscaping, and a fountain. Walk up the curved staircase to 4 more bedrooms, plus a large loft/bonus room with balcony overlooking the living room, and inside laundry room. The primary suite is gigantic with a full retreat area that includes a fireplace, coffered ceiling with ceiling fan, 2 walk-in closets, and a spa-inspired luxurious bathroom with dual vanities, free-standing soaking tub, separate walk-in shower with sitting bench, and privacy toilet. The secondary bedrooms are all very spacious - 2 of them share a jack and jill bathroom, and the loft/bonus room can be a 6th bedroom, office, or upstairs family room.  Seagate at Huntington Seacliff includes the beautiful John Baca Park with walking trails, sports fields and a playground. This home is everything you've ever dreamed of!!

7095 Ashley Drive, Huntington Beach

$1,502,500
4 Beds 3 Baths OC25181366 MLS Closed Status
Discover your dream home nestled in the highly coveted Prestige community of Huntington Beach! This exceptional 4-bedroom residence perfectly blends comfort with sophistication, ideal for families or multi-generational living. Step inside and be greeted by a light-filled entry, flowing seamlessly into the beautifully designed living room, where a custom fireplace and exquisite built-ins are elegantly illuminated by carefully curated lighting throughout. The expansive formal dining room provides an inviting setting for cherished family gatherings. The primary suite, conveniently located on the main level, offers two spacious closets and a full attached bathroom for ultimate convenience and privacy. Two additional main-floor bedrooms, currently configured as an office and guest suite, boast thoughtful built-in features to enhance functionality. A unique addition to the original floorplan is the expansive family room and an upstairs fourth bedroom with its own private bathroom and walk-in closet, offering exceptional flexibility. The meticulously landscaped grounds are a true oasis, featuring soothing water features in both the front and rear yards, including a tranquil koi pond and a delightful array of fruit-bearing trees. Situated in a prime location within this well-established neighborhood, this home showcases a true pride of ownership that awaits its next discerning residents.

16761 Robert Lane, Huntington Beach

$1,250,000
3 Beds 2 Baths OC25160735 MLS Closed Status
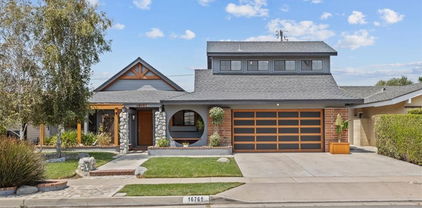
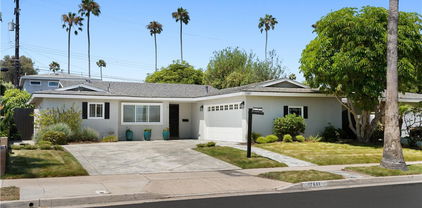
Welcome to 7681 Quebec Drive, your perfectly updated single level home in Huntington Beach! Quick Highlights of the home include: Beautifully updated kitchen, updated bathrooms, real wood flooring, new paint, new carpet, dual pane windows, dual EV charging hookups, 200 amp electrical panel, AC, screened in covered patio, great entertaining and outdoor spaces, interior laundry room, attached 2 car garage with epoxy floor, and a prime location in the heart of a family neighborhood, walking to Terry Park, 5 Points Plaza, and so much more! Step inside to discover a beautifully remodeled kitchen featuring crisp shaker-style cabinetry, quartz countertops, and top-tier finishes—ideal for families that love to cook! The home boasts real hardwood floors throughout the main living space, plush new carpet in 2 of the bedrooms, and dual-pane windows throughout. Both bathrooms have been tastefully modernized, balancing clean design with timeless appeal. Additional upgrades include central air conditioning, a 200-amp upgraded electrical panel, and a convenient interior laundry room. Enjoy the attached two-car garage, complete with a durable epoxy-finished floor, and ample driveway parking—accommodating multiple vehicles, with RV & and boat storage potential. Additionally, the garage features two installed 50 amp outlets, ready for EV chargers. Outside, the home seamlessly extends outdoors via a screened, covered patio—a perfect extension of the living area and ideal for hosting year-round. The entire yard has been enhanced with upgraded hardscape and lush landscaping, creating a private setting. Nestled in the desirable Huntington Riveria neighborhood, the property is walking distance to multiple parks, and 5 Points Plaza, featuring a vibrant mix of shopping, dining, and essentials like Trader Joe’s. Just a quick bike ride takes you to Main Street, Downtown Huntington Beach, Pacific City, and Huntington State & City Beaches—perfect for sunset strolls or surfing sessions. The area also boasts top tier schools, for families with kids. 7681 Quebec Drive is the epitome of Huntington Beach living, and at this list price, the home won't last! Your Perfect L3: Location, Luxury, Lifestyle.

7681 Quebec Drive, Huntington Beach
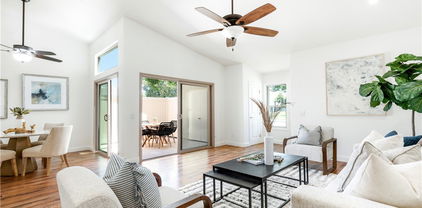
$1,689,000
4 Beds 3 Baths NP25189597 MLS Closed Status
HUNTINGTON BEACH - Just one house away from the gorgeous grounds and ballfields of 17-acre Langenbeck Park in the heart of Huntington Beach, this lovingly maintained and upgraded home is ready to embellish your lifestyle. First impressions are memorable thanks to newer professionally designed hardscaping and landscaping, complete with a custom driveway and a variety of mature palms and plants, all complemented by upgraded stone accents. Double entry doors open to an impressive interior that spans approximately 2,348 square feet and offers four bedrooms and two- and one-half baths. The foyer is highlighted by a grand staircase and opens to a formal fireplace-warmed living room large windows and dramatic vaulted ceiling. Formal entertaining can easily continue in an elegant dining room with colorful stained-glass windows and a stunning chandelier. For casual occasions, the family room presents backyard access, crown molding, a fireplace with stone and wood surround, and a seamless flow to the kitchen. Whether it is mealtime or snack time, the fully appointed kitchen boasts a custom ceiling, granite countertops, wood cabinetry with a built-in pantry, a garden window overlooking the backyard, and stainless steel appliances including a Samsung refrigerator. Recessed LED lighting, woodgrain plank and tile flooring, smooth ceilings, ceiling fans and custom window treatments add an upscale aesthetic throughout. Baths are refined with tile shower surrounds and granite countertops, one bedroom features built-ins for a home office, and the attached garage accommodates three cars. Wainscoting enhances the primary suite, where homeowners will appreciate multiple closets with mirrored wardrobe doors and a customized bath with two sinks. Outdoor entertaining, gardening and simple relaxation is easily enjoyed in the backyard. In addition to its outstanding location mere steps from Langenbeck Park, this exceptional home is close to Perry Elementary School, Talbert Middle School, major shopping centers, countless dining opportunities, and downtown Huntington Beach’s pier and beaches.

8612 Naples Drive, Huntington Beach

$555,000
1 Beds 1 Baths OC25134487 MLS Closed Status
**Location, Location, Location!** Welcome to this stunning penthouse end unit, a haven of light and warmth nestled in the exquisite Seabridge resort-style community. This residence boasts an impressive open floor plan featuring 1 spacious bedroom and 1 beautifully appointed bathroom, complemented by a bright and airy kitchen equipped with a convenient serve-over bar—perfect for casual dining and entertaining. As you step into the living room, you're greeted by a charming built-in office nook and a cozy fireplace. The seamless flow from the living area to your private patio offers an enchanting outdoor space for sipping morning coffee or unwinding after a long day while taking in the breathtaking, unobstructed views that stretch toward the mountains and the lush greenery surrounding Seabridge. The dining area accommodates both intimate meals and larger gatherings, enhancing the unit's versatility. The primary suite is a sanctuary of comfort, showcasing soaring ceilings, a built-in sitting area, and custom shelving. The ensuite bathroom is designed for both functionality and luxury, featuring a dressing area, an additional sink and vanity area, and a bath/shower combination. A skylight bathes the bathroom in natural light, while the expansive walk-in closet ensures all your belongings are effortlessly organized. For additional convenience, a loft area in the primary suite provides extra storage space. This residence comes with two convenient designated parking spaces. Within the Seabridge association, indulge in the resort-like amenities, including two sparkling pools, two spas, four tennis courts, an open green park, a rejuvenating sauna, a fitness room, and a clubhouse. This pet-friendly community is secured by a 24-hour manned gate, and ample guest parking is available for visitors. Seabridge is one of the rare communities that offers expansive green spaces, towering trees, and tranquil waterfalls, promising a true retreat from the hustle and bustle of everyday life. Your dream home awaits—move-in ready and perfect for any discerning buyer. Located just a mile from the picturesque beach, lively pier, trendy shops, and delectable dining options on Main Street and Pacific City, you’ll enjoy the best of coastal living. The area is home to top-rated schools and is conveniently close to grocery stores, celebrated restaurants, and vibrant shopping destinations. Discover the charm of this remarkable beach community.

20251 Cape Coral Lane Unit 301, Huntington Beach

$1,654,803
4 Beds 3 Baths OC25163222 MLS Closed Status
Embrace the best of coastal living in this beautifully maintained 4-bedroom, 3-bath home perfectly situated at the end of a peaceful cul-de-sac in Huntington Beach. Just minutes from the sand, Bolsa Chica Ecological Reserve, and Huntington Beach Central Park, this prime location offers both privacy and convenience. The bright and airy floor plan features soaring vaulted ceilings and a desirable downstairs bedroom and full bath, ideal for guests, multi-generational living, or a home office. The spacious kitchen opens to the dining and living areas, creating a perfect flow for everyday living and entertaining. Enjoy the outdoors in your expansive private backyard, complete with an aluminum pergola that is perfect for morning coffee, evening dinners, or unforgettable gatherings. The large driveway and 3-car garage offer plenty of space for vehicles, bikes, and beach gear, along with gated RV parking for your adventures on the road. This well-loved home offers a Spanish-inspired red tile roof, abundant natural light, and the opportunity to add your personal touches. Move in and make it your own while enjoying one of Huntington Beach's most desirable neighborhoods. Do not miss this rare opportunity to own a home with such an ideal location, generous lot size, and flexible layout for all your lifestyle needs. NO HOA. Located just minutes from the beach, nature trails, and award-winning schools. Set up a private showing today!

18022 Dellglen Circle, Huntington Beach

$823,805
2 Beds 2 Baths NP25171015 MLS Closed Status
Welcome to 8566 Fallbrook 703C, a bright, beautifully updated single-level, end-unit home tucked within the coveted 55+ Huntington Landmark community, where vibrant living meets resort-style amenities in the heart of Huntington Beach. Set behind the gates of this hidden 160-acre coastal enclave, this thoughtfully designed residence offers comfort, style, and access to one of Orange County’s most active and well-loved senior communities. Step inside to find a light-filled living space with vaulted ceilings, fresh finishes, and an inviting open floor plan that flows effortlessly from room to room to outside. The kitchen features modern cabinetry, granite countertops, and stainless steel appliances, while the adjacent dining and living areas create the perfect environment for entertaining or relaxed everyday living. Sliding doors off the main living space open to a private enclosed patio, ideal for morning coffee, afternoon reading, or dining alfresco. The spacious primary suite includes generous closet space and a walk-in shower, while the second bedroom offers flexibility for guests, hobbies, or a home office. Located a short stroll from the main clubhouse and resort-style amenities, this home is perfectly positioned to take full advantage of the Huntington Landmark lifestyle, including a sparkling pool, spa, tennis and pickleball courts, putting green, BBQ areas, fitness center, walking paths, woodshop, ceramics studio, art and sewing rooms, shuffleboard, a library, and year-round club activities. Additional highlights include a 1-car garage and easy guest parking, RV storage available, plus just minutes from the beach, shopping, and downtown Huntington Beach. Whether you're looking for your forever home or a lock-and-leave coastal retreat, 8566 Fallbrook 703C offers elevated comfort, a warm community spirit, and an unbeatable lifestyle, all just a breeze away from the ocean.

8566 Fallbrook Circle Unit 703C, Huntington Beach

$1,668,000
5 Beds 4 Baths OC25014927 MLS Closed Status
Welcome to 19752 Westwinds Lane—a beautifully maintained South Huntington Beach residence that perfectly balances space, comfort, and coastal living. Offering 5 bedrooms, 4 full bathrooms, and 3,125 sq. ft. of thoughtfully designed interiors, this home sits on a 6,000 sq. ft. lot with a newly resurfaced pool and inviting outdoor spaces. Designed with flexibility in mind, the home features two bedrooms and two full bathrooms on the main level—ideal for multi-generational living, visiting guests, or a dedicated home office. Upstairs, you’ll find three additional bedrooms, including a spacious primary suite with an ensuite bath and generous closet space. The light-filled floor plan flows seamlessly from the formal living room with a built-in wet bar—perfect for entertaining—to the elegant dining room, and into the upgraded kitchen. The kitchen boasts granite countertops, stainless steel smart appliances (including a double oven), a full walk-in pantry, breakfast nook, and bar seating. It opens to a large family/den area with plenty of space for lounging or a game setup, all with direct views of the backyard pool and patio. Outdoors, your private retreat awaits. Enjoy California sunshine by the sparkling pool, entertain your guests and envision adding a jacuzzi to the raised platform for even more relaxation. The home also offers pet-friendly features, including a doggie door to the enclosed backyard, plus beautiful curb appeal highlighted by a rose garden and sculpted olive tree with a fully irrigated sprinkler system in the front and back. Ideally located, this property is just a bike ride or walk to the beach, downtown Huntington Beach, Main Street, and Pacific City—putting premier dining, shopping, and coastal recreation right at your doorstep. If you’re searching for a spacious, versatile home in a prime South Huntington Beach neighborhood, 19752 Westwinds Lane is one you won’t want to miss.

19752 Westwinds Lane, Huntington Beach

$1,780,000
4 Beds 3 Baths PW25158490 MLS Closed Status
Welcome to 21212 Binghampton Circle—a beautifully upgraded 4-bedroom, 3-bathroom home situated on a spacious corner lot in the highly sought-after Fashion Shores community of Huntington Beach. Just minutes from the ocean, this residence offers a perfect blend of timeless design, comfort, and coastal convenience. A gated courtyard sets the tone for privacy and tranquility, leading to stunning double-wide entry doors that open into a warm, inviting interior. Inside, you'll find hardwood and tile flooring, fresh paint, and a bright, open layout filled with natural light. The living room centers around a charming wood-burning fireplace, perfect for relaxing evenings at home. The remodeled kitchen flows seamlessly into the dining and family room areas, creating an ideal space for both entertaining and everyday living. The home’s flexible floor plan includes two bedrooms downstairs—one being the spacious primary suite with a brand-new, spa-inspired bathroom—and two additional bedrooms upstairs. Enjoy year-round coastal breezes, a private backyard space for gatherings or gardening, and thoughtful upgrades throughout. Additional features include central heating and air conditioning, upgraded furnace, recessed lighting, built-ins, and a finished two-car attached garage with laundry hookups. Ideally located just north of Pacific Coast Highway, this home offers quick access to the beach, award-winning schools (Eader Elementary, Sowers Middle, and Edison High), local parks, dining, shopping, and more.

21212 Binghampton Circle, Huntington Beach

$1,485,000
4 Beds 3 Baths OC25087201 MLS Closed Status
Welcome to this entertainer’s dream—an outdoor oasis featuring a refreshing pool, central air conditioning for year-round comfort, and 2,500 square feet of beautifully remodeled living space. Situated on a generous 6,734 sq ft lot, this home offers endless possibilities for relaxation, play, and unforgettable gatherings. Inside, modern style meets functional design. The formal living room with a bay window and elegant dining room provide ideal spaces for hosting, while the open-concept kitchen flows seamlessly into the family room and casual dinette, creating a warm and inviting great room atmosphere. The kitchen is a showstopper, showcasing quartz countertops, classic white Shaker cabinets, soft-close drawers, and convenient pull-out shelving—thoughtfully designed for both style and everyday convenience. Two sliding glass doors from the family room open directly to the backyard, where a spacious patio, lush landscaping, and a sparkling pool set the stage for effortless indoor-outdoor living. Whether you're hosting summer BBQs or enjoying a peaceful evening under the stars, this home delivers the best of California living. Additional highlights include luxury vinyl plank flooring throughout, recessed lighting, and a spacious three-car garage with an extended driveway for ample parking and storage. Located in a highly desirable Huntington Beach neighborhood, this home is just minutes from local parks, shopping, dining, and the beach. Families will appreciate being zoned for award-winning schools, including Circle View Elementary, Spring View Middle School, and Marina High School—each known for strong academics and community involvement. This home is near St Bonaventure Church and Carr Park – A Tranquil Retreat nearby offers a serene escape with open play areas, expansive green fields, multiple tables and BBQ grills make it an ideal spot for family gatherings and outdoor meals and an artificial Lake that is home to ducks and birds, the lake offers a peaceful setting for relaxation and bird-watching.

16001 Ballantine Lane, Huntington Beach

$150,000
2 Beds 2 Baths OC24243606 MLS Closed Status
***Priced to sell***Beautiful Gorgeous Upgrades!!! 2 Bedroom/2 Bath *** Granite Counters *** Dual Pane Windows *** Whole House Water Filtration System *** Thomasville Cabinetry *** Jacuzzi Whirlpool Tub *** Surface Mount Bowl Sink *** Tile Shower & Tubs *** Roman Style Waterfall Faucets *** This is a Special Home at A Great Low Price!!! Located in the desirable senior (55+) community of Huntington Beach. This home offers the perfect blend of comfort and convenience. Interior and exterior freshly painted. The bright and open floor plan welcomes you with a spacious living area that flows seamlessly into the kitchen, ideal for entertaining or relaxed living. The home features a large front porch perfect for enjoying the fresh coastal air, with plenty of room for outdoor seating. Both bedrooms are generously sized, with the master suite boasting an ensuite bath. Additional highlights include central heat, wall A/C units, newer washer & dryer, 2-car covered parking and large outdoor shed. The community offers a quiet, friendly environment with nearby shopping, dining, and the beach just minutes away. Affordable living in a prime Huntington Beach location! "Sold as is condition" without any guarantees and seller makes no warranties or representations about the property's condition. EZ Financing OAC Sea Breeze is a Senior Park 55-18 Located at 5200 Heil Street the City of Huntington Beach. The park was built in 1960 and has 68 Spaces. Active Clubhouse, Heated Pool, One small Dog. Very Close to the water and Family Owned and Operated 1 mile to the ocean. Senior 55/18 Park OWNS LAND (Not Leased). Park approval required with Mary (714) 846-3888

5200 Heil Unit 25, Huntington Beach

$2,150,000
5 Beds 3 Baths NP25151573 MLS Closed Status
Don’t Miss This Upgraded Beach Cottage in a Prime Location! Homes in this sought-after neighborhood rarely come available—and this custom beach cottage is full of charm, style, and smart upgrades. Ideally situated on a quiet, tree-lined street just blocks from top-rated elementary, middle, and high schools, local parks, and the beach, this home offers the best of coastal living. A Dutch-style front door welcomes you into a spacious bungalow with wide-open living spaces, rich crown molding, wainscoting, distressed hickory plank flooring, and solid-core interior doors. The light-filled living room features a classic brick fireplace and flows into a large backyard with a privacy hedge, patio, and a dedicated fire pit area—perfect for entertaining or relaxing. The bright and airy kitchen is complete with custom Thomasville cabinets, granite counters, Viking appliances, a breakfast bar, and a generous butler’s pantry. A large great room with tongue-and-groove ceilings and sliding doors to the backyard adds even more space to gather. Downstairs, the private primary suite includes a full bath and an additional bedroom ideal as an office or retreat. A third bedroom with ensuite bath also sits on the main level. Upstairs, you’ll find two more bedrooms connected by an upgraded Jack-and-Jill bath—offering flexibility for families or work-from-home needs. Additional features include a 4-zone HVAC system and central vacuum. Just minutes from Main Street, Pacific City, Seacliff Village Shopping Center, and award-winning Huntington Beach schools (Smith, Dwyer, Edison, HB High), this move-in-ready home is the total package. Updated NOTE: Tax Assessor's office shows square footage incorrectly of 3243. Square footage of home is actually 2408. This beautiful beach cottage won’t last—come see it today!

1830 Pine Street, Huntington Beach
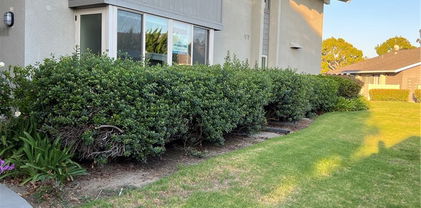
$1,585,000
3 Beds 3 Baths PW25151738 MLS Closed Status
JUST LISTED!!! Stunning Remodeled Home Just 2 Miles from the Beach! Welcome to 1918 California Street, a beautifully updated 3-bedroom, 3-bathroom Spanish-Style home in one of Huntington Beach’s most desirable family neighborhoods. Spanning just under 2,200 sq ft, this two-story residence offers the perfect blend of coastal charm and modern design. Step inside to discover a spacious open-concept layout featuring a huge chef’s kitchen with a massive island, brand-new built-in appliances, a 6-burner stove with built-in range, farmhouse sink, and an inviting dining area—ideal for both everyday living and entertaining. A large downstairs bedroom provides flexibility for guests, office space, or multigenerational living. Upstairs has dual primary suites! The private front yard patio and expansive courtyard create multiple outdoor entertaining spaces, while the rooftop patio offers a peaceful retreat with sunset views. The master suite includes a luxurious ensuite bathroom and generous walk-in closet. Additional highlights include a 2-car attached garage with brand-new epoxy flooring, central air/heat, and thoughtful designer touches throughout. Located just minutes from Main Street, Pacific City, top-rated schools, shopping, and all the best of Surf City USA—this is the lifestyle you’ve been waiting for. Don’t miss this rare opportunity in the heart of Huntington Beach!

1918 California Street, Huntington Beach

$1,535,000
2 Beds 3 Baths OC25134406 MLS Closed Status
Experience luxurious seaside living in this stunningly remodeled home within the exclusive, resort-like community of The Waterfront. This gated community is just steps from the sand, The Hyatt, The Hilton, and a short stroll to Pacific City, Downtown Huntington Beach, and the iconic HB Pier. Tucked in a private, peaceful setting, this nearly 1,900 sq ft home has been thoughtfully upgraded with hard surface flooring, crown molding, designer light fixtures, custom paint, ceiling fans throughout, and central AC. The gourmet kitchen is a chef’s dream, showcasing upgraded cabinetry, quartz countertops, a herringbone tile backsplash, and top-of-the-line appliances. Just off the kitchen is a built-in office nook, ideal for working from home or staying organized. The dining area features a custom accent wall and flows seamlessly into the spacious living room, where a cozy fireplace with built-in shelving creates a welcoming atmosphere. Step out onto the balcony to enjoy views of the tranquil courtyard below—perfect for morning coffee or sunset relaxation. The expansive primary suite offers a large walk-in closet with custom organizers and a spa-inspired bath with dual vanities, a soaking tub, and a walk-in shower. A secondary en-suite bedroom on the main level includes mirrored closet doors and a fully renovated private bath, direct access to the front patio ideal for guests or multi-generational living. Additional highlights include a separate laundry room and an attached two-car garage with epoxy floors and built-in storage. Enjoy resort-style amenities just a short walk away, including a sparkling community pool and spa with BBQ areas. With the beach less than 500 yards away and access to Hyatt and Hilton amenities, every day feels like a vacation.

21358 Cieza Circle, Huntington Beach
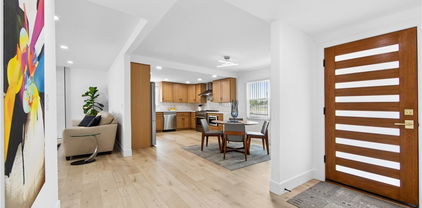
$1,673,000
3 Beds 2 Baths OC25194417 MLS Closed Status
Step into possibility with this single-level 3 bedroom, 2 bath Huntington Harbour home—2,000 square feet on a generous 6,500 sq ft lot. This one is truly a blank canvas ready for your personal touch and modern vibe. From the moment you enter the large front courtyard, you’ll feel the opportunity this space offers—perfect for entertaining, outdoor lounging, or creating your own private oasis. Inside, the layout flows beautifully: Formal dining room for hosting gatherings, Family room that opens to the kitchen, ideal for visiting while cooking Livingroom with fireplace and sliding doors that lead straight to the backyard and sparkling pool The primary suite is thoughtfully designed with a walk-in closet, extra wardrobe storage, and linen cabinets. Its private bath features both a tub and separate shower, with a privacy door that cleverly doubles as a half bath for guests. Two guest bedrooms share a Jack-and-Jill bath, and one of them even has its own access to the front courtyard—perfect for a caregiver, in-law suite, or private office. Why you’ll love living in Huntington Harbour: Just minutes from Harbor View Park, shopping and dining, and the award-winning neighborhood elementary school, this location combines convenience with coastal lifestyle. Stroll down to Mother’s Beach and enjoy calm waters, paddle boarding, or simply soaking up the sun in this beloved Harbour spot.

4171 CALHOUN DRIVE, Huntington Beach

$2,300,000
4 Beds 3 Baths OC25160163 MLS Closed Status
Welcome to 10101 Birchwood Drive, a modern and beautifully reimagined home where style meets functionality! Featuring 4 spacious bedrooms and 2.5 thoughtfully designed bathrooms, this home offers space for the whole family—plus plenty of flexibility for a home office, gym, or creative retreat. Step inside to discover a bright and open floor plan with soaring ceilings and oversized windows that fill the home with natural light. The chef’s kitchen is a true standout, featuring commercial-grade appliances, custom white oak cabinetry, sleek quartz countertops, a stunning quartz slab backsplash, and a rare walk-in pantry. A large center island anchors the space, perfect for meal prep, casual dining, and entertaining. Flowing seamlessly into the dining and living areas, the home is designed for easy living—and elevated by two custom bi-folding doors that open to the backyard, creating an effortless indoor-outdoor connection. Upstairs, the primary suite is your personal sanctuary with a spa-inspired ensuite featuring dual vanities, a walk-in shower for two, and a generous walk-in closet. All additional bedrooms are spacious and bright, offering flexibility for guests, kids, or work-from-home needs. A standout surprise awaits in the fourth bedroom, where a bookshelf conceals a hidden door leading to a finished attic space. Whether used as a secret library, bonus room, playroom, or even a private speakeasy, it’s a whimsical and functional feature you won’t find anywhere else. Additional highlights include custom closets throughout, newly updated flooring, fresh designer paint, central heating and air, and a convenient upstairs laundry closet for maximum practicality. The finished garage offers direct access to the home. Outside, you’re greeted by a spacious front porch, ideal for relaxing mornings or casual evenings with neighbors. In the backyard, enjoy a single, well-designed patio area—perfect for barbecues, entertaining, or quiet nights under the stars. Fresh landscaping with mature trees and an automatic irrigation system make for a low-maintenance and high-impact exterior. Located in one of South Huntington Beach’s most sought-after neighborhoods, this home is just minutes from the beach, parks, trails, top-rated schools, Newport Beach, and Costa Mesa. 10101 Birchwood Drive isn’t just a home—it’s a hidden gem full of surprises and modern comfort. Come see it for yourself and fall in love.

10101 Birchwood Drive, Huntington Beach
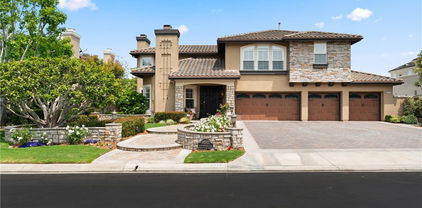
$1,965,000
5 Beds 3 Baths OC25153327 MLS Closed Status
Welcome to a sun-drenched Huntington Beach gem! This spacious 5-bedroom, 2½-bath home, built in 1976, lives large with approximately 2,814 sqft of bright, inviting living space set on a delightful 6,000sqft lot. Step inside to discover a light-filled open layout featuring generously sized rooms, high ceilings, a cozy family room complete with a wet bar—perfect for entertaining! The modern kitchen, equipped with granite countertops and stainless steel appliances, blends style and function seamlessly. Fresh vinyl flooring, French double-paned windows throughout and a newer roof add modern comfort and peace of mind. The primary bedroom offers an extended office/craft room along with a spa like primary bath featuring a luxury steam shower. Outside is your own private retreat. The lush front and rear yards are beautifully landscaped. In the backyard you are met with a built in BBQ area and a soothing in ground heated spa—ideal for fun gatherings or relaxing evenings under the stars. A 3-car garage with direct access and 240-volt ready outlet offers convenience for electric car charging. Located in the well-regarded 92648 zip code, this home provides access to top-rated schools—Huntington Seacliff Elementary and Huntington Beach High School (both rated 9/10)—along with nearby amenities like Bolsa Chica trails, Surf City beaches, and vibrant shopping and dining. Welcome Home!!
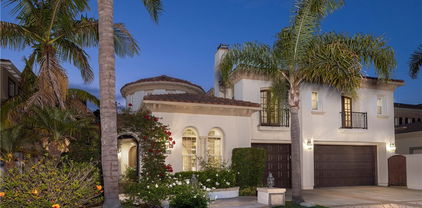
5861 Midway Drive, Huntington Beach

$1,450,000
4 Beds 3 Baths IG25028154 MLS Closed Status
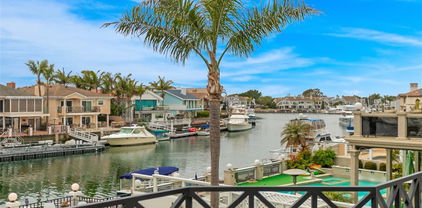
DEEDED BOAT SLIP!! BOAT SLIP INCLUDED!! PREMIUM SLIP!! BRING YOUR BUYERS! BOAT SLIP INCLUDED! HOA COVERS WATER, ELECTRICITY AND MAINTENANCE FOR THE BOAT SLIP!! Oh, the entertaining you’ll do... Imagine summer days spent paddleboarding straight from your private boat dock and evenings hosting friends on a spacious patio that opens seamlessly to your living room. Whether it’s catching the Huntington Harbour Boat Parade in the winter or watching the HOLIDAY festivities from your own dock, this is waterfront living at its finest—with 24/7 boat slip access included! Located in the highly sought-after Christiana Bay community, this home boasts the largest floorplan available—perfectly designed for flexibility and modern comfort. 4 Bedrooms | 3 Bathrooms | Versatile Layout • Downstairs bonus space ideal for a bedroom, home gym, or office • Bright, open-concept living with sleek laminate flooring and a modern fireplace • Chef’s kitchen with upgraded appliances, quartz countertops, and custom backsplash Upstairs, you'll find three bright and airy bedrooms, including a luxurious primary suite with: • Private balcony • Fireplace for cozy nights • Dual-sink bathroom with designer finishes Walk or bike to local favorites like Red Table, Trader Joe’s, and more—then return home to relax with a waterfront sunset just steps away. ________________________________________ Don’t miss this rare opportunity to own a home with a private boat slip in one of Huntington Harbour’s most exclusive communities. Summer’s calling... are you ready to answer?

16532 Harbour Lane, Huntington Beach
$1,068,000
3 Beds 2 Baths PW25191722 MLS Closed Status
Welcome to your dream oasis tucked away in a peaceful cul-de-sac! This beautifully maintained 3-bedroom, 2-bathroom home is filled with thoughtful upgrades and modern touches. It features a brand-new electrical panel, ready for solar installation and air conditioning. The home has also been completely re-piped with durable PEX piping, and includes newer dual-pane windows for energy efficiency. Inside, the remodeled kitchen shines with granite countertops and convenient pull-out pantry drawers, making meal prep a delight. The primary bedroom offers a remodeled on-suite bathroom, while a cozy fireplace in the living room adds warmth and charm. All three bedrooms and a full guest bathroom are conveniently located off the hallway. The spacious backyard offers a blank canvas for your ideal outdoor lounge or entertainment space. Additional highlights include a 2-car garage with pull-down attic access to a large storage area, giving you ample room to stay organized. Located in desirable Huntington Beach, this home offers easy access to the vibrant coastal lifestyle. Enjoy nearby sandy beaches, scenic bike rides along the oceanfront, and a variety of dining and shopping options. You’re also just minutes from the 405 Freeway, Westminster Mall, Bella Terra, Costco, and more. This home is the perfect blend of comfort, elegance, and Southern California living. Don’t miss your chance to make it your forever home, imagine the relaxing, fulfilling lifestyle that awaits!

15041 Columbia Lane, Huntington Beach

$1,200,000
4 Beds 2 Baths OC25155894 MLS Closed Status
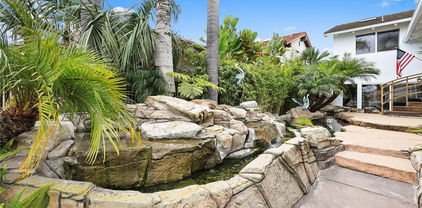
Welcome to this beautifully reimagined single-story 4-bedroom home, where thoughtful design and top-tier upgrades meet incredible value. Sitting on a generous 6,500 sq.ft. lot, this completely renovated property is truly turnkey — offering the kind of quality and detail rarely found at this price point. Step inside to discover a bright, open-concept layout enhanced by wide plank flooring, recessed lighting, and a clean, modern aesthetic throughout. The heart of the home — a show-stopping kitchen — features custom cabinetry, stainless steel appliances, a pot filler faucet, and designer gold-accented hardware for a bold yet elegant look. Flooded with natural light from dual-pane windows and kept comfortable year-round with central AC, the home’s layout is both functional and flexible. The 4th bedroom, currently styled as a home office, opens to the backyard through classic French doors — perfect for indoor-outdoor living or remote work inspiration. A cozy fireplace anchors the family room, which flows seamlessly to the private, professionally landscaped backyard. Out here, you'll find lush artificial turf, drought-tolerant plants, a covered patio, and custom privacy lattice — offering a low-maintenance outdoor retreat that's as practical as it is inviting. The front yard continues the same thoughtful design, with landscaping choices made to reduce water use while keeping everything looking green and polished. The primary suite offers a spa-like escape with a dual vanity and a large walk-in shower, while the remaining bedrooms and baths echo the same attention to detail. A newly poured oversized driveway welcomes you home, while gated RV and auto parking provide added flexibility. Even the garage has been upgraded, featuring a sleek epoxy-coated floor that ties into the home’s polished, modern look. All of this, just minutes from the beach, Huntington Harbour, Bolsa Chica Wetlands, and everything the Southern California coast has to offer. Stylish, sophisticated, and truly move-in ready — this home is the complete package.

5702 Edinger, Huntington Beach
$4,500,000
5 Beds 5 Baths OC25119982 MLS Closed Status
This extraordinary Hampton Ascot series home, a rare offering that combines luxury, comfort, and elegance in one stunning package. Situated on a large 15,000+ sq ft lot on a quiet cul-de-sac, this 5-bedroom, 5-bathroom, with an office, bonus room, wine enclave and a four-car garage with extensive storage, solar, Tesla chargers and a tankless water heater will exceed your highest expectations. Upon entering, you're greeted by the home's sophisticated design and thoughtful upgrades. The heart of the home is its gourmet kitchen, a chef's dream come true. The kitchen has been expanded and boasts a walk in pantry, including two beverage refrigerators with direct access to the backyard, all surrounding by custom built ins and a custom beveled glass window. The kitchen offers a spacious center island and is equipped with professional stainless steel appliances. two dishwashers, a warming oven, trash compactor, and a built-in desk area, additional coffee bar area making meal prep and entertaining a breeze. For wine aficionados, the downstairs bonus/TV area boasts a 600-bottle, temperature-controlled wine enclave, accessed through elegant glass doors—a perfect space enjoying your finest vintages. The private office, a masterpiece of custom craftsmanship, with rich woodwork, a fireplace and a built-in salt water aquarium, providing a great environment for work or study. The spacious family room has been expanded with large picture windows, offers custom built ins and a wet bar area, all open to the kitchen. The downstairs en suite bedroom, currently functioning as an additional office/homework space, can be converted back into a full bedroom. Upstairs, the luxurious primary suite is a sanctuary of relaxation, featuring a cozy retreat with a fireplace, a walk-in closet, and a spa-like ensuite bath. The ensuite is designed with indulgence in mind, offering a spa tub, a walk-in shower and dual vanities. The backyard offers the ultimate retreat! The expansive entertainment area is centered around a lavish outdoor bar and kitchen, including a pizza oven, multiple beverage refrigerators, TV, and a built-in BBQ, all under a covered patio complete with radiant heating, skylights, built-in speakers, and ambient lighting. Whether you're hosting a summer gathering or enjoying an evening by the stone firepit, the space is superb. The saltwater pool and spa are perfect for warm summer days, while the sports court and a tranquil turtle pond/water add to the backyard's charm.

18912 Rockinghorse Lane, Huntington Beach

$4,500,000
5 Beds 4 Baths OC25069945 MLS Closed Status
Discover the epitome of coastal elegance at 16201 Santa Barbara Lane, a stunning waterfront residence tucked away in the prestigious Huntington Harbor community. This impeccably maintained, turnkey residence offers a rare opportunity to experience the ultimate in coastal luxury, blending timeless elegance with modern comfort across 4,125 square feet of thoughtfully designed living space. Boasting 5 spacious bedrooms and 4 full bathrooms, this home is ideal for multigenerational living or accommodating guests with ease. The light-filled open floor plan features soaring ceilings, walls of glass, and seamless indoor-outdoor flow, creating an inviting atmosphere perfect for both relaxed family living and sophisticated entertaining. At the heart of the home, the gourmet kitchen is a chef’s dream—complete with top-of-the-line stainless steel appliances, custom cabinetry, a generous center island, and water views that make meal prep a joy. The living and dining areas offer uninterrupted views of the harbour, with multiple access points to the expansive patio, ideal for al fresco dining, lounging, or simply enjoying the ocean breeze. Upstairs, the primary suite is a true sanctuary, featuring a private waterfront balcony, cozy fireplace, spa-like ensuite bath with soaking tub, dual vanities, and an oversized walk-in closet. Additional bedrooms are equally well-appointed, offering flexibility for a home office, gym, or creative space. Step outside to your private paradise—complete with a 40-foot boat dock, providing easy access to open water. Whether you're cruising the coast, kayaking through the channels, or entertaining guests as the sun sets over the marina, this home offers a lifestyle that few can match. Located on a tranquil cul-de-sac in one of Huntington Harbor’s most coveted neighborhoods, this exceptional property combines the peace of waterfront living with convenient proximity to shops, dining, award-winning schools, and the beach.

16201 Santa Barbara Lane, Huntington Beach

$3,575,000
4 Beds 4 Baths OC25055964 MLS Closed Status
For those seeking luxurious coastal living, welcome to your new secluded haven at 16449 Ladona Circle! This breathtaking 4-bedroom, 3.5-bath waterfront retreat on highly coveted Humboldt Island offers an inviting open floor plan in one of Huntington Harbour's most awe-inspiring locations. Upon entrance from the front, you're greeted by a captivating lush tropical water garden, complete with a meticulously maintained koi pond. Inside, the estate boasts a gourmet kitchen with granite countertops and stainless steel appliances, flooded with natural light from numerous dual-pane windows. The butler's pantry, kitchen dining area, and living room, featuring a charming fireplace, create an ideal space for both relaxation and entertaining. Take in the stunning waterfront views from the kitchen, living room, and upper-level patio, perfect for family dinners or cocktails. A formal dining room and luxurious main floor primary bedroom with en-suite provide additional comfort and elegance. Transversing to the lower level, discover a meticulously maintained great room meant for entertaining family and friends, an indoor laundry room with a sink, alluring wine cellar, optimized office, two thoughtfully conceived spacious bedrooms, and the tailored to perfection second primary bedroom with breathtaking water views. The attached 2-car garage boasts epoxy flooring, granite countertops/workbench, and luxurious solid wood cabinets with ample storage. Additionally, a brand new Tesla charger installed. Step outside to the impressive and expansive 50 ft waterfront patio, leading to a brand new dock and an extraordinary private extra-wide boat slip accommodating up to a 38' boat. Moments from PCH, dining, and entertainment, residents of Humboldt Island also benefit from community sports courts, private beaches, and playgrounds. A study in sophisticated coastal living, this spectacular residence really does have it all.

16449 Ladona Circle, Huntington Beach

Start Your Search

Based on information from California Regional Multiple Listing Service, Inc. as of . This information is for your personal, non-commercial use and may not be used for any purpose other than to identify prospective properties you may be interested in purchasing. Display of MLS data is usually deemed reliable but is NOT guaranteed accurate by the MLS. Buyers are responsible for verifying the accuracy of all information and should investigate the data themselves or retain appropriate professionals. Information from sources other than the Listing Agent may have been included in the MLS data. Unless otherwise specified in writing, Broker/Agent has not and will not verify any information obtained from other sources. The Broker/Agent providing the information contained herein may or may not have been the Listing and/or Selling Agent.