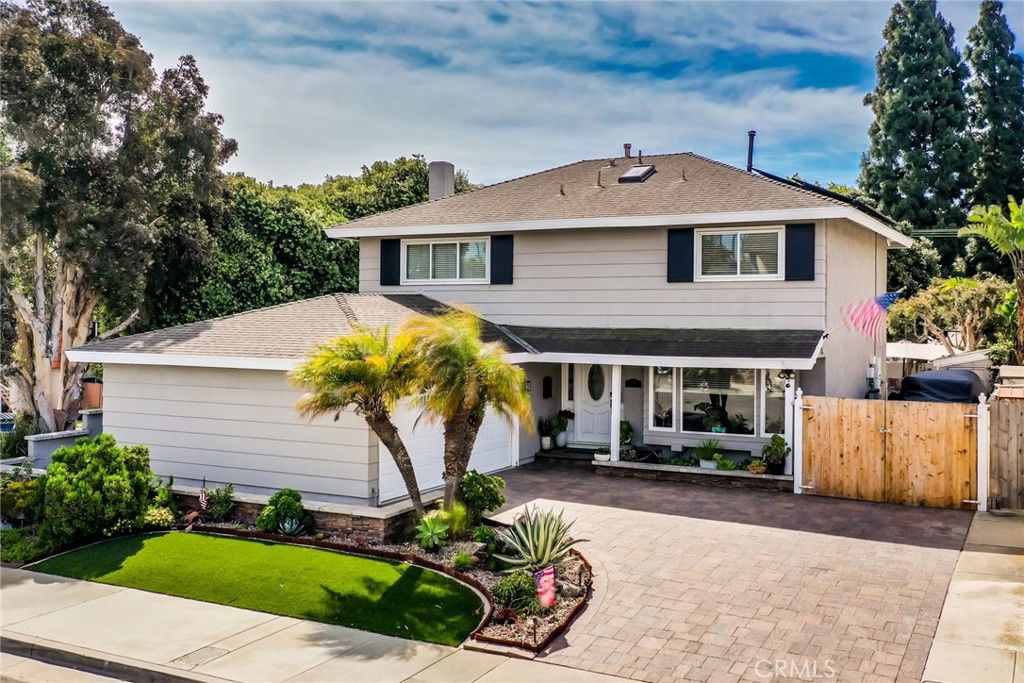
7612 Appleby, Huntington Beach, CA 92648
- $1,350,000
- 4
- BD
- 3
- BA
- 1,954
- SqFt
- Sold Price
- $1,350,000
- List Price
- $1,399,000
- Closing Date
- Sep 30, 2025
- Status
- CLOSED
- MLS#
- OC25070638
- Year Built
- 1972
- Bedrooms
- 4
- Bathrooms
- 3
- Living Sq. Ft
- 1,954
- Lot Size
- 6,300
- Acres
- 0.14
- Lot Location
- Back Yard, Corner Lot, Front Yard, Lawn, Landscaped, Near Park, Yard
- Days on Market
- 157
- Property Type
- Single Family Residential
- Property Sub Type
- Single Family Residence
- Stories
- Two Levels
- Neighborhood
- California Classics (15) (Cali)
Property Description
Carpe Diem is definitely the proper term for this home! You will want to seize the day and get out to see this one before it's gone. Luxurious 4 bedroom home in a fantastic neighborhood close to the beach has everything you are looking for. Gourmet kitchen with tons of storage space and view to lush, low maintenance back yard. Large family room with wood burning fireplace opens to your private oasis in the backyard. Huge primary bedroom has spa like bath with jetted tub and separate shower. Two large guest bedrooms and additional bath are upstairs. The fourth bedroom currently being used as an office has a balcony overlooking the peaceful backyard. Direct access two car garage features custom storage cabinets and epoxy floor finishes. Solar panels with backup battery power, air conditioning, low maintenance landscaping, R/V access and separate laundry room complete the wish list for this awesome home offered at an incredible price. Hurry and schedule your appointment to see today before it's too late.
/u.realgeeks.media/jeremysifuentes/header.png)
Additional Information
- Appliances
- Dishwasher, Free-Standing Range, Disposal
- Pool Description
- None
- Fireplace Description
- Family Room, Gas Starter, Wood Burning
- Heat
- Central, Forced Air
- Cooling
- Yes
- Cooling Description
- Central Air
- View
- None
- Patio
- Covered, Front Porch, Patio
- Garage Spaces Total
- 2
- Sewer
- Public Sewer
- Water
- Public
- School District
- Huntington Beach Union High
- Elementary School
- Hope View
- Middle School
- Mesa View
- High School
- Ocean View
- Interior Features
- Ceiling Fan(s), Separate/Formal Dining Room, Granite Counters, Pantry, Recessed Lighting, All Bedrooms Up, Primary Suite
- Attached Structure
- Detached
- Number Of Units Total
- 1
Listing courtesy of Listing Agent: Bill Cuppy (bill@billcuppy.com) from Listing Office: Realty One Group West.
Listing sold by Albert Luu from Superior Real Estate Group
Mortgage Calculator
Based on information from California Regional Multiple Listing Service, Inc. as of . This information is for your personal, non-commercial use and may not be used for any purpose other than to identify prospective properties you may be interested in purchasing. Display of MLS data is usually deemed reliable but is NOT guaranteed accurate by the MLS. Buyers are responsible for verifying the accuracy of all information and should investigate the data themselves or retain appropriate professionals. Information from sources other than the Listing Agent may have been included in the MLS data. Unless otherwise specified in writing, Broker/Agent has not and will not verify any information obtained from other sources. The Broker/Agent providing the information contained herein may or may not have been the Listing and/or Selling Agent.