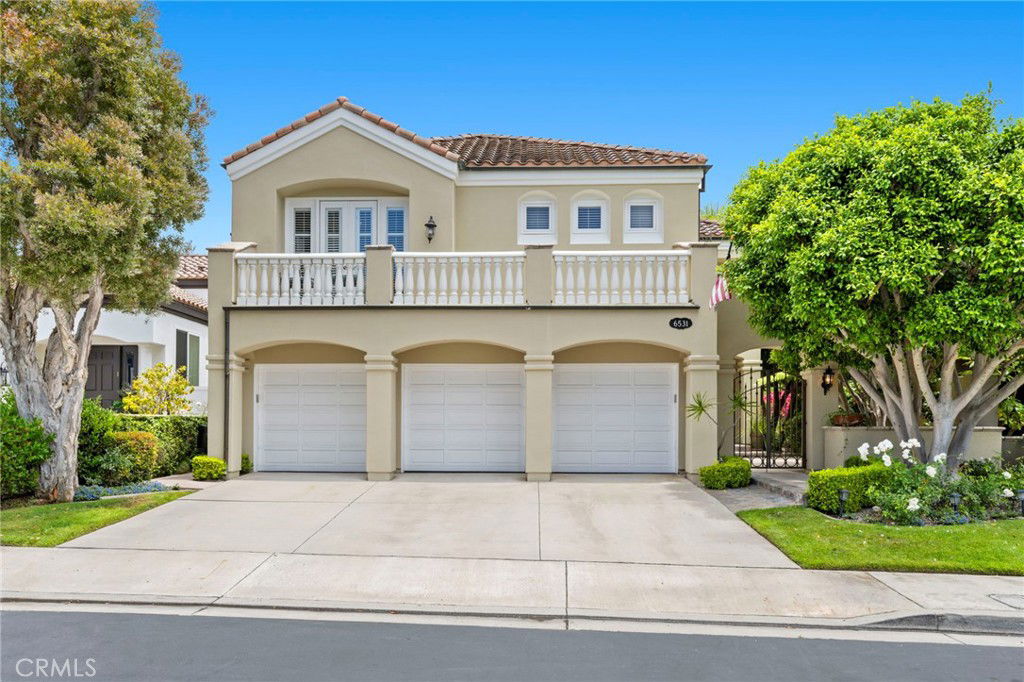
6531 Morningside Drive, Huntington Beach, CA 92648
- $2,750,000
- 4
- BD
- 4
- BA
- 3,269
- SqFt
- Sold Price
- $2,750,000
- List Price
- $2,850,000
- Closing Date
- Sep 29, 2025
- Status
- CLOSED
- MLS#
- OC25123712
- Year Built
- 1992
- Bedrooms
- 4
- Bathrooms
- 4
- Living Sq. Ft
- 3,269
- Lot Size
- 5,400
- Acres
- 0.12
- Lot Location
- Back Yard, Landscaped
- Days on Market
- 84
- Property Type
- Single Family Residential
- Style
- Cottage, Contemporary, Craftsman, French Provincial, Mediterranean, Traditional
- Property Sub Type
- Single Family Residence
- Stories
- Two Levels
- Neighborhood
- Seacliff Estates Ii (Hsg2)
Property Description
Set behind the gates of the exclusive Estates at SeaCliff, this expansive 4 bed, 4 bath home blends grand scale with cozy, farmhouse-inspired charm. Spanning generous living spaces with soaring ceilings, it offers both luxury and warmth, perched on a private golf course. Thoughtfully remodeled and opened up for modern living, the downstairs features a bar for entertaining, a formal dining room that flows outdoors, and a spacious kitchen overlooking both the lush backyard and the inviting main living room with fireplace. Upstairs, the oversized primary suite feels like a retreat of its own, complete with vaulted ceilings, a fireplace lounge, large walk-in closet, and spa-like bath with jetted tub and walk-in shower. Additional updates include new flooring and carpet throughout, along with stylish remodels to the downstairs bath and one of the upstairs secondary bathrooms. The three additional bedrooms are spacious, thoughtfully designed, and full of natural light. Just moments from the beach, wetlands, and top-rated SeaCliff Elementary, this home offers privacy, elegance, and a rare sense of peaceful retreat—all in one of Huntington Beach’s most coveted guard-gated communities.
/u.realgeeks.media/jeremysifuentes/header.png)
Additional Information
- HOA
- 309
- Frequency
- Monthly
- Association Amenities
- Maintenance Grounds
- Appliances
- Dishwasher, Disposal, Microwave, Water Heater
- Pool Description
- None
- Fireplace Description
- Living Room, Primary Bedroom
- Cooling
- Yes
- Cooling Description
- Dual
- View
- Golf Course, Neighborhood, Panoramic, Trees/Woods
- Garage Spaces Total
- 3
- Sewer
- Public Sewer
- Water
- Public
- School District
- Huntington Beach Union High
- Interior Features
- Breakfast Bar, Separate/Formal Dining Room, All Bedrooms Up, Primary Suite
- Attached Structure
- Detached
- Number Of Units Total
- 1
Listing courtesy of Listing Agent: Jody Clegg (info@jodyclegg.com) from Listing Office: Compass.
Listing sold by Dalileh Sajjadi from First Team Real Estate
Mortgage Calculator
Based on information from California Regional Multiple Listing Service, Inc. as of . This information is for your personal, non-commercial use and may not be used for any purpose other than to identify prospective properties you may be interested in purchasing. Display of MLS data is usually deemed reliable but is NOT guaranteed accurate by the MLS. Buyers are responsible for verifying the accuracy of all information and should investigate the data themselves or retain appropriate professionals. Information from sources other than the Listing Agent may have been included in the MLS data. Unless otherwise specified in writing, Broker/Agent has not and will not verify any information obtained from other sources. The Broker/Agent providing the information contained herein may or may not have been the Listing and/or Selling Agent.