19481 Riverdale Lane, Huntington Beach, CA 92648
- $1,551,000
- 3
- BD
- 3
- BA
- 2,300
- SqFt
- Sold Price
- $1,551,000
- List Price
- $1,599,000
- Closing Date
- Oct 01, 2025
- Status
- CLOSED
- MLS#
- OC25081239
- Year Built
- 1989
- Bedrooms
- 3
- Bathrooms
- 3
- Living Sq. Ft
- 2,300
- Lot Size
- 1,575
- Acres
- 0.04
- Lot Location
- Corner Lot
- Days on Market
- 95
- Property Type
- Single Family Residential
- Style
- Mediterranean
- Property Sub Type
- Single Family Residence
- Stories
- Three Or More Levels
- Neighborhood
- Seacliff Club Series (Hscs)
Property Description
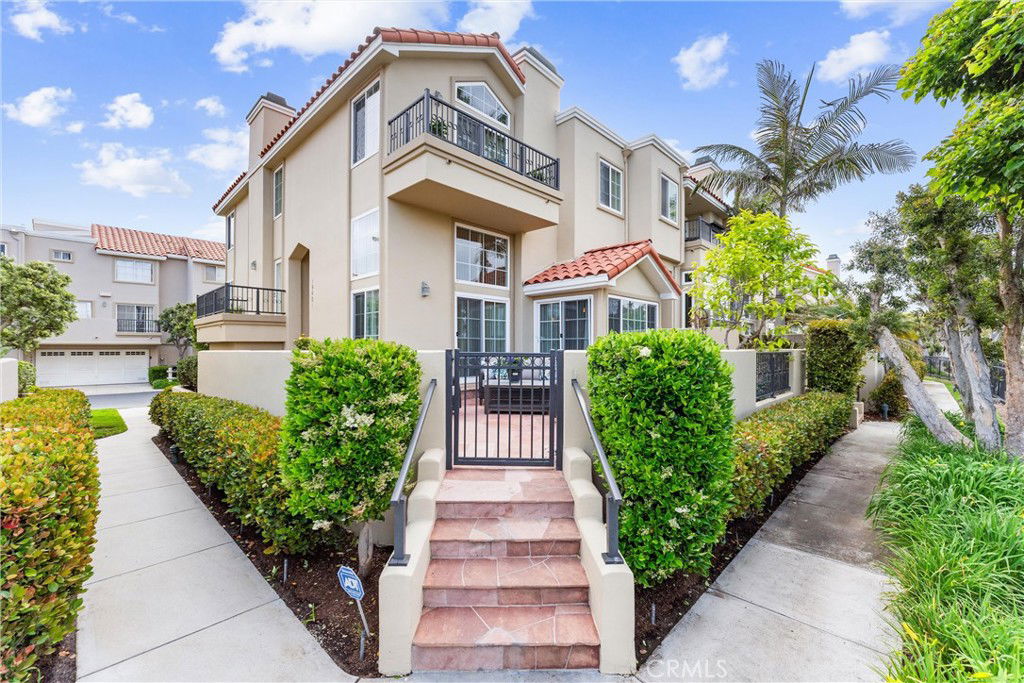
Enjoy coastal living at its best in this beautifully remodeled, turnkey, ocean-view, end-unit townhome in Seacliff on the Greens, a true Beach Community. Ideally located just steps from the pool, this 500-plan townhome offers 3 comfortable bedrooms, a functional loft and 2.5 baths. Stepping inside, you’re greeted by soaring ceilings, floor-to-ceiling windows and a second floor skylight flooding in natural light showcasing a Travertine formal entry and the Brazilian Walnut floor throughout. This remodeled and upgraded home's kitchen is as beautiful as it is practical with its cozy breakfast nook and breakfast bar, stainless steel appliances, quartz countertops, gas stove, built in microwave, dishwasher, trash compactor, and wine fridge. The large outside, wrap-around patio, with direct kitchen access, is just one of the homes special features offering perfect indoor-outdoor flow for family gatherings, entertaining or relaxing by yourself. The kitchen comfortably flows into the formal dining area and then across the entry way to the spacious formal living room with its lovely fireplace and balcony, perfect for hosting gatherings. The downstairs bedroom off of the living room is currently an office. A stylish powder room and laundry room, with a laundry chute, complete the main level. Also, all furnishings in the nook, living room, downstairs bedroom and loft, except those noted, are included with the right purchase offer. The luxurious master suite is a sanctuary, complete with its own fireplace, generous walk-in closet and an ocean view balcony. Its spa-inspired bathroom features dual vanities, a soaking tub, and separate shower. The junior suite down the hall completes the bedrooms found upstairs and next to the comfortably sized family room/loft which overlooks the first floor. Whether biking or driving, you’ll find your oversized, finished, attached two-car garage at the ready. Once there, it’s a quick jaunt up the stairs to the first floor. and the rest of your beautiful home Seacliff on the Greens offers a resort-style atmosphere, lush greenbelts, and 24/7 guard gated security. This is an exceptionally well run and well taken care of community with mature landscaping throughout. If that’s not enough, this community has 3 pools and spas for your enjoyment and a short distance from Downtown HB and World Famous Dog Beach. Come see asap since it’s likely not to be around very long! This is California Living at its BEST!
/u.realgeeks.media/jeremysifuentes/header.png)
Additional Information
- HOA
- 435
- Frequency
- Monthly
- Second HOA
- $350
- Association Amenities
- Maintenance Grounds, Insurance, Management, Pool, Pets Allowed, Guard, Spa/Hot Tub, Security
- Appliances
- Dishwasher, Electric Oven, Gas Cooktop, Disposal, Microwave, Refrigerator, Water To Refrigerator, Water Heater, Dryer, Washer
- Pool Description
- Community, In Ground, Association
- Fireplace Description
- Living Room, Primary Bedroom
- Heat
- Central
- Cooling
- Yes
- Cooling Description
- Central Air
- View
- Catalina, Coastline, Ocean
- Patio
- Open, Patio, Stone, Wrap Around
- Roof
- Common Roof, Spanish Tile
- Garage Spaces Total
- 2
- Sewer
- Public Sewer
- Water
- Public
- School District
- Huntington Beach Union High
- Elementary School
- Seacliff
- Middle School
- Dwyer
- High School
- Huntington Beach
- Interior Features
- Breakfast Bar, Built-in Features, Brick Walls, Balcony, Breakfast Area, Cathedral Ceiling(s), Separate/Formal Dining Room, Eat-in Kitchen, High Ceilings, Open Floorplan, Partially Furnished, Quartz Counters, Recessed Lighting, Two Story Ceilings, All Bedrooms Up, Primary Suite, Walk-In Closet(s)
- Attached Structure
- Attached
- Number Of Units Total
- 424
Listing courtesy of Listing Agent: RJ Burke (rjburke@kw.com) from Listing Office: Keller Williams Realty.
Listing sold by RJ Burke from Keller Williams Realty
Mortgage Calculator
Based on information from California Regional Multiple Listing Service, Inc. as of . This information is for your personal, non-commercial use and may not be used for any purpose other than to identify prospective properties you may be interested in purchasing. Display of MLS data is usually deemed reliable but is NOT guaranteed accurate by the MLS. Buyers are responsible for verifying the accuracy of all information and should investigate the data themselves or retain appropriate professionals. Information from sources other than the Listing Agent may have been included in the MLS data. Unless otherwise specified in writing, Broker/Agent has not and will not verify any information obtained from other sources. The Broker/Agent providing the information contained herein may or may not have been the Listing and/or Selling Agent.