Brea, CA Real Estate Search

Brea, CA Recently Sold Homes

Our website features the best real estate search for recently sold homes in Brea, CA and surrounding areas. It is the only site you will ever need! It is easy-to-use and updated by the official REALTOR®’s database every 15 minutes. 

You can save searches, and get daily email alerts of new listings, price changes, sold data, and market reports. Our Interactive Map Search allows you to view properties on a map or refine your search by drawing the boundaries around the area you desire.

Curious about what’s happening in the Brea, CA real estate market? Sign up for a  Brea, CA Real Estate Market Report to see what’s active, under contract, and sold!

Considering selling or refinancing your home? Get an INSTANT property valuation now!

Newest Brea, CA Recently Sold Homes for Sale

$1,200,000
4 Beds 2 Baths OC25190581 MLS Closed Status

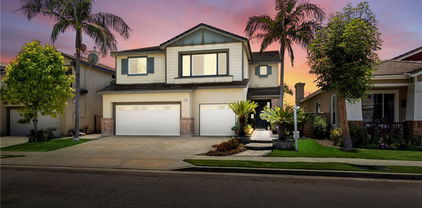
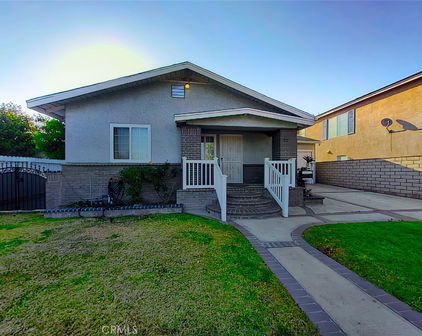
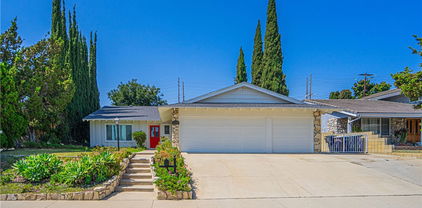
SORRY NO SHOWINGS UNTIL FURTHER NOTICE BY SELLER REQUEST CALL OR TEXT ME WITH ANY QUESTIONS. Modern Comfort Meets Prime Brea Cul-de-sac Location. Welcome to 850 Palmetto, a beautifully upgraded 4 bedroom 2 bathroom home offering 1725 square feet of living space that feels so much larger due to open floorplan and access of fully covered patio and carefree private yard on a 6,569 square foot lot, tucked away in a peaceful cul-de-sac in the heart of Brea. Combining modern updates with warm inviting atmosphere-perfect for everyday living and entertaining. Step inside to find updated flooring throughout, recessed lighting, a refreshed fireplace, and an abundance of natural light coming in all new window replacements. The remodeled upstairs bathroom features an updated shower, tub, vanity, and sink, while the spacious bedrooms include updated ceiling fans and ample closet space. Downstairs bath has also been completely remodeled and updated with access to the downstairs bedroom perfect for the in-laws or overnight guests. The kitchen and dining space flow seamlessly into the backyard through new folding doors, opening to your own outdoor retreat. Recent back yard remodel includes your own putting green, privacy trees, water fountain, custom wooden entertainment wall, turf and extended patio space-all designed for quiet, private relaxation and gatherings under cafe' lights. The garage or HE or SHE CAVE is fully renovated with epoxy floors, new cabinetry, a mini split AC for comfort, additional outlets, reinforced beams, and upgraded lighting creating the perfect flex space for work or play. Additional improvements include a newer roof, tankless water heater, new electrical panel, front yard remodel, and freshly painted exterior with updated landscape all around. Location is unbeatable: just a 5 min walk to The Brea Tracks, 2 blocks to Brea Mall, Target, & Sprouts. Right around the corner from the Farmers Market every Thursday and less than 5 min to downtown Brea. With easy 57 frwy access, award winning schools, and endless dining and shopping nearby, this home offers the perfect blend of comfort and convenience, and community. Come see for yourselves. Expertly ready to just move in and enjoy. *Please note that current 5th bedroom has been converted to a most amazing master closet and nursery, but easy to return to a small 5th bedroom if needed but makes a much better master suite closet. **No price drop, was MLS entry error so sorry.

850 Palmetto Place, Brea

$599,000
2 Beds 2 Baths SB25125707 MLS Closed Status
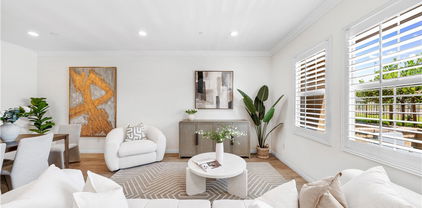
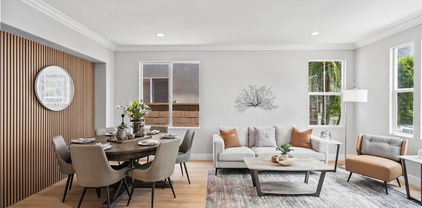
TOP-FLOOR END UNIT | PRIME BREA LOCATION | OUTSTANDING SCHOOLS Discover the convenience and comfort of top-floor living in this spacious end-unit condo, situated in one of Brea's top neighborhoods. Unit #24 at Brea Canyon Villas offers 2 bedrooms, 2 bathrooms, and 1,090 sq ft of thoughtfully designed, move-in-ready living space. Enjoy effortless access to Downtown Brea’s vibrant restaurants, boutiques, entertainment, and scenic outdoor activities BRIGHT INTERIORS & THOUGHTFUL FEATURES Cathedral-style vaulted ceilings create dramatic vertical space in the living and dining areas. Windows fill interiors with natural light, while smooth ceilings and fresh paint throughout enhance the contemporary aesthetic. The kitchen features stainless steel appliances, soft-close cabinetry, white tile backsplash, and four lazy Susans for effortless storage. The inviting living room includes a dry bar and renovated gas fireplace, while plush bedroom carpeting complements wide-plank laminate flooring in main areas. Additional conveniences include an in-home attic for extra storage, a two-car garage, and private, in-unit Whirlpool laundry appliances COMFORTABLE PRIMARY SUITE & PRIVATE BALCONY The generous primary suite includes a spacious walk-in closet, two additional closets, and linen storage. Sliding doors from both the primary suite and living room open to a private full-width balcony ideal for sunsets and relaxation. COMMUNITY AMENITIES Community amenities feature a pool, spa, and beautifully landscaped grounds. The reasonable $475/month HOA fee covers trash and sewer, ensuring convenient, low-maintenance living. OUTSTANDING WALKABILITY & LIFESTYLE A short 10-minute walk brings you to Birch Street Promenade’s dining, entertainment, cinema, and annual events including Taste of Brea. Scenic trails at The Tracks at Brea, Brea Mall’s upcoming open-air plaza with new retail and dining, and easy commuting via the nearby 57 Freeway further enhance this exceptional location. HIGHLY REGARDED BREA OLINDA UNIFIED SCHOOL DISTRICT Access top-rated schools including Falcon Academy of Science & Technology (Gold Ribbon, Pivotal Practice Award), Brea Junior High (Distinguished School, Pivotal Practice Award), and Brea Olinda High (National Blue Ribbon, Distinguished School). Schedule your private tour today to see why this top-floor, end-unit condo offers an unmatched combination of features, comfort, and location in Brea..

560 N Brea Boulevard Unit 24, Brea

$1,325,000
4 Beds 3 Baths OC25196150 MLS Closed Status

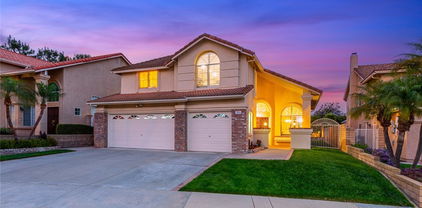
Welcome to this beautifully remodeled 4-bedroom, 2.5-bath home tucked away on a peaceful cul-de-sac with only one neighbor, offering privacy and a true sense of retreat while still being minutes from everything. Bright, open, and thoughtfully upgraded interior ($150K), this residence perfectly blends comfort, style, and convenience in one of the most desirable neighborhoods with top-rated schools. Step inside to find a spacious floor plan filled with natural light, featuring luxury vinyl flooring that flows seamlessly throughout both levels. The gourmet kitchen is a showstopper with a large center island, modern cabinetry, quartz countertops, stylish backsplash, stainless steel double sink and appliances, brand-new LG stovetop, and included refrigerator. Adjacent to the kitchen, the morning room and family room areas create an inviting space highlighted by plantation shutters, crown molding, and a beautifully upgraded fireplace with custom tile and built-in TV console. Upstairs, retreat to the generous primary suite complete with a custom closet designed with double-tier hanging poles and drawers, plus a fully renovated spa-inspired bath. Newly remodeled bathrooms (2024) throughout the home feature modern vanities with quartz counters, frameless step-in glass showers, designer tiles, Hansgrohe fixtures, designer mirrors, and sleek lighting. Every detail has been carefully selected to create a stylish, move-in ready home. Recent upgrades provide peace of mind and efficiency, including a brand-new HVAC system (2025) with furnace, 5-ton condenser, ductwork, and dampers to direct airflow where you need it most, fresh interior paint (2024), and an EV-ready 220-amp charger. Outdoors, enjoy a low-maintenance Alumawood patio cover, custom storage shed, and access to wonderful community amenities such as a pool, spa, BBQ area, and playground with low HOA. The location is equally impressive, just steps to Tri-City Park, with shopping galore, dining, and everyday conveniences right at your doorstep. Easy access to the 57 freeway ensures a smooth commute to surrounding areas, making this the ideal balance of serenity and connectivity. With its thoughtful upgrades, turnkey condition, and unbeatable location, this home is ready to be your perfect sanctuary.

508 Masters Circle, Brea

$1,729,000
4 Beds 3 Baths TR25058486 MLS Closed Status
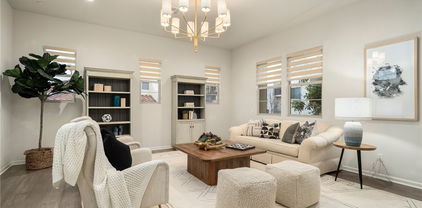
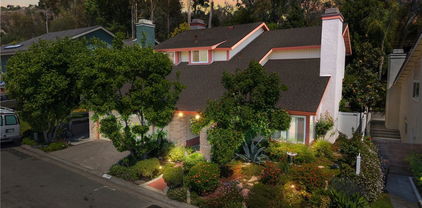
Seller wants it Sold!!! WILL ENTERTAIN ALL REASONABLE OFFERS. Welcome to this stunning, fully customized 4-bedroom, 3-bathroom home nestled in the highly sought-after La Floresta Community of Brea. Perfectly positioned on a premium corner lot, this meticulously upgraded home boasts luxurious high-end finishes, a seamless indoor-outdoor flow, and a prime location just steps from world-class amenities. Sophisticated Design & Luxurious Interiors Upon entry, you’re greeted by an elegant open-concept floor plan bathed in natural light. The firstand second level features sleek, hard wood flooring, in warm color tones—both durable and stylish, ideal for California living. The heart of the home is a chef’s dream kitchen, featuring: Top-of-the-line stainless steel appliances Striking granite island with seating for four Sleek Restoration Hardware fixtures Custom cabinetry and designer backsplash Thoughtfully curated pendant lighting for an elevated ambiance Seamlessly flowing into the spacious family room and specialized outdoor entertainment area, this space is perfect for intimate gatherings and lively celebrations alike. Thoughtfully Designed Living Spaces This well-appointed home includes: 4 spacious bedrooms, including a lavish primary suite Dedicated office space ideal for remote work or study Spa-inspired primary en-suite bathroom, featuring dual vanities, a soaking tub, and a large walk-in shower Two oversized walk-in closets in the primary suite for ample storage Outdoor Oasis & Prime Location Step outside to your private, covered backyard retreat, designed for relaxation and entertaining. Whether you're: Unwinding by the designer fireplace Hosting guests in the spacious outdoor lounge area Enjoying seamless indoor-outdoor living through expansive sliding doors This tranquil and versatile space offers unparalleled comfort and style. Additional Highlights: charging station in the garage Extended driveway for added convenience Directly across from the La Floresta Community Clubhouse, featuring a resort-style pool, jacuzzi, BBQ area, and firepit Walking distance to Whole Foods Market, fine dining, boutique shopping, and premium fitness studios With countless upgrades and an unbeatable location, this one-of-a-kind luxury home is truly a must-see.

326 La Ventana Drive, Brea

$1,550,000
5 Beds 3 Baths PW25179133 MLS Closed Status
THIS HOME IS A MUST SEE! Beautiful home located in the highly sought-after neighborhood in Olinda Ranch! This home features a bright and open floorplan with 5 bedrooms, 3 bathrooms PLUS A BONUS ROOM. Upon entering, you are greeted by the living room which has plenty of natural lighting and is adjacent to the formal dining room. The beautiful kitchen includes beautiful cabinets, kitchen island with counter seating, gas cooktop, breakfast nook and overlooking the family room which makes it great for entertaining. The spacious family room features a cozy fireplace, media nook and windows for natural lighting. The main floor also features a DOWNSTAIRS BEDROOM with walk-in closet, full sized bathroom and laundry room down the hall. The upstairs showcases a spacious Primary Suite that includes a spacious bedroom with retreat area, large balcony WITH DISNEYLAND FIREWORKS & CITYLIGHTS VIEW. The primary bathroom features a double sink vanity, soaking tub, glass enclosed shower and large walk-in closet. Down the hall are the secondary bedrooms, beautiful full bath, tech center and LARGE Bonus Room. The Private backyard is beautifully designed with concrete patio area, mature landscaping and scenic views. Additional features of the home include 3 car garage, NEW Carpet, and new appliances. Located in the Award-Winning Brea Olinda Unified School District and located close to restaurants, entertainment, Brea Mall, and Downtown Brea. Come view this beautiful house and make it yours today!

3669 Sandpiper Way, Brea

$1,001,000
3 Beds 3 Baths OC25157145 MLS Closed Status
This stunning 3-bedroom, 2.5-bath house in Brea’s gated Portarosa community is a must-see! Step into a home that’s practically brand new with freshly replaced, stunning flooring. This house blends modern style with cozy comfort, perfect for families, professionals, or anyone craving a vibrant Orange County lifestyle. Nestled near Birch Hill Golf Course, you’re minutes from Brea’s top parks, shopping, and dining. Step into a bright, open-concept living space that screams “home sweet home.” The kitchen steals the show with sleek stainless steel appliances, premium quartz countertops, and ample cabinetry—ideal for whipping up meals or hosting friends. The living and dining areas flow effortlessly, opening to a private front patio that’s perfect for BBQs, morning coffee, or soaking up the SoCal sun. Upstairs, the spacious master suite is your personal retreat, complete with a walk-in closet and a luxurious en-suite bathroom. Two additional bedrooms offer flexibility for guests, kids, or a home office. Plus, this move-in-ready Brea house comes loaded with upgrades: hardwood flooring downstairs, a whole-house water softener, and a tankless water heater for energy savings. The attached 2-car garage keeps life convenient. Enjoy a prime location near Brea Mall and Carbon Canyon Regional Park, you’ll love the lifestyle here. Don’t wait—this modern gem won’t last long! Schedule a tour today.

2437 Sanabria Ln, Brea

$800,000
2 Beds 2 Baths PW25190090 MLS Closed Status
Welcome to 422 Maravilla Lane, a beautifully maintained 2-bedroom, 2-bathroom condo located in the heart of Brea’s highly desirable La Floresta community. Recently built and thoughtfully designed, this elegant single-level home features an open floor plan with tile flooring throughout the main living areas and new carpeting in both bedrooms. Situated on the top floor, the home offers elevated views of the neighborhood and sparkling city lights. The living spaces are warm and inviting, filled with natural light from plenty of dual-pane windows strategically placed throughout the home to enhance brightness and energy efficiency. The chef-inspired kitchen showcases granite countertops, stainless steel appliances, beautiful deep brown cabinetry, a built-in pantry area, and a large center island with bar seating—ideal for both entertaining and everyday living. Step outside to a private covered balcony, offering a peaceful outdoor escape that can be enjoyed year-round. The primary suite features a spacious walk-in closet, dual sinks, and a spa-style step-in shower. The secondary bedroom is conveniently located near a full bathroom with a shower/tub combo, making it perfect for guests or family. Additional highlights include built-in hallway cabinetry for added storage, a private detached garage with potential for more storage space, and elevator access to the top floor for added convenience. The home has been meticulously maintained and is move-in ready. Residents of La Floresta enjoy resort-style amenities including a pool, spa, clubhouse, BBQ areas, fire pit, splash zone, and scenic walking trails—all just steps from The Village at La Floresta, coffee shops, grocery stores, parks, top-rated Brea Olinda schools, and premier shopping and dining. Schedule your private tour today!

422 Maravilla Lane, Brea

$910,000
3 Beds 3 Baths PW25154515 MLS Closed Status
Welcome to 2559 Sandpebble Lane, a charming home in the heart of Brea that combines modern updates with timeless appeal. This spacious 2048 sqft residence offers three generously sized bedrooms, three bathrooms, and a versatile flex space that can adapt to your needs, whether you desire a home office, playroom, or additional living area. As you enter, you are greeted by an inviting atmosphere, enhanced by an abundance of natural light streaming through the updated windows, offering both aesthetic appeal and energy efficiency. The home features a recently updated HVAC system and a newer water heater, ensuring year-round comfort and peace of mind. The three-car garage provides ample space for vehicles, storage, or a workshop, with easy access to the home through the newly renovated wood stairs that lead you up from the garage to the main living area. Inside, the layout offers an open and seamless flow, perfect for entertaining or relaxing with family. The well-appointed kitchen and dining areas provide a warm setting for meals and gatherings, while the expansive living areas offer flexibility for various activities. The living room opens up to a lovely balcony, ideal for enjoying a morning coffee or unwinding in the evening. Just off the kitchen and family room, you’ll find a spacious patio, providing additional outdoor space for dining, relaxation, or entertaining guests. For those seeking a private outdoor retreat, the property is equipped with new vinyl fencing, offering both privacy and low-maintenance enjoyment of the outdoors. With updated features and an ideal location, 2559 Sandpebble Lane provides the perfect blend of modern conveniences and a welcoming environment to call home.

2559 Sandpebble Lane, Brea

$1,295,000
4 Beds 2 Baths PW25176461 MLS Closed Status
Welcome to 1121 E Elm Street — a reimagined single-story, 4-bedroom, 2-bathroom dream residence in the vibrant heart of Brea, bordering Fullerton. Tastefully renovated with no expense spared, this rare gem effortlessly blends modern elegance with refined functionality, all while maintaining its character and charm—framed by a picturesque backdrop of serene mountain views that glow at sunset. Here, you'll truly enjoy a lifestyle designed for elevated living. Situated on an expansive 9,450 sq ft lot large enough for a pool or ADU, the home stuns with a showpiece open-concept kitchen featuring a 9-foot double waterfall quartz island, custom slim shaker cabinetry with concealed countertop appliance storage, a custom built-in dining bench with additional storage, a second prep/bar sink, and a professional-grade 36 inch 6-burner stove—an ultimate space for both entertaining and everyday luxury. Natural light pours in through brand-new dual pane windows and glass doors, while soaring vaulted ceilings enhance the sense of openness and tranquility throughout this south-facing property. Both bathrooms have been beautifully transformed with hand-selected designer tile and finishes that evoke spa-like serenity. Step into your private backyard retreat, where indoor and outdoor living are perfectly integrated with new landscaping, mature citrus trees including orange and Meyer lemon, rosemary, and a detached bonus studio—ideal for a home office, gym, or creative haven. Practicality meets peace of mind with a new multi-station sprinkler timer, modern irrigation system, and extensive upgrades including a brand new expanded concrete driveway large enough for potential RV/camper van parking, new 200A electrical panel and updated wiring (2025), new tankless water heater (2025), new roof (2023), all new ABS drains (2021) and updated copper pipes, new AC coil (2025), and more. Enjoy Brea’s top-rated schools as well as unmatched convenience with premier dining, shopping, entertainment, and activities just minutes away including Brea Mall, Downtown Brea, Brea Marketplace, Brea Gateway Center, Village at La Floresta, Union Plaza, and more. Take a stroll across the street to Craig Regional Park for scenic trails or a peaceful walk around the lake. With walkable streets and easy access to the 57 freeway, this is North Orange County living at its finest—where elevated design meets everyday ease in a sought-after location that truly has it all. ~Video Tour: youtu.be/QlpP7V4P2K0~

1121 E Elm St, Brea

$1,300,000
4 Beds 3 Baths PW25183565 MLS Closed Status
Welcome to your dream home in the coveted Tomlinson Park Community of Brea! This stunning corner-lot residence, built in 2004, offers 4 spacious bedrooms, 3 full bathrooms, and 2,677 square feet of thoughtfully designed living space. With an attached two-car garage and timeless curb appeal, this home blends comfort, style, and convenience in one exceptional package. Step inside and discover a versatile main floor bedroom, ideal for guests or multi-generational living. It features recessed lighting and custom window shades, and sits adjacent to a beautifully updated bathroom complete with a sleek shower. Continue into the elegant dining room, where tall windows bathe the space in natural light and a classic chandelier adds a touch of sophistication. The heart of the home is the expansive kitchen, designed for both function and flair. You'll find abundant cabinetry, gleaming stainless steel appliances, a generous island for casual meals, and quartz countertops that elevate the space. Just beyond, the inviting family room offers a cozy gas fireplace and seamless laminate flooring that flows throughout the main level. Upstairs, a bright loft area awaits—ideal for a home office, creative studio, or playroom. Nearby, two comfortable guest bedrooms share a charming full bathroom, and the conveniently located laundry room makes daily chores a breeze. Retreat to the luxurious primary suite, a true sanctuary featuring recessed lighting, a private balcony for morning coffee or evening relaxation, an oversized walk-in closet, and a remodeled en-suite bath with a separate shower and indulgent soaking tub. Ascend to the third level and discover a spacious bonus room with endless possibilities—whether you envision a media room, gym, or hobby space, this area adapts to your lifestyle. Throughout the home, you'll appreciate thoughtful architectural details like soaring ceilings, bullnose corners, and energy-efficient double pane windows. Step outside to the low-maintenance back patio, finished with a clean cement slab—ideal for weekend barbecues or quiet evenings under the stars. Living in Tomlinson Park means enjoying resort-style amenities including a sparkling pool, playground, tennis courts, basketball court, and a sprawling soccer field—all just steps from your front door. And when it comes to location, you’re perfectly positioned near award-winning schools, top-rated restaurants, and a variety of shopping destinations that make everyday living enjoyable.

812 Reynoso, Brea

$1,200,000
4 Beds 3 Baths PW25178055 MLS Closed Status
Nestled in the prestigious North Hills Community of Brea, this spacious 4-bedroom, 3-bathroom residence offers 2,464 square feet of comfortable living. Built in 1979 and featuring an attached three-car garage, the home combines timeless architecture with thoughtful updates, all set in a neighborhood known for its charm and amenities. Step into the inviting living room, where soaring vaulted ceilings and a generous front-facing window create an airy, sunlit space. A cozy gas fireplace anchors the room, perfect for relaxing evenings or welcoming guests with warmth and style. Just beyond, the elegant dining area awaits—ideally positioned between the living room and kitchen. A classic chandelier adds a touch of sophistication, making this space ideal for both intimate dinners and festive gatherings. The kitchen is a chef’s delight, offering abundant cabinetry, gleaming granite countertops, and a wide window above the sink that frames a tranquil view of the backyard. Whether prepping meals or enjoying morning coffee, this space is both functional and scenic. Continue into the expansive family room, where a second fireplace adds ambiance and a sliding glass door opens to the backyard, seamlessly blending indoor comfort with outdoor living. Also on the main level, you’ll find a convenient laundry area and a 3/4 bathroom with a shower—perfect for guests. Upstairs, three well-appointed guest bedrooms share a full bathroom, offering comfort and privacy for family or visitors. The primary suite is a true retreat. Vaulted ceilings lend a sense of openness, while a private balcony invites you to unwind under the stars. Dual closets with mirrored doors provide ample storage, and the en-suite bathroom features a shower/tub combo for ultimate relaxation. Step outside to the backyard oasis, complete with a covered patio ideal for alfresco dining and a lush grassy area perfect for play or gardening. As part of the North Hills Association, residents enjoy access to a sparkling pool, welcoming clubhouse, pickleball and tennis courts, and a playground—creating a vibrant community lifestyle. Located near award-winning schools, top-rated restaurants, and a variety of shopping destinations, this home offers not just a place to live, but a place to thrive.

1342 Beechwood Drive, Brea

$773,000
3 Beds 3 Baths OC25168639 MLS Closed Status
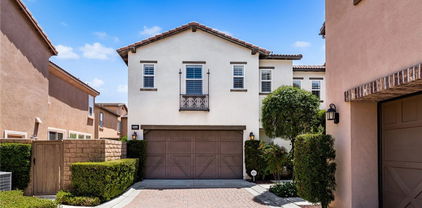
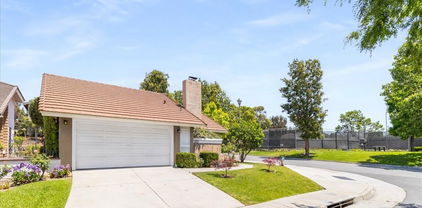
Welcome to 805 Vista Court, a 3 bedroom, 2.5 bath townhome situated in a prime location in the highly sought-after and well-established Country Road community in the beautiful City of Brea. This property has a beautiful view of the community pool, is surrounded by mature trees and lush vegetation and gets a refreshing afternoon breeze which flows through the home. As you enter, you will notice the vaulted ceilings, cozy brick fireplace, dual pane windows, fresh paint, spacious dining area, private patio, convenient downstairs powder room, and direct access to the two-car garage. This home is well-equipped with a Samsung refrigerator, complete with water and ice in the door, Bosch dishwasher, GE microwave and GE stove with a double oven including an air fryer and griddle. In addition, the Maytag washer and dryer are such a nice bonus! The primary bedroom, also with a vaulted ceiling, allows natural light to fill the room and the en-suite bath, walk-in closet and ample counter space complete this private sanctuary. See for yourself how you can personalize this house to make it your home. The Country Road community is conveniently located within a very short distance to all the City of Brea proudly offers: Excellent Schools, the Brea Mall, Community Center, Senior Center, Sports Park, Brea Downtown, The Tracks at Brea Trail, the Skate Park, Wildcatters Dog Park, and a wide variety of Dining Establishments, Entertainment Venues, Parks and Shopping. There is something for everyone!
805 Vista Ct, Brea

$1,235,000
3 Beds 3 Baths PW25160575 MLS Closed Status
Nestled in the heart of Brea’s most desirable hillside enclave, 2999 East Walking Beam Place is a refined sanctuary where timeless elegance meets modern California comfort. This beautifully appointed residence captures the essence of elevated suburban living, set on a quiet, tree-lined cul-de-sac with sweeping views and a sense of peace and privacy. The home welcomes you with an open and airy floor plan, where expansive windows bathe each room in natural light. Rich, wide-plank flooring and soft designer hues create a sophisticated ambiance, while thoughtful architectural details—from arched entryways to custom shutters—enhance its polished character. At the heart of the home, the gourmet kitchen is a true centerpiece, complete with quartz countertops, a spacious center island, stainless steel appliances, and custom cabinetry. It opens seamlessly to the living room, ideal for quiet evenings and effortless entertaining. Upstairs, the luxurious primary suite serves as a private retreat, featuring a spa-inspired bathroom with a deep soaking tub, a glass-enclosed shower, dual vanities, and a spacious walk-in closet. Two additional bedrooms offer generous accommodations for family or guests, while an upstairs laundry room adds everyday convenience. The second-floor layout is thoughtfully designed to ensure comfort, functionality, and privacy throughout. The backyard is designed for year-round enjoyment with a built-in barbecue, fire pit lounge, a patio table and seating that invites alfresco dining beneath the stars. Whether hosting guests or enjoying a quiet evening, the setting feels intimate. The garage features custom built-in cabinetry, durable epoxy flooring, and a 220-volt outlet for convenient electric vehicle charging. Situated within a prestigious community known for its award-winning schools, walking trails, and proximity to downtown Brea, this home offers a lifestyle of ease and refinement. 2999 East Walking Beam Place is more than a home—it’s a place to live beautifully.

2999 E Walking Beam Place, Brea

$1,165,000
4 Beds 2 Baths DW25167926 MLS Closed Status
Welcome to this beautifully upgraded 4-bedroom, 2-bathroom home tucked away at the end of a quiet cul-de-sac. From the moment you arrive, the inviting entry porch and lush curb appeal set the tone for what’s inside. Step in to discover stunning floors, a neutral color palette, and plantation shutters throughout, creating a warm and timeless ambiance. The heart of the home is the spacious, farmhouse-style kitchen featuring a large center island, built-in stainless steel appliances, and a custom layout that opens seamlessly to the living room—perfect for entertaining. French doors off the living room lead to a covered patio and backyard retreat with a sparkling pool, spa, waterfall, and elevated sitting deck for soaking up the sun or relaxing under the stars. Enjoy cozy evenings by the fireplace in the living room or escape to the expansive primary suite, which boasts a newly remodeled ensuite with dual sinks, a walk-in closet, and a luxurious custom shower. The second bedroom features a charming bay window and on-trend color scheme, while the updated hall bathroom is ideal for easy use. Bedrooms three and four are currently set up as office/flex spaces but are generously sized and can easily function as traditional bedrooms. You'll also find abundant built-in storage in the hallway for added convenience. This home checks all the boxes with dual-pane windows, a modern yet cozy aesthetic, and thoughtful upgrades throughout. Don’t miss your chance to own this private oasis that blends comfort, style, and functionality in a highly desirable location!

1417 Wickford Drive, Brea

$1,278,431
5 Beds 3 Baths CV25173112 MLS Closed Status
Welcome to 1934 Westmoreland. Nestled in the heart of the highly desirable Glenbrook community, this beautifully maintained home offers five bedrooms, three full bathrooms, and the space and layout you've been waiting for. Step through the elegant double door entry into a light-filled living space featuring a cozy fireplace, recessed lighting, and an abundance of natural light that flows through the kitchen and family room, creating the perfect setting for everyday living and entertaining. This home offers a convenient downstairs bedroom and full bathroom. Upstairs, you'll find four additional bedrooms, including a spacious loft area complete with a built-in bookcase ideal for a study zone, reading nook, or bonus hangout space. Enjoy California living at its best in the large private backyard featuring a semi-covered patio and mature landscaping—perfect for barbecues, relaxing evenings, or weekend gatherings. A three-car garage offers ample parking and storage space. As part of the Glenbrook community, residents enjoy low HOA dues and access to top-tier amenities, including a pool, clubhouse, barbecue area, tennis court, playground, game room, and a nearby community park. Located in the award-winning Brea Olinda Unified School District and just minutes from Brea Mall, downtown Brea, the Brea Trail, and major freeways—this home truly offers the best of comfort, convenience, and community. ** Solar is paid off **

1934 Westmoreland Drive, Brea

$260,000
2 Beds 2 Baths CV25063328 MLS Closed Status
WOW!! GREAT NEW PRICE!! Beautifully remodeled home in the 55+ community of Lake Park Brea. Enter into the home from the covered porch area. Inside you will find yourself in a large open living space with beautiful modern but cozy color scheme. The living room surrounds you in natural light flowing in from a wall of large windows and leads you into the kitchen with wood laminate flooring, upgraded cabinets, quartz countertops, backsplash, lots of storage and counter space! The kitchen is open to the family room featuring a fireplace with stone and wood plank design and a custom mantle that ties in with all the new cabinetry. There is a built-in cabinet with shelves and cupboards. The seperate laundry room which accesses the side yard. There is a bedroom with mirrored closet doors and remodeled guest bathroom. The master bedroom is spacious and has a large walk in closet with built-ins. The master bathroom has new dual sinks, counters, cabinets, tile and a walk-in shower. There is also a beautiful soaking tub. Throughout the home you will find recessed lights and there is a Nest thermostat. Outside you have a rare side-by-side Carport, beautiful landscape including palm trees, roses and Iris. There are wide stairs leading to the porch, a perfect place to relax and enjoy the serene surroundings. The walk paths guide you through the community where you can enjoy many amenities like the pool, indoor spa, exercise room, massive clubhouse, game room and billiards. This community is complete with a lake and active fountains. This home is move in ready for you to start enjoying this highly desirable community in the heart of Brea.

1352 Silver Lake Place Unit 87, Brea

$1,275,000
5 Beds 3 Baths PW25149183 MLS Closed Status
Stunning Home with Backyard Oasis at 415 Buttonwood! Welcome to this beautiful 5-bedroom, 2.5-bathroom, two-story residence, offering an exceptional living experience. With 2,538 square feet of living space and an expansive 13,910 square foot lot, this home is a true Brea gem! Step inside through the elegant newer steel front door with side panels and a custom screen door. Once inside, you will be greeted by beautiful high ceilings. The spacious living room creates a cozy ambiance with a fireplace featuring a granite tile front and mantle, complemented by window blinds. The family room is bright and airy with a slider to the backyard and a ceiling fan. The gorgeous kitchen features sleek granite countertops, custom-built kitchen cabinets, along with a stainless steel stove, oven, microwave, dishwasher, and sink. Newer appliances and recessed lighting illuminate this inviting space. The dining room boasts beautiful built-in storage with glass doors and cabinet lighting, a chandelier, and a slider that opens to the backyard, perfect for indoor-outdoor living. The primary bedroom features crown molding and a ceiling fan. The primary bathroom is a luxurious retreat, offering granite countertops, travertine and tile floors, a stunning stained glass window, a large Jacuzzi tub, and a chandelier, along with a walk-in closet. Bedrooms two and three are combined and include a ceiling fan, crown molding, and two closets. Bedroom four features a ceiling fan and a mirrored wardrobe closet. There is also a fifth bedroom option located on the main floor. A third bathroom is a convenient powder room with granite countertops and tile flooring. There is also a spacious laundry room with tile floors and a large linen closet/pantry. This home is designed for comfort and efficiency, featuring double-paned windows, luxury vinyl plank flooring, hardwood flooring, and has undergone a recent interior and exterior repaint. Modern amenities include a water softener, a whole-house fan, and an alarm system with cameras. Step outside to your incredible backyard oasis. The yard is newly landscaped with a new sprinkler system, and the space is designed for entertaining and relaxation with pavers, three patio covers, three sheds, and a charming gazebo and fountain. Enjoy a bountiful harvest from a plethora of fruit trees, including apple, lemon, avocado, peach, orange, and two grape vines. This home offers comfort, style, and an incredible indoor and outdoor living space!

415 Buttonwood Drive, Brea

$1,025,000
3 Beds 2 Baths PW25163061 MLS Closed Status
You won't want to miss this delightful cottage with so many lovely improvements you're sure to fall in love! This impeccable single-story home offers timeless charm and modern upgrades throughout. Step inside to beautiful recently refinished wood flooring and a spacious living room featuring a romantic fireplace with a custom mantle and two sets of double French doors which offer an abundance of soft natural light and open to the peaceful backyard setting. This beautiful room is made only lovelier with its smooth ceilings and new recessed lighting illuminating the area from above. The spacious and functional kitchen boasts quality appliances, including a 5 burner freestanding range, microwave, dishwasher and refrigerator. Granite countertops blanket the cabinetry, and a stainless steel sink coupled with the thoughtful layout make this kitchen perfect for everyday living as well as entertaining. The dining room is nestled between the kitchen and living room and features a bank of delightful windows with a trellis and meandering vine as a backdrop. Steps down the hall are the three immaculate bedrooms and two wonderfully appointed bathrooms. The Hall bath offers ample cabinet and counter space, a darling laundry basket or storage area, and a large bathtub with handsome tile surround with mosaic accent tile and an extra wide shampoo niche. The primary bedroom has a private bathroom with brand new cabinetry, lighting and hardware plus a large shower with a sleek frameless shower door, new hardware and tile surround with mosaic accent tile. New carpet and and stylish lighting can be enjoyed in all three bedrooms. Crisp new interior paint, updated interior doors and hardware, and meticulous attention to detail make this home truly move-in ready. Enjoy California living year-round with a gorgeous and durable vinyl covered patio complete with recessed lighting and a soothing ceiling fan, professional hardscape, beautiful vinyl fencing across the back and the north side of the yard, plus pristine lawns and abundant gardens in the backyard. The entire exterior has also been painted in crisp white with dramatic black trim. The front yard also offers an impeccable lawn and gorgeous landscape making for an always inviting welcome home. Located just minutes from downtown Brea, Brea Mall, the Brea Plunge, local parks and top-rated schools. This beautiful home is a rare find. You won't want to miss your opportunity to make this one your very own!

815 Mulberry Avenue, Brea

$1,610,000
6 Beds 3 Baths PW25171032 MLS Closed Status
This beautifully crafted home offers the perfect blend of spacious living, stylish upgrades, and functional versatility. With 5 bedrooms, a large bonus room with a closet (easily used as a 6th bedroom by adding a door), and a 3-car garage, this residence provides the space and flexibility to suit a variety of lifestyles ~ whether you’re growing your family, working at home, or hosting guests. Downstairs, a private bedroom and full bath offer a perfect setup for multi-generational living or visiting guests. The expansive open-concept family room serves as the heart of the home, featuring a cozy fireplace, rich wood-look laminate flooring, and built-in speakers that create a warm and inviting atmosphere for both relaxing nights and lively gatherings. The gourmet kitchen has been thoughtfully upgraded with a kitchen island with more countertop space, modern backsplash, premium sink and faucet, and gleaming granite countertops, combining both elegance and practicality for everyday living and entertaining. Upstairs, the luxurious primary suite offers a peaceful retreat, complete with a renovated spa-inspired bathroom featuring a deep soaking tub trimmed in quartz, a sleek glass-enclosed shower, dual vanities with contemporary fixtures, and a walk-in closet with custom built-ins for optimal storage and style. Enter your private backyard oasis, designed for effortless outdoor living. Enjoy a built-in barbecue, a fire pit, and generous seating areas, ideal for al fresco dining, weekend entertaining, or simply unwinding under the stars. Located in a highly desirable neighborhood with low HOA fees, this exceptional home is just minutes from top-rated schools, shopping, dining, and parks ~ offering the perfect balance of comfort, convenience, and California lifestyle. Opportunities like this are rare ~ your future home is ready for you.

3631 Starling Way, Brea

$1,570,000
5 Beds 3 Baths PW25152919 MLS Closed Status
BEAUTIFULLY STRUCTURED TWO-STORY BREA HOME! SPACIOUS 3-CAR GARAGE! DISNEYLAND FIREWORKS & CITY VIEW! Welcome to this well-designed 5-bedroom, 3-bathroom home in the heart of Brea. From the moment you walk in, you're greeted by an open layout that seamlessly connects the living and dining rooms, wrapping around to the kitchen, main floor bedroom, and finally leading back to the front entrance. The space is accentuated by high ceilings, dual-pane windows, and recessed lighting that fills the home with natural light. The main floor features a versatile bedroom with a nearby full bathroom—perfect for guests or multi-generational living. Upstairs, open your door to a one-of-a-kind bedroom and loft combination, separated by an arched entry and a statement wooden sliding door—ideal for a private retreat, home office, or bonus room. Down the hall, several well-sized bedrooms share a beautifully designed bathroom with dual sinks and a glass-enclosed shower. The show-stopping primary suite is a true sanctuary, featuring a lounge area framed by elegant built-in columns, large windows with panoramic city light views, and a front-row seat to Disneyland fireworks every night. The luxurious ensuite bathroom includes a soaking tub, walk-in glass shower, private toilet room, and a spacious walk-in closet with built-in shelving and tiered rods. Back downstairs, enjoy a separated living room, formal dining room, and cozy family room with a decorative fireplace, along with a laundry room equipped with built-in cabinetry for added storage. The kitchen offers abundant white cabinetry, stainless steel appliances, a center island, and extra bar-height counter seating—perfect for entertaining and everyday use. Step outside to your open backyard patio, featuring privacy fencing on the sides and open fencing at the back to showcase the city views and let in the refreshing breeze. The attached 3-car, 2-door garage includes a 220-volt outlet for electric vehicle charging and a spacious driveway for additional parking. Not to mention even more built-in cabinetry within the garage for added storage space. An outdoorsy person’s dream, this home is just minutes from Brea Sports Park, Olinda Ranch Park, Carbon Canyon Regional Park, Wildcatters Dog Park, as well as nearby grocery stores, restaurants, and more. Proudly located within the top-rated Brea Olinda Unified School District, as well. Don’t miss out—schedule your private showing today!

3645 Sandpiper Way, Brea

$750,000
2 Beds 2 Baths PW25099499 MLS Closed Status
Welcome to 402 Maravilla Lane, a beautifully maintained 2-bedroom, 2-bath condo located in the heart of Brea’s desirable La Floresta community. Newly built, this elegant single level home features an open layout with 9-foot ceilings and a mix of beautifully rich wood flooring and freshly installed carpet in both bedrooms. Recessed lighting and a wall of large dual-pane windows in the living room flood the space with natural light, creating the effect of a window wall that brings the outdoors in. The kitchen boasts granite countertops, stainless steel appliances, quality cabinetry, and a large center island with a built-in sink and bar seating—perfect for cooking and entertaining. Just off the living area, a covered balcony offers a private outdoor retreat that can be enjoyed year-round. The primary suite includes a generous walk-in closet, dual sinks, and a spa-style step-in shower, while the second bedroom is adjacent to a bathroom featuring a shower/tub combination, offering flexibility for baths or showers. Additional highlights include a private, attached garage that is well-maintained and has potential for storage space. Residents of La Floresta enjoy resort-style amenities including a pool, spa, clubhouse, BBQ areas, fire pit, splash zone, and scenic walking trails—just steps from The Village at La Floresta, nearby coffee shops and grocery stores, top-rated Brea Olinda schools, parks, and premier shopping and dining. Schedule your private tour today!

402 Maravilla Lane, Brea

$1,485,000
5 Beds 3 Baths PW25133346 MLS Closed Status
BEAUTIFUL HIGHLY UPGRADED FIELDSTONE TERRACE HOME nestled in the foothills of Brea on Private Cul-De-Sac! As you walk through the double entry doors, you’ll notice the spacious formal living room and dining areas with high vaulted ceilings, plantation shutters throughout, and custom tile plank flooring that provides elegant yet comfortable living. The main floor DOWNSTAIRS BEDROOM WITH its OWN adjoining upgraded BATHROOM is great for those overnight guests or extended family. The spacious family room boasts a gorgeous stone fireplace with custom rustic wood mantle and access to the PRIVATE BACKYARD. BRAND NEW REMODELED gourmet kitchen features Stone Counters , all new stainless-steel appliances, & lots of cabinets for storage. The wide staircase leads upstairs which features new neutral carpet. The primary bedroom has its own retreat , the extra-large primary bathroom with a HUGE NEWLY REMODELED shower , PLUS a large walk-in closet. The two additional spacious secondary bedrooms share a newly remodeled oversized bathroom with gorgeous custom tile & sink with stone countertops, and walk-in shower, The bonus room (OPTIONAL 5th Bedroom), also with vaulted ceilings and a large window, offers endless possibilities. Whether you need a home theater, playroom, or home office, this versatile space can be customized to fit your lifestyle. Other features of this wonderful home include it being located on a private cul-de-sac, the large indoor laundry room, & three car garage with tons of storage! This backyard is an ALL-YEAR ROUND ENTERTAINERS DELIGHT where you'll find a new Large roofed patio for outdoor entertaining and a grassy area perfect for outdoor activities. As a resident of the Terrace Community, you'll enjoy access (within walking distance) to fantastic amenities, including a community pool and tennis courts, making this the perfect place to call home. Don't miss out on this incredible opportunity! These go fast!

1742 Arthur Drive, Brea

$910,000
3 Beds 2 Baths PW25118783 MLS Closed Status
Welcome to this beautiful 3-bedroom, 2-bathroom home that perfectly blends modern comforts with timeless design. Step outside and be greeted by a freshly painted high-contrast exterior, vibrant landscaping, and a welcoming walkway leading to a bold black front door. Inside, natural light fills the space through large dual-pane windows and multiple sliding glass doors, creating a bright and airy atmosphere. Your own cozy living room has a gas fireplace—perfect for relaxing evenings—while the tile and wood flooring, crown molding, and recessed lighting add elegance throughout the home. The spacious primary suite features a private bathroom with a walk-in glass shower, while both bathrooms have been tastefully remodeled with quartz countertops and sleek, contemporary finishes. The heart of the home is the kitchen, showcasing quartz countertops, timeless wood cabinetry, and stainless steel appliances. A charming breakfast nook sits next to a large window, offering a sunny spot to enjoy your morning coffee or family meals. Step into the backyard oasis featuring a partially covered patio, ideal for outdoor dining and relaxing in the shade. The space is beautifully landscaped with plotted bushes and plants (including a delicious tangerine tree!) along the backyard wall and includes a storage shed for added organization. A spacious garage features tiled flooring, providing a clean, finished look and added versatility. Located within the highly regarded Fullerton Joint Union School District and just a short walk to Sonora High School, this home is also close to coffee shops, museums, grocery stores, restaurants, and entertainment. Perfectly situated between La Habra and Brea, you’ll enjoy access to the best of both cities. Don’t miss your opportunity to make this exceptional property your own—schedule a private tour today!

1835 Skywood Street, Brea

$1,200,000
5 Beds 3 Baths PW25132918 MLS Closed Status
THIS HOME IS A MUST SEE! Nestled in a highly sought after Brea neighborhood, it features a bright and open floor plan with 5 bedrooms, 3 bathrooms with 2,992 square feet of spacious living space. Upon entering, you are greeted by the sunken living room which features soaring cathedral ceiling, cozy fireplace and large window for natural lighting. The beautifully designed kitchen includes plenty of cabinetry for storage, stainless steel appliances, double ovens, electric cooktop, recessed lighting, adjacent to the formal dining room and is open to the family room which makes it great for entertaining. The main level also features a DOWNSTAIRS BEDROOM and bathroom with shower. Upstairs showcases a spacious Primary Suite that includes a spacious bedroom area with vaulted ceiling, walk-in closet, double sink vanity, skylight, large, jetted tub and walk-in shower. Down the hall, there are three additional generously sized bedrooms which offer plenty of closet space, and a hall bathroom with a shower/tub combo. Private backyard is beautifully designed with a large patio area with beautiful views of trees/hillside, and mature landscaping. Additional features of the property include 2 car garage, inside laundry room, beautiful wood flooring on main level, updated windows, and updated HVAC. Located in the Award-Winning Brea Olinda Unified School District and located close to restaurants, entertainment, Brea Mall, and Downtown Brea. Come view this beautiful home and make it yours today!

1184 Grand Canyon, Brea

$1,275,000
3 Beds 3 Baths OC25113789 MLS Closed Status
NEW IMPROVED PRICE!!! Don't miss out on this beautiful home! You will be impressed with the upgrades that have been done especially to the kitchen and family room! Welcome to this beautifully, one-owner home in the sought-after community of Olinda Ranch! Nestled on a quiet street and just moments from scenic parks, award-winning schools, and Brea’s best shopping and dining, this stunning residence offers a perfect balance of comfort, style, and functionality. This home is listed as a 4-bedroom per public records, with the fourth bedroom currently configured as an open loft—ideal for a home office, playroom, or media space. With its flexible layout, the home easily adapts to your lifestyle needs. Could be enclosed to create a true 4th bedroom if desired Step inside to discover custom cabinetry throughout, adding both elegance and ample storage to every room. The gourmet kitchen is appointed with sleek porcelain countertops, modern appliances, and generous workspace—ideal for cooking and entertaining alike. A cozy fireplace anchors the spacious living area, creating a warm, inviting atmosphere. The thoughtfully designed floor plan includes multiple living spaces, with a spacious upstairs loft (4th bedroom) that can serve as a media room, playroom, study or home office. The low maintenance finished backyard is perfect for relaxing or hosting guests. Eco-conscious buyers will appreciate the 220V EV charger already installed in the garage—ready for your electric vehicle. This lovingly cared-for home has only had one owner and reflects pride of ownership throughout. Whether you’re entertaining guests, working from home, or enjoying peaceful evenings, this home has everything you need and more. Don’t miss the chance to become part of this vibrant, family-friendly neighborhood in North Orange County!

3667 Hawks Drive, Brea

Start Your Search

Based on information from California Regional Multiple Listing Service, Inc. as of . This information is for your personal, non-commercial use and may not be used for any purpose other than to identify prospective properties you may be interested in purchasing. Display of MLS data is usually deemed reliable but is NOT guaranteed accurate by the MLS. Buyers are responsible for verifying the accuracy of all information and should investigate the data themselves or retain appropriate professionals. Information from sources other than the Listing Agent may have been included in the MLS data. Unless otherwise specified in writing, Broker/Agent has not and will not verify any information obtained from other sources. The Broker/Agent providing the information contained herein may or may not have been the Listing and/or Selling Agent.