2129 Studio Drive, Brea, CA 92821
- $1,325,000
- 4
- BD
- 3
- BA
- 2,230
- SqFt
- Sold Price
- $1,325,000
- List Price
- $1,345,000
- Closing Date
- Aug 27, 2025
- Status
- CLOSED
- MLS#
- OC25139922
- Year Built
- 2000
- Bedrooms
- 4
- Bathrooms
- 3
- Living Sq. Ft
- 2,230
- Lot Size
- 3,762
- Acres
- 0.09
- Lot Location
- 0-1 Unit/Acre, Back Yard, Sprinklers In Rear, Sprinklers In Front, Landscaped, Rectangular Lot, Sprinklers Timer, Sprinkler System
- Days on Market
- 35
- Property Type
- Single Family Residential
- Style
- Contemporary
- Property Sub Type
- Single Family Residence
- Stories
- Two Levels
- Neighborhood
- Artisan Walk (Artw)
Property Description
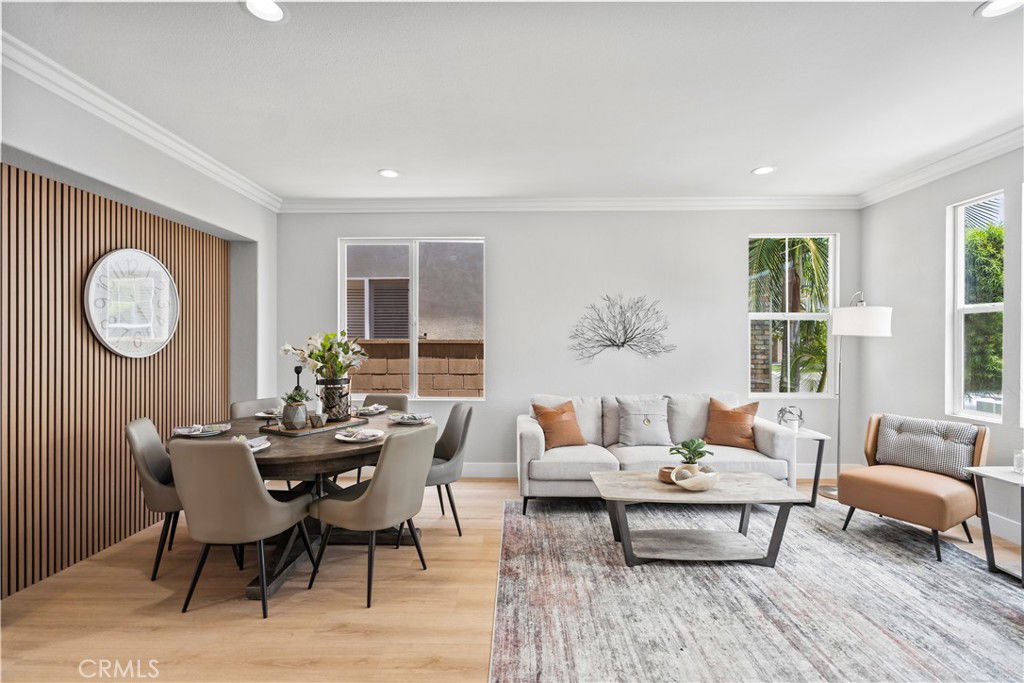
Back on Market with Huge Price Improvement!! Nestled in one of Brea’s most sought-after neighborhoods, this beautifully upgraded 4-bedroom, 2.5-bathroom residence offers the perfect blend of convenience, comfort, and modern luxury. Located within a top-rated school district and offering easy access to major freeways, shopping, and dining, this home truly has it all. Every inch of the property has been thoughtfully remodeled by a licensed contractor using premium materials. From the sleek, fully renovated bathrooms to the gourmet open-concept kitchen that flows seamlessly into the inviting family room, no detail has been overlooked. Whether you're entertaining or simply relaxing at home, you'll feel the quality and comfort throughout. Don’t be misled by Imperial Hwy,—this home features a substantial 12-foot privacy wall with sound barrier 6 foot tall glass and double panel windows, allowing for remarkable peace and quiet indoors. Additional highlights include a spacious 2-car garage and long driveway can park extra two cars. low HOA fees, and a newer construction feel that’s hard to find in this area. If you're looking for a move-in ready home with excellent schools, unbeatable location, and modern upgrades throughout, this is one of the best values Brea has to offer!
/u.realgeeks.media/jeremysifuentes/header.png)
Additional Information
- HOA
- 140
- Frequency
- Monthly
- Association Amenities
- Barbecue, Playground, Pool, Spa/Hot Tub
- Appliances
- 6 Burner Stove, Dishwasher, Free-Standing Range, Disposal, Microwave, Range Hood, Water Softener, Water To Refrigerator, Water Heater
- Pool Description
- Association
- Fireplace Description
- Dining Room, Kitchen
- Heat
- Central
- Cooling
- Yes
- Cooling Description
- Central Air
- View
- Neighborhood
- Exterior Construction
- Drywall, Stucco
- Roof
- Tile
- Garage Spaces Total
- 2
- Sewer
- Public Sewer
- Water
- Public
- School District
- Placentia-Yorba Linda Unified
- Interior Features
- Separate/Formal Dining Room, Quartz Counters, All Bedrooms Up, Primary Suite, Walk-In Closet(s)
- Attached Structure
- Detached
- Number Of Units Total
- 1
Listing courtesy of Listing Agent: Danny Yao (danny6000@gmail.com) from Listing Office: Wetrust Realty.
Listing sold by Kevin Lee from Bricxone Realty, Inc.
Mortgage Calculator
Based on information from California Regional Multiple Listing Service, Inc. as of . This information is for your personal, non-commercial use and may not be used for any purpose other than to identify prospective properties you may be interested in purchasing. Display of MLS data is usually deemed reliable but is NOT guaranteed accurate by the MLS. Buyers are responsible for verifying the accuracy of all information and should investigate the data themselves or retain appropriate professionals. Information from sources other than the Listing Agent may have been included in the MLS data. Unless otherwise specified in writing, Broker/Agent has not and will not verify any information obtained from other sources. The Broker/Agent providing the information contained herein may or may not have been the Listing and/or Selling Agent.