Brea, CA Real Estate Search

Brea, CA Recently Sold Homes

Our website features the best real estate search for recently sold homes in Brea, CA and surrounding areas. It is the only site you will ever need! It is easy-to-use and updated by the official REALTOR®’s database every 15 minutes. 

You can save searches, and get daily email alerts of new listings, price changes, sold data, and market reports. Our Interactive Map Search allows you to view properties on a map or refine your search by drawing the boundaries around the area you desire.

Curious about what’s happening in the Brea, CA real estate market? Sign up for a  Brea, CA Real Estate Market Report to see what’s active, under contract, and sold!

Considering selling or refinancing your home? Get an INSTANT property valuation now!

Newest Brea, CA Recently Sold Homes for Sale

$1,053,000
3 Beds 2 Baths OC25259365 MLS Closed Status
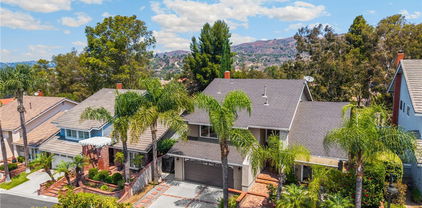
Beautiful Glenbrook Home in the Brea Olinda Unified School District. Welcome to this beautifully maintained 3-bedroom, 2-bath home nestled in the desirable Glenbrook neighborhood of Brea. From the moment you step inside, you will be greeted by high end upgrades, an abundance of natural light, vaulted ceilings, and a warm inviting atmosphere. The remodeled kitchen is the heart of the home, featuring a skylight, gorgeous cabinetry, and ample counter space..perfect for everyday living and entertaining. Enjoy meals in the dining area with a high ceiling or the cozy breakfast nook overlooking the side patio through the sliding glass doors. Relax in the spacious family room with skylights above bringing in more natural lighting, there is a charming fireplace, and access to the backyard patio..ideal for outdoor dining or morning breakfast. The primary suite offers a peaceful retreat with direct access to the patio. Throughout the home you will find dual-pane windows (many with beautiful etched glass), wood flooring and tasteful upgrades not only in the kitchen but in both bathrooms. Both bathrooms have been remodeled with high-end cabinetry where all five of the shelves pull out. The entire interior and exterior have just been freshly painted, giving the home a clean, modern feel. The attached garage includes plenty of built-in cabinets, a workbench, laundry area and a utility sink. The exterior is well cared for with lovely front landscaping and a low-maintenance backyard ready for your personal touch. As part of the Glenbrook community, you will enjoy access to exceptional amenities including a junior Olympic-sized pool, pickleball courts, kids’ wading pool, clubhouse, billiards room, card room, neighborhood events and more. Located near parks, biking trails, shopping, dining, and easy freeway access (57), this home offers both convenience and comfort in one of Brea’s most sought-after neighborhoods. Watch the walk-through video. Enjoy this wonderful neighborhood and HOA and make this your home.

485 Castlegate, Brea

$760,000
3 Beds 2 Baths PW25185986 MLS Closed Status
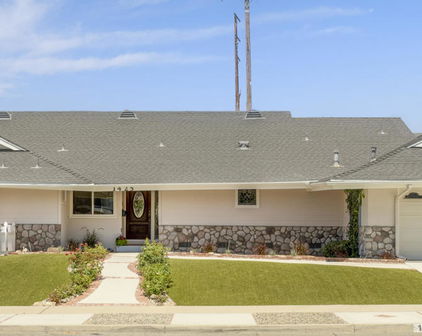
SINGLE-STORY COUNTRY ROAD TOWNHOME! PRIVATE PATIOS FOR ALL THREE BEDROOMS! Welcome to this rare single-story, 3-bedroom, 2-bathroom, end unit in the Country Road community that blends comfort, convenience, and charm. Step inside to a freshly painted interior and a spacious living room highlighted by a cozy fireplace. The kitchen boasts well-maintained wood cabinetry, granite countertops, and opens to its own dining area with a large window for natural light, while a separate laundry area completes the classic Country Road layout. The primary suite is a true retreat with direct access to a private patio, a walk-in closet, and an ensuite bathroom featuring an elegant shower and tub with a skylight allowing daylight to pour in. Two additional bedrooms each offer ample closet space and sliding doors that open to their own private patios—offering each resident their own personal outdoor escape. Recent upgrades include a new water heater and a new fence, adding peace of mind and enhanced privacy. Additional highlights include a 2-car garage for parking and storage, plus access to the desirable Country Road community amenities: two sparkling pools and soothing spas. Just minutes from Brea Junior High, the 57 freeway, and the Brea Mall, offering endless shopping, dining, and entertainment options, this location is unmatched. Whether you’re looking for top-rated schools, a central commute, or a vibrant lifestyle surrounded by shopping and dining, this home offers it all in one of Brea’s most sought-after neighborhoods. Don’t miss this incredible opportunity to own a unique single-story townhome with private outdoor living for every bedroom. With its prime location, charming features, and community amenities, this property truly checks all the boxes. schedule your private tour today!

242 Mountain Court, Brea

$1,526,000
4 Beds 3 Baths PW25244184 MLS Closed Status
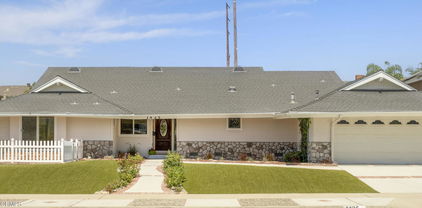
BEAUTIFUL, SINGLE-STORY home located in the highly desirable Eagle Hills neighborhood! This home features a bright and open floor plan with 4 bedrooms, 2.5 bathrooms with 2,520 square feet of spacious living space with a large 3 car garage. You are welcomed at the entry into the sunken living room that has plenty of natural lighting and is adjacent to the large formal dining room. Beautifully designed kitchen features plenty of cabinetry for storage, granite countertops, electric cooktop, kitchen island, recessed lighting and is open to breakfast nook that includes beautiful views of the backyard. The spacious family room features cozy stone fireplace with built-in media center and bookcase. LARGE Primary Bedroom Suite that features a vaulted ceiling, private access to backyard patio, and ensuite bathroom that includes a sunken tub, dual sink vanity with cabinetry for storage, glass enclosed shower and walk-in closet. Down the hall are three additional spacious bedrooms with plenty of closet space and a beautiful, UPDATED hall bathroom with shower/tub combo. Beautiful, private backyard is beautifully designed with mature landscaping and patio. This home is in the Award-Winning Brea Olinda School District and located close to Olinda Elementary and Brea Sports Park. Close to restaurants, entertainment, Brea Mall, and Downtown Brea. Enjoy the charm of a community known for its famous Brea Christmas Lights, making this home ideal for festive gatherings and year-round enjoyment!

2959 Bluebell Avenue, Brea

$980,000
4 Beds 4 Baths PW25141772 MLS Closed Status
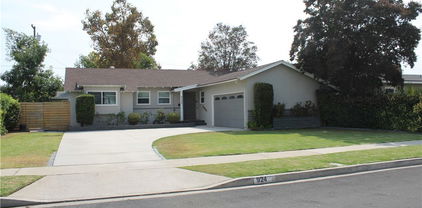
Unique opportunity for buyer to assume the seller's loan. 2.4% interest rate. $640,000 balance on the remaining loan. Monthly payment is $2853 (principle + interest). 26 years left of the loan. Cash or a second loan needed for the remaining balance of the purchase price. Excellent investment opportunity. Welcome to 426 W Central Ave, a stunning 3-story townhouse in the heart of Brea’s desirable West Village by Trumark Homes. This modern 2,250 sq. ft. residence, built in 2020, offers 4 bedrooms and 3.5 bathrooms, blending contemporary design with functional living spaces. Step inside to discover an open-concept layout featuring a gourmet kitchen with a large quartz island, stainless steel appliances, and ample storage, perfect for culinary enthusiasts. The spacious living and dining areas flow seamlessly, ideal for entertaining, with stylish tile and laminate flooring throughout. Upgrades include dual-paned windows, a tankless water heater, electric car charger, split A/C units in each room and owned solar panel energy. The first floor includes a bedroom with an en-suite bathroom, perfect for guests or a home office. The second floor boasts an airy living space with abundant natural light, while the third-floor primary suite offers a walk-in closet and a luxurious dual-sink vanity. A 2-car side-by-side attached garage provides additional storage and convenience. Nestled in a vibrant community, this home is steps away from a private park, playground, and splash pad, ideal for families. Located in the top-rated Brea-Olinda Unified School District, it’s minutes from William E. Fanning Elementary, Brea Junior High, and local favorites like Vons, Starbucks, and Downtown Brea’s dining and shopping. With easy freeway access, this home combines suburban tranquility with urban connectivity. Don’t miss this opportunity to own a beautifully upgraded townhome in one of Brea’s most sought-after neighborhoods. Schedule your tour today!

426 West Central Avenue, Brea

$1,510,000
5 Beds 3 Baths PW25195355 MLS Closed Status
Welcome to Buttonwood Drive, where timeless design meets modern living in one of Brea’s most sought-after neighborhoods. This beautifully remodeled residence offers the perfect blend of sophistication, comfort, and lifestyle — setting the stage for your next chapter. Step through the front door and you’re immediately greeted by a grand entry with sweeping staircase, sparkling chandelier, and elegant powder room. Wide-plank luxury vinyl flooring in a warm post-oak finish carries throughout the home, creating seamless flow and refined style. The living and dining rooms open gracefully to one another, framed by recessed lighting and a cozy fireplace — perfect for gatherings large or small. At the heart of the home, a reimagined kitchen shines with quartz countertops, GE Café appliances, and a walk-in pantry that glows like a hidden treasure. The open concept connects effortlessly to the spacious family room, where a custom entertainer’s bar invites laughter, conversation, and endless celebration. Slide open the doors and let the party spill outdoors — to a backyard oasis with a massive, covered patio, outdoor bar, surround sound, heaters, ceiling fans, gas fireplace, BBQ, turf play area, and even a dedicated dog run. It’s your personal resort, designed for year-round fun. Upstairs, the private primary suite offers a retreat with double closets and elegant finishes. Additional bedrooms provide flexibility, including an expanded room created by opening a wall — easily converted back to a 5-bedroom layout to suit your needs. Bathrooms sparkle with quartz, marble, and designer fixtures, while modern upgrades — Nest thermostat, whole-house fan, upgraded AC/furnace, new water heater, smart lighting, keyless entry, Ring cameras, and an upgraded electrical panel — deliver both comfort and peace of mind. Beyond the home, the lifestyle is unmatched. Top-rated schools like Falcon Elementary, Brea Junior High, and Brea Olinda High are nearby. Downtown Brea offers dining at Our Nest, Reunion, or Old Brea Chop House, plus shopping at Brea Mall and entertainment at Birch Hills Golf Course and Craig Regional Park. And in under 30 minutes, you’re at Disneyland, Angel Stadium, Honda Center, or the beaches of Orange County. Buttonwood Drive isn’t just a home. It’s where style meets substance, where memories are made, and where life is meant to be enjoyed. Welcome home.
335 Buttonwood Drive, Brea

$920,000
3 Beds 2 Baths PW25231806 MLS Closed Status
BEAUTIFUL BREA SINGLE-STORY HOME WITH A UNIQUE FLOORPLAN, NEW ROOF, & DESERT-STYLE BACKYARD! Step into this inviting single-story home, where comfort and thoughtful design come together. Offering 3 spacious bedrooms and 2 bathrooms, the layout is both functional and private. The master suite feels like its own retreat, complete with an ensuite bathroom, two closets—including a large one with built-in shelving—and smart separation from the secondary bedrooms, providing peace, privacy, and quiet. The hallway bathroom is freshly updated with a new shower and toilet, granite countertops, and a vanity area. Built-in cabinetry throughout the home ensures plenty of storage, while new carpet in the bedrooms adds a soft finishing touch. The living room welcomes you with the warmth of a gas fireplace, soft natural light spilling in through multiple sliding glass doors, and the sleek look of new laminate flooring. Recessed lighting and ceiling fans add comfort and style to this bright and airy space. In the kitchen, rich wood cabinetry pairs beautifully with granite countertops and a barstool counter, perfect for morning coffee or casual meals. A generous pantry offers plenty of storage and the kitchen flows seamlessly into the family room/den, making it the true heart of the home. Through the sliding glass doors, your backyard oasis awaits. A partially covered patio offers shade on sunny afternoons, while the low-maintenance desert-style landscaping creates a peaceful backdrop for gatherings or quiet evenings. A mature lemon tree adds both charm and a touch of homegrown flavor. Practicality meets comfort with direct garage access to the laundry area and a spacious two-car garage, freshly finished with new drywall and a built-in workspace—perfect for projects or storage. Perfectly positioned in the Fullerton Joint Union School District, this home is just a short stroll to the highly-ranked and award-winning Sonora High School recognized for its college prep and academic performance. Centrally located between Brea and La Habra and minutes from neighborhood coffee shops, local markets, museums, and dining, you’ll enjoy the best of both communities. This home blends comfort, location, and lifestyle—schedule your private tour today.

1936 Skywood Street, Brea

$1,340,000
5 Beds 3 Baths PW25244247 MLS Closed Status
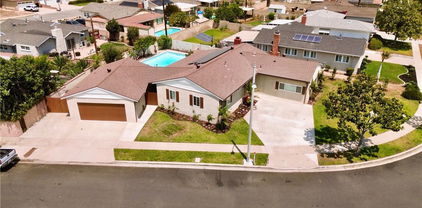
Welcome to 2034 Chevy Chase Drive, a poolside retreat tucked into one of Brea’s most desirable neighborhoods. This 5-bedroom pool home offers the perfect blend of comfort, community, and convenience, just minutes from the heart of the city. Step inside and you’re greeted by soaring cathedral ceilings and a sun-filled open floor plan that flows seamlessly from the living spaces to the outdoors. The main-floor primary suite makes life easy, while upgraded bathrooms, new dual-pane windows, a cozy fireplace, and a sweeping modern glass banister bring warmth and elegance. A second bedroom downstairs can also be used as an offie or flex-space. Upstairs, an extra-large bonus room (5th Bedroom) provides space for play, work, or family movie nights coupled with two additional bedrooms and a full bathroom. Out back, your private pool and spa create the ultimate setting for weekend barbecues or quiet evenings under the stars. A three-car garage, central air, new wood floors, newer light fixtures, a modern glass banister add everyday peace of mind. Glenbrook also offers an inviting recreation club with a Jr. Olympic-size pool and lifeguard, basketball courts, and community BBQ spaces, all for a very low HOA. Beyond your front door lies everything that makes Brea special. Take a short drive to Downtown Brea and the Birch Street Promenade, where lively restaurants, boutique shopping, and theaters create the perfect backdrop for a night out. Spend the afternoon at the all new Brea Mall, a premier shopping destination with high-end retailers, dining, and entertainment options. From family favorites to chef-driven dining, the city’s food scene is constantly buzzing. Families also appreciate being part of Brea’s award-winning schools, known for excellence in academics, arts, and athletics. Whether you’re relaxing poolside, hosting friends, or heading into town for shopping, dinner, and a movie, this home connects you to the very best of Brea living.

2034 Chevy Chase Drive, Brea

$1,245,000
4 Beds 4 Baths DW25182021 MLS Closed Status
Completely Remodeled Single-Story Pool Home in Brea! This stunning corner-lot residence offers 4 bedrooms, 3.5 bathrooms, and approximately 1,925 sq. ft. of modern living space—all fully renovated inside and out. Step inside to find new laminate wood flooring, fresh interior and exterior paint, recessed lighting throughout, and dual double-pane windows for energy efficiency. The beautifully remodeled kitchen features quartz countertops, custom cabinetry, a 6-burner stove with range hood, a breakfast bar, and a separate dining area accented by a custom shiplap ceiling. The home boasts two primary suites: Main Primary Suite—Fully permitted and privately located on the opposite side of the house, with a custom walk-in shower. Second Primary Suite—Recessed lighting, built-in closet organizers, and a beautifully remodeled walk-in shower. Secondary bedrooms also feature recessed lighting, and the remodeled hallway bathroom offers a shower-over-tub design. Enjoy the private backyard oasis with a sparkling pool, brand-new water heater and equipment, and a custom-built equipment cover. The tropical landscaping, including mature palm trees, creates a relaxing atmosphere. The large covered patio is perfect for entertaining or quiet evenings. Additional features include PAID solar panels ($80,000-$100,000 value), entire house water filtration system ($10,000-$15,000 value), a detached two-car garage with laundry hookups, an outdoor bathroom for pool guests, and a spacious driveway for extra parking. Located in the heart of Brea—just minutes from downtown Birch Street and Brea Mall—with award-winning schools within walking distance. Don’t miss this move-in-ready beauty—schedule your private tour today!

205 Juniper Street, Brea

$1,550,000
3 Beds 2 Baths PW25242508 MLS Closed Status
Welcome to this stunning 55+ residence in a private community, where modern elegance meets everyday comfort. From the moment you step through the front door, you’re greeted by a refined entryway with a custom coffered ceiling—setting the stage for the thoughtful design found throughout the home. The open-concept floor plan is perfect for both relaxed living and entertaining. At the heart of the home, the gourmet kitchen showcases a striking granite waterfall island, premium KitchenAid appliances, a spacious walk-in pantry, and sleek finishes sure to impress any culinary enthusiast. The adjacent dining area and bright, airy living room are bathed in natural light, creating a warm and inviting atmosphere. Slide open the oversized glass doors to the California room, offering seamless indoor-outdoor living—ideal for enjoying Southern California’s year-round sunshine. The living room features a cozy gas fireplace with contemporary glass rock and a custom shiplap accent wall, adding a touch of sophistication. The expansive primary suite is a true retreat, complete with plush carpeting, oversized windows, and an en-suite bathroom featuring dual vanities, a walk-in shower, private water closet, ample linen storage, and a customized walk-in closet with built-in cabinetry. Additional highlights include elegant wood shutters throughout, an upgraded garage with built-in storage and epoxy flooring, and a flexible third bedroom currently used as an open office—easily adaptable to suit your needs. The sellers have made exceptional upgrades throughout the home, ensuring every detail reflects quality and care. Located in a vibrant, welcoming community with abundant amenities and activities, this home offers the perfect blend of luxury, comfort, and convenience.

314 Terrazo Drive, Brea

$1,550,000
5 Beds 3 Baths PW25214305 MLS Closed Status
UPGRADED OLINDA RANCH HOME – ONE OF ONLY A HANDFUL OF HOMES IN THE COMMUNITY WITH A POOL & SPA! Nestled in the highly desirable Olinda Ranch community of Brea, this beautifully crafted 5-bedroom, 3-bathroom home blends elegance, comfort, and functionality with soaring ceilings, new carpet, plantation shutters, dual-pane windows, and recessed lighting that fill the open floor plan with natural light. The layout flows seamlessly from the formal living and dining rooms into the gourmet kitchen and family room, creating the perfect setting for everyday living and entertaining. The kitchen showcases rich wood cabinetry, quartz countertops, stainless steel appliances, a built-in microwave and oven, a central island with bar seating, and open views of the inviting family room with a cozy decorative fireplace. A versatile downstairs bedroom with a nearby full bathroom—featuring a sliding glass shower door, stylish tiled backsplash, modern fixtures, and built-in floating shelving—makes an ideal guest suite, office, or multi-generational living option. Upstairs, a built-in desk area provides a convenient workspace, while the generously sized secondary bedrooms feature ceiling fans and ample closet space. The hallway bathroom includes dual sinks, a privacy toilet door, and a walk-in glass shower, designed for convenience. The luxurious primary suite is a private retreat with plantation shutters, a spa-inspired ensuite highlighted by a soaking tub and walk-in glass shower with beautiful tile accents, dual vanity, privacy toilet door, and a spacious walk-in closet. The backyard is a true entertainer’s paradise and a rare find in Olinda Ranch, featuring a contemporary pool and elevated spa—only one of a handful of homes in the community to offer this upgrade—enhanced with textured tile accents and complemented by a built-in stone BBQ island, perfect for gatherings with family and friends. Additional highlights include a dedicated laundry room with built-in cabinetry and a 3-car garage with a 220V EV outlet, storage cabinetry, and a wide driveway. Ideally located near Brea Sports Park, Olinda Ranch Park, Carbon Canyon Regional Park, and Wildcatters Dog Park, and close to shopping, dining, and top-rated Brea Olinda Unified schools, this exceptional residence offers the perfect balance of style, convenience, and community. Schedule your private tour today!

3662 Sandpiper Way, Brea

$1,360,000
4 Beds 3 Baths OC25131318 MLS Closed Status
Upgraded 4-bedroom, 3-bathroom Brea home with panoramic hill and sunset views located on a quiet cul-de-sac with no HOA, just minutes from top-rated schools, parks, the Brea Trail, Brea Mall, and downtown Brea. This light-filled property is surrounded by scenic walking trails and features a downstairs bedroom with walk-in shower, new Berber carpet, recessed lighting, vaulted ceilings, cased windows, a custom beveled-glass front door, and spacious living and dining rooms with wood and tile floors. The formal living room opens to a gated flagstone front patio with retractable awning, while the separate family room offers a cozy gas-burning fireplace, wine bar with fridge, and access to a lower deck. The chef’s kitchen showcases custom cherry wood cabinetry, stone countertops, a large island with breakfast bar, sunny dining nook, and premium Dacor appliances, all overlooking an expansive upper deck perfect for entertaining. Four sliding doors connect decks, patios, and gardens, creating a private, treehouse-like atmosphere with stunning sunset views. Upstairs, the oversized primary suite offers vaulted ceilings, two large closets, and a remodeled ensuite with dual vanities and a step-in shower, while the hall bath features a jetted soaking tub, and all bedrooms are generously sized with mirrored closet doors. Every window frames greenery and hillside views, enhancing the home’s tranquil charm and making this one of the most desirable view homes in Brea.

915 S Kings Canyon Road, Brea

$210,000
2 Beds 2 Baths PW25180017 MLS Closed Status
MOTIVATED SELLER - JUST REDUCED ** - Great home in Lake Park Brea's VILLAGE area - 2 BR and 2 Baths - Fresh LVP flooring throughout - Two Skylights with Power Shutters - Nice sized Kitchen with eating bar and roomy Pantry- Large Living Room has vaulted ceilings and Great access to your private yard and covered patio - The Dining Room has a large Built-in Hutch - The Main suite has a dressing area and it's own easy step-in shower - The Guest Bedroom is bright and has access to the Patio - the second/Guest bath also has a tub/shower combination - There's a nice Laundry room with connections for full size washer and dryer PLUS extra cabinets and a built-in desk area - The fully covered patio is elevated to make using it more enjoyable - There's even a lower Yard for more privacy or a place for the grandchildren or pets to play - The Patio area is roomy enough for a Barbecue with Friends - The side Yard would be great for a small garden for those who wish to grow their own fruits and vegetables - The Carport will keep your car, truck, or even a golf cart covered and out of the weather - at the end of the carport is an area for storage - Relax as the HVAC is newer and the Roof is just a few years old - There's a short stroll to the Lake, Clubhouse, Pool, Exercise, or Billiard rooms - A Library and game room are also located in the clubhouse - Guest parking is just a few steps away - Alongside the front of the home is a section of yard for additional plants or other use - Enjoy the cool afternoon breeze while others are walking their pets around the Park or driving by in their golf carts - Stroll the Scenic greenbelts and winding walkways throughout the Park which lead to the Sparkling Lake and Clubhouse nearby - Enjoy your Leisurely Lake Park Lifestyle! Fun includes: Parties in the Recreation Pavilion, Bingo, Bunco, Fishing, Library, Billiards, Exercise Room with newer equipment - Dinner Events - Potlucks, Casino Outings, Pool & Spa, Tennis, Pickle-ball, Seasonal Parades, and more!

726 Knoll Lake Drive Unit 264, Brea

$1,845,000
3 Beds 3 Baths PW25215824 MLS Closed Status
Welcome to Buena Vida's LUXURY 55+ Living at La Floresta! STUNNING, SINGLE-STORY home on a corner lot features 3 bedrooms, 2.5 bathrooms and features an open and expansive floor plan with beautiful finishes. The kitchen is an entertainer’s dream! The kitchen features a large center island with counter seating and has a beautiful stone countertop, stainless steel appliances, two ovens, gas cooktop, and LARGE walk-in pantry. The kitchen is open to both the formal dining room and great room which makes it ideal for entertaining. The expansive great room features a large sliding glass doors that open expansively, erasing the boundary between indoors and out. The open-concept design extends the living space effortlessly onto the patio, creating a perfect setting for entertaining or relaxing in the fresh air. The Primary Suite features a large bedroom area with beautiful views of the backyard, walk-in closet, linen closet with storage, beautiful bathroom with double sink vanity and walk in shower. At the front of the house are two generous sized bedrooms (3rd bedroom is currently being used as a den), and a beautiful full bathroom. The Private backyard is beautifully designed with mature landscaping including multiple fruit trees, raised gardening beds, large, covered patio area and second patio on side that includes an automatic awning. Additional features of the home include 2 car garage with electric car chargers, recessed lighting and luxury engineered flooring throughout, water filtration system, individual laundry room with storage, drop zone off direct access to garage and Solar Panels to save on your electricity bills. Living in this gated community, you gain access to an exclusive clubhouse, and amenities such as the lounge, ballroom, fitness center, and multi-purpose room. Outdoor amenities include a large sparkling pool, pickleball courts, outdoor patio and a resident garden. Closely situated to Whole Foods shopping center and centrally located to restaurants, shopping, entertainment, and Brea Sports Park. This home is one you won’t want to miss!

3541 Camelia Lane, Brea

$1,430,000
5 Beds 4 Baths PW25132892 MLS Closed Status
Set in a beautifully landscaped setting, this spacious cottage-style home offers over 3,300 sq. ft. of living space plus a heated and cooled sunroom, with 5 bedrooms and 4 bathrooms designed to accommodate a variety of lifestyles. The main level features a welcoming double-door entry, a private in-law suite with attached bath, and expansive gathering spaces including a family room with fireplace, custom cabinetry, wet bar, and seamless access to the sunroom. The bright country-style kitchen, enhanced with embossed metal backsplash and abundant storage, is paired with a large laundry and utility room complete with sink, pantry, and extra cabinetry. Upstairs, the primary suite is a private retreat with a spa-inspired bathroom and oversized walk-in closet. A secondary suite offers its own private bath, while two additional bedrooms provide ample space for family or guests—one with access to a generous attic-style storage area. A large hallway bath with walk-in shower completes the upper level. Recent updates include remodeled bathrooms, updated piping, soft water system, and reverse osmosis filtration in the kitchen. Outdoors, the property shines with award-winning gardens recognized by Roger’s Garden for their California-friendly design. Drought-tolerant landscaping, fruit trees, raised planters, and brick pathways create a tranquil and low-maintenance environment, complemented by three covered patios ideal for entertaining or quiet relaxation. A drip irrigation system makes upkeep simple, requiring only twice-monthly maintenance. Additional features include a two-car garage with workbench and built-in shelving, plus driveway parking for three more vehicles. Blending character, comfort, and natural beauty, this exceptional home offers a lifestyle as inviting as it is practical.

1010 Northwood Avenue, Brea

$980,000
3 Beds 2 Baths IG25206798 MLS Closed Status
Welcome to 395 Nutwood St. in Brea! A charming single-story home set on a spacious corner lot of nearly 12,000 sq. ft., less than two miles from Downtown Brea. This 3 bedroom, 2 bathroom home offers a rare opportunity to enjoy one of Brea’s most desirable neighborhoods with both space and potential. Inside, you’ll find an open floor plan with updated flooring, new stove, recessed lighting, newer paint, and a cozy fireplace in the family room, perfect for gatherings. Both bathrooms have been remodeled, and additional updates include a newer water heater and an AC unit that was just installed in 2021. The ceilings have been smoothed for a more modern look, and several updates have been made over the years, enhancing both comfort and functionality. Step outside and take in the gorgeous views and on a clear day, you can even see Catalina Island. The peaceful backyard and detached two-car garage provide flexibility, while the corner lot offers privacy and additional outdoor space. With a lot this size, there is plenty of opportunity to make it just what you want, whether expanding the home, adding a pool, or designing an entertainer’s backyard. The home is located within the highly regarded Brea Olinda Unified School District and offers close proximity to CSU Fullerton, the Brea Mall, parks, hiking trails, golf courses, shopping, dining, and entertainment in Downtown Brea, as well as convenient freeway access. This property is livable as-is, yet also presents an excellent opportunity to add value over time. With its location, lot size, views, and existing improvements, it offers both comfort and potential don’t miss out on this great opportunity!

395 Nutwood Street, Brea

$1,000,000
3 Beds 4 Baths DW25160688 MLS Closed Status
A place to grow, a space to thrive—this is the home where your family's next chapter begins. Step into a home that doesn't just check the boxes—it redefines them. Every inch of this thoughtfully upgraded residence is crafted for those who value comfort, sophistication, and peace of mind. From the moment you enter, you're greeted by an open-concept layout filled with natural light, soaring ceilings, and a seamless flow from space to space. The remodeled kitchen is a true showpiece—modern, spacious, and ready to inspire everything from casual meals to memorable gatherings. The living room offers an elevated entertainment experience with in-wall Dolby Atmos surround sound wiring, delivering immersive audio that enhances every moment. Employed remotely from home? The primary bedroom includes a refined office enclave with rich walnut accents—perfect for focus and productivity. Step outside to your patio oasis, where motorized 360° zip blinds provide privacy and shade at the touch of a button, creating the ideal retreat for morning coffee, evening conversations, or weekend relaxation. Enjoy exceptional convenience with direct-access parking on both the front and side—an amenity shared by only one other home in the neighborhood. With no neighbors directly in front, the home also offers open views and enhanced privacy. Tailor your comfort with six individually controlled mini-split systems. Solar panels help reduce utility costs while supporting a sustainable lifestyle, and EV charging capability adds to the home’s future-ready appeal. This isn’t just a place to live—it’s a place to thrive. Come home to peace. Come home to elegance. Come home to possibility.

441 Village Way, Brea

$1,015,000
3 Beds 3 Baths IG25188508 MLS Closed Status
FIRST TIME ON THE MARKET — CHERISHED BY ORIGINAL OWNERS! Step into the lifestyle you’ve been dreaming of! This beautifully maintained home has been lovingly cared for since day one and is ready to welcome its next chapter. Nestled in one of Brea’s most desirable and family-friendly neighborhoods, this gem combines timeless charm with endless potential to add your personal touch. Located in the heart of North Orange County, Brea is celebrated for its vibrant community spirit, award-winning schools, and unbeatable convenience. With easy access to the 57 and 91 freeways, you’ll enjoy seamless commutes to Los Angeles, Riverside, or a quick drive to the coast for a day at the beach. Top-rated education is right at your doorstep, including the distinguished Golden Elementary GATE magnet program, plus nearby Fullerton College and Cal State Fullerton, offering exceptional opportunities for the whole family. This home’s prime location means you’re just minutes from everything: Whole Foods, Brea Mall, trendy shopping and dining hotspots, and the lively Imperial Hwy & Valencia corridor. On weekends, explore Brea’s charming downtown, enjoy community events, or take advantage of the city’s beautiful parks and scenic trails. Whether you’re looking to preserve its classic character or create a modern masterpiece, this rare find offers the perfect canvas — and it won’t last long! PLEASE CHECK THE LISTING SUPPLEMENTS FOR THE COPY OF THE HOME INSPECTION REPORT, TERMITE REPORT, and SELLER's DISCLOSURES.

3349 Greenleaf Drive, Brea

$1,005,000
5 Beds 3 Baths OC25128727 MLS Closed Status
Welcome to this charming Brea home, perfectly situated in a quiet, well-established neighborhood. This 5 bedroom home has 2.5 baths and 1,781 SqFt of living space. With thoughtful updates and a spacious layout, this residence is designed for everyday comfort and effortless entertaining. Step into the spacious living room, where fresh interior paint and a cozy fireplace create a warm and welcoming atmosphere. Just around the corner, the beautifully updated kitchen features white shaker cabinets, sleek quartz countertops, and lots a space for storage. Dine in the separate dining room that overlooks the covered patio and backyard space. Upstairs, you’ll find 5 generously sized bedrooms (Currently 4 bedrooms- Could reinstall the wall to convert back to a 5th bedroom), offering flexible space for family, guests, or a dedicated home office. Each room is filled with natural light, creating a sense of comfort and retreat throughout the upper level. Out back, enjoy your own private oasis. A sparkling pool, spacious covered patio, and the bonus of no direct neighbors behind make it the ideal space for hosting, relaxing, or simply enjoying the quiet surroundings. With its fresh updates, functional floor plan, and inviting backyard, this home is a wonderful opportunity to settle into one of Brea’s most desirable neighborhoods. This home is perfectly located near dining, schools, shopping, freeways and more! Come see this home today!

511 Pepper Tree Drive, Brea

Start Your Search

Based on information from California Regional Multiple Listing Service, Inc. as of . This information is for your personal, non-commercial use and may not be used for any purpose other than to identify prospective properties you may be interested in purchasing. Display of MLS data is usually deemed reliable but is NOT guaranteed accurate by the MLS. Buyers are responsible for verifying the accuracy of all information and should investigate the data themselves or retain appropriate professionals. Information from sources other than the Listing Agent may have been included in the MLS data. Unless otherwise specified in writing, Broker/Agent has not and will not verify any information obtained from other sources. The Broker/Agent providing the information contained herein may or may not have been the Listing and/or Selling Agent.