511 Pepper Tree Drive, Brea, CA 92821
- $1,005,000
- 5
- BD
- 3
- BA
- 1,781
- SqFt
- Sold Price
- $1,005,000
- List Price
- $1,049,900
- Closing Date
- Oct 09, 2025
- Status
- CLOSED
- MLS#
- OC25128727
- Year Built
- 1965
- Bedrooms
- 5
- Bathrooms
- 3
- Living Sq. Ft
- 1,781
- Lot Size
- 6,100
- Acres
- 0.14
- Lot Location
- 0-1 Unit/Acre, Back Yard, Front Yard, Yard
- Days on Market
- 42
- Property Type
- Single Family Residential
- Property Sub Type
- Single Family Residence
- Stories
- Two Levels
Property Description
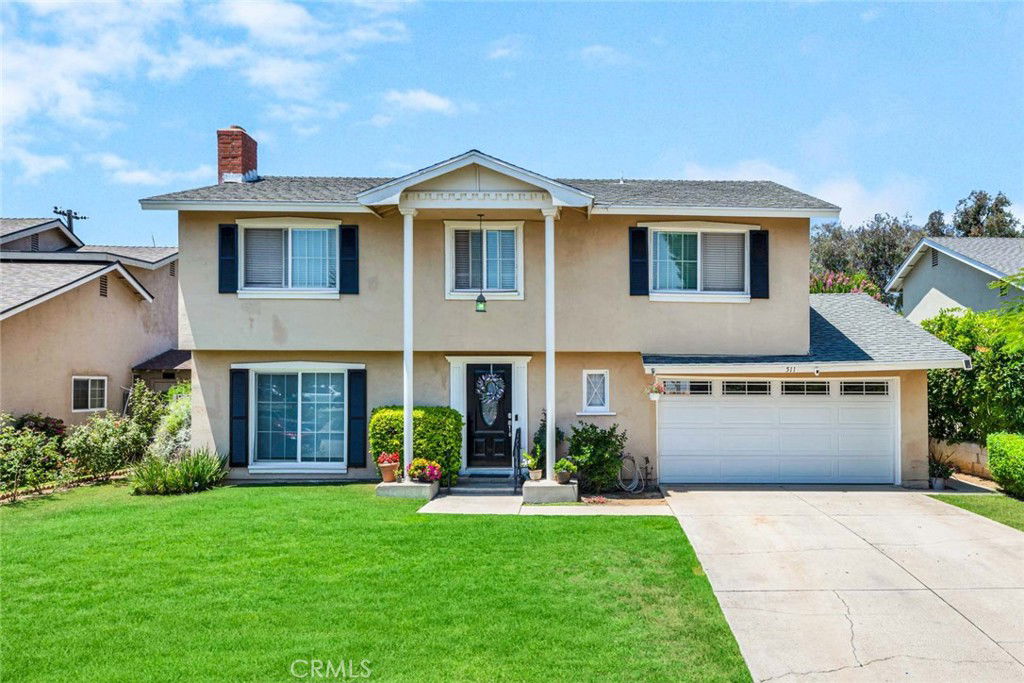
Welcome to this charming Brea home, perfectly situated in a quiet, well-established neighborhood. This 5 bedroom home has 2.5 baths and 1,781 SqFt of living space. With thoughtful updates and a spacious layout, this residence is designed for everyday comfort and effortless entertaining. Step into the spacious living room, where fresh interior paint and a cozy fireplace create a warm and welcoming atmosphere. Just around the corner, the beautifully updated kitchen features white shaker cabinets, sleek quartz countertops, and lots a space for storage. Dine in the separate dining room that overlooks the covered patio and backyard space. Upstairs, you’ll find 5 generously sized bedrooms (Currently 4 bedrooms- Could reinstall the wall to convert back to a 5th bedroom), offering flexible space for family, guests, or a dedicated home office. Each room is filled with natural light, creating a sense of comfort and retreat throughout the upper level. Out back, enjoy your own private oasis. A sparkling pool, spacious covered patio, and the bonus of no direct neighbors behind make it the ideal space for hosting, relaxing, or simply enjoying the quiet surroundings. With its fresh updates, functional floor plan, and inviting backyard, this home is a wonderful opportunity to settle into one of Brea’s most desirable neighborhoods. This home is perfectly located near dining, schools, shopping, freeways and more! Come see this home today!
/u.realgeeks.media/jeremysifuentes/header.png)
Additional Information
- Appliances
- Dishwasher, Gas Cooktop
- Pool
- Yes
- Pool Description
- In Ground, Private
- Fireplace Description
- Living Room
- Heat
- Forced Air
- Cooling
- Yes
- Cooling Description
- Central Air
- View
- Pool
- Patio
- Patio
- Garage Spaces Total
- 2
- Sewer
- Public Sewer
- Water
- Public
- School District
- Brea-Olinda Unified
- Elementary School
- Mariposa
- Middle School
- Brea
- High School
- Brea Olinda
- Interior Features
- Separate/Formal Dining Room, Eat-in Kitchen, Open Floorplan, Quartz Counters, Recessed Lighting, All Bedrooms Up
- Attached Structure
- Detached
- Number Of Units Total
- 1
Listing courtesy of Listing Agent: Jennifer Matsumoto (Jennifer@MatsumotoRealEstate.com) from Listing Office: Coldwell Banker Realty.
Listing sold by Jennifer Matsumoto from Coldwell Banker Realty
Mortgage Calculator
Based on information from California Regional Multiple Listing Service, Inc. as of . This information is for your personal, non-commercial use and may not be used for any purpose other than to identify prospective properties you may be interested in purchasing. Display of MLS data is usually deemed reliable but is NOT guaranteed accurate by the MLS. Buyers are responsible for verifying the accuracy of all information and should investigate the data themselves or retain appropriate professionals. Information from sources other than the Listing Agent may have been included in the MLS data. Unless otherwise specified in writing, Broker/Agent has not and will not verify any information obtained from other sources. The Broker/Agent providing the information contained herein may or may not have been the Listing and/or Selling Agent.