Beverly Hills, CA Real Estate Search

Beverly Hills, CA Recently Sold Homes

Our website features the best real estate search for recently sold homes in Beverly Hills, CA and surrounding areas. It is the only site you will ever need! It is easy-to-use and updated by the official REALTOR®’s database every 15 minutes. 

You can save searches, and get daily email alerts of new listings, price changes, sold data, and market reports. Our Interactive Map Search allows you to view properties on a map or refine your search by drawing the boundaries around the area you desire.

Curious about what’s happening in the Beverly Hills, CA real estate market? Sign up for a  Beverly Hills, CA Real Estate Market Report to see what’s active, under contract, and sold!

Considering selling or refinancing your home? Get an INSTANT property valuation now!

Newest Beverly Hills, CA Recently Sold Homes for Sale

$2,950,000
4 Beds 4 Baths 25576391 MLS Closed Status
Where Modern Spanish Meets Postmodern Artistry. Light. Everywhere you turn, light spills in through more than 60 windows, across every floor, in every room. This is a home that doesn't just welcome the day it celebrates it. Step inside and the first thing you notice is the fireplace in the foyer, a quiet nod to Robert Venturi's iconic Vanna Venturi House in Pennsylvania. It's a small moment of architectural poetry, the kind of detail you don't forget. At the front of the home, a sunlit room waits for whatever your life needs most an office, a yoga retreat, a meditation sanctuary, even a fifth bedroom for when friends can't resist staying over. The kitchen is designed for gathering its generous island flowing into the living space, a separate breakfast nook for slow mornings, and a full suite of built-in appliances tucked seamlessly into custom cabinetry. Dinner parties spill into the dining room at the rear, with views of the covered patio and shimmering pool just beyond. On the south side, a practical elegance: a laundry room with ample storage, an extra pantry, and a first-floor bedroom adjacent to a three-quarter bath and private entrance ideal for long-term guests or longterm help that we may need during different times of our lives. Follow the staircase upward, guided by the play of light across Venturi-inspired windows, until you step out onto a front balcony a perfect spot for a glass of wine as the sun sets. The south wing holds two bedrooms joined by a Jack-and-Jill bath, each with its own sense of privacy. The north wing is a world unto itself: the primary suite. A fireplace anchors a spacious sitting area, while an enclosed balcony offers a serene nook for tea, breakfast, or simply watching the morning arrive with a view of the Venturi-esque designs over the back lot. The walk-in closet and additional storage mean everything has its place, while the ensuite bath with its custom shower and skylight turns routine into ritual. Upstairs, the central hall glows under its own series of skylights, where built-in cabinetry creates a workspace that's as functional as it is beautiful. Out back, life unfolds around the pool. There's a dedicated bathroom and shower for guests fresh from a swim, a separate pool equipment room, and a detached garage believed to be part of the home's original construction. Alley access makes daily life easier, while modern upgrades include solar panels, an EV charger, and a transferable warranty on recently replaced windows to keep it all as smart as it is beautiful. This isn't just a home. It's a conversation between eras, modern Spanish warmth, postmodern wit, and a design that will keep speaking to you for years to come.

426 S Swall Drive, Beverly Hills

$6,600,000
4 Beds 7 Baths 25551159 MLS Closed Status
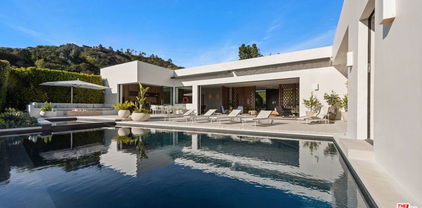
Step Inside a Private Sanctuary of Modern Wonder in Beverly Hills. Welcome to a breathtaking brand-new construction that transcends architecture and becomes an experience. Tucked behind private gates in one of Beverly Hills' most coveted pockets, this modern entertainer's paradise is where world-class design, cutting-edge technology, and effortless luxury converge. Every detail of this extraordinary home reflects nearly four years of masterful vision by the acclaimed Bowery architects and interior designer Jovi Donato. The striking aluminum faade, floating carport, and massive pivoting glass door create an unforgettable first impression hinting at the sophistication that awaits inside. Step into expansive, light-filled living spaces where seamless indoor-outdoor living comes to life through disappearing Fleetwood pocket doors. Whether you're hosting lavish soires or intimate gatherings, this home adapts to every moment with ease. The fully automated smart home system places total control of lighting, climate, security, and entertainment in the palm of your hand. At the heart of the home, the chef's kitchen is a culinary work of art, showcasing custom DOCA cabinetry imported from Spain, Miele appliances, double ovens, built-in coffee system, integrated refrigeration, and an oversized walk-in pantry all perfectly appointed for both grand entertaining and daily living. The private primary suite is a world of its own. Hidden behind a pivot door, you enter a serene retreat wrapped in rich wood and leather-texture finishes, with a floating TV wall, spa-inspired bathroom with a steam shower and soaking tub, and a skylight, LED-lit custom closet that feels like a boutique designer showroom. Two additional en-suite bedrooms, each with their own balcony, complete the upper level. Downstairs, the fully finished lower level was designed for ultimate indulgence: a private cigar lounge with custom ventilation, full bar with integrated lighting, temperature-controlled wine cellar, open media lounge, poker and billiards area, spacious guest suite with private patio, large laundry center, and abundant storage. Outside, the backyard transforms into a private five-star resort. A show-stopping pool with dual bridges, spa, shallow lounging platforms, and lush landscaping creates the perfect oasis. The outdoor kitchen and entertainment pavilion feature gas and charcoal grills, refrigeration, wet wall with LED illumination, electric retractable gazebo, built-in TV, and a dramatic 100,000 BTU fire feature that sets the scene for unforgettable evenings. Every inch of this remarkable residence was thoughtfully designed for those who expect nothing less than the extraordinary a rare fusion of art, technology, and lifestyle in the heart of Beverly Hills.

137 S Wetherly Drive, Beverly Hills

$2,600,000
2 Beds 3 Baths 25544265 MLS Closed Status
Located just steps from the iconic Beverly Hills Golden Triangle, 211 Spalding offers a rare opportunity to experience refined luxury in this prestigious neighborhood. Front corner location with incredible views of Beverly Hills to downtown in a six-story building home to 84 condominiums. The unbeatable location places residents within walking distance to world-class dining, shopping, salons, cafes, and nightlife, providing effortless access to everything Beverly Hills has to offer. This newly renovated 2-bedroom, 2.5-bath plus Den residence showcases stunning views and a thoughtfully designed open floor plan filled with natural light. Floor-to-ceiling windows, expansive balconies, and gallery-style walls enhance the home's spacious, modern aesthetic perfect for art displays and stylish entertaining, a sleek wet bar with wine fridge, hardwood flooring, and granite countertops in the kitchen and bathrooms. A cozy fireplace, custom hardware, and high-end upgrades add to the sense of sophistication throughout. The luxurious primary suite offers a grand retreat with a spa-like bath finished in polished stone, an oversized walk-in closet, and refined, custom detailing. The second bedroom features its own en-suite bath, creating a private and comfortable sanctuary for guests or family, plus a large study/den that could be a third bedroom. An elegant powder room completes the layout. Residents of 211 Spalding enjoy full-service amenities, including 24/7 concierge and doorman services, valet parking, a heated swimming pool and spa, sun deck, modern fitness center, and sauna. This exceptional home is the perfect blend of timeless elegance and contemporary comfort right in the heart of Beverly Hills.

211 S Spalding Drive Unit 403S, Beverly Hills

$6,950,000
5 Beds 4 Baths OC25181279 MLS Closed Status
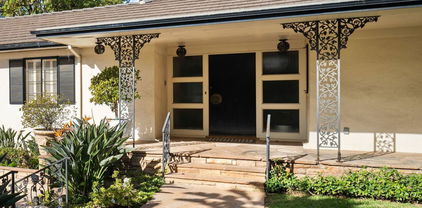
First time on the market in decades, this beautifully staged 1937-built Colonial-style residence offers 5 bedrooms and 4 bathrooms across 3,967 sq. ft. of timeless elegance on a .26-acre lot in one of Beverly Hills’ most coveted neighborhoods. Recently renovated with a fully updated kitchen, new windows, and upgraded lighting throughout, the home blends classic charm with modern luxury. An impressive spiral staircase makes for a dramatic entry, setting the tone for the craftsmanship found throughout the home. The formal living and dining rooms feature bay windows, wainscoting, and crown molding, while Dutch doors throughout add to the charm. The living room also includes a built-in mini bar, perfect for entertaining. The serene master suite opens directly to a private deck, creating a seamless indoor-outdoor retreat ideal for morning coffee, evening cocktails, or simply enjoying the Southern California weather. Additional bedrooms provide flexibility for family, guests, or office space. Outdoors, enjoy a sparkling pool with lounging area, relaxing jacuzzi, generous patio ideal for gatherings, and a two-car detached garage with an attached storage room. All furnishings are offered for sale with the property, creating a truly turn-key Beverly Hills lifestyle. Served by top-rated schools, this home is nestled in the heart of Beverly Hills—one of the most prestigious and desirable communities in the world. Known for its tree-lined streets, unparalleled shopping and dining, vibrant culture, and close-knit neighborhood feel, Beverly Hills offers a lifestyle of elegance, convenience, and enduring value that is simply unmatched.

609 N Oakhurst Drive, Beverly Hills

$4,750,000
4 Beds 5 Baths 25537359 MLS Closed Status
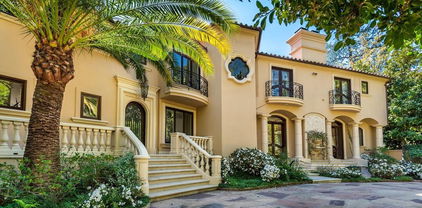
PRICED TO SELL. Welcome to 1665 Summitridge, a character-filled Spanish Revival estate with unobstructed ocean, canyon and city views. Surrounded by mature hedges, this gated residence offers incredible privacy and exudes tranquility and charm with ample natural light throughout. Boasting just under 5,000 square feet of living space, this 4 bed, 5 bath home has been lovingly cared for and maintained by the same family for the last 20 years. Highlights include Spanish tiles and hardwood floors throughout, soaring 22' ceilings in the main living spaces and gorgeous curved archways connecting each room to the next, offering a seamless flow. The arched doors open to a large covered patio with outdoor living and dining spaces, built-in patio heaters, a fireplace, and TV, perfect for indoor/outdoor entertaining. The oversized and solar-heated saltwater pool & spa are outfitted with automatic cover and built-in water feature. Inside, the gourmet chef's kitchen was gut renovated in 2020 and features Viking & Sub-Zero stainless steel appliances, oversized central island with built-in barista station, and attached breakfast area which opens to outdoor kitchen with gas & charcoal grills. The dining room comfortably seats 12, with pocket doors to both the kitchen and formal living room on either side. Large den off the living room doubles as the perfect home office with fireplace. Upstairs, the primary suite features a balcony where views of the ocean and endless sunsets await. The suite also features a fireplace, lofted office space, walk-in closet and expansive bathroom, which was recently completed and featured in Kohler advertising. Additional features of the home include a state-of-the-art & tiered theatre, gym, climate-controlled wine storage for 400+ bottles, laundry room, and remotely accessed video-surveillance, security system and HVAC. Attached 2-car garage and European cobblestone motor court provide room for 4 additional cars, a rarity in the hills of Beverly Hills. This is an incredible opportunity to own a home with true soul - just minutes from the best shops and dining that Beverly Hills has to offer.

1665 Summitridge Drive, Beverly Hills

$2,454,925
5 Beds 5 Baths 25533019 MLS Closed Status
Beautifully Updated Beverly Hills Home with Guest Suites & Income Potential. Welcome to this inviting Beverly Hills retreat, rich with classic character and thoughtful design. Inside, you'll find wide plank wood floors, exposed beams, a cozy stone fireplace, and warm, earthy tones that make the space feel both stylish and inviting. The kitchen is a dream for anyone who loves to cook or entertain, with a big island topped in wood and marble, built-in cooktops, and a roomy walk-in pantry. Off the kitchen, double doors open up to a sunny garden room with peaceful views of the lush backyard the perfect spot to relax. The primary bedroom feels like a retreat, complete with its own fireplace, wood floors, beamed ceilings, and a bright en-suite bathroom. Outside is a covered patio that runs along the side of the home, ideal for morning coffee or winding down at the end of the day. Upstairs, there are two large bedrooms, each with its own balcony and kitchenette great for guests, in-laws, or even as rental suites. One even has a cool bar-style counter and a big statement window. Downstairs, there's a separate unit with a full kitchen, giving you even more options to host or rent out. Whether you want to live in the main home and rent out the extra spaces or just enjoy it all for yourself, this property offers a rare mix of comfort, character, and income potential all in one of the best locations in Beverly Hills. Don't miss this special opportunity!

2020 Coldwater Canyon Drive, Beverly Hills

$3,795,000
4 Beds 4 Baths 25569087 MLS Closed Status
The Best of the Best A Rare Offering in the Exclusive Private and Gated Wallingford Estates. Welcome to one of the most coveted addresses in Beverly Hills. This rare single-story traditional is located within the ultra-private, celebrity-studded enclave of Wallingford Estates a gated community of only 13 homes offering unmatched privacy, prestige, and security. Set on an expansive 66,000-square-foot street-to-street lot with plenty of room to build an ADU or Deck/Pool etc.. this impeccably maintained 4-bedroom, 4-bathroom home features 3,040 square feet of living space, slate roof and It is also the least expensive home in the entire development, surrounded by multi-million dollar estates and prominent celebrity neighbors.Inside, the Poggenpohl-designed kitchen is equipped with a Viking range, Sub-Zero refrigerator, Miele double ovens, center island, warming drawer and breakfast bar. Additional highlights include French doors, plantation shutters, fresh paint, new carpet, and a luxurious primary suite with Jacuzzi tub and steam shower.This Exclusive development also has two private tennis courts and basketball hoop. Outside, you'll find lush new landscaping throughout, along with a private rear yard featuring stunning canyon views, a relaxing spa, and majestic oak trees the ultimate setting for peaceful, elevated living.This is a truly rare opportunity to own a single-story home behind gates in one of Beverly Hills' most exclusive and desirable communities where homes like this almost never hit the market.

2596 Wallingford Drive, Beverly Hills

$1,330,000
2 Beds 3 Baths 25555301 MLS Closed Status
This stunning 2-bedroom, 2.5-bath condo in prime Beverly Hills offers an exceptional blend of style, comfort, and location. Perfectly situated at the prestigious corner of Burton Way and Maple Drive, this single-level residence features an open-concept design ideal for both relaxing and entertaining. The spacious layout is adorned with beautiful hardwood floors and bathed in natural light, thanks to an abundance of windows that offer views of greenery and the city. Rich with charm and chic sophistication, the home is move-in ready while also presenting the opportunity to personalize and add value. The thoughtfully designed chef's kitchen is a dream, featuring new lighting, ample cabinetry, stainless steel appliances, generous counter space, and elegant finishes that make it perfect for both culinary endeavors and social gatherings. The expansive living and dining areas offer seamless flow, flexibility, and an inviting atmosphere, ideal for everything from quiet evenings at home to lively entertaining. The primary suite is a serene retreat with generous proportions and a spa-inspired bathroom complete with a separate soaking tub and shower, offering a luxurious personal escape. The second bedroom also includes its own private bath, ensuring comfort and privacy for guests or family members. Every detail reflects quality craftsmanship and timeless style, with a bright and airy ambiance enhancing the home's livability. Additional conveniences include in-unit laundry, two side-by-side parking spaces, and access to resort-style amenities such as a pool and spa. Located just moments from Rodeo Drive, world-class dining, and high-end shopping, this is a rare opportunity to own a refined and spacious home in one of Beverly Hills' most sought-after neighborhoods.

318 N Maple Drive Unit 406, Beverly Hills

$1,690,000
2 Beds 3 Baths SR25154622 MLS Closed Status
Located on pristine North Doheny Drive “La Terrasse” — a rare gem in one of Beverly Hills’ most sought-after newer luxury concierge buildings. This impeccably designed nearly 2,000 SF 2-bedroom, 3-bath residence is ideally situated on the first floor and boasts an expansive, sunlit open layout with elegant finishes throughout. The foyer opens to the main living space featuring a formal dining area open to both the living space and kitchen. Featuring striking brushed walnut wood and limestone flooring, a floor- to ceiling limestone fireplace and a top of the line kitchen with stainless steel Viking appliances, granite countertops, and sleek high-gloss Italian burled walnut and sycamore cabinetry. A bright and modern office area adjacent t the kitchen provides a perfect workspace. The stunning primary suite includes a private sitting area, dual walk-in closets, complete with an attached oversized and private outdoor terrace. The spa-like primary bath features marble finishes, dual sinks, a soaking tub, walk in shower shower, and private water closet. The secondary en-suite bedroom is perfectly positioned on the opposite end of the unit for privacy and may serve as a bedroom, office, or den, with optional double-door access to the primary suite. Additional highlights include in-unit laundry, two side-by-side secured parking spaces, electric car charger, and a private storage. Building amenities include a 7 day a week concierge-attended lobby with fireplace, a theater/media room with catering kitchen, state-of-the-art gym with adjoining club terrace, and a 4th-floor rooftop lounge with a gas fire pit and sweeping city views. Located just minutes from prime West Hollywood with world-class dining, shopping, and entertainment hotspots including Dan Tanas, The Troubadour, Craig’s, Cecconi’s, The Ivy, and The Four Seasons Hotel, among many others.

447 N Doheny Drive Unit 104, Beverly Hills

$2,703,000
3 Beds 3 Baths 25523643 MLS Closed Status
This chic Beverly Hills home is the perfect blend of elegance, comfort and California lifestyle. Privately set behind tall hedges and a gated entrance on Royalton, this impeccably turnkey single-story residence offers expansive indoor-outdoor living, a grand over-sized driveway, and exceptional privacy - ideal for both everyday living and stylish entertaining. Step inside to a sunlit sanctuary where timeless details shine. Marble countertops, rich hardwood floors, and classic crown molding create an atmosphere of understated luxury. The open, airy layout features three bedrooms and three bathrooms, all flowing seamlessly from one space to the next. A large bay window frames the manicured front yard from the luminous living room, while the cozy family room anchored by a charming stone fireplace opens to a lush, landscaped backyard and a covered patio made for al fresco lounging. The spacious chef's kitchen is the true heart of the home, boasting a generous dine-in center island, stainless steel appliances, a double-door refrigerator, and an abundance of windows and French doors that blur the lines between inside and out. Wake up to sunshine in the serene primary suite, where French doors lead directly to the backyard - perfect for slow mornings and fresh air coffee rituals. Outdoors, the over 10,400 sqft lot becomes your personal escape: a sprawling grassy area offers space to play or host, while a versatile Garden Studio currently used as a gym adds valuable bonus space. Up above, a terraced nook creates a hidden haven ideal for dining under the stars, curling up with a book, or simply soaking in the peace. Experience the very best of Beverly Hills living refined, effortless, and the epitome of the chic California lifestyle - just moments from the iconic Beverly Hills Hotel, Rodeo Drive, and world-class dining and shopping. * There is an additional 125 sq ft Garden Studio that is nor included in the square footage.

2107 Coldwater Canyon Drive, Beverly Hills

$5,250,000
4 Beds 5 Baths 25532393 MLS Closed Status
Discover ultimate luxury in this newly built European transitional home, where impeccable craftsmanship, custom finishes, and sophisticated design converge to create a truly exceptional residence. From the moment you enter through the statement pivoting front door, you're welcomed into a bright, airy space thoughtfully designed for both entertaining and everyday living. Expansive Fleetwood floor-to-ceiling pocket doors seamlessly blend indoor and outdoor living, bathing the interior in natural light and inviting in tranquil canyon breezes. At the heart of the home, the chef's kitchen features a striking 12-foot Taj Mahal quartzite island, professional Thermador appliances, custom cabinetry, and a full butler's pantry with a double oven, perfectly suited for culinary excellence. The open floorplan is unified by wide-plank European oak floors and a floating oak staircase, enhancing both flow and functionality. Four spacious en suite bedrooms offer custom walk-in closets and generous private decks with unobstructed canyon views. Set on a meticulously landscaped lot with mature olive trees, the exterior is designed for luxury and leisure. Enjoy multiple outdoor entertaining areas including a resort-style pool and spa, fully equipped outdoor kitchen, fire pit lounge, al fresco dining, and parking for up to six vehicles. A rare offering that harmonizes high-end materials, curated designer elements, and timeless elegance, this is more than a home, it's a lifestyle!

1840 San Ysidro Drive, Beverly Hills

$5,290,000
6 Beds 8 Baths 24448609 MLS Closed Status
Situated in the prestigious lower Beverly Hills Post Office area, just north of Sunset Blvd and Coldwater Canyon Park, this newly built traditional-style estate offers luxury living across three stunning levels. With 6 bedrooms and 8 bathrooms, the home seamlessly blends elegance and comfort. The expansive main level is designed for both formal entertaining and casual gatherings, featuring a spacious living room, a private home office, and a gourmet chef's kitchen. The kitchen is outfitted with custom-finished countertops, a large center island, and high-end appliances, making it perfect for culinary creations. Large glass doors open from the living spaces to the backyard, where you'll find a resort-like setting complete with a sparkling pool, spa, built-in fire pit, and BBQ area ideal for hosting magical outdoor evenings.A custom staircase with sleek LED accent lighting connects all levels of the home. Upstairs, the luxurious primary suite offers a serene retreat, featuring a private deck with canyon views, a spa-like bathroom with a soaking tub and dual shower, and an oversized walk-in closet. Three additional en-suite bedrooms provide ample space for family or guests, each with its own unique touches. The lower level is designed for entertainment and relaxation, boasting a full wet bar, home gym, theater room, and a large family lounge. The backyard continues to impress, with its expansive layout and endless opportunities for hosting or simply enjoying quiet outdoor moments. This exceptional property is ideally located just moments from The Beverly Hills Hotel, Coldwater Canyon Park, and some of the finest dining and shopping in the city. Experience the ultimate in luxury and comfort with this spectacular new construction.

1534 N Beverly Drive, Beverly Hills

$2,200,000
3 Beds 3 Baths 25525981 MLS Closed Status
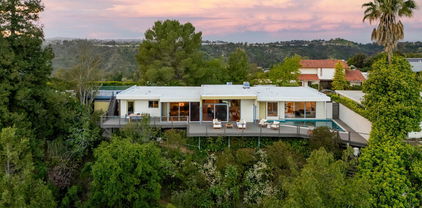
Welcome to 2016 Coldwater Canyon, a stunning Mid-Century gem nestled in the heart of Beverly Hills' prestigious 90210 zip code. This exquisite home offers three spacious bedrooms and three full bathrooms, providing ample space and comfort. Built in 1953, this architectural masterpiece boasts timeless elegance with its long horizontal lines, expansive glass walls, clerestory windows, and exposed beams. Inside, you'll discover an expansive vaulted living and dining area anchored by a striking stone fireplace ideal for cozy gatherings and elegant entertaining.The property features a secluded backyard oasis with mature fruit trees, offering a serene retreat from city life. A semi-private driveway off Coldwater enhances privacy, leading to a private gated entrance.This home is a versatile canvas for your vision. Move in as it stands, embracing its original charm, or choose light cosmetic enhancements to personalize it. For those with grander ambitions, plans are available for a dramatic transformation. Imagine adding a second story, expanding the living space by 1600 square feet, and creating a luxurious outdoor retreat with a sleek rectangular pool and a sunken fireplace. Plans for the second-story addition and pool have been fully approved and are ready to issue (RTI), allowing the future owner to begin construction immediately. .Opportunities like this, to own a piece of architectural history with endless potential, are rare and fleeting. Don't miss your chance to make 2016 Coldwater Canyon your dream homet his exclusive offering won't last long.

2016 Coldwater Canyon Drive, Beverly Hills

$3,250,000
3 Beds 4 Baths 25556551 MLS Closed Status
An enchanting, mid-century ranch house in Beverly Hills Post Office. This recently renovated, traditional home features a main house with three bedrooms plus den, two full baths and one half-bath. A separate pool house is equipped with a kitchenette and half-bath. Beautiful, white oak floors create a light and bright atmosphere, complemented by La Cantina windows and bifold doors across the living room and dining room. Magnificent light pours into the house all day long. The stunning Devol Kitchen (with walk-in pantry) is finished with marble tops throughout. There are Devol light fixtures both in the kitchen and green-tiled mud room, which is outfitted with a washer and dryer. All three bedrooms are together in the same wing. One bedroom currently serves as a walk-in closet with custom cabinetry for the primary bedroom, though it could easily be converted back. Another guest bedroom has outdoor access to the bucolic outdoor patio and pool. A firepit and outdoor kitchen with a built-in grill are recent additions. Lush landscaping and stunning plants surround the inviting lagoon shaped pool. The high-ceilinged pool house is a perfect home office. Connected to the pool house is a charming pergola, creating a covered outdoor dining space to use year-round. With a Sonos sound system and built in speakers throughout, this chic and welcoming home is a calm oasis built for entertaining and relaxation.

1801 San Ysidro Drive, Beverly Hills

$5,280,000
4 Beds 5 Baths 25539271 MLS Closed Status
Behind a prestigious double-gated entry, just moments from the heart of Beverly Hills, lies this sophisticated Tuscan Villa offering timeless elegance and luxurious living. Meticulously crafted with exquisite finishes, the home features limestone and hardwood floors, soaring coffered and beamed ceilings, and arched doorways that evoke classic European charm. A grand step-down living room, framed by French doors, opens to the lush and private backyard, creating a seamless indoor-outdoor flow. The main level also includes a richly wood-paneled office or den, a formal dining room ideal for entertaining, a private gym, and a spacious chef's kitchen equipped with a large center island, professional-grade appliances, and a sunlit breakfast area. A sweeping staircase ascends to the stately primary suite, introduced by double doors and complete with a serene sitting area, white onyx fireplace, pocket French doors, a private terrace, an expansive walk-in closet, and a luxurious spa-like bath featuring dual vanities, a sauna, soaking tub, and separate shower. Two additional en-suite bedrooms are located upstairs, with a maid's quarters conveniently situated on the lower level. The beautifully landscaped backyard is a tranquil oasis, perfect for entertaining, with generous patio space, built-in BBQ, and a sparkling pool. This exceptional offering also includes an additional parcel (APNs: 4352-006-039 & 4352-006-040), providing even more value and potential.

1549 Lindacrest Drive, Beverly Hills
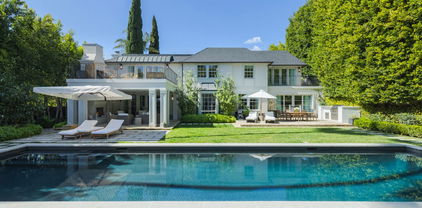
$15,243,000
5 Beds 6 Baths 25517505 MLS Closed Status
Nestled on a quiet cul-de-sac in one of the most prestigious neighborhoods of Beverly Hills, just above the iconic Beverly Hills Hotel and adjacent to the historic Virginia Robinson Gardens, this extraordinary architectural estate offers a rare opportunity to own a home that is both timeless and thoroughly modern. Originally designed by noted architect Robert Skinner, AIA, this residence has been completely reimagined through an extensive multi-year renovation, blending mid-century modern elegance with contemporary sophistication and luxurious finishes throughout.Set behind private gates, the property spans approximately 28,824 square feet of land, nearly three-quarters of an acre, with an expansive motor court, mature landscaping, and commanding presence. With over 6,000 square feet of interior living space, this five-bedroom, six-bathroom home was curated for those who appreciate thoughtful design, grand scale, and seamless indoor-outdoor living.Upon entry, guests are greeted by a dramatic foyer and soaring 22-foot ceilings in the formal living room. Walls of glass flood the space with natural light and open to panoramic tree-top and city views. A striking copper-faced fireplace anchors the living space, offering both warmth and a bold architectural statement. The open floor plan flows effortlessly into the formal dining room, family/media room, and a sophisticated office, creating ideal spaces for entertaining or quiet reflection.The heart of the home is a state-of-the-art chef's kitchen, featuring a large center island, custom cabinetry, professional-grade appliances, and an adjacent breakfast area that opens directly to the outdoors. Every room has been designed with intentionality and flow, utilizing the finest materialsfrom hand-selected stone to custom millwork and designer lighting.The primary suite is a true retreat, offering a tranquil escape with views stretching out over the city. It includes a luxurious spa-like bathroom with dual vanities, soaking tub, walk-in shower, and an oversized custom walk-in closet. Four additional guest bedrooms provide ample space for family and visitors, each appointed with designer finishes and private outlooks.No detail was overlooked in the comprehensive $9 million+ renovation. The entire home has been updated with today's most desirable features, including smart home integration, advanced lighting and sound systems, and energy-efficient design elements that enhance comfort and style.The outdoor living experience is unparalleled. Designed to feel like a private resort, the grounds feature a newly constructed zero-edge pool and spa, multiple terraces for sunbathing or entertaining, and beautifully landscaped pathways that guide you through lush gardens and tranquil sitting areas. A rare, regulation-size north-south tennis courta coveted luxury in Beverly Hillssits below the home, surrounded by tall hedges and mature trees, offering both beauty and privacy.This is a property that embodies elegance, privacy, and sophistication in every sense. Its locationjust minutes to the best of Beverly Hills yet tucked away in a serene, hidden settingmakes it one of the most desirable offerings on the market today. With its architectural pedigree, world-class renovations, and unparalleled outdoor amenities, this home is more than a residenceit is a work of art designed for refined living.

1005 Elden Way, Beverly Hills

Start Your Search

Based on information from California Regional Multiple Listing Service, Inc. as of . This information is for your personal, non-commercial use and may not be used for any purpose other than to identify prospective properties you may be interested in purchasing. Display of MLS data is usually deemed reliable but is NOT guaranteed accurate by the MLS. Buyers are responsible for verifying the accuracy of all information and should investigate the data themselves or retain appropriate professionals. Information from sources other than the Listing Agent may have been included in the MLS data. Unless otherwise specified in writing, Broker/Agent has not and will not verify any information obtained from other sources. The Broker/Agent providing the information contained herein may or may not have been the Listing and/or Selling Agent.