Beverly Hills, CA Real Estate Search

Beverly Hills, CA Recently Sold Homes

Our website features the best real estate search for recently sold homes in Beverly Hills, CA and surrounding areas. It is the only site you will ever need! It is easy-to-use and updated by the official REALTOR®’s database every 15 minutes. 

You can save searches, and get daily email alerts of new listings, price changes, sold data, and market reports. Our Interactive Map Search allows you to view properties on a map or refine your search by drawing the boundaries around the area you desire.

Curious about what’s happening in the Beverly Hills, CA real estate market? Sign up for a  Beverly Hills, CA Real Estate Market Report to see what’s active, under contract, and sold!

Considering selling or refinancing your home? Get an INSTANT property valuation now!

Newest Beverly Hills, CA Recently Sold Homes for Sale

$2,500,000
1 Beds 2 Baths 25538481 MLS Closed Status
A harmonious blend of privacy and indulgence, Mandarin Oriental Residences, Beverly Hills offers the intimacy of a private home enhanced by the legendary service of a five-star hotel. Designed in collaboration with the internationally acclaimed 1508 London, each residence is a masterclass in refinement where daily rituals are elevated into moments of quiet luxury. The rooftop is a sanctuary unto itself, with sweeping views of Beverly Hills' iconic palm-lined streets. Surrounded by citrus trees and fragrant plantings of lavender, rosemary, and sage, the rooftop oasis features a heated pool, towel service, and serene lounge areas infused with calming natural scents. Wellness offerings continue with an impeccable spa suite featuring private treatment rooms, a steam room and sauna, and a state-of-the-art fitness center with Technogym equipment, private training room, and a sunlit outdoor terrace overlooking Century City. On the ground level, residents enjoy access to a private boardroom and a cozy fireplace lounge perfect for entertaining or working from home in style. Around-the-clock valet, concierge, and in-residence services ensure every detail is handled with signature Mandarin Oriental grace and discretion. Offered at $2,595,00, residence 304E is a sun-drenched one-bedroom retreat with a south-facing orientation overlooking tree-lined Palm Drive. The open-concept Great Room flows effortlessly into a spacious kitchen anchored by a leathered Taj Mahal quartzite island. Elegant, durable, and ideal for both casual dining and entertaining. A private terrace extends the living space outdoors, while the tranquil primary suite includes a five-fixture bath and an adjacent walk-in closet, offering comfort, luxury, and functionality in equal measure. Previously offered at $3,700,000, this residence presents an outstanding opportunity at a refreshing new price.

9200 Wilshire Blvd Unit 304E, Beverly Hills

$1,601,000
2 Beds 3 Baths 25583083 MLS Closed Status
Welcome to 268 S. Lasky Drive, Unit 303 a stunningly remodeled top-floor corner residence offering penthouse-style views in the heart of Beverly Hills. Nestled on a tree-lined street near the iconic Beverly Hills Golden Triangle and located within the highly sought-after Beverly Hills School District, this rare 2-bedroom, 3-bath condominium boasts over 2,100 square feet of refined living. The airy, bright living area is illuminated by floor-to-ceiling sliding glass doors and features a stylish fireplace, a formal dining space, and a chic entertainment zone complete with a wine fridge perfect for both intimate evenings and larger gatherings. The gourmet kitchen has been thoughtfully remodeled with custom cabinetry, a Sub-Zero refrigerator, Wolf range, extensive quartz countertops, and a generous eat-in island ideal for culinary creativity and casual dining.The expansive primary suite offers tranquil tree-top views, a large walk-in closet, and a spa-quality ensuite bathroom featuring double sinks, abundant counter space, a separate designer soaking tub, stand-alone shower, and a private water closet for added comfort. The second bedroom is a private suite of its own, featuring a full ensuite bathroom and a spacious closet ideal for guests or family members seeking privacy and convenience. A stylish powder room is located just off the main living area, and an in-unit laundry room adds ease to your everyday routine. Additional features include extra storage, generous closets throughout, two side-by-side parking spaces, and plentiful guest parking. This exceptional corner unit is located in a secure, well-maintained, and recently upgraded building that offers 24/7 controlled access, an advanced security system, and professional lobby staff on-site during weekday business hours. Live moments from world-renowned shopping on Rodeo Drive, fine dining, high-end entertainment, Century City Mall, Rancho Park Golf Course, and The Los Angeles Country Club. This penthouse-level move-in-ready gem feels every bit like a private home, while providing all the ease and security of luxury condominium living.

Beverly Hills

$6,500,000
6 Beds 7 Baths SR25018201 MLS Closed Status
Available for Sale or Lease. Indulge in the allure of this one-of-a-kind estate, a former celebrity haven nestled within the prestigious 24-hour guard-gated enclave of The Summit above Beverly Hills. Recently renovated inside and out, this secluded retreat atop Mulholland Drive offers unparalleled tranquility. Immerse yourself in the artistry of renowned painter Maria Trimbell, whose stunning murals grace both the interior and exterior (featured in Architectural Digest, Elle Decor, and Veranda). Situated at the end of a quiet cul-de-sac, this private sanctuary offers exclusive access to nearby hiking trails. Experience refined living with soaring double-height ceilings and an expansive open floor plan that seamlessly blends indoor and outdoor spaces, creating an entertainer’s paradise. The estate features five oversized bedrooms with en suite bathrooms and walk-in closets, plus a sixth bedroom with a private entrance – perfect for guests or staff quarters. Pursue your passions in a soundproofed screening room/music studio plus expansive library/executive office suite designed to inspire creativity and productivity. The gourmet kitchen boasts Wolf and Sub-Zero appliances, warming drawers, a wine fridge, an ice maker, and a built-in barbecue area for culinary enthusiasts. Relax in the redesigned saltwater pool and jacuzzi, complete with a Baja shelf and a non-slip designer tile patio, perfect for year-round entertaining. This is a rare opportunity to acquire a true masterpiece – the crown jewel of The Summit. Enjoy the pinnacle of private living, just moments from Beverly Hills and Studio City.

12094 Summit Circle, Beverly Hills

$3,325,000
4 Beds 4 Baths 25556721 MLS Closed Status
Elegant four-bedroom, one-story mid-century home is located in a tranquil cul-de-sac off Coldwater Canyon. The soaring, pitched cedar ceilings and wood beams create a warm and inviting ambiance, enhancing the home's charm and character. Outstanding features of this meticulously crafted residence include oak hardwood floors, recessed lighting, and an open living room and den that showcase a beautiful stone fireplace. French doors lead from the living area to the yard, allowing for seamless indoor-outdoor living. The gourmet chef's kitchen has exquisite wood cabinetry, a six-burner Wolf gas range, double Wolf ovens, a Sub-Zero refrigerator/freezer, a wine fridge, and a microwave. It also offers a cozy eat-in nook with a bay window and skylight. The Primary Bedroom features a large walk-in closet and plantation shutters for added privacy. The Primary Bath boasts natural stone walls and floors, separate vanities, a walk-in shower, and a separate bathtub. The backyard serves as an oasis, featuring a stunning waterfall, a large swimming pool, a fireplace, multiple seating areas, and beautifully manicured custom native landscaping. Additionally, there are solar panels, a spacious two-car garage with a large storage loft and ample built-in cabinets; extra driveway parking​​‌​​​​‌​​‌‌​​‌​​​‌‌​​​​​‌​​​‌‌​​​‌‌‌​​​ available.

9420 Eden Drive, Beverly Hills

$3,275,000
4 Beds 3 Baths 25556097 MLS Closed Status
Tucked into the prestigious Crest Streets of Beverly Hills, this private single-level residence offers a rare blend of architectural character, city-to-canyon views, and turnkey livability with room to grow. Set behind gates on one of the widest frontages on the street, the property features lush greenery, a wide motor court with rare off-street parking, and a layout ideal for today's lifestyle. Inside, the home channels a warm contemporary-midcentury vibe with soaring ceilings, floor-to-ceiling windows, and an effortless indoor-outdoor flow. Natural light pours into the open-concept living, dining, and kitchen areasall framed by sweeping views that stretch from the lush canyon to the sparkling skyline at night. Four bedrooms, two en-suite, offer flexibility for a growing family, creative professional, or entertainer. For those looking to expand, there's incredible potential to add a guest house, spa retreat, or ADU while maintaining privacy and view corridors. Located just minutes from the iconic Beverly Hills Hotel and the best of West Hollywood, this location offers world-class convenience with the feel of a secluded retreat. You'll enjoy fast, direct access to Sunset Blvd, without the congestion of Sunset Plaza or Eastside bottlenecks, making day-to-day living effortless. Security, seclusion, and cinematic views come together here in one of the most globally recognized zip codes. This is 90210 lifestyle at its most livable.

9346 Readcrest Drive, Beverly Hills
$4,375,520
5 Beds 6 Baths 25550747 MLS Closed Status
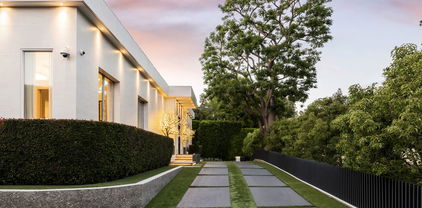
Privately nestled behind mature hedges in the coveted Beverly Hills Post Office, this gated estate spans over half an acre and offers a rare blend of sophistication, modern convenience and stunning landscaped grounds reminiscent of a private park. Enhanced by a full smart home system, the residence showcases impeccable design and premium finishes throughout. Step into an elegant foyer that opens to a dramatic formal dining room and a state-of-the-art gourmet kitchen outfitted with top-tier designer appliances. The formal living room, anchored by a striking fireplace and framed by floor-to-ceiling windows, invites natural light and seamless indoor-outdoor living. Adjacent, a refined sitting room spills onto the beautifully landscaped grounds; an outdoor haven reminiscent of the French countryside, complete with stately oak and olive trees, sculpted boxwoods and a vibrant green lawn. The expansive yard is designed for both grand entertaining and quiet relaxation, offering a covered patio with fireplace, built-in bar and BBQ, a full outdoor bath and a sparkling pool + spa. Tucked away among the landscape, a heated grotto doubles as a luxurious hot tub, creating the perfect retreat. A serene waterfall and integrated outdoor sound system enhance the ambiance. The main level also includes a stylish game room or theater, a custom wine cellar, a comfortable den, and a well-appointed laundry room. Upstairs, the luxurious primary suite is a private retreat with a walk-in closet, a dedicated office, a private balcony, and a spa-inspired bathroom featuring a soaking tub with a mesmerizing forest view and separate rainfall shower. Four additional upper-level bedrooms, three of which have en-suite baths, are ideal for both children and out of town guests, complete the sublime upper level. Moments from the world famous heart of Beverly Hills, this exceptional home offers offers both magical sanctuary and easy-going accessibility. A rare offering that exemplifies the very best of refined California living.

1857 Benedict Canyon Drive, Beverly Hills
$9,675,000
5 Beds 5 Baths 25528519 MLS Closed Status
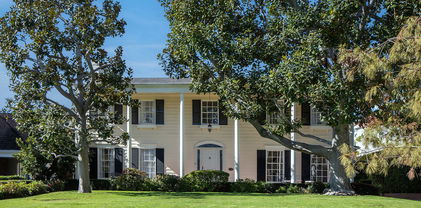
Tucked behind towering Southern Magnolia trees, this exquisite 5-bedroom, 5.5-bathroom estate embodies a seamless blend of classic elegance and contemporary comfort. A grand double-height foyer welcomes you into the voluminous residence, bathed in natural light throughout with expansive picture windows and glass doors. The formal living room is framed with charming French doors and extends onto the lush outdoor oasis, epitomizing indoor-outdoor, quintessential Beverly Hills living. Adjacent to the living room, a sunlit library office with bay windows and custom-built shelving, offers a tranquil retreat overlooking the picturesque patio and backyard. A beautifully updated chef's caliber kitchen features a waterfall porcelain island, top-tier appliances, cozy sitting lounge, and dining area, ideal for culinary endeavors and intimate gatherings. A spacious dining room overlooks the lush gardens with nearby powder room, and a convenient side entry leads directly into a thoughtfully designed laundry area and staff room, complete with a full bathroom. Upstairs, a sunlit landing with a sitting nook provides views over the manicured front lawn. The primary suite is a sanctuary of luxury with its own private balcony, a spacious sitting lounge, and dual-vanity bathroom featuring a soaking tub and shower. Closet space is plentiful throughout. The secondary primary suite also boasts a private balcony and ensuite bathroom with a tub and shower, overlooking the front and back gardens. Additional highlights include a large downstairs basement for ample storage. The outdoor spaces are equally captivating, featuring a large pool and spa, a BBQ and dining area perfect for alfresco entertaining, and a gated garage with an extended driveway. An outdoor bathroom ensures convenience for guests enjoying the poolside ambiance. This home blends sophistication and charm with thoughtfully designed spaces indoors and out, creating a true oasis for refined living. Capturing the essence of Beverly Hills living, this residence provides easy access to premier shopping, dining, and top-tier schools, as well as the city's exceptional services.

625 N Sierra Drive, Beverly Hills

$34,000,000
9 Beds 13 Baths 25541323 MLS Closed Status
Take a one-minute trip from the iconic Beverly Hills Hotel and arrive at this private modern estate tucked behind gates and mature landscaping in the best location in Beverly Hills. Offering 12,664 SF of air-conditioned space and a total of 16,646 SF under roof on an expansive 28,747 SF lot, this extremely well-built, stylish, and masterfully designed compound features a flawless floor plan with 9 bedrooms and 13 bathrooms. Being sold by its only owner since completion, the estate offers the highest level of accommodation for the high-end future owner. Designed with high ceilings on all levels and beautiful walls for the sophisticated art collector, the feel of home and the sense of an exciting vacation blur the line. The main floor boasts a sizable kitchen with a giant island that includes seating, opening to a family room with a beautiful staircase. Just around the corner, a living room with a bar, an oversized elevator, a cozy spacious den and an office with a private meeting room that all spill out to the spectacular hotel-like covered patio and grounds, complete with a sparkling swimmer's pool, spa, waterfall, fire pit lounge, barbecue kitchen under a steel pergola and a basketball area. The second floor features a luxurious primary suite with dual baths and walk-in closets and an oversized covered deck overlooking the pool along with three additional second-floor suites. There are also two suites on the main floor (one with a private entrance) and three detached casitas (two connecting with a receding sliding door) to complete the total of nine bedroom suites on the compound. Super inviting and high ceiling basement level with an expansive and fabulously appointed theater with receding blackout wall opening to a large game room, bar and temperature-controlled wine room. Subterranean garage for 8-plus cars with easy access for sports cars along with a dual-gated drive-thru motor court wrapping the property in endless parking onsite, perfect for entertaining flow. Indooroutdoor California living at its finest with complete serenity yet immediate access to the world's finest shops, restaurants, hotels, and spas.

901 Oxford Way, Beverly Hills

$2,100,000
2 Beds 3 Baths 25572557 MLS Closed Status
Welcome to this stunning designer owned, front-facing residence in Beverly Hills' most prestigious boutique building. Offering the comfort and feel of a private home, this stunning and spacious condominium features thoughtfully designed interiors that open to your own large, wraparound patio and lush garden. Complete with a gas BBQ, the combined space invites relaxed California living and effortless indoor-outdoor entertaining. Inside, wide-plank hardwood floors and floor-to-ceiling Fleetwood sliding glass doors frame garden views from nearly every room. The chef's kitchen stuns with Italian cabinetry, Caesarstone counter-tops, a large island with bar seating, Miele appliances, and a 48" Sub-Zero fridge. Motorized window treatments add effortless elegance throughout. The ideal layout features a tranquil primary suite with a large walk-in closet and spa-style bath with soaking tub, dual vanities, and lovely frameless glass enclosed shower. A second en-suite bedroom, powder room, and full laundry room complete the space. Enjoy three side-by-side parking spots with an electric car charging station, a private storage unit, and luxury amenities including 24/7 concierge and security, video-secure entry, gym, conference room, and chic lounges. Located in the heart of 90210 with Beverly Hills city services, top public schools, and world-class dining, shopping, and culture just moments away.

432 N Oakhurst Drive Unit 101, Beverly Hills

$2,500,000
2 Beds 3 Baths 25479451 MLS Closed Status
Second floor front south west facing unit with large wrap-around patio, Unit 102. Experience the epitome of luxury living in this meticulously renovated coveted front corner unit on the second level at the full-service IV Seasons condominiums. This 2 Bed 3 Bath with Den and large wrap-around patio with garden views is a masterpiece of design. The unit is flooded with natural light and is adorned with the finest quality finishes, reflecting the sellers' original intention to create and make this their own personal Beverly Hills residence. All renovations were completed in 2024. From the European prime grade oak flooring to the all-new custom cabinetry seamlessly integrated throughout, you are offered the best of functionality and style. Some other features include high ceilings, a formal entry, quartz countertops, Ann Sacks tiles, custom closets, built-ins, wet bar in den, and designer wallpaper adds a touch of artistic flair, while a newly crafted granite fireplace with bespoke built-ins serves as a stunning focal point in the living area. Every detail has been thoughtfully curated, including custom lighting that enhances the ambiance of each room. The IV Seasons is known for its 24/7 full-time doorman, valet parking for residence and guests, a heated pool and spa, and gym. The condo also includes storage. This residence promises an exclusive lifestyle on a beautiful tree-lined street in one of the most coveted neighborhoods and luxury full-service buildings in Beverly Hills.

300 N Swall Drive Unit 102, Beverly Hills

$2,425,000
5 Beds 4 Baths 25575665 MLS Closed Status
Modern Elegance Meets Timeless Design in Prime Beverly Hills Post Office. This beautifully reimagined Beverly Hills residence seamlessly blends refined sophistication with modern comfort. Remodeled and cared for by the current owner multiple times with the most recent transformation completed between 2020 and 2021, every inch of this home reflects thoughtful craftsmanship and luxury upgrades.Step inside to find a sleek Italian-designed kitchen featuring handle-less cabinetry, under-cabinet lighting, a Kohler sink, Brizo SmartTouch faucet, filtered water tap, and a suite of Thermador smart appliances, including an oven, convection microwave, and warming drawer. The wine and beverage fridges are all seamlessly integrated into the oversized island, perfect for entertaining. New engineered hardwood floors run throughout the home, complemented by crown molding, solid core interior doors, and Marvin windows and sliding doors with hidden screens that flood the space with natural light. All bathrooms have been fully renovated with upscale finishes. The spa-like primary suite boasts Porcelanosa tile, Restoration Hardware vanity and cabinetry, a bidet toilet, and a California Closets walk-in with a hidden built-in safe. Lighted, anti-fog mirrors add a modern touch to each bathroom, and both upstairs baths offer deep soaking tubs for ultimate relaxation. Additional features include: Two new AC units (separate zones for upstairs/downstairs). Two tankless water heaters, including one dedicated to the primary bath. New electrical panel and EV charging outletIntegrated. Sonos speakers in the main living areas and primary suite. Smart LG washer (2025) and dryer (2005). New bar matching the Italian kitchen design. Meticulously updated, freshly painted, and move-in ready, this home offers a rare opportunity to enjoy elevated living in one of Los Angeles' most prestigious neighborhoods.

1805 Coldwater Canyon Drive, Beverly Hills

$22,420,000
7 Beds 10 Baths 25603045 MLS Closed Status
SOLD OFF MARKET REPORTED FOR COMP PURPOSES masterfully restored 1930s Italian Villa on Maple Drive in Beverly Hills seamlessly blends timeless elegance with modern luxury. Situated on a 25,000-square-foot lot, the 9,000-square-foot estate features 5 bedrooms, 8 bathrooms, and a 2-bedroom guest house The grand two-story foyer, with double staircases, arched coved entryways, and a hand-painted ceiling, sets the tone for this exceptional home. A sunroom and family room open to the resort-style backyard with a sparkling pool, creating effortless indoor-outdoor living. The breakfast room overlooks the yard, while the formal dining room seats 12, perfect for elegant gatherings. A step-down living room adds vintage charm. The chef's kitchen boasts top-tier appliances and an expansive butler's pantry. A distinguished library with coffered ceilings and built-in bookshelves enhances the home's sophisticated character. The serene primary suite, bathed in natural light, offers a spa-like ensuite bathroom and a spacious walk-in closet. Three additional upstairs guest suites are equally well-appointed. The outdoor covered loggia is ideal for entertaining, while the separate guest house with two bedrooms, a living room, and a kitchen ensures privacy. Completing the property is a 5-car garage. Capturing the glamour of the 1930s with contemporary design, this Italian Villa is a one-of-a-kind residence in the heart of Beverly Hills

722 N Maple Drive, Beverly Hills

$5,000,000
3 Beds 5 Baths SB25179273 MLS Closed Status
Welcome home to 9924 Liebe Drive, an ultra-modern sanctuary tucked into the serene and coveted Beverly Crest neighborhood of Beverly Hills. Located behind private gates, this single-level dream home was flawlessly built in 2018 boasting 3 bedrooms, 4.5 bathrooms on an expansive and secluded 60,804 sqft lot. Designer-perfect from top to bottom, this fully custom oasis features 11 foot high ceilings, an abundance of natural light through four large skylights, Fleetwood door package, black oak herringbone floors, Italian cabinetry, Rimadesio glass doors and marble finishes throughout. The spacious primary bedroom includes a walk-in closet and en-suite bathroom with heated flooring. A gourmet chef’s kitchen houses Wolf and SubZero appliances, a warming drawer, in-island refrigerated drawers and double sinks for convenience. Floor-to-ceiling, 28 foot, sliding glass doors lend themselves to an indoor/outdoor luxury lifestyle where the main living area flows seamlessly to the tranquil backyard offering ample space for entertaining. A comfortable lounge area, pool with automatic cover for convenience and safety, and separate cabana with gym and full steam room create the perfect environment to enjoy year-round. This home is the definition of ‘style meets comfort’ offering residents luxe amenities including Tesla solar, an EV charging unit, Control4 Smart System that manages surround-sound speakers, security cameras, lighting, temperature and more; all from the convenience of your phone or one of the in-house tablets.

9924 Liebe Drive, Beverly Hills

$4,250,000
4 Beds 5 Baths 25557457 MLS Closed Status
Discover the magic of coming home to this one-of-a-kind, gated retreat with serene views - the only house on the block where every sunrise and sunset feels like a private celebration. Perfectly set in a 24-hour security-patrolled area with four community tennis courts, sidewalks for walking, and double-wide streets offering endless parking to live and entertain with ease. Surrounded by nature yet minutes from the heart of Beverly Hills and the Valley, this four-bedroom, four-and-a-half-bath estate offers a rare blend of space, privacy, and luxury. This unique home is wrapped with an oversized grassy yard, all looking out to the spectacular views. Bathed in natural light throughout the day, all main living spaces are thoughtfully oriented to face west, south, and east, capturing the warmth of morning light and the golden glow of breathtaking sunsets. Elegant marble and hardwood flooring throughout the first floor adds a touch of warmth and sophistication, perfectly setting the tone for both grand entertaining and quiet family moments. The kitchen, open to the family room, is a chef's delight with its Sub-Zero refrigerator, Viking stove, Bosch dishwasher, and built-in breakfast table. Just steps away, the family room opens seamlessly to the oversized covered outdoor patio with built-in heaters through French doors, blending indoor and outdoor living. Upstairs, the primary suite is a true retreat, featuring hardwood floors, vaulted ceilings, a sitting room with a fireplace, and French doors leading to a brand-new balcony. This balcony, designed with sleek glass railings to preserve the stunning views, even has its own outdoor fireplace an ideal spot for morning coffee or sunset reflections. The primary bathroom is a serene sanctuary, offering privacy, natural light, and views that soothe the soul. Each bedroom is designed with its own ensuite bathroom, ensuring comfort and privacy for everyone. There's also a private office upstairs. Ample storage includes a three-car garage and three additional gated parking spots, plus the peace of mind that comes with a brand-new 2025 roof with a 50-year warranty. Zoned for the highly sought-after Warner Avenue Elementary School District and central to several top private schools, this home is an ideal choice for families seeking both space and top-tier education. This remarkable property truly stands apart a place where memories are made, sunsets are celebrated, and the good life comes naturally.

3171 Toppington Drive, Beverly Hills
$15,127,000
7 Beds 10 Baths 25499705 MLS Closed Status
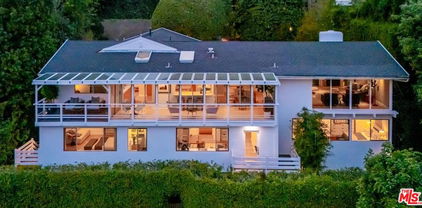
Available Furnished. Nestled in the prestigious enclave of Beverly Hills, recently renovated estate at 814 Foothill Road designed by renowned architect Gerard Colcord, who is known as "Hollywood's society architect", this expansive residence spans 6,321 square feet and boasts 7 bedrooms, 10 bathrooms, and is situated on a vast 0.96-acre lot. The house still retains Colcord's original signature country colonial brick fireplace, exposed-wood beams, walls of windows overlooking the backyard, stone walls, preserving its historical and architectural significance. These features add to the property's character, integrity, and charm. The property features new landscaping with a natural stone driveway. Enjoy the California sunshine in the expansive outdoor oasis, with meticulously landscaped grounds, featuring lush gardens, complete with a sparkling pool, and North-South tennis court. The three-car garage, circular driveway provides ample parking accessible from Foothill Blvd & Sunset Blvd. A new roof on both the main house and pool house ensures peace of mind. The gourmet kitchen is a culinary masterpiece, featuring a Sub-Zero fridge, Wolf stove cooktop, oven, and microwave oven, along with dual wine coolers. Newly installed Maple wood flooring, HVAC systems, tankless water heaters. The primary suite bathroom offers a luxurious soaking tub and sleek modern finishes. New custom-built metal railings, adding a contemporary touch to the home's interior. With its unrivaled blend of timeless elegance and modern comfort, conveniently located just moments from world-class shopping, dining, and entertainment, 814 Foothill Rd offers the quintessential Beverly Hills lifestyle.

814 Foothill Road, Beverly Hills

$3,920,000
8 Beds 7 Baths 25588045 MLS Closed Status
Set on a prized corner in the heart of Beverly Hills, this pride of ownership building presents an extraordinary opportunity to acquire a timeless asset in one of the world's most celebrated enclaves. Built in 1933, the four-residence property embodies classic architectural grace while offering an exceptional foundation for future vision and value creation. The 7,525 square foot parcel is home to four expansive, two-story residences, each thoughtfully designed with two bedrooms, walk-in closets, versatile bonus space, private outdoor settings, in-unit laundry, and enclosed garage parking. Refined details such as arched openings, original moldings, hardwood floors, fireplaces, and sun-filled interiors speak to the enduring character of the building. The premier residence spans 1,620 square feet with 2.5 baths, while the remaining three residences measure approximately 1,425 square feet each with 1.5 baths. Currently fully occupied, the property ensures immediate income stability. Its location within the coveted Beverly Hills Unified School District and just moments from iconic hotels, luxury boutiques, renowned dining, and cultural landmarks underscores its lasting desirability. Whether held as a generational investment, preserved as a historic jewel, or reimagined to maximize development potential, this offering represents a rare chance to secure a piece of Beverly Hills' architectural and cultural heritage.

9762 Gregory Way, Beverly Hills

$3,000,000
4 Beds 5 Baths 25578763 MLS Closed Status
Nestled in the heart of Beverly Hills on the prestigious Wetherly Drive, this stunning Spanish-influenced single-family home offers an elegant blend of timeless charm and modern convenience. This exquisite property features three bedrooms and four bathrooms in the main home, plus a versatile, light-filled ADU, around 2,515 square feet of well-appointed living space. The home is designed for comfortable living and effortless entertaining. Step inside to discover an abundance of natural light that highlights the home's beautiful architectural details. The spacious living room features striking character elements including arches and a beautiful fireplace, while the large dining room provides the perfect setting for gatherings. The oversized kitchen is a chef's dream, equipped with stainless steel appliances, a generous island, two sinks, and ample counter space ideal for both casual meals and gourmet cooking. Beyond its impeccable interiors, the home is packed with modern upgrades, including solar panels and an electric car charger, ensuring energy efficiency without compromising luxury. The ADU is a bright and airy space with a full kitchen and bathroom, offering flexibility as a guest suite, home office, or creative studio. The backyard is a private oasis, featuring a large turf area perfect for outdoor lounging, play, or entertaining. Completely turnkey and move-in ready, this home is the epitome of effortless Beverly Hills living.

149 S Wetherly Drive, Beverly Hills

$5,100,000
5 Beds 6 Baths 25550479 MLS Closed Status
Coveted Wallingford Estates, a gated exclusive enclave with secured entry, camera system and cameras on the street with just 14 homes up to $60 Million Dollars, 2 tennis courts/pickle and basketball always available, an extra wide street with ample parking for entertaining, sidewalks and beautiful gardens to enjoy this private neighborhood day and night. This double gated property features a spectacular canyon view and the ultimate poolside privacy to enjoy now or expand in the future with 1.5 acres. Enter through a serene gated courtyard wonderful for morning coffee or afternoon visits/ meetings. Rare primary bedroom suite downstairs with large walk-in closet and views along with 2 additional suites down and 2 suites up (one a second primary) 5 total suites plus a powder room. Gourmet kitchen with state-of-the-art appliances and custom cabinetry open to an inviting family room, all opening to the deck, pool and spa. Modern upgrades, abundant natural light, and a spacious garage add to the convenience of this move-in-ready home that can be delivered furnished with new furniture at cost. Stunning metal roof to last a lifetime and recommended by many as the best roof available. Enjoy proximity to local parks, approx. 20 minute drive to Van Nuys private airport, easy access to highways, and the convenience of multiple renowned public and private schools minutes away (coveted Warner Avenue Elementary). Also minutes to the famed Beverly Glen Center shopping, dining, gourmet market and private pilates options. One of the only and most peaceful, serene and gated streets in all of Los Angeles, just 10 minutes to the Beverly Hills Hotel.

2612 Wallingford Drive, Beverly Hills

$3,925,000
4 Beds 6 Baths 24444281 MLS Closed Status
Welcome to 1316 Beverly Grove Place. Impressive Mediterranean Estate consisting of almost 6,000 square feet of interior space and a lot size of almost 28,000 SF. Located on a cul-de-sac street in BHPO. This two-story estate has 4 bedrooms and 6 bathrooms. Gourmet kitchen with large island and walk-in pantry. Ample space in the kitchen for your breakfast table and chairs. Formal dining room and Living room both with a fireplace. The ensuite bedroom is very spacious with 2 ensuite bathrooms and a walk-in closet with built-ins. The main bedroom has a large fireplace and French doors leading to the balcony. On the lower level you will find a large bonus room with French Doors leading you the outdoor bar area and pool. There is an additional bathroom outside by the pool area. There are 2 fountains in the side yard with lush, well maintained landscaping and a fireplace. Attached two car garage with plenty of additional space to park in the driveway. There are 3 additional bedroom on the lower level, each with their own bathroom and balcony access. Enjoy views of the city skyline and hillside tree top views! Additional details include custom wrought iron railings, doors and stairs. Recessed lighting. Multiple skylights through out the home. Elegant stone floors. Wood beamed ceilings. Let your imagination go wild with adding your own personal touches. Must see to appreciate. We hope to see you at our upcoming open houses.

1316 Beverly Grove Place, Beverly Hills

$16,126,000
7 Beds 8 Baths 25553637 MLS Closed Status
Inspired by Andrea Palladio and built to exacting standards 617 N Camden is a custom built, nearly 12,000 sqft estate, that marries the symmetry and proportion of Italian Renaissance design with the warmth of Mediterranean refinement. A residence of this proportion cannot be replicated and is one of the most important offerings in the Beverly Hills Flats. Privately gated on prime 600 block featuring hand-carved arches, soaring volumes, and sculptural finishes that echo the timeless elegance of Pelican Hill. The two-story foyer makes an immediate statement with its dramatic ceiling height, inlaid stone medallion flooring, custom wall insets ideal for curated art, and a sweeping staircase crowned by a wrought iron skylight. The main level is designed for elevated entertaining, featuring a formal living room with a carved stone fireplace and coffered ceiling, a richly paneled Presidential office with floor-to-ceiling built-ins, formal dining room, chef's kitchen with Viking appliances and illuminated stone counters, and a family room that opens directly to the backyard. Upstairs, the primary suite offers a fireplace, private sitting area, balcony overlooking the grounds, a stone-wrapped bath with soaking tub and steam shower, and a custom walk-in closet. Three additional en-suite bedrooms and a second family room complete the upper level. The lower level is designed for true leisure and indulgent hosting, with a private 12-seat theatre featuring a Rolls-Royce inspired bespoke Starlight headliner and backlit onyx snack bar. A full wellness retreat with gym, sauna, steam, and massage room is accented by a game room, full bar, 1,000-bottle temperature controlled wine cellar and outdoor atrium. Outdoors, the grounds are wrapped in privacy hedging and citrus trees. A resort-style pool with water features and fire pit is framed by a covered loggia with fireplace and outdoor TV, alongside a pool house lounge ideal for entertaining. Additional amenities include a seperate maids quarters, elevator, a full Crestron smart home system controlling lighting, AV, pool, and security. 617 N Camden Drive is a rare opportunity to own a timeless, irreplaceable estate in one of most coveted enclaves in Beverly Hills.

617 N Camden Drive, Beverly Hills

$9,026,000
35 Beds 32 Baths 25553551 MLS Closed Status
INCREDIBLE PRICE IMPROVEMENT of $1,300,000 FROM ORIGINAL LIST PRICE. A+++ LOCATION. We are proud to present a rare, generational multifamily investment at 132 South Spalding Drive, nestled in the prestigious heart of Beverly Hills. This property is ideally located on one of the most coveted streets in all of Los Angeles, offering discerning investors multiple pathways to capitalize on some of the highest rental demand in the city. Situated along along a beautiful, tree-lined setting, the property boasts an exceptional unit mix with expansive floor plans drenched in natural light. 132 S Spalding Drive is comprised of 19 units, featuring an outstanding blend of mostly three-bedroom, two-bedroom, and one-bedroom apartments arranged around a charming central courtyard and meticulously landscaped grounds. Many units retain classic design details such as original hardwood floors, crown moldings, fireplaces, spacious kitchens and baths, and large bay windows. A rare amenity for its vintage, the building also includes a subterranean garage with ample assigned parking. With multiple vacancies, investors are presented with a prime value-add opportunity. Immediate upside can be captured by renovating the units, common areas, and infrastructure unlocking significant rental potential while preserving the historic character of the buildings. Beverly Hills remains a global symbol of luxury, lifestyle, and enduring real estate value. Just steps from iconic RodeoDrive, the Spalding property enjoys unparalleled walkability and access to world-class shopping, five-star dining, cultural landmarks, and thriving business districts. The forthcoming One Beverly Hills mega-development will further enhance the area's prestige, introducing new luxury residences, premium retail, and state-of-the-art office space. A short drive connects residents to Century City's booming commercial core, the vibrant Sunset Strip's entertainment scene, and the coastal beauty of Santa Monica Beach. Simply put, this location offers unmatched connectivity, prestige, and long-term value in a market that continues to outperform. This offering truly combines timeless Beverly Hills charm with upside potential ideal for investors seeking long-term value, luxury appeal, and an unbeatable location.

132 S Spalding Drive, Beverly Hills

$3,750,000
4 Beds 5 Baths 25558985 MLS Closed Status
Iconic Mid-Century Post & Beam published Home with expansive hillside and city top views. Tucked behind gates in a serene, private setting just two minutes from Sunset Boulevard, this impeccably updated and expanded Mid-Century home offers the perfect blend of architectural integrity and modern luxury. Designed with timeless sophistication, this smart home showcases classic post-and-beam construction, soaring vaulted ceilings, and walls of glass that frame sweeping city and hillside vistas from nearly every room. The home's Zen-modern influenced landscaping creates a tranquil oasis, complete with a romantic pool and multiple outdoor entertaining areas. Inside, the sun-drenched living room centers around a marble-clad wood-burning fireplace, opening seamlessly to the surrounding views. A spacious dining area and a fully equipped chef's kitchen flow into a showstopping solarium glass-wrapped space perfect for casual dining and relaxed indoor/outdoor living. The main level includes a stylish media room, powder room, and a ensuite guest bedroom. A private primary suite that is a true sanctuary with dual bathrooms, dual walk-in closets, a cozy fireplace, a dressing area, and a private balcony. Two additional bedrooms, one currently configured as a library, along with a built-in office nook and a laundry room. Rare street to street property, beautiful living in the heart of the city!

9316 Beverly Crest Drive, Beverly Hills

Start Your Search

Based on information from California Regional Multiple Listing Service, Inc. as of . This information is for your personal, non-commercial use and may not be used for any purpose other than to identify prospective properties you may be interested in purchasing. Display of MLS data is usually deemed reliable but is NOT guaranteed accurate by the MLS. Buyers are responsible for verifying the accuracy of all information and should investigate the data themselves or retain appropriate professionals. Information from sources other than the Listing Agent may have been included in the MLS data. Unless otherwise specified in writing, Broker/Agent has not and will not verify any information obtained from other sources. The Broker/Agent providing the information contained herein may or may not have been the Listing and/or Selling Agent.