Share this with your friends


(562) 376-6792
Century 21 A Better Service
1549 Lindacrest Drive, Beverly Hills, CA 90210
- $5,280,000
- 4
- BD
- 5
- BA
- 4,583
- SqFt
- Sold Price
- $5,280,000
- List Price
- $5,999,000
- Closing Date
- Aug 04, 2025
- Status
- CLOSED
- MLS#
- 25539271
- Year Built
- 1927
- Bedrooms
- 4
- Bathrooms
- 5
- Living Sq. Ft
- 4,583
- Lot Size
- 10,924
- Acres
- 0.25
- Lot Location
- Back Yard, Lawn
- Days on Market
- 35
- Property Type
- Single Family Residential
- Property Sub Type
- Single Family Residence
- Stories
- Two Levels
Property Description
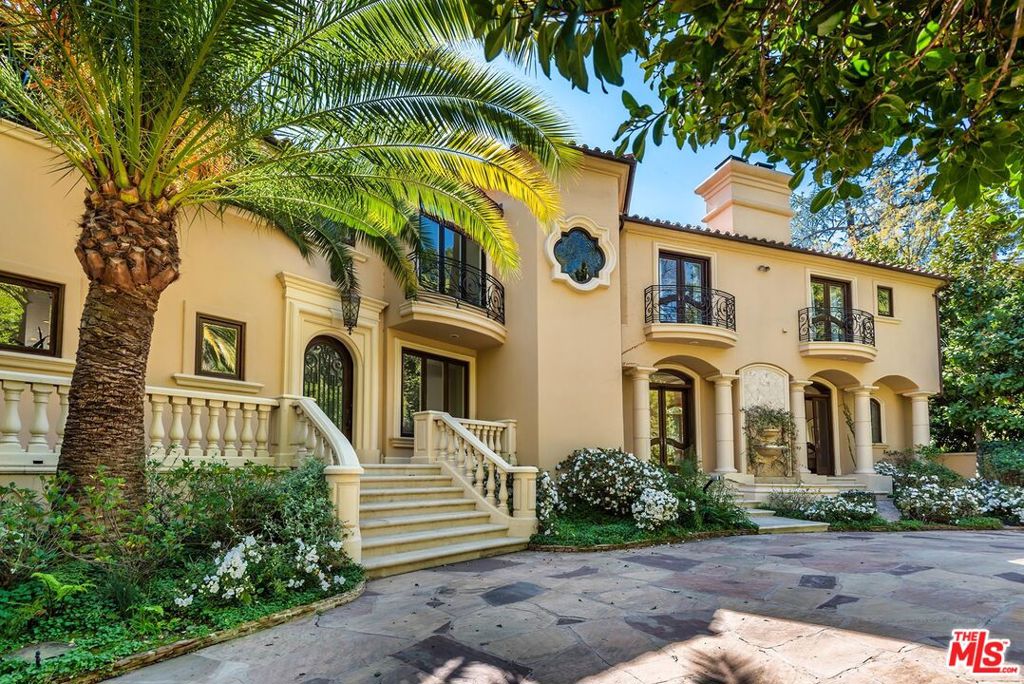
Behind a prestigious double-gated entry, just moments from the heart of Beverly Hills, lies this sophisticated Tuscan Villa offering timeless elegance and luxurious living. Meticulously crafted with exquisite finishes, the home features limestone and hardwood floors, soaring coffered and beamed ceilings, and arched doorways that evoke classic European charm. A grand step-down living room, framed by French doors, opens to the lush and private backyard, creating a seamless indoor-outdoor flow. The main level also includes a richly wood-paneled office or den, a formal dining room ideal for entertaining, a private gym, and a spacious chef's kitchen equipped with a large center island, professional-grade appliances, and a sunlit breakfast area. A sweeping staircase ascends to the stately primary suite, introduced by double doors and complete with a serene sitting area, white onyx fireplace, pocket French doors, a private terrace, an expansive walk-in closet, and a luxurious spa-like bath featuring dual vanities, a sauna, soaking tub, and separate shower. Two additional en-suite bedrooms are located upstairs, with a maid's quarters conveniently situated on the lower level. The beautifully landscaped backyard is a tranquil oasis, perfect for entertaining, with generous patio space, built-in BBQ, and a sparkling pool. This exceptional offering also includes an additional parcel (APNs: 4352-006-039 & 4352-006-040), providing even more value and potential.
/u.realgeeks.media/jeremysifuentes/header.png)
Additional Information
- Appliances
- Barbecue, Dishwasher, Disposal, Microwave
- Pool
- Yes
- Pool Description
- In Ground, Private
- Fireplace Description
- Living Room
- Heat
- Central
- Cooling
- Yes
- Cooling Description
- Central Air
- View
- Canyon
- Garage Spaces Total
- 2
- Interior Features
- Walk-In Closet(s)
- Attached Structure
- Detached
Listing courtesy of Listing Agent: Shauna Walters (shauna@waltersplaxen.com) from Listing Office: The Beverly Hills Estates.
Listing sold by Jacob Greene from Douglas Elliman of California, Inc.
How much is your home worth?
...get instant property value now!
Mortgage Calculator
Based on information from California Regional Multiple Listing Service, Inc. as of . This information is for your personal, non-commercial use and may not be used for any purpose other than to identify prospective properties you may be interested in purchasing. Display of MLS data is usually deemed reliable but is NOT guaranteed accurate by the MLS. Buyers are responsible for verifying the accuracy of all information and should investigate the data themselves or retain appropriate professionals. Information from sources other than the Listing Agent may have been included in the MLS data. Unless otherwise specified in writing, Broker/Agent has not and will not verify any information obtained from other sources. The Broker/Agent providing the information contained herein may or may not have been the Listing and/or Selling Agent.