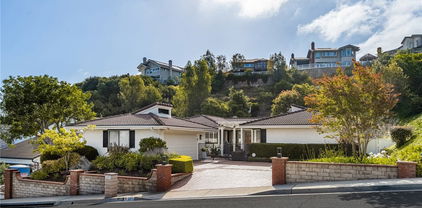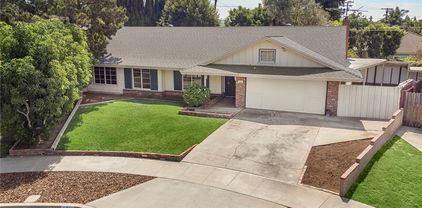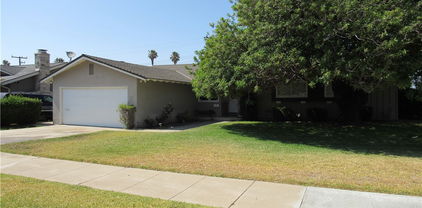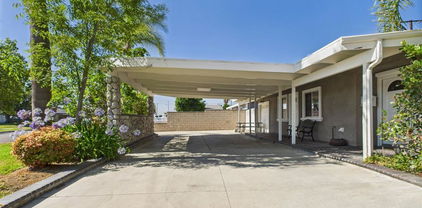
Orange, CA Real Estate Search

Orange, CA Recently Sold Homes

Our website features the best real estate search for recently sold homes in Orange, CA and surrounding areas. It is the only site you will ever need! It is easy-to-use and updated by the official REALTOR®’s database every 15 minutes. 

You can save searches, and get daily email alerts of new listings, price changes, sold data, and market reports. Our Interactive Map Search allows you to view properties on a map or refine your search by drawing the boundaries around the area you desire.

Curious about what’s happening in the Orange, CA real estate market? Sign up for a  Orange, CA Real Estate Market Report to see what’s active, under contract, and sold!

Considering selling or refinancing your home? Get an INSTANT property valuation now!

Newest Orange, CA Recently Sold Homes for Sale

$945,000
3 Beds 3 Baths PW25193430 MLS Closed Status
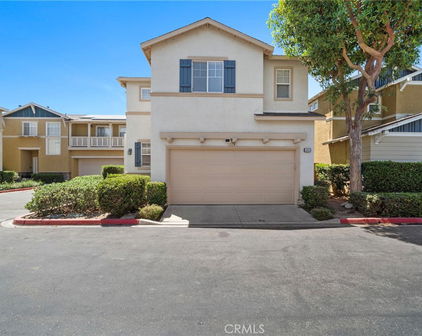
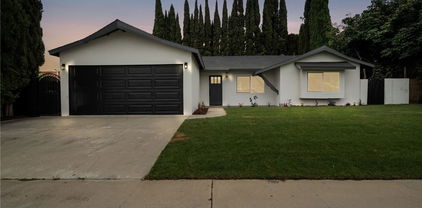
Welcome to 3337 E. Rosedale Lane #C, a Turn-Key Dream Home Located in the Highly-Sought After Gated Cambridge Community of Orange. This Light & Bright Townhome Showcases Three Bedrooms, Two and a Half Bathrooms, New Luxury Vinyl Plank Floor, New Interior Paint, New Carpet, New PEX Piping Plus New Valves, New Water Heater, New Downstairs Baseboards, New Light Fixtures, High Ceilings, and Countless Additional Upgrades Throughout. The Spacious Living Room Enjoys a Cozy Fireplace and Opens to the Dining Area with Backyard Access. The Kitchen Enjoys Ample Cabinet Space, All New Stainless Steel Appliances, New Quartz Counters, New Backsplash, New Recessed Lights, New Sink, New Faucet, New Garbage Disposal, and New Cabinet Hardware. The Private Master Suite Features Dual Vanities, Walk-In Shower, Separate Bathtub, and Large Walk-In Closet. All Bathrooms Include New Toilets, New Faucets/Shower Fixtures, New Quartz Counters, New Cabinet Hardware, and New Light Fixtures. The Two Oversized Kids' Bedrooms Each Feature Mirrored Closets. Indoor Laundry Room with Built-In Cabinets and Direct Access to the Two Car Garage and Rare Two Car Driveway. The Private Backyard Features a Patio, Turf, and Overlooks the Community Pool. HOA Amenities Include a Gated Entrance, Community Pool/Spa, Greenbelt, and Trash. Walking Distance to Grijalva Park, Orange County Classical Academy Charter, Prospect Elementary School, and Numerous Shopping/Dining Plazas. Short Drive to the 5/55/22/91 Freeways, 241/261 Toll Roads, and the Orange Circle (Plaza). 3337 E. Rosedale Lane #C is a Must See!

3337 E Rosedale Lane Unit C, Orange

$642,000
2 Beds 2 Baths 250037723SD MLS Closed Status
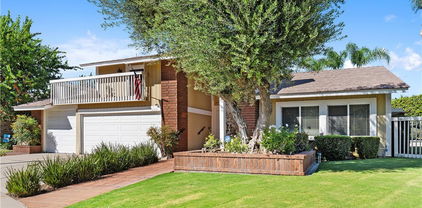
Welcome to 155 N Cross Creek Rd #K, an exceptional, move-in ready home situated in the highly desirable community of Canyon Hills. An Upper-Level, End-Unit Condo that offers an inviting natural breeze, complete privacy, and tranquil views of the surrounding trees and greenbelt. The open floorplan flows seamlessly into the remodeled kitchen, which boasts white Quartz countertops and shaker cabinets plus stainless-steel appliances. The light-filled home offers spacious family and dining areas. The master bedroom has an ensuite full bathroom and a spacious walk-in closet. Additional features include an oversized, second bedroom, an updated guest bathroom and indoor laundry closet for everyday convenience. There are ceiling fans throughout and a new AC/Heat system. Ideally situated, this home offers the benefit of no one living above or below you! The private exterior staircase, conveniently located next to your attached garage, leads directly up to a welcoming front deck. Amenities include two pools and spas, a clubhouse, gym, car washing area and plentiful parking. The HOA dues include water and trash. The community of Canyon Hills is perfect for those who enjoy the outdoors. Endless walking and biking trails await. Peters Canyon Regional Park, Santiago Hills Park and Irvine Regional Park are just steps away from your front door. Enjoy the convenience of nearby coffee shops, restaurants, Santiago Hills Shopping Center, Ranch Market Shopping Center, and the highly rated Chapman Hills Elementary and Santiago College. Stress free commuting with easy access to the Toll Roads.

155 N Cross Creek Rd Unit K, Orange

$1,260,000
3 Beds 2 Baths PW25179168 MLS Closed Status
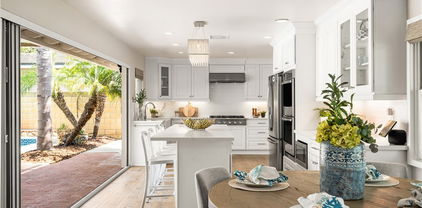
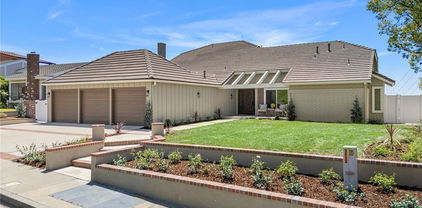
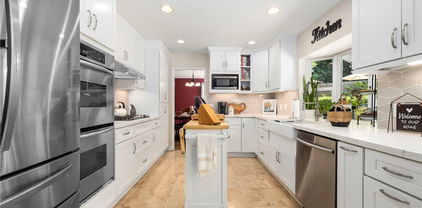
Modern comfort meets timeless charm in this beautifully renovated three-bedroom, two-bath home on a tree-lined street in a very desirable North Orange neighborhood. Inside, an open floor plan centers around a stylish, upgraded kitchen with quartz countertops, double oven, 6-burner cooktop, farm sink, built-in wine refrigerator, and a spacious island—perfect for gatherings and casual dining. A massive glass panoramic sliding door opens seamlessly to your private backyard oasis, where a sun-drenched patio and sparkling swimming pool await. Whether entertaining friends or enjoying a quiet evening under the stars, this home offers the ideal blend of indoor-outdoor Southern California living. The front yard is professionally landscaped with California gold slate accents on the driveway, porch, and walkways, and a welcoming porch is perfect for morning coffee. Bamboo flooring in the bedrooms and luxury vinyl plank flooring in the living areas give the home a fresh, modern feel. Additional features include brand new exterior paint, a custom Dutch door, newer HVAC system, remodeled closets by California closets, ceiling fans, shaded brick patio, Tesla universal charging station, two-car attached garage with direct access, and extra parking for a small RV or additional vehicle. Located near Eisenhower Park, shopping, dining, and in the sought-after Villa Park High School & Cerro Villa Junior High attendance boundaries, this move-in ready home is a true North Orange gem!

911 E Vista del Gaviota Avenue, Orange

$925,000
3 Beds 3 Baths OC25170538 MLS Closed Status
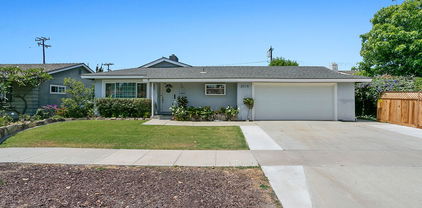
Welcome to Greystone Crossings, an exclusive enclave of just 36 detached single-family homes nestled in the heart of Orange and located within the highly acclaimed school zone of Fletcher Elementary, Cerro Villa Middle, and Villa Park High School. Homes in this sought-after community rarely come on the market, and this charming 2-story residence offers 3 bedrooms, a versatile loft, 2.5 bathrooms, an upstairs laundry room, direct-access 2-car garage, and a spacious private patio yard. Thoughtfully upgraded, it features central A/C, dual-pane windows, custom blinds, new wood vinyl flooring downstairs, brand-new carpet upstairs, and fresh interior paint. The open-concept floor plan is filled with natural light and showcases a generous living room with a gas fireplace and media niche that flows seamlessly into the dining area and bright white kitchen, complete with recessed lighting, tile countertops, inlaid backsplash, breakfast bar, walk-in pantry, and sliding glass doors that lead to a lush backyard with tropical landscaping and tall palm trees—perfect for indoor-outdoor living and entertaining. Upstairs, the airy loft with built-in cabinetry is ideal as a home office or homework station, while the primary suite offers a walk-in closet and a beautifully updated ensuite with dual sinks, barn door, privacy toilet, and tub/shower combo. Two additional bedrooms, each with walk-in closets, share a Jack and Jill bathroom, and all three bedrooms include ceiling fans. With its contemporary, low-maintenance design, this home suits an active lifestyle, and the serene backyard provides a perfect space to relax or entertain. Ideally located near parks, top-rated schools, Orange Mall, The Outlets at Orange, Chapman University, dining, entertainment, and freeways—with low HOA dues and no Mello-Roos—this home truly offers the perfect blend of comfort, convenience, and community.

2855 N Santa Fe Place, Orange

$1,100,000
3 Beds 2 Baths PW25166795 MLS Closed Status
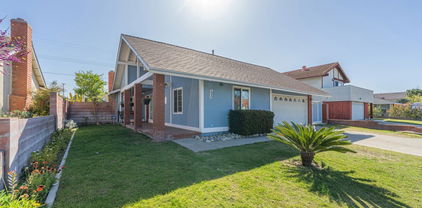
Welcome to this charming single-story residence offering 3 spacious bedrooms, 2 bathrooms, and 1,828 square feet of comfortable living space, all nestled on a generous 7,000 sq ft flat lot. With its inviting curb appeal and an attached two-car garage, this home blends functionality with warmth from the moment you arrive. Step into the welcoming living room, where a large front-facing window fills the space with natural light and frames views of the manicured front yard. Rich wood flooring flows seamlessly through the living areas, complemented by a cozy gas fireplace that anchors the room with a touch of elegance. Just beyond, the dining area sits perfectly between the living room and kitchen, making it ideal for both casual meals and entertaining guests. The kitchen is thoughtfully designed with abundant cabinetry, a charming bay window above the sink, and recessed lighting that brightens every corner. Continue into the family room, where a wide wooden sliding door opens to the backyard, creating a smooth indoor-outdoor connection. Down the hall, you’ll find two comfortable guest bedrooms—one featuring a generous walk-in closet—and a well-appointed guest bathroom with dual sinks, offering convenience and style for family or visitors. The primary suite is a peaceful retreat, boasting ample space, a walk-in closet, and an en-suite bathroom. A window adorned with wood shutters adds a classic touch while allowing for privacy and natural light. The attached garage includes a dedicated laundry area and a versatile storage closet—complete with its own AC vent to keep the space cool and comfortable—making it ideal for a home office, hobby room, or extra storage. Step outside to the backyard oasis, where a large covered patio with two ceiling fans provides a perfect setting for outdoor dining or lounging. A lush grassy area offers room to play or garden, while a tall privacy hedge along the back fence ensures tranquility. Located near award-winning schools, popular restaurants, and abundant shopping options, this home offers not just a place to live—but a lifestyle to love. Don’t miss it!

4165 N Gayle Street, Orange

$1,075,000
4 Beds 2 Baths PW25130186 MLS Closed Status
Situated in the highly sought after Presidential Tract, this sprawling 4 bed 2 bath traditional bungalow has tons of charm and opportunity. Boasting 2101 square feet of recorded square footage with 4 beds and a huge bonus room, this home is perfect buyers needing large square footage or the possibility of a Junior ADU opportunity. The floorplan is spacious and functional. The family room is quaint and homey, with brick finished & wood mantle fireplace, large windows w/ front yard views, crown molding, and warm inviting feel. Galley styled kitchen is functional and clean, w/ bay window overlooking the front, tile and block counters, SS appliance package, pantry, and easy access to garage for quick grocery trips. Living room/dining room combo is neatly arranged with cozy fireplace, crown molding, dining hutch, and inviting elegant feel. Bedrooms are standard and spacious w/ ample closets, large windows, and a mix of color and character. Hall bath is finished in a subway tile tub/shower combo, single vanity, and tile floor. The primary bedroom is backloaded with attached primary bath. Neatly appointed with seamless glass shower, custom tile and stone splash, upgraded vanity with stone counters and rear access patio door, this bathroom feels great! One of the most interesting features of this home is a massive bonus room which appears to be a patio conversion. It is large and close enough to utilities for a great Junior ADU conversion possibility. This also serves as a great space for home office, multi-generational living, and/or so many other possibilities. The backyard boasts a tranquil covered patio, rear block wall, storage shed add-on and lots of spatial opportunity. This is an excellent option for someone looking for larger square footage in the Presidential tract community. Walking distance to Villa Park Schools, Villa Park Shopping Center, proximity to main OC Freeway Arteries, and more with this excellent location. Call for details!!!

2515 E Coolidge Avenue, Orange

$1,563,000
2 Beds 2 Baths PW25173746 MLS Closed Status
This HISTORIC 1888 VICTORIAN IN OLD TOWNE ORANGE will take your breath away! Believed to be the second oldest home in Orange, it has been METICULOUSLY and SENSITIVELY RESTORED, yet CONTAINS ALL OF THE MODERN CONVENIENCES! In addition to the 1558 sq. ft. in the main home, a SEPARATE GUEST HOUSE/HOME OFFICE/HOBBY ROOM/POSSIBLE ADU provides a 3RD BATHROOM and ADDITIONAL SQUARE FOOTAGE! You’ll immediately be impressed by the INVITING FRONT PORCH and the numerous STAINED GLASS WINDOWS. 10 FOOT CEILINGS, PERIOD LIGHT FIXTURES and ORIGINAL DOUGLAS FIR FLOORING highlight most downstairs living areas. The attractive floor plan includes a FORMAL ENTRANCE FOYER, SEPARATE LIVING ROOM, WONDERFUL SEPARATE FORMAL DINING ROOM highlighted by a WOOD (or gas) BURNING FIREPLACE with CUSTOM MANTLE, a LARGE, COMPLETELY REMODELED KITCHEN that’s a “CHEF’S DREAM,” BREAKFAST AREA, DEN, SPACIOUS MASTER BATH with SEPARATE SHOWER, CLAW FOOT TUB and GORGEOOUS VANITY and INDOOR LAUNDRY ROOM! There’s a WALK-IN BASEMENT for extra storage. An OVERSIZED 1 CAR GARAGE has an EV charger and easy alley access. Set among the lush grounds are a CHARMING GAZEBO and fantastic POTTING SHED. NUMBEROUS FRUIT TREES include avocado, apple, orange, mandarin orange, lemon and lime. The home is also ON THE MILLS ACT, which should make property taxes for the proud new owner about $3000/year, providing huge savings! This home is only a 3 block walk to the HISTORIC PLAZA, with its many restaurants and amenities, including library, train station and the popular HILBERT MUSEUM!

428 S Orange Street, Orange

$1,386,000
4 Beds 3 Baths PW25183740 MLS Closed Status
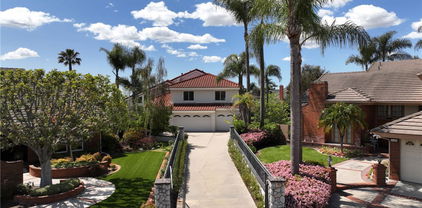
Perched in a prime location w/ breathtaking panoramic views of city lights, Catalina Island, the Pacific Ocean, and even Angel Stadium fireworks, this tri-level home blends timeless elegance with thoughtful upgrades. The freshly painted exterior & classic Adobe tile roof welcome you past professional, mature landscaping—Sego palms,colorful bougainvillea,rubber plants & manicured shrubs—all nourished by a fully automated watering system. A brick stairway w/ bullnose edging & a lighted walkway lead to a spacious brick-pavered front patio,perfect for morning coffee or sunset conversations. Inside,the majestic double door entry opens to a hardwood-floored foyer & modern chandelier,leading into a light-filled living room framed by a wall of windows that showcase the spectacular views.The formal dining room,easily seating twelve, flows nicely into the kitchen,where cream-colored speckled granite,hardwood cabinetry,a full granite backsplash & a charming breakfast nook set the stage.Also a Butler’s pantry,KitchenAid dual ovens, 4-burner cooktop w/ oversized vented hood,Whirlpool dishwasher,Kohler sink w/ newer fixtures,dual-pane vinyl windows,Hunter Douglas translucent coverings,recessed lighting & hardwood floors. The inviting downstairs family room offers parquet flooring,built-in bookshelves,plantation shutters & a fireplace w/ raised tile hearth,along w/ direct pool access through dual sliders.A downstairs bedroom w/ built-ins is paired w/ a beautifully updated bath featuring a retiled glass walk-in shower,ceramic tile insets,newer fixtures & hardwood cabinetry.The oversized 3-car garage includes built-in storage,a workshop bay w/ workbench. & lots of storage! Upstairs,the expansive(15'x15') master suite features dual closets,a lighted ceiling fan,plantation shutters & a private balcony w/ unobstructed Catalina and valley views.The master bath offers granite counters & a walk-in shower w/ ceramic tile insets.Two additional bedrooms w/ lighted ceiling fans share a dual-sink hall bath w/ tiled shower-over-tub. The backyard is an entertainer’s dream with a resurfaced pool,new pump,extra-wide covered patio,multiple brick planters, xtra-wide side yard,RV parking potential & a raised sitting area overlooking the “Big A.”The property extends to the street below,offering space for a future composite deck to expand your entertaining area.This home offers a rare blend of beauty, comfort, and value in one unforgettable setting. A Real GEM!

2204 E White Lantern Lane, Orange

$4,600,000
5 Beds 5 Baths OC25134062 MLS Closed Status
NEW LOWER PRICE! Welcome to a truly exceptional equestrian estate where timeless colonial charm meets modern luxury. Tucked away in the prestigious Orange Park Acres community, this beautifully reimagined 5-bedroom, 5-bathroom home sits on nearly two acres of serene, tree-lined land. Every inch of this residence has been thoughtfully renovated from the ground up, showcasing custom designer finishes, natural stone accents, and elegant paint selections that create a warm and sophisticated ambiance. Equestrian enthusiasts will fall in love with the top-tier amenities, including a professional seven-stall barn with a dedicated tack and hay room, a full riding arena, and a round pen—ideal for training, riding, or simply enjoying the lifestyle. Outdoors, the estate transforms into a private resort. This gorgeous home is set back from the road and the mature trees provide natural shade and privacy, while the sparkling pool, expansive patio, and built-in barbecue area make it perfect for entertaining or relaxing in style. A new iron smart gate offers both convenience and peace of mind. The detached two-car garage includes an additional space for an office, workout area or studio. The oversized lot allows room for expansion or a future ADU or whatever you may need or desire. Concrete hardscaping seamlessly connects all outdoor spaces, enhancing both beauty and functionality. Set in one of the most sought-after neighborhoods, this estate offers the perfect blend of tranquility and accessibility. Sophisticated, spacious, and designed with every detail in mind, this is more than a home—it’s a lifestyle. Video tour on 360!

10911 Meads, Orange

$1,030,000
3 Beds 2 Baths PW25135264 MLS Closed Status
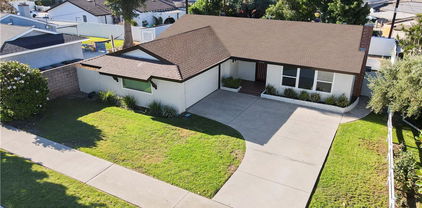
Remodeled. Refined. Ready to Welcome You Home. Welcome to 1303 E Monroe Ave, a fully reimagined single-story pool home in one of Orange’s most established neighborhoods — where style, comfort, and convenience come together in a beautifully updated space just minutes from Old Towne, Chapman University, and top-tier medical centers. Inside, natural light and open design set the tone. The spacious living room features brand-new flooring and a stunning sandstone fireplace that anchors the space with warmth and sophistication. The kitchen has been fully remodeled with quartz countertops, stainless steel appliances, double-oven and modern cabinetry, creating a seamless flow for cooking, dining, and entertaining. This home offers three generously sized bedrooms, including a private primary suite with French doors that open directly to a private pool — your own tranquil escape. The first guest bedroom also features its own private entry to the backyard patio, ideal for guests, in-laws, or a stylish work-from-home setup. Both bathrooms have been thoughtfully upgraded with designer finishes, natural light, and a clean, contemporary aesthetic. Step outside and you'll discover the true heart of the home — a lush backyard retreat with a sparkling pool and sunlit palms, covered gazebo style lounger for al fresco dining, and room to relax, play, or entertain year-round. Offered partially furnished, with select pieces included in the sale, this home allows for an easy move-in experience while giving you the freedom to personalize your space. Additional highlights include an upgraded electrical panel, dual-pane windows, and an attached 2-car garage. With easy access to the 22, 55, and 57 freeways, you’re just minutes from major employers like CHOC, UCI Medical Center, and St. Joseph Hospital, as well as the charm of Old Towne’s dining and shopping scene. Whether you're upsizing, downsizing, or making Orange your forever home, 1303 E Monroe Ave delivers lifestyle, location, and lasting value — all in one remarkable package.

1303 E Monroe Avenue, Orange

$1,575,000
4 Beds 3 Baths PW25194328 MLS Closed Status
MABURY RANCH POOL HOME | CUL DE SAC LOCATION | REMODELED INTERIOR | IDEAL FLOOR PLAN | Welcome to 6230 E Bryce Avenue, a beautifully updated two story pool home nestled in the highly desirable Mabury Ranch community of Orange. Known for its peaceful setting and close knit atmosphere, Mabury Ranch remains one of North Orange County’s most sought after neighborhoods, and this home is your opportunity to join it. Located on a quiet cul-de-sac, this property combines everyday comfort with timeless design and a private backyard oasis that’s perfect for year round enjoyment. From the moment you arrive, you'll be impressed by the home’s curb appeal, framed by manicured landscaping, mature trees, and a welcoming front porch. Inside, you’ll find a bright and spacious layout, where classic architectural details blend seamlessly with modern upgrades. The formal living and dining rooms offer the perfect space for entertaining, featuring large windows and French doors that fill the home with natural light. At the heart of the home is a beautifully remodeled kitchen with white cabinetry, quartz countertops, a high end stainless steel range, and a charming garden window that looks out to the lush backyard. The adjacent family room centers around a brick fireplace and opens directly to the pool area, creating the ideal indoor outdoor flow for Southern California living. Upstairs, the oversized primary suite offers scenic views of the surrounding hills, along with dual closets and a fully updated bathroom with a stylish dual sink vanity, walk in shower, and contemporary finishes. Three additional upstairs bedrooms share a beautifully remodeled hall bath. Custom closet systems, plantation shutters, and new HVAC equipment add style and function to the beautiful property. Step outside and escape to your private retreat. The backyard boasts a sparkling pool and spa, multiple seating areas, and lush landscaping, which is perfect for relaxing or hosting family and friends. Residents of Mabury Ranch enjoy access to nearby walking trails, horse paths, parks, and top rated schools, all while being just minutes from shopping, dining, and freeway access. Don’t miss your chance to call one of Orange’s most beloved communities home. 6230 E Bryce Ave is ready to welcome you home.

6230 E Bryce Avenue, Orange

$1,377,500
4 Beds 3 Baths OC25181972 MLS Closed Status
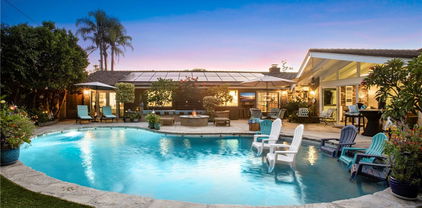
Welcome to this beautifully upgraded single-family home (with back-house) in the heart of the City of Orange. The main home is 1598 sqft of turnkey living, including 4 bedrooms, 2 fully renovated bathrooms. The Back-House includes 480 sqft, with a spacious living area, 3/4 bath, and bedroom/office area. As you enter the home you are greeted by a spacious living area with a stone clad fireplace and large bay-window. The updated and spacious kitchen features granite countertops, a prep sink and large vessel sink, 5 burner stove, warming drawer and eat-in dining area with access to the back yard. There are 4 total bedrooms in the main house, and 2 bathrooms. The hallway bath recently underwent a full remodel and features basket weave marble flooring, a soaking tub and a custom vanity. The primary suite was recently renovated and includes an expanded footprint, French-doors leading to the yard/pool, and a fully renovated bathroom with a large walk-in shower, double vanity and wrap around closet. As you enter the completely private backyard oasis, you will find the recently renovated pebble-tec pool, complete with waterfall and oversized swim shelf, a large firepit, patio/grass areas, and the Back-House. The Back-House features a large living space with vaulted ceilings, a kitchenette, a fully renovated 3/4 bath, and a bedroom/office area complete with built in storage and a charming Dutch-door entry. New windows/doors were also recently installed in the back house. Fully-owned solar panels were also installed in 2023. The home sits within very close proximity (short walk) to Eisenhower park, Olive Elementary School, shopping/dining options, the Santa-Ana river trail, and freeway access. This move-in ready gem presents a wide range of amenities, options and opportunities, that are difficult to find anywhere else in Orange County. (The back-House is fully permitted, including the recent window/door replacement).

3025 N Skywood Street, Orange

$1,965,000
4 Beds 4 Baths PW25187115 MLS Closed Status
Welcome to 3412 E. Longridge Dr., Orange – where sweeping views, modern luxury, and timeless comfort come together in one incredible home. Nestled in a quiet neighborhood bordering Orange and Villa Park, this Summit View residence offers 4 bedrooms, 4 bathrooms, and over 3,500 sq. ft. of beautifully reimagined living space. From daily sunsets to Disneyland fireworks and sparkling city lights, the views are truly one of a kind. Step into the chef’s kitchen, featuring a large island, custom cabinetry, quartz countertops, stylish accent backsplash, walk-in pantry, and brand-new appliances. The kitchen seamlessly opens to a spacious family room with vaulted, beamed ceilings and a cozy fireplace, extending naturally into the patio/atrium – the perfect indoor-outdoor entertainment space. The formal living room boasts soaring ceilings, its own fireplace, and accordion doors that open to a rear patio overlooking breathtaking views. The primary suite, located on the main floor, is its own private retreat with vaulted ceilings, a dedicated office/sitting area, and private patio access. The spa-inspired bathroom includes a walk-in shower, freestanding tub, dual sinks, expansive vanity, and a spacious walk-in closet. Upstairs, you’ll find three spacious bedrooms, two full bathrooms, and a versatile loft that looks out over the living room – ideal for a playroom, media lounge, or home office. Outside, enjoy new landscaping, fresh hardscape, new fencing, and a custom-built barbecue island with granite countertops, built-in drawers, and space for a fridge or ice maker. Multiple patios create inviting spaces to relax and take in the panoramic views. Additional highlights include: 3-car garage, new windows, quartz countertops throughout, updated cabinets, recessed lighting, new plumbing & electrical fixtures, new flooring, fresh interior & exterior paint, irrigation system, and upgraded exterior lighting. This is more than a home – it’s a lifestyle defined by views, comfort, and modern upgrades.
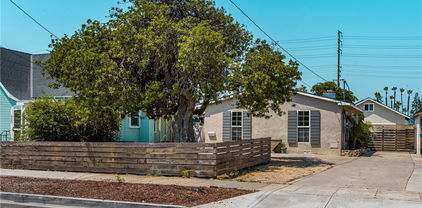
3412 E Longridge Drive, Orange
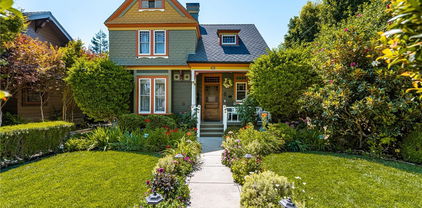
$1,130,500
4 Beds 2 Baths DW25135438 MLS Closed Status
Welcome to 2086 N Mori Lane—a beautifully remodeled traditional home located in one of Orange's most desirable and convenient neighborhoods. With walking distance to top-rated schools and quick access to the 55 and 91 freeways, this turnkey gem offers the perfect blend of comfort, style, and functionality for today’s modern family. Step inside and you’re immediately greeted by an expansive open-concept layout bathed in natural light. The formal living area features sleek recessed lighting, a cozy fireplace wrapped in stacked stone, and large dual-pane windows that frame the lush front yard. The seamless flow into the dining and kitchen spaces makes entertaining effortless. And speaking of kitchens—this one is a showstopper. Outfitted with custom wood cabinetry, quartz countertops, designer backsplash tile, and top-of-the-line stainless steel appliances, it offers timeless beauty with modern convenience. The home includes four spacious bedrooms and two fully remodeled bathrooms with striking black quartz countertops, illuminated vanity mirrors, and designer tile finishes. The primary suite includes direct access to a luxurious en-suite bath and private closet space, creating a peaceful retreat all your own. Outside, your private backyard oasis awaits—with a sparkling in-ground pool, tropical landscaping, and expansive patio space ready for unforgettable summer gatherings. A detached two-car garage and oversized driveway provide ample parking, including space for an RV or boat—something that’s getting harder to find in Orange! Enjoy the unmatched convenience of being within walking distance to Serrano Elementary, Cerro Villa Middle School, Villa Park High School, and Orange Lutheran High. You're also just minutes from shopping, dining, local parks, and commuter routes that make daily life easier. This is more than a home—it’s a lifestyle upgrade. Come experience the comfort, quality, and charm of 2086 N Mori Lane for yourself.

2086 N Mori Lane, Orange
Start Your Search

Based on information from California Regional Multiple Listing Service, Inc. as of . This information is for your personal, non-commercial use and may not be used for any purpose other than to identify prospective properties you may be interested in purchasing. Display of MLS data is usually deemed reliable but is NOT guaranteed accurate by the MLS. Buyers are responsible for verifying the accuracy of all information and should investigate the data themselves or retain appropriate professionals. Information from sources other than the Listing Agent may have been included in the MLS data. Unless otherwise specified in writing, Broker/Agent has not and will not verify any information obtained from other sources. The Broker/Agent providing the information contained herein may or may not have been the Listing and/or Selling Agent.