3104 E Ridgeway Road, Orange, CA 92867
- $1,600,000
- 4
- BD
- 3
- BA
- 2,729
- SqFt
- Sold Price
- $1,600,000
- List Price
- $1,750,000
- Closing Date
- Sep 29, 2025
- Status
- CLOSED
- MLS#
- OC25070224
- Year Built
- 1985
- Bedrooms
- 4
- Bathrooms
- 3
- Living Sq. Ft
- 2,729
- Lot Size
- 11,250
- Acres
- 0.26
- Lot Location
- Back Yard, Cul-De-Sac, Flag Lot, Front Yard, Garden, Lawn, Landscaped, Sprinklers Timer, Sprinkler System, Street Level
- Days on Market
- 143
- Property Type
- Single Family Residential
- Style
- Traditional
- Property Sub Type
- Single Family Residence
- Stories
- Two Levels
Property Description
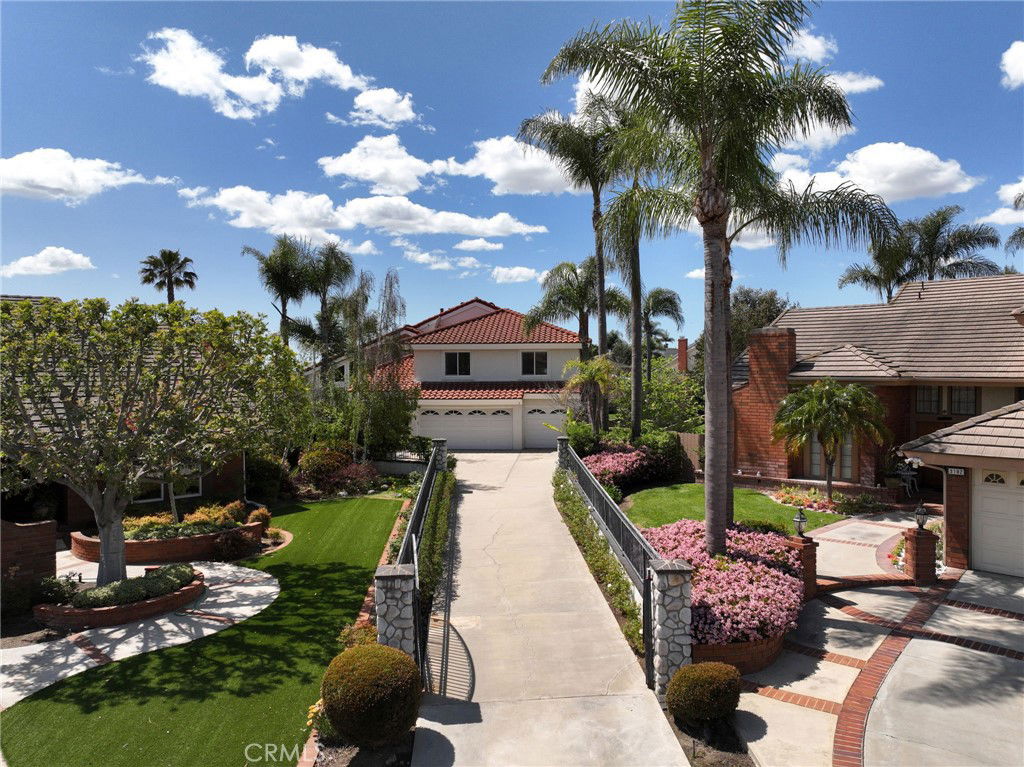
Don't miss this One of a kind GEM ! Very unique End of cul-de-sac location with a private gate, long private driveway & 3 car garage. This wonderful Pool Home is an Entertainers dream, huge backyard with oversized covered patio, jacuzzi, large swimming pool, BBQ area and over 20 fruit trees. Master Bedroom has a huge oversized Balcony with Panoramic View and City light, enjoy the ocean breeze as the sun sets every evening in the Backyard. Gorgeous Kitchen with oversized island , High-end quarts stone made in Spain, Thermador build-in side-by-side refrigerator and oven range. The Kitchen has it's own custom designed balcony with view. Large Master bedroom with dual shower, double sinks and jacuzzi tub. Master bedroom retreat with cathedral ceiling and upstairs office, custom walk-in closet with built-in's. Extra large Family room with Fireplace, Living Room with cathedral ceiling and a Formal Dining room. Just minutes from shopping , dining, entertainment, and easy freeway access (55,91 and toll roads). A-Rated school district, including top schools such as Villa Park High.
/u.realgeeks.media/jeremysifuentes/header.png)
Additional Information
- HOA
- 125
- Frequency
- Monthly
- Association Amenities
- Maintenance Grounds, Management
- Appliances
- 6 Burner Stove, Barbecue, Convection Oven, Free-Standing Range, Gas Cooktop, Gas Oven, Refrigerator, Water To Refrigerator, Water Heater
- Pool
- Yes
- Pool Description
- Filtered, Gas Heat, In Ground, Private
- Fireplace Description
- Family Room, Gas
- Heat
- Central
- Cooling
- Yes
- Cooling Description
- Central Air
- View
- City Lights, Hills, Panoramic
- Exterior Construction
- Block, Concrete, Stucco
- Patio
- Covered, Deck, Enclosed, Patio
- Roof
- Concrete, Spanish Tile
- Garage Spaces Total
- 3
- Sewer
- Public Sewer
- Water
- Public
- School District
- Orange Unified
- Elementary School
- Nohl Canyon
- Middle School
- Cerra Villa
- High School
- Villa Park
- Interior Features
- Beamed Ceilings, Breakfast Bar, Balcony, Ceiling Fan(s), Cathedral Ceiling(s), Separate/Formal Dining Room, Pull Down Attic Stairs, Recessed Lighting, All Bedrooms Up, Attic, Entrance Foyer, Walk-In Closet(s)
- Attached Structure
- Detached
- Number Of Units Total
- 1
Listing courtesy of Listing Agent: Tanya Itskovich (octatyana@aol.com) from Listing Office: HomeSmart, Evergreen Realty.
Listing sold by Miles Zhao from Keller Williams Realty Irvine
Mortgage Calculator
Based on information from California Regional Multiple Listing Service, Inc. as of . This information is for your personal, non-commercial use and may not be used for any purpose other than to identify prospective properties you may be interested in purchasing. Display of MLS data is usually deemed reliable but is NOT guaranteed accurate by the MLS. Buyers are responsible for verifying the accuracy of all information and should investigate the data themselves or retain appropriate professionals. Information from sources other than the Listing Agent may have been included in the MLS data. Unless otherwise specified in writing, Broker/Agent has not and will not verify any information obtained from other sources. The Broker/Agent providing the information contained herein may or may not have been the Listing and/or Selling Agent.