Los Angeles, CA Real Estate Search

Los Angeles, CA Single Family Homes for Sale

Our website features the best real estate search for single family homes available in Los Angeles, CA and surrounding areas. It is the only site you will ever need! It is easy-to-use and updated by the official REALTOR®’s database every 15 minutes. 

You can save searches, and get daily email alerts of new listings, price changes, sold data, and market reports. Our Interactive Map Search allows you to view properties on a map or refine your search by drawing the boundaries around the area you desire.

Curious about what’s happening in the Los Angeles, CA real estate market? Sign up for a  Los Angeles, CA Real Estate Market Report to see what’s active, under contract, and sold!

Newest Los Angeles, CA Single Family Homes for Sale

$1,160,000
8 Beds 4 Baths TR26140567 MLS Active Status
Welcome to a rare opportunity in the heart of Leimert Park, a beautifully refreshed home offering remarkable space, character, and potential. This impressive residence features 8 generously sized bedrooms, 4 bathrooms, and a dedicated office (which could serve as a 9th bedroom), encompassing over 3,332 sq ft of living space on a substantial 8,060 sq ft lot. The thoughtfully remodeled kitchen, complete with stainless steel appliances, adds a modern touch while honoring the property’s original charm. A formal dining room, spacious living and family rooms, a large laundry room, and a private office create a flexible and functional floorplan, ideal for today’s lifestyle. This super-sized home serves as a peaceful retreat in the bustling city of Los Angeles, offering both comfort and versatility. Recent updates include new carpet and freshly painted bedrooms, giving the home a bright and welcoming feel. The bathrooms retain their classic finishes, presenting an excellent opportunity for future customization and value-added improvements. Set behind a fenced and gated lot, the property offers ample parking to accommodate multiple vehicles—a rare and valuable feature in this desirable neighborhood. Zoned LAR1, the home also provides potential for creative use or future expansion (buyer to verify). Perfect for large families, multigenerational living, or savvy investors seeking exceptional space and flexibility, this home truly adapts to your needs. Located near shopping, dining, parks, schools, the LA Coliseum, USC, and major commuter routes, this residence combines generous living space with an enviable Los Angeles location. Don’t miss this outstanding opportunity to personalize and enhance a spacious Leimert Park residence to your unique taste. *Property has been De-Staged*

3854 Arlington Avenue, Los Angeles

$1,595,000
3 Beds 3 Baths 26853097 MLS Active Status
VIEWS VIEWS VIEWS. BRAND NEW PRICE. By Far the Best Buy in this prestigious Hollywood Heights Neighborhood. Perched on a promontory with a gated walk-in entrance on a private cul-de-sac, this magical and secluded Celebrity-style Compound captures panoramic city views that must be seen to be believed. This dreamy Zen-styled Hideaway evokes the romance of Old Hollywood while offering renovated spaces and modern conveniences throughout -- all just moments from the best of the city. Two self-contained living quarters -- all usable by the new owner or rented out for income -- are thoughtfully separated by view terraces, tranquil patios, and lush outdoor spaces -- all draped in bougainvillea -- creating the ultimate Artist's or Writer's enclave with an unmatched sense of serenity and seclusion. The Main Larger Residence features a generous open great room, sunroom, chef's kitchen, and a master en-suite with dual closets and a luxurious spa tub. A separate smaller lower-level guest apartment offers its own private entrance, kitchen, living room, walk-in closet, full shower bath, and a vast sweeping city-view patio. Added Bonus is a third bedroom and bath occupy a charming detached studio guest house with its own pergola-covered terrace. Additional highlights include a rooftop solar panel system and a two-car garage with EV charging. Floor Plan is available upon request This is truly an Enchanting View Retreat from the bustling city life below -- Do Not Miss.

6931 Paseo Del Serra, Los Angeles

$2,099,000
4 Beds 4 Baths 26852777 MLS Active Under Contract Status
Welcome to your own private oasis in the heart of Westside Village. This beautiful gated estate blends luxury, comfort, and exceptional indoor-outdoor living on a thoughtfully designed property filled with premium upgrades. The main residence features a well-designed floor plan with a spacious dining area that connects to the outdoor patio, creating an easy flow for indoor-outdoor entertaining. The chef's kitchen is centered around a stunning island and complemented by high-end finishes including solid brass kitchen hardware, a Pentair water filtration system, two Noritz tankless water heaters, Campbell security screens, and security-protected windows throughout the home. Step outside to enjoy your own private retreat. The expansive backyard offers multiple entertaining spaces, a dedicated gardening area, and an incredible collection of mature fruit trees including Satsuma orange, navel orange, lemon, lime, pomegranate, banana, Arabica coffee trees, asparagus, and a majestic Western sycamore in the front yard. Gather around the outdoor fireplace, relax on the beautiful Ipe Brazilian hardwood decks, enjoy the bluestone patio, unwind in the Bullfrog 9-person jacuzzi, and rinse off in the heated outdoor shower. The property also includes a fully equipped bonus basement featuring its own washer and dryer, wet bar with sink, mini refrigerator, half bathroom, abundant storage, and Rockwool soundproof insulation, providing a versatile extension of the home that's ideal as a media room, game room, lounge, music studio, creative workspace, or entertaining space. An additional bonus recreation room offers incredible versatility with a full bathroom, kitchenette, air conditioning, built-in daybeds, generous storage, and expansive folding glass doors that open completely to create a seamless indoor-outdoor living experience. Designed with privacy and peace of mind, the home includes a comprehensive private security system, Campbell security screens, security-protected windows, and secure gated entry. A newly paved driveway enhances both curb appeal and functionality, offering ample parking for up to six vehicles- four in the driveway and two behind the gated entrance. Perfectly situated in the highly desirable Westside Village neighborhood, this exceptional home offers the best of Westside living. Enjoy easy access to Downtown Culver City, Century City, Beverly Hills, Venice Beach, Santa Monica, UCLA, the Metro E Line, and an abundance of acclaimed restaurants, cafes, parks, and shopping. Whether you're commuting, entertaining, or simply enjoying everything the neighborhood has to offer, this one-of-a-kind property delivers an unmatched combination of luxury, privacy, and convenience.

3314 Greenfield Avenue, Los Angeles

$1,685,000
3 Beds 2 Baths 26852449 MLS Active Under Contract Status
Nestled in Westchester's highly sought-after North Kentwood neighborhood, this impeccably updated single-story residence blends timeless elegance with modern comfort. Currently enjoyed as a spacious 2-bedroom home with a large family room, tax records reflect 3 bedrooms, offering buyers the versatility to convert the family room back to a third bedroom. Step inside to find rich hardwood floors, recessed lighting, and an abundance of natural light. The formal living room exudes sophistication, anchored by a classic fireplace with a custom mantle. At the heart of the home is a chef's kitchen featuring premium stainless steel appliances, custom cabinetry, granite countertops, and a large center island. The kitchen seamlessly opens to an expansive family room highlighted by surround sound speakers, a secondary granite fireplace, and tranquil garden views. The private primary suite serves as a peaceful retreat with direct backyard access and a beautifully appointed ensuite bath. A generous secondary bedroom, additional full bathroom, and a dedicated laundry room complete the layout. Outside, the private sanctuary features lush greenery, mature fruit trees, and custom stone hardscaping perfect for alfresco dining. The detached two-car garage offers excellent ADU, office, or gym potential. Located just minutes from LMU, Playa Vista, LAX, and local beaches, this home delivers the ultimate Westside lifestyle.

7807 Stewart Avenue, Los Angeles

$4,580,000
5 Beds 6 Baths 26848661 MLS Active Status
Do not miss this beautifully updated 5 bedroom, 5-1/2 bath Country English residence located in one of the best streets in Windsor Square in prestigious Hancock Park! Offering timeless character and modern comfort, this rare gem is just moments from Larchmont Village! Behind the striking red front door, newly refinished hardwood floors and a classic center hall staircase set an inviting tone. Sunlight fills the gracious foyer, which opens to an expansive living room with a cozy fireplace on the right and an elegant formal dining room on the left. The dining room flows seamlessly into a well appointed butler's pantry and a remodeled chef's kitchen featuring a 6 burner Thermador range and a Sub Zero refrigerator. Looking through the large covered patio, enjoy your breakfast in a separate dining room with serene views of the lush, private backyard and sparkling pool. A warm and comfortable family room/den provides the perfect space for conversation or relaxation. The first floor also contains an impressive powder room and an office/guest suite with its own full bath. For added convenience, a 3/4 bath sits between the pool and garage, ideal after a swim. Upstairs, four generously sized bedrooms offer exceptional livability. Two bedrooms share a classic Jack and Jill bath, with one opening to a balcony overlooking the serene backyard and pool. An impressive guest bedroom has its own ensuite bath. The luxurious primary suite is a true retreat, complete with a fireplace, jetted tub, separate steam shower, and walk in closet. Do not miss the charming bonus room above the 2 car garage. It can be a perfect hideaway, studio, hobby room or provide additional rental income. The spacious attic can use your imagination other than just for extra storage space. The large basement currently houses the security system and two zone air conditioning. For young families, consider the options available to choose your ideal top private schools nearby. With its superb location, thoughtful updates, effortless blend of character and comfort, this home offers the very best of central Los Angeles living, just steps from beloved shops, cafes, and the vibrant community of Larchmont Village.

218 Lorraine, Los Angeles
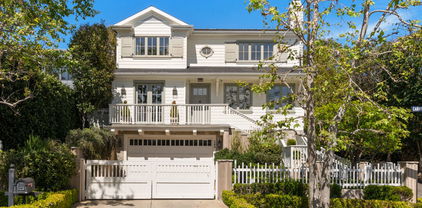
$9,950,000
6 Beds 8 Baths 26852761 MLS Active Status
Set behind a private gate on one of Brentwood's most coveted streets, this exceptional 6-bedroom, 8-bathroom residence is a masterful study in timeless architecture and contemporary refinement. Sunlight pours through expansive windows, illuminating interiors defined by exceptional craftsmanship custom millwork, wide-plank hardwood floors, and uninterrupted views of the verdant grounds beyond.The formal living room sets a tone of quiet grandeur, anchored by a stately marble fireplace and elegant coffered ceilings, with an adjoining office and wet bar offering a refined retreat for work or quiet conversation. At the heart of the home, the chef's kitchen commands attention with dual islands, honed marble countertops, and a full suite of top-tier appliances, flowing effortlessly into the open family room and beyond to the backyard. French doors throughout dissolve the boundary between indoors and out, creating a graceful rhythm of spaces built equally for intimate living and grand entertaining.Upstairs, four luxurious en-suite bedrooms await, crowned by an oversized primary suite with its own private balcony overlooking the grounds. The primary bath is a spa-like sanctuary, appointed with a separate shower and soaking tub and two generous walk-in closets. The lower level reveals a curated collection of amenities: a private gym, home theater, temperature-controlled wine cellar, guest bedroom, laundry, and direct garage access. A level of livability as thoughtful as it is luxurious. Outside, a tranquil backyard oasis unfolds beneath towering, manicured hedges a sparkling pool, covered patio, and impeccably landscaped grounds offering complete privacy for both quiet mornings and elegant evenings. Moments from the Brentwood Country Mart, Los Angeles's most celebrated restaurants, and premier shopping, this extraordinary residence is the rare convergence of timeless design, modern luxury, and an unbeatable address.

146 N Carmelina Avenue, Los Angeles

$4,650,000
4 Beds 5 Baths 26851947 MLS Coming Soon Status
A newly constructed Spanish-inspired residence by Smart Builders, thoughtfully designed to capture the timeless elegance of Santa Barbara architecture while offering the comfort and functionality of modern living. Nestled in the heart of Mar Vista, this exceptional home showcases warm natural materials, sophisticated craftsmanship, and an effortless indoor-outdoor lifestyle. A striking arched entry sets the tone for the home's refined design. Upon arrival, an inviting library or study framed by elegant archways creates a distinguished space for work or relaxation. A generously sized main-level guest suite with its own private bath offers exceptional flexibility for visitors, extended family, or multigenerational living. Designed for both grand entertaining and comfortable daily living, the formal dining room is a true showpiece, highlighted by dramatic double-height ceilings, an oversized arched window, and elegant French doors that open to the side yard, flooding the space with natural light. Adjacent to the dining room, a custom wine bar with integrated beverage refrigeration creates a sophisticated transition into the home's central living spaces. At the heart of the residence, the gourmet kitchen showcases custom rift white oak cabinetry, stunning Breccia Capraia marble countertops, a premium Thermador appliance package, and a walk-in pantry. An expansive center island serves as the focal point for gathering and entertaining, while the kitchen flows effortlessly into the spacious family room, anchored by a fireplace and framed by Fleetwood sliding glass doors that create a seamless connection to the outdoor living areas. Upstairs, the luxurious primary suite serves as a private retreat, offering exceptional privacy, a spacious private balcony, an oversized walk-in closet, and a spa-inspired bathroom with dual vanities and designer finishes. Two additional en-suite bedrooms provide comfort and privacy, while a conveniently located second-floor laundry room adds practicality to everyday living. Throughout the home, engineered hardwood flooring complements a warm, organic design palette, while carefully selected finishes and custom millwork create a cohesive sense of understated luxury. The outdoor spaces have been equally considered, featuring elegant marble hardscaping throughout the front entry, side yard, backyard entertaining areas, and exterior fireplace accent wall. A built-in barbecue, manicured lawn, and private outdoor gathering spaces provide the ideal setting for year-round Southern California entertaining. Rarely available in Mar Vista, this newly built residence offers a refreshing alternative to the area's more contemporary inventory. With its timeless Spanish and Santa Barbara-inspired architecture, premium materials, and meticulous attention to detail, this exceptional home delivers a level of warmth, character, and sophistication that is increasingly difficult to find.

3634 Meier Street, Los Angeles

$25,000,000
6 Beds 10 Baths 26852669 MLS Active Status
Reimagined by House of Rolison, this extraordinary gated Bel Air estate offers sweeping panoramic views from Bel Air to the Pacific Ocean, exceptional privacy, and timeless organic contemporary design thoughtfully crafted for modern living. Hidden behind impressive 12-foot entry gates and a long private driveway just off prestigious Bel Air Road, the estate unfolds across three separate structures, offering six bedrooms, ten bathrooms, and remarkable flexibility for multigenerational living, guests, or staff. Soaring 16-foot ceilings, expansive skylights, and oversized windows flood the interiors with natural light, while authentic materials, including natural stone, tumbled limestone, natural clay, marble, and dramatic black leathered stone, create warm, timeless living spaces. Subtle Japanese influences introduce a quiet sense of balance and serenity throughout the home. The primary suite features both an indoor spa bath and a private outdoor bathing experience. Designed for effortless entertaining and everyday living, the fully automated estate also includes a resort-style pool, private sauna, outdoor kitchen, generous motor court, dual two-car garages, and a private quarter-mile walking trail winding throughout the property. A rare opportunity to own an exceptionally private Bel Air sanctuary where breathtaking views, enduring architecture, and wellness-inspired living come together.

851 Strada Vecchia Road, Los Angeles

$5,499,000
5 Beds 6 Baths 26852739 MLS Active Status
Welcome to "Villa De Torreyson", a breathtaking Mediterranean masterpiece perched high above the Hollywood Hills on one of the most prestigious celebrity-studded cul-de-sacs in Hollywood Hills West. This timeless villa captures inarguably the most awe-inspiring, unobstructed panoramic views in the entire region sweeping from the Santa Monica Mountains and Universal Studios to the vast San Fernando Valley skyline and mountain ranges. With a commanding promontory position and cinematic sunrises and sunsets, this is a rare offering for those who demand the extraordinary. Beyond its stately motor court and dramatic two-story entry, the residence unfolds into a series of radiant, light-filled living spaces that embody the elegance of Old World Mediterranean charm fused with refined California luxury. The formal living room flows effortlessly into the dining room, breakfast nook, and a spacious chef's kitchen, creating the perfect atmosphere for both grand-scale entertaining and intimate everyday living. Step outside to a resort-inspired oasis where an architectural infinity pool floats above the city, framed by lush landscaping, multiple lounging terraces, and a built-in BBQ pavilion, all oriented to capture the home's world-class views at every turn. The primary suite is a sanctuary unto itself, featuring a cozy sitting area with fireplace, dual walk-in closets, and a private wraparound balcony that spills directly into the horizon. A spa-like bath with soaking tub and oversized glass shower completes the retreat with a sense of calm sophistication. Additional highlights include a state-of-the-art home theater with projection system and surround sound, a bonus room with private entrance ideal for a gym, office, recording studio, meditation/yoga area, or creative studio, a three-car garage, and five luxurious en-suite bedrooms. With effortless access to the Sunset Strip, Beverly Hills, and Studio City, "Villa De Torreyson" is more than a home, it is a rarefied hilltop estate that defines prestige, privacy, and iconic Los Angeles living. Truly one of the best views in all of Hollywood Hills West.

7833 Torreyson Drive, Los Angeles

$1,895,000
4 Beds 3 Baths 26850903 MLS Active Status
A rare opportunity to own a distinguished English-style residence in the heart of Carthay Circle, one of Los Angeles' most cherished historic neighborhoods. Rich in architectural character, the home showcases elegant moldings, gracious window openings, an oversized formal dining, and high ceilings throughout. The three bed, two bath main house enjoys an updated kitchen, and two back bedrooms with direct access to the rear yard deck. Adding flexibility and value is the newly constructed, 500-square-foot ADU permitted as a one bedroom and one bathroom, ideal for guests, a home office, supplemental income, or just a cool spot to take in game. Original hardwood floors throughout, a tall bay window, and a stunning fireplace welcomes you home and into another era. Various areas in back with grass for play, a louvered gazebo over deck, and more. The ADU is tricked out with vaulted ceiling, skylights, a vast center island for congregating, all which open up with the bi-fold glass doors. Carthay is a historic neighborhood where residents enjoy the beauty and integrity of this coveted area, known for its tree-lined streets, period homes, and strong sense of community, while also being close to places of worship, moments from Beverly Hills, LACMA, The Grove, and the just opened D subway line between K-Town and Beverly Hills. This is a rare offering that combines historic charm, modern amenities, and an exceptional lifestyle in one of Los Angeles' most sought-after enclaves.

6148 San Vicente Boulevard, Los Angeles

$1,725,000
3 Beds 2 Baths PTP2604887 MLS Active Under Contract Status
Positioned on the Westside between Culver City, Marina del Rey, and Venice, this thoughtfully remodeled single-story home delivers curated design and effortless California living in equal measure. A custom-enclosed front yard with new landscaping and a gated entry offer a polished first impression, leading inside where white oak-toned plank flooring flows through a bright, open layout anchored by a living room with corner windows. The kitchen is appointed with white oak shaker cabinetry, aurora blue countertops, and a full suite of new appliances, opening into a connected dining area beneath a statement pendant — with sliding door access to the side yard just beyond. The primary suite offers a genuine sense of retreat, with direct patio access through a sliding door and a spa-caliber bath finished in a dual oak vanity, soft gold fixtures, and an oversized enclosed shower clad in zellige tile with a built-in bench. Two additional bedrooms share a well-appointed full bath with a tub-shower combination and bold checkered tile surround. A dedicated laundry room with built-in shelving and upper cabinetry rounds out the interior. Out back, a custom diamond-pattern paver patio and new lawn sit within a fully enclosed yard shaded by mature trees — your own private outdoor setting ready for entertaining. New HVAC and updated electrical panel throughout. Minutes to the beach, the marina, Ballona Creek trails, and easy freeway access to Silicon Beach and beyond.

12497 Gilmore Ave, Los Angeles

$1,599,999
4 Beds 3 Baths 26843503 MLS Active Under Contract Status
Elegant, well-designed, and thoughtfully rebuilt, 5660/5658 Spokane Street delivers a turnkey Los Angeles compound at the coveted edge of West Adams and Culver City. The main residence offers 3 bedrooms, 2 bathrooms, and approximately 1,392 sq. ft. of single-level living with all-new major systems, owned solar, custom dual-pane windows, white oak flooring, recessed lighting, and designer finishes throughout. The open living and dining areas flow beautifully into a chef-inspired kitchen featuring seamless cabinetry, Cosmo commercial appliances, Taj Mahal quartz countertops, and a clean modern design. The home is bright, polished, and inviting, with a spa-inspired primary suite, skylights, fully tiled bathrooms, a welcoming covered front entry, manicured lawn, mature landscaping, custom gate details, rear alley access, and outdoor areas designed for relaxing or entertaining. The true added value is the legal detached ADU at 5658 Spokane, completed in 2026 with its own separate address and approximately 372 sq. ft. of well-planned living space. This 1-bedroom, 1-bath ADU includes a full kitchen, laundry, storage, all-electric systems, and mini-splits, making it ideal for extended family, an in-law suite, guest quarters, a private office, or a creative studio.Moments from Culver City, the Cumulus District, Whole Foods, the Expo Line, West Adams dining, DTLA, LAX, and the Westside, this SFR + ADU property offers elegant modern living, thoughtful design, and long-term value in one of Los Angeles' most connected locations. Buyer to verify all information, including square footage, permits and property condition.

5660 Spokane Street, Los Angeles

$2,849,000
3 Beds 4 Baths 26852261 MLS Active Status
Encircled by a majestic canopy of mature trees and landscaping in the prestigious Comstock Hills area of Westwood, this updated three-bedroom traditional home, on a commanding extra-large corner lot, evokes an immediate sense of peace and rare scale. Intentionally set up from the street, yet presenting unimpeded side access, this single-level home is perfectly positioned adjacent to the exclusive Los Angeles Country Club and mere moments from the world-class energy of Beverly Hills and Century City. Inside, an open and flexible floor plan flows gracefully across rich hardwood floors that run throughout the entire residence. The heart of the home features an open-concept great room with convivial formal living room with fireplace, open dining area ready to accommodate the biggest of family gatherings an elegant guest powder and a gourmet kitchen engineered for entertaining, showcasing striking crimson quartz countertops, a sea-foam glass mosaic backsplash, professional stainless-steel appliances, and copious counter tops with integrated display shelving. The great room looks out through a wall of windows and French doors to a professionally landscaped yard and both covered and open patio areas. Designed for sophisticated living, the layout offers two spacious bedrooms, one easily converted to a den, sharing a spa like retreat hallway bath and second powder room. Set off away from the rest of the house for ultimate tranquility, the private primary suite features an inviting bay window and a stylish primary bath complete with cozy heated floors, Tuscan plaster walls, and a deep soaking tub wrapped in heavily veined Rainforest Green marble. As afternoon fades, cool Westside evening breezes rustle through the back yard trees, carrying the soothing sounds of a multi-tiered cascading waterfall and stream running through a magical, sylvan setting of plants and flowers featured in Sunset magazine. The covered patio and open patio areas create the perfect combination of outdoor spaces for lively cocktails with friends or romantic al fresco dining. For quiet moments of reflection, a private upper retreat delivers captivating views out to the Century City skyline. Conveniently located only minutes from the vibrant entertainment, shopping and dining centers of the chic Century City Westfield Mall, eclectic Westwood Village, and world renown Beverly hills, this home offers the best of Los Angeles right at your doorstep. In addition, this location offers unlimited access to various public transportation hubs including the soon to be finished D-line subway, is at UCLA's doorstop and is in the award-winning Fairburn Avenue Elementary School district. Experience a home that doesn't just offer an elite address, but a true emotional escape.

1609 Comstock Avenue, Los Angeles

$1,300,000
3 Beds 2 Baths 26851537 MLS Active Status
Perched elegantly above the street, this move-in ready 1961 mid-century gem perfectly blends classic character with the best of modern living. Flooded with beautiful natural light, the home boasts a highly efficient 3-bedroom, 2-bathroom floor plan packed with premium upgrades including new, fully owned solar. Inside, you are greeted by striking Zodiac Walnut flooring, elegant plantation shutters, and a sleek, modern kitchen offering abundant storage space. The kitchen flows seamlessly into a dedicated indoor laundry area and opens onto a large backyard patio - an absolute dream for effortless indoor-outdoor entertaining. The expansive primary suite serves as a private sanctuary, opening directly to the serene, flat grassy backyard complete with a soothing, stunning fountain/koi pond. The reimagined and enlarged primary bath is a true standout, featuring a gorgeous, updated luxury shower. Two additional generously sized bedrooms feature large closets, sharing a beautifully updated second bathroom.In addition to the tranquil water feature, the backyard oasis is enclosed by a privacy fence and features a spacious, 7-person hot tub under a brand new pergola and a wood barrel sauna with room for four. The lush hillside is adorned with mature, drought-resistant plants and steps nestled in that lead up to a secluded observation deck, showing off great views of the city. The two car garage is spacious and, for those needing even more space, there is a fully enclosed bonus room that would make a great office or exercise room as well as an area with built-in wine racks, kept naturally cool by the surrounding bedrock. Additional enhancements/improvements include a roof that was fully redone less than two years ago with "cool roof" panels as well as electrical panel and plumbing upgrades and earthquake retrofitting within the last few years.

3631 Division Street, Los Angeles

$5,150,000
6 Beds 7 Baths SR26135129 MLS Active Status
Perched in the coveted Hollywood Hills, this newly reimagined modern residence is a masterful expression of luxury, architectural excellence, and harmony with nature. Thoughtfully crafted for everyday living, clean contemporary lines, exceptional craftsmanship, and expansive walls of glass blur the boundaries between architecture and the surrounding hillside. Offering seamless indoor-outdoor living moments from the Sunset Strip and Los Angeles' most celebrated dining and nightlife, the home is as refined as it is livable. Spanning 6 bedrooms and 6.5 bathrooms, the dramatic open-concept floor plan pairs expansive living spaces with warm, sophisticated finishes. The main level showcases oversized 60x60 Italian tile flooring, custom European flat-panel cabinetry, and lighting. Anchoring the living room is a breathtaking Calacatta marble fireplace that flows into the dining area and a custom wine room designed for entertaining. The chef's kitchen features Italian porcelain slabs, Graff fixtures, a sculptural Calacatta marble hood, and a full suite of Thermador appliances, including built-in refrigerator, coffee system, and six-burner double-oven range. A curved staircase with integrated step lighting leads to the private living quarters. The primary suite is framed by oversized picture windows capturing the surrounding hillside and flooding the space with natural light. Custom cabinetry, a walk-in closet, and a spa-inspired bathroom complete the retreat. Wrapped in Calacatta marble, the bath features dual vanities, a freestanding soaking tub, and an expansive steam shower, evoking a luxury resort. Four additional ensuite bedrooms continue the home's refined aesthetic with designer finishes. The lower level offers a versatile 6th bedroom, currently configured as a media room, ideal as a family lounge, guest suite, or executive office, with an ensuite bathroom and built-in cabinetry with wine fridge. Throughout, Porcelanosa wall and floor tiles, custom vanities, LED mirrors, and premium fixtures reinforce the elevated design. Fleetwood sliding glass doors disappear to reveal a private resort-style backyard where architecture and nature converge. A smart pool and spa, outdoor kitchen with dual grills, cabana, and entertaining areas extend the home's living space, while a staircase ascends to an elevated overlook deck with sweeping canyon views. This Hollywood Hills residence offers architectural sophistication, modern comfort, and a seamless connection to nature.

2638 Zorada Drive, Los Angeles

$1,995,000
3 Beds 5 Baths 26850643 MLS Active Status
Remodeled 3BR/3.5BA 1,772 sq.ft. Faircrest Heights home and a permitted detached recreation room with an additional half bath, on an 8,203 sq.ft. lot. The main house features an open living and dining area, abundant natural light, a stone clad electric fireplace, and an updated kitchen with stainless steel appliances. The primary suite opens to the backyard through sliding glass doors, while both guest bedrooms include en suite bathrooms. The sizable corner lot provides a backyard that is rarely found in Faircrest Heights, offering exceptional space for entertaining, recreation, gardening, or the addition of a pool. The permitted detached recreation room (442 additional sq.ft.) features a sink, beverage refrigerator, cabinetry, private entrance (as well as its half bath), making it well suited as an additional sleeping area, media room, home office, fitness studio, creative space, or guest retreat. A separate air conditioned bonus/storage room provides even more flexibility. Other features include a dedicated laundry room with a commercial stainless steel utility sink, one covered off street parking space, and a powder room. Faircrest Heights is one of Mid-City's most desirable residential neighborhoods, prized for its central location and convenient access to Beverlywood, Pico Robertson, Culver City, Beverly Hills, The Grove, and the Westside. Restaurants, shopping, parks, hospitals, and many of Los Angeles' most popular destinations are all within easy reach.

1857 Hi Point Street, Los Angeles

$949,000
3 Beds 2 Baths DW26139515 MLS Active Status
Designer Renovation | Detached Garage with ADU Potential | Major System Upgrades Welcome to 1921 W. 94th Street, where timeless architecture meets modern luxury. Thoughtfully reimagined from the ground up, this stunning 3-bedroom, 2-bathroom residence offers 1,599 square feet of beautifully designed living space on a 5,001-square-foot lot, combining exceptional craftsmanship with today's most sought-after amenities. From the moment you arrive, you'll be impressed by the home's striking curb appeal. The crisp white exterior with bold black accents, custom architectural lighting, elegant stone walkway, decorative wrought-iron entry door, manicured landscaping, and contemporary planters create an unforgettable first impression and set the tone for the luxury found throughout the home. Inside, an open-concept floor plan welcomes you with wide-plank luxury flooring, recessed lighting, designer fixtures, and a custom fireplace feature wall that anchors the spacious living area. The chef's kitchen is the heart of the home, featuring custom cabinetry, quartz countertops, an oversized center island, farmhouse sink, Bosch dishwasher, touch-activated faucet, and abundant storage—perfect for entertaining and everyday living. The bathroom offers a true spa-inspired retreat with a freestanding soaking tub, oversized frameless glass shower, dual-sink vanity, LED mirrors, and designer finishes that rival luxury new construction. Both bathrooms have been thoughtfully upgraded with luxury amenities. Beyond the exceptional design, this home delivers outstanding long-term value with extensive infrastructure upgrades, including a new roof, new plumbing, new electrical system, new HVAC system, new windows, new garage door, and recessed lighting throughout, providing buyers with both beauty and peace of mind. The detached garage offers outstanding ADU potential (buyer to verify), creating future possibilities for rental income, multigenerational living, a guest house, or a private home office. Ideally situated in the desirable Gramercy Park neighborhood. Conveniently located near SoFi Stadium, Intuit Dome, LAX, Downtown Los Angeles, shopping, dining, and major freeway access, this turnkey residence offers a rare opportunity to own a fully renovated home that blends luxury finishes, modern functionality, and future investment potential. A home of this quality, with extensive system upgrades and designer finishes, is a rare offering that is truly move-in ready.

1921 W 94th Street, Los Angeles

$2,995,000
6 Beds 6 Baths OC26139488 MLS Active Status
California Collection presents Bentley Residences — an exceptional West Los Angeles property with construction completed in 2026, featuring a luxury main residence and a fully independent, permitted ADU. Thoughtfully designed with contemporary architecture, quality craftsmanship, and all-new structural, mechanical, electrical, and plumbing systems, this rare offering provides outstanding flexibility for owner-occupants, multi-generational living, supplemental rental income, or long-term investment. Each residence enjoys its own private entrance, creating exceptional privacy and versatility. Expansive open-concept living areas are filled with natural light and enhanced by premium designer finishes, refined architectural details, and chef-inspired kitchens with custom cabinetry, waterfall countertops, and high-end appliances. Privacy-treated double-pane windows maintain bright interiors while reducing exterior visibility. The main residence is highlighted by a rooftop entertainment deck with city views, offering an ideal setting for outdoor gatherings and sunset evenings. Both homes include professionally landscaped private outdoor spaces that seamlessly extend the living areas. A detached two-car garage with EV charging capability and gated vehicle access adds convenience and security. Ideally located close to both the 405 and 10 Freeways for fast commuter access, and within close distance to nearby public transit options, providing added convenience for residents and tenants. This central West Los Angeles location offers quick connectivity to UCLA, Century City, Santa Monica, Beverly Hills, and Downtown Los Angeles. This rare 2026 completion offers exceptional flexibility for owner-users seeking rental income, multi-generational families needing two independent luxury residences, or investors seeking a premium long-term asset in a prime Westside location.

2621 2623 S Bentley Avenue, Los Angeles

$985,000
2 Beds 1 Baths CV26139390 MLS Active Status
Welcome to 6111 Hillandale Dr, Los Angeles — a desirable location offering charm, space, and unique features that set this home apart. From the moment you arrive, you’ll appreciate the inviting feel and the flexibility this property provides, whether you’re looking for room to gather, space to grow, or areas to personalize and make your own. Inside, the home offers comfortable living spaces designed for both everyday living and special moments with family and friends. A rare full-size basement provides an incredible extension of usable space and can be utilized for storage or other flexible uses to fit your household’s needs. Clean and spacious, this lower level adds valuable functionality that is hard to find. The detached garage offers additional versatility and includes a built-in service pit, making it ideal for automotive enthusiasts, workspace needs, extra storage, or general utility use. It’s a great bonus feature that adds both function and opportunity. Step outside to enjoy the outdoor setting featuring mature fruit trees that bring natural beauty, shade, and seasonal enjoyment right to your backyard. It’s a peaceful space to relax, garden, or spend time outdoors with family and friends. Conveniently located near local dining, shopping, parks, schools, and commuter routes. A wonderful opportunity to own a home with character, functionality, and space to make lasting memories.

6111 Hillandale Dr, Los Angeles

$1,769,000
4 Beds 5 Baths P1-27771 MLS Active Status
Classic 1940-character pool home meets sophisticated modern luxury in this beautifully reimagined residence in the highly coveted View Park-Windsor Hills neighborhood. Thoughtfully renovated from top to bottom, this exceptional dream home offers comfortable, light-filled, elevated living.Designed for both everyday living and effortless entertaining, the heart of the home is a stunning chef's kitchen featuring an exquisite $30,000 La Cornue range, hood, pasta pot filler, a dramatic quartzite island, large wine refrigerator, premium appliances, coffee bar, and an open-concept layout that seamlessly connects the kitchen, dining area, and family room. French doors open directly to the backyard, creating the ultimate indoor-outdoor California lifestyle.The private primary suite serves as a luxurious retreat, complete with walk-in closet, a spa-inspired bathroom featuring a soaking tub, quartz countertops, and designer finishes. Throughout the home, engineered oak hardwood flooring, gorgeous chandeliers, and a charming fireplace in the formal living room create a warm and inviting atmosphere. Additional bedrooms and a beautifully appointed bathroom are thoughtfully situated on the opposite wing of the home, offering comfort and privacy for family and guests. A dedicated laundry room with washer and dryer adds everyday convenience.Extensive 2023 upgrades include a new roof, new windows, new plumbing, a new electrical system and panel, new flooring, fully renovated kitchen and bathrooms, new French doors, premium appliances, built-in speakers in the family room and gorgeous designer gold hardware throughout.Outside, enjoy your own private oasis with a newly resurfaced pool featuring updated tile, a dedicated 4th pool bath/changing room, two additional storage spaces, and mature citrus trees, including lemon and mandarin, that enhance the property's quintessential Southern California appeal. Completing the outdoor experience is a versatile bonus space with an additional 5th bathroom, ideal for use as a home office, gym, guest suite, creative studio, or potential additional 5th bedroom.Ideally located in one of Los Angeles' most sought-after neighborhoods, residents enjoy easy access to parks, dining, and entertainment. Favorites include the Reuben Ingold Walking Path, Somerville, Hilltop Coffee and moments from the highly anticipated Stocker Creative development. A rare opportunity to own timeless architecture, modern luxury, and an unbeatable location!

5345 S Verdun Avenue, Los Angeles

$5,695,000
6 Beds 6 Baths SB26138762 MLS Active Status
With 180-degree views spanning from the Pacific Ocean to Downtown Los Angeles, this remarkable custom residence blends timeless sophistication with modern comfort on an extra-large bluff-front lot of nearly 15,000 square feet in the coveted Upper North Kentwood neighborhood of Westchester. Every detail has been thoughtfully curated to create an exceptional living experience in this rare offering on prestigious Riggs Place. A gracious entry welcomes guests into a dramatic foyer with a sweeping staircase, wide-plank wood floors, and a striking statement chandelier. Bathed in natural light, the thoughtfully designed floor plan flows effortlessly through expansive living and dining spaces ideal for intimate gatherings and large-scale entertaining. The stunning chef's kitchen is anchored by an oversized island with breakfast seating and features dual ovens, a full-size side-by-side refrigerator and freezer, farmhouse sink, abundant custom cabinetry, and a generous walk-in pantry. A private wine tasting room with a temperature-controlled cellar stores more than 1,000 bottles and showcases your collection. Walls of folding glass doors open to an extraordinary backyard retreat with mature landscaping, a resort-style pool with slide and spa, pool house, built-in outdoor kitchen, multiple dining and lounging areas, and breathtaking panoramic views stretching across the city skyline to the mountains beyond. A sprawling faux-grass lawn provides abundant space for recreation and entertaining while enhancing the property's privacy and tranquility. Upstairs, a spacious family room serves as the central gathering space. The primary suite captures spectacular city views and features a spa-inspired bath with soaking tub, oversized shower, dual vanities, and a custom walk-in closet. Three additional ensuite bedrooms provide comfort and privacy, with select rooms offering heated floors and convenient access to an upstairs utility room. On the main level, an ensuite bedroom and dedicated home office suite provide flexibility for guests, multigenerational living, or a secondary workspace. A spacious mudroom adds everyday convenience. Rarely does a property offer this combination of scale, craftsmanship, views, and livability. Set on one of Upper North Kentwood's most desirable bluff-front parcels, this exceptional estate presents a rare opportunity to experience refined California living in a setting defined by privacy, elegance, and unforgettable vistas.

6415 Riggs, Los Angeles

$2,295,000
4 Beds 4 Baths 26852417 MLS Active Status
Located in one of the most desirable pockets of North Kentwood in Westchester, this single-story modern farmhouse has been recently renovated and completely reimagined, offering an exceptional floor plan with thoughtfully curated finishes throughout. Abundant natural light fills the bright, airy interiors, while vaulted ceilings and high-end details create a warm yet sophisticated living environment. The open-concept living spaces are designed for entertaining, centered around a chef's kitchen featuring quartz countertops, shaker-style cabinetry, Thermador/Miele appliances, and seamless flow into the dining area. The spacious living room opens to both the kitchen and dining spaces, creating an inviting setting for everyday living and entertaining alike. Bi-Fold glass doors extend the living space outdoors to a private patio and backyard. A conveniently located powder room serves the main living areas perfect for guests. The spacious primary suite offers a true retreat, complete with a spa-like bathroom featuring an oversized frameless glass shower, separate soaking tub, dual vanities, a walk-in closet, and private access to the backyard. Two additional bedrooms and a full bathroom complete the main residence, all finished with the same quality of craftsmanship and finishes found throughout the home. Additional highlights include a generously sized laundry room with extra storage and wine refrigerator in the kitchen. Completing the property is a newly constructed ADU/guest house with its own kitchen and full bathroom, providing exceptional flexibility as a guest suite, private office, or income-producing rental. The private, fully hedged backyard offers multiple patio areas designed for relaxing and entertaining in complete privacy. Ideally situated just minutes from Silicon Beach, home to many of Los Angeles' leading technology companies, the residence enjoys the perfect balance of neighborhood charm and convenience. Renowned for its strong sense of community, neighborhood traditions, and exceptional pride of ownership, North Kentwood remains one of the Westside's most sought-after neighborhoods. Just moments from parks, highly regarded schools, popular dining, shopping, and the beach, 7320 Manor Avenue presents a rare opportunity to experience the very best of Westchester living.

7320 El Manor Avenue, Los Angeles

$2,489,000
5 Beds 6 Baths 26852521 MLS Active Status
Steeped in the historic architectural romance of Ladera Heights, this 1959 mid-century estate has been reimagined as a luxurious, light-filled sanctuary. Behind private gates, the 2,650-square-foot main residence honors its heritage with beautifully restored original hardwood floors, while introducing a sleek, elevated lifestyle defined by premium Belldinni modern interior and closet doors. The heart of the home unfolds across two expansive family rooms each warmed by its own fireplace leading to an unforgettable epicurean kitchen. Here, a majestic 9-foot waterfall island and full-wall backsplash create a sculptural centerpiece, seamlessly paired with high-end JennAir appliances. Every bedroom is a private haven, completed by its own en-suite bathroom. In the primary suite, luxury takes center stage with custom-organized walk-in and full-wall closets, leading to a spa-like bathroom adorned in floor-to-ceiling tile and a deep jetted bathtub. Embracing Southern California's signature indoor-outdoor lifestyle, glass doors transition to a completely private backyard oasis. Spend afternoons beneath the covered patio at the outdoor kitchen, or floating in the crystalline waters of your heated pool. Modern infrastructure is woven invisibly throughout, featuring a finished two-car garage with 240V EV charging, a comprehensive surveillance system, central HVAC, updated plumbing/electrical, fresh exterior stucco, and the ultimate crown jewel: fully paid solar panels. Perched above the garage, a separate, sun-drenched 480 sq. ft. 1-bedroom, 1-bathroom ADU offers an elegant, independent space for guests, an inspiring studio, or passive rental income. A rare masterwork of past and present, waiting for its next chapter.

5810 S Halm Avenue, Los Angeles

$2,745,000
5 Beds 5 Baths 26851271 MLS Active Status
Surrounded by mature cypress and open to sweeping canyon views, this fully reimagined Laurel Canyon compound brings together a four-bedroom main residence, a completely separate one-bedroom guest house, and a series of terraces extending through the hillside.The main house unfolds across warm, light-filled interiors with oak floors, grasscloth walls, sculptural lighting, and a rich mix of marble, brass, black lacquer, and poured concrete. Two living rooms create distinct places to gather, while the slate-blue kitchen opens to the dining room and the canyon beyond. The primary suite enjoys wide views across the hills and includes custom closets and a beautifully detailed bath with leaded glass windows, a fluted wood vanity, marble counters, brass fixtures, heated floors, a soaking tub, and a glass-enclosed shower. Three additional bedrooms complete the main residence. Formerly celebrity-owned, the property offers the privacy that has long drawn artists and public figures to Laurel Canyon. Discreet from the street and open toward the landscape, the home feels removed from the city while remaining minutes from the Sunset Strip, studios, and restaurants. Below the main residence, the guest house / adu has its own entrance, full kitchen, bedroom, bath, wraparound deck, and a striking sunroom enclosed in floor-to-ceiling glass. Terracotta floors and a crystal chandelier bring warmth and character, while uninterrupted canyon views surround the space. It functions beautifully as a private residence, office, studio, or accommodation for guests and extended family, and can also be reconnected to the main house. Outside, the property opens to a striking expanse of deep green canyon, with terraces descending through mature cypress and established landscaping. Each level brings a different relationship to the view: wide and open from the upper balconies, more secluded as the decks move into the trees, and completely private at the lawn and spa below. The canyon changes with the light throughout the day, while subtle exterior lighting and string lights extend the outdoor spaces into the evening. Sunset transforms the canyon, and when clouds drift down through the hills, the setting becomes almost otherworldly.

2591 Leicester Drive, Los Angeles

Start Your Search

Based on information from California Regional Multiple Listing Service, Inc. as of . This information is for your personal, non-commercial use and may not be used for any purpose other than to identify prospective properties you may be interested in purchasing. Display of MLS data is usually deemed reliable but is NOT guaranteed accurate by the MLS. Buyers are responsible for verifying the accuracy of all information and should investigate the data themselves or retain appropriate professionals. Information from sources other than the Listing Agent may have been included in the MLS data. Unless otherwise specified in writing, Broker/Agent has not and will not verify any information obtained from other sources. The Broker/Agent providing the information contained herein may or may not have been the Listing and/or Selling Agent.