Los Angeles, CA Real Estate Search

Los Angeles, CA Homes with a Pool for Sale

Our website features the best real estate search for homes with a pool available in Los Angeles, CA and surrounding areas. It is the only site you will ever need! It is easy-to-use and updated by the official REALTOR®’s database every 15 minutes. 

You can save searches, and get daily email alerts of new listings, price changes, sold data, and market reports. Our Interactive Map Search allows you to view properties on a map or refine your search by drawing the boundaries around the area you desire.

Curious about what’s happening in the Los Angeles, CA real estate market? Sign up for a  Los Angeles, CA Real Estate Market Report to see what’s active, under contract, and sold!

Newest Los Angeles, CA Homes with a Pool for Sale

$19,995,000
8 Beds 12 Baths 26633757 MLS Active Status
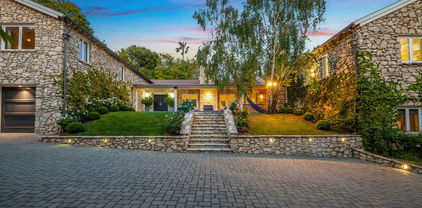
Introducing the Howard Hughes Estate, an iconic Spanish Revival masterpiece nestled along the 8th green of Wilshire Country Club. Situated on the prestigious South Muirfield Road in Hancock Park, this architectural gem is steeped in history and adorned with timeless elegance. Originally envisioned by renowned architect Roland E. Coate for socialite Eva K. Fudger, this estate later became the residence of legendary billionaire, movie mogul, and aviator Howard Hughes. Spanning 10,179 square feet, this residence seamlessly blends classic charm with contemporary luxury living. Every detail of this captivating property has been carefully considered, from luxurious finishes to tasteful accents throughout. As you enter through the gated driveway, you're greeted by a grand motor court leading to a spacious 3-car garage and workshop. The chef's kitchen features polished brass countertops and a magnificent 24-foot island, flowing into a voluminous family room adorned with floor-to-ceiling bookshelves and separate bar. The primary bedroom offers breathtaking views of the iconic Hollywood Sign and the sprawling fairways of Wilshire Country Club, enveloping you in old Hollywood glamour. With seven other beautifully appointed bedrooms, each offering its own unique blend of comfort and style, this estate provides ample space for relaxation and rejuvenation. An enchanting cobblestone courtyard with an outdoor fireplace serves as a tranquil retreat for both intimate relaxation or entertaining a hundred guests. Step outside to the expansive backyard, an entertainer's paradise complete with multiple lounge areas, a catering kitchen complete with a custom-built stone pizza oven, and a sparkling swimming pool with separate spa. Additional highlights include an intimate screening room, a 2,500-bottle wine vault, and a guest residence with a full kitchen and bath. Surrounded by meticulously landscaped grounds offering lush greenery and panoramic views of the Hollywood Hills, this estate holds a coveted place on the National Register of Historic Places and is designated as Los Angeles Historic Cultural Monument #1123. Don't miss this unparalleled opportunity to own a piece of Los Angeles history.

211 S Muirfield Road, Los Angeles

$3,990,000
5 Beds 5 Baths AR25271865 MLS Active Status
Villa de Estrella — A Private Spanish Oasis in Prestigious Outpost Estates. Hidden behind gates on a rare corner lot, Villa de Estrella offers an extraordinary sense of privacy in one of the most prestigious enclaves of the Hollywood Hills. Mature trees and lush, layered landscaping surround the home on all sides, creating a peaceful oasis that feels worlds away—yet sits moments from Runyon Canyon, studios, and the Sunset Strip. A grand foyer opens into sun-filled living spaces framed by soaring ceilings, graceful archways, and multiple sets of French doors that invite natural light and connect seamlessly to the outdoors. The formal living and dining rooms flow effortlessly into a spacious chef’s kitchen and adjoining family room, offering an ideal environment for both everyday living and elegant entertaining. A versatile en-suite bedroom with its own entrance serves perfectly as an office, guest suite, or creative studio. Upstairs, generously scaled guest rooms accompany a serene primary retreat with vaulted ceilings, expansive closet space, and a spa-inspired bath. The backyard is the home’s crown jewel—a true resort-style sanctuary with a large pool, spa, fire pit lounge, and full outdoor wet bar, all wrapped in lush greenery that ensures exceptional seclusion rarely found in this central Hollywood location. Combining timeless Spanish character with the livability and volume of a modern estate, this gated residence offers the best of both worlds: the tranquility of a private retreat and the convenience of a premier Hollywood address.

1805 Outpost Drive, Los Angeles

$2,099,000
5 Beds 3 Baths 25598641 MLS Active Status
Tucked behind tall hedges on a quiet, elevated cul-de-sac, this 1925 Spanish Colonial Revival blends timeless character with modern comfort on an exceptionally private, expansive lot. Sunlight pours through graceful, floor-to-ceiling arched windows, illuminating a living room anchored by a classic period fireplace and opening to a charming front courtyard, an ideal spot for morning coffee or golden-hour gatherings. The layout features 5 bedrooms and 3 baths, plus a flex bonus room perfect for an office or creative studio. The main-level primary suite offers a walk-in closet and a sleek, updated bath with an oversized shower and dual-sink vanity. Everyday living is effortless with a dedicated laundry room and plentiful storage, including two cellar spaces. Out back, resort vibes take over: a saltwater pool sits amid lush landscaping with hillside outlooksmade for entertaining or a quiet retreat. The property's siting and mature greenery deliver exceptional privacy rarely found in the Hills. Adding to its rarity, this home includes an additional adjoining lot, creating an enormous estate with endless possibilities; expand, build a guest house, or craft your dream outdoor sanctuary. All of this in the sought-after Hollywood Hills pocket, moments to hiking trails, canyon roads, and city conveniences. Images are from when the home was previously listed and do not depict its current condition.

2928 Westbrook Avenue, Los Angeles

$14,995,000
5 Beds 7 Baths 25596395 MLS Active Status
Located in the prestigious enclave of Lower Bel Air, 101 Bel Air Road presents a rare opportunity to acquire nearly one acre of flat, gated, and exceptionally private land in one of Los Angeles' most sought-after neighborhoods. Spanning approximately 39,751 square feet, the predominantly level parcel offers an outstanding foundation for a future new construction estate or significant expansion.Flat, usable acreage of this scale is increasingly rare in Lower Bel Air. The lot's proportions, frontage, and topography provide an ideal setting for a large-scale architectural residence with expansive indoor-outdoor living, generous grounds, and substantial privacy. The deep setbacks, mature landscaping, and motor court enhance both seclusion and flexibility, making this one of the more compelling build sites currently available in the area.The property is currently improved with a 4,731 square foot single-level residence originally built in 1947 and thoughtfully updated. The home offers immediate livability while future plans are explored. The floor plan includes a formal living room with fireplace, dining room, and a gourmet kitchen equipped with Viking appliances, Sub-Zero refrigeration, skylights, and a large eat-in island. An adjacent family room with fireplace provides additional gathering space.The primary suite features a fireplace, spa-style bath, custom walk-in closet, and office. Two additional bedroom suites, a gym, and powder room complete the main residence. A detached two-bedroom guesthouse, media and billiards room, pool and spa, firepit, and custom dog run enhance the property's versatility.The grounds are a true highlight, with mature trees, fruit trees, grapevines, manicured gardens, and multiple patios creating a private estate environment. The expansive flat yard and scale of the lot offer numerous possibilities for redevelopment, expansion, or the creation of a custom compound in a premier Lower Bel Air location.

101 Bel Air Road, Los Angeles

$4,150,000
3 Beds 4 Baths SB25196908 MLS Active Status
This designer home is located in the prime Bird Streets masterfully and fully remodeled in 2019 by noted designer Michael Palumbo. Designed to the very last detail, an exquisite blend of luxury, privacy, and cutting-edge technology. From the gated secure entry through the private landscaped grounds, this property offers a lavish indoor outdoor entertainment flow, vaulted cedar ceilings, oak floors, dramatic marble fireplaces, Control 4 home automation system as a part of the advanced technology of this home and much more. The lush private grounds include a pool and spa, surrounded by mature hedges and trees for seclusion. An enchanting stone waterfall, multiple fire pit seating areas, built in bbq area, and a covered al fresco dining space create an entertainer’s paradise. The sleek chef’s kitchen is equipped with Miele appliances, Italian cabinets and a skylight that bathes the space in natural light. Two ensuite bedrooms are located downstairs—one featuring a fireplace, and the other offering picturesque views with the direct access to the pool. The private primary suite upstairs is a sanctuary of luxury, boasting a vaulted cedar ceiling, a marble fireplace, a spa-like bathroom and a custom closet with an open design. Large glass doors open to a private rooftop deck with a fire pit and panoramic city light views. The state of the art finishes and unparalleled indoor-outdoor flow make this residence feel like a luxurious chalet sanctuary—just minutes from the best of Sunset Boulevard and Beverly Hills. A special gem that truly defines modern luxury living.

8808 Thrasher Avenue, Los Angeles

$19,995,000
5 Beds 7 Baths 25541743 MLS Active Status
A commanding presence atop a private knoll in coveted Holmby Hills, this exceptional estate captures the essence of elevated luxury living. Thoughtfully reimagined and completely rebuilt, the approx. 7,025 sq.ft. Traditional residence showcases meticulous craftsmanship, architectural integrity, and a seamless blend of timeless character and modern sophistication. Beyond dual gates and a circular drive, a gracious motor court introduces the home, framed by lush, mature landscaping that ensures complete privacy across more than 31,000 sq.ft. of beautifully curated grounds. A grand formal foyer unfolds into light-filled interiors, where rich hardwood floors, bespoke millwork, and expansive walls create a striking backdrop for art and refined living. The formal living room, anchored by a stately fireplace, exudes quiet elegance, while the expansive family room flows effortlessly into a chef's kitchen of remarkable scale, appointed with professional-grade appliances, an oversized island, breakfast bar, and sunlit breakfast room. The primary suite is a true sanctuary, featuring soaring ceilings, a gracious sitting area, and serene garden views. Additional amenities include a grand formal dining room with a walk-in wine room, a state-of-the-art theater, a private office, and a lower level complete with a fully equipped gym and game room designed for sophisticated leisure. Outdoors, the estate reaches its full expression, with expansive, flat grounds that evoke a private resort setting. A sweeping lawn, curated hardscape, and a striking 45-foot pool and spa create an ideal backdrop for both intimate moments and large-scale entertaining. A 3-car attached garage, generous motor court, and an irreplaceable Holmby Hills location complete this extraordinary offering.

422 Parkwood Drive, Los Angeles

$3,685,000
5 Beds 6 Baths WS25062667 MLS Active Status
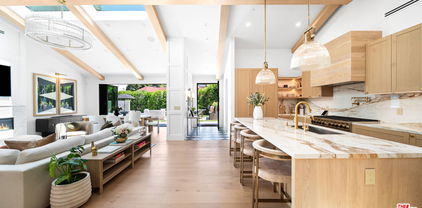
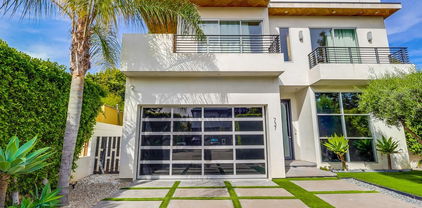
This exceptional residence showcases a thoughtfully designed floor plan with five spacious bedrooms and 5.5 elegantly appointed bathrooms, including a versatile ground-floor suite ideal for guests or home office needs. From the moment you step inside, you’re greeted by soaring 10-foot ceilings, gallery-style art walls, a sophisticated wine cabinet, and wide-plank European wood floors that exude warmth and refinement. The chef’s kitchen is a work of art in itself, featuring sleek European cabinetry, a dramatic center island, and state-of-the-art Thermador appliances. The expansive family room seamlessly connects to a lush, private backyard oasis—complete with a sparkling pool, spa, tranquil waterfall, and a stylish lounge area with a fire pit, perfect for indoor-outdoor entertaining or peaceful evenings under the stars. Floor-to-ceiling sliding glass doors flood the home with natural light, enhancing the open and airy ambiance. Upstairs, four luxurious bedroom suites each feature private balconies, while the primary suite serves as a true retreat, offering a serene spa-inspired bathroom with a soaking tub, an oversized walk-in closet, and an expansive private terrace. Mature hedging ensures exceptional privacy throughout. Equipped with a state-of-the-art smart home system controlled by iPad and an immersive Sonos surround sound system, every detail has been curated for modern luxury living. Ideally situated in the prestigious Melrose Corridor, this home places you just moments from Beverly Grove, West Hollywood, Larchmont Village, and Highland Park, with premier shopping, dining, and entertainment at your fingertips. it’s a refined lifestyle waiting to be experienced.

737 N Cherokee Avenue, Los Angeles

$23,500,000
7 Beds 11 Baths 25506155 MLS Active Status
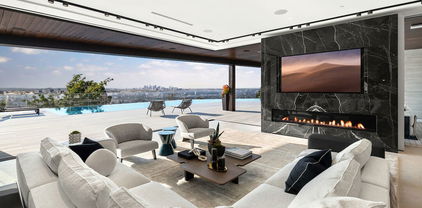
Situated in a prime lower hillside location above the renowned Chateau Marmont, this newly constructed residence offers the epitome of luxury Los Angeles living. Past a double gated motor court, the home's modern steel, stone, and glass facade opens to a truly luxurious interior created by award-winning Nathalie M Designs that is filled with disappearing walls of glass, architectural clean lines, European Oak Wire Brushed floors, 6,399 square feet of deck space, and thoughtful high-end finishes. A functional open layout includes the main living area, grounded by an impressive stone fireplace, and grand dining area, both intended to take in the uninterrupted skyline views. A contemporary dual island kitchen with a secondary dining area sits open to both the main living and dining areas, outfitted with custom two-tone cabinetry, beautiful shadowy stone waterfall surfaces, and seamless top-grade appliances. A designer butler's pantry, guest powder room, secondary ensuite bedroom, and car gallery round out the main level. Sliding glass walls pocket seamlessly from the main living area for uninterrupted access to the outdoor deck and picturesque zero-edge pool with spa, designed with intricate tiles and a relaxing shallow sundeck. Glass railings allow for every opportunity to take in the views, while a covered lounge area and bar-edged outdoor kitchen provide ample entertainment areas. The upper level of the home includes the dazzling primary suite, crafted with a stunning stone-facade fireplace, purposeful wet bar, substantial custom closet, a stone-wrapped spa grade bathroom, and of course, glass pocket walls to access the private patio and take in the incredible views. A plush lounge area, outdoor patio, and three secondary bedrooms all featuring ensuite designer bathrooms and some including private outdoor spaces, complete the top floor of the residence. Accessed via floating staircase from the second level outdoor patio, or interior elevator which is accessible to all floors and rooftop, the pinnacle of the property features an expansive rooftop deck, outfitted with a full outdoor kitchen, gas firepit, and glass railings for an epic vantage point. At the lower level of the home, a secondary living area contrasts sleek white walls with a magnificent book matched stone fireplace and entertainment area, ultimately leading to two additional secondary bedrooms with designer ensuite bathrooms, a plush galaxy-ceiling theater, designated laundry room, and resort-level spa, complete with oversized soaking tub, glass enclosed shower, and stone steam room. Additional aspects of the home include a second garage, intricate lighting to accent key architectural features, a state-of-the-art surround sound system, top of the line smart home technology, and an impressive fully equipped home security system.

8116 Laurel View Drive, Los Angeles

Start Your Search

Based on information from California Regional Multiple Listing Service, Inc. as of . This information is for your personal, non-commercial use and may not be used for any purpose other than to identify prospective properties you may be interested in purchasing. Display of MLS data is usually deemed reliable but is NOT guaranteed accurate by the MLS. Buyers are responsible for verifying the accuracy of all information and should investigate the data themselves or retain appropriate professionals. Information from sources other than the Listing Agent may have been included in the MLS data. Unless otherwise specified in writing, Broker/Agent has not and will not verify any information obtained from other sources. The Broker/Agent providing the information contained herein may or may not have been the Listing and/or Selling Agent.