Los Angeles, CA Real Estate Search

Los Angeles, CA 5 Bedroom Homes for Sale

Los Angeles, CA, is a vibrant and diverse city known for its stunning neighborhoods and luxurious lifestyles, making it an attractive market for buyers seeking 5-bedroom homes. From the sprawling estates in the Hollywood Hills to the family-friendly communities of Westside and the San Fernando Valley, there's a wide variety of architectural styles and amenities to choose from. Many of these homes boast spacious layouts, expansive yards, and modern amenities, providing ample room for families to grow or for entertaining guests. The allure of Los Angeles real estate is not just in the properties themselves but also in the lifestyle they offer, with easy access to top-rated schools, entertainment, dining, and the beautiful California coastline just a short drive away. As demand for larger homes continues to rise, the market for 5-bedroom residences in Los Angeles presents an exciting opportunity for discerning buyers looking to invest in this dynamic city.

Our website features the best real estate search for 5 bedroom homes available in Los Angeles, CA and surrounding areas. It is the only site you will ever need! It is easy-to-use and updated by the official REALTOR®’s database every 15 minutes. 

You can save searches, and get daily email alerts of new listings, price changes, sold data, and market reports. Our Interactive Map Search allows you to view properties on a map or refine your search by drawing the boundaries around the area you desire.

Curious about what’s happening in the Los Angeles, CA real estate market? Sign up for a  Los Angeles, CA Real Estate Market Report to see what’s active, under contract, and sold!

Newest Los Angeles, CA 5 Bedroom Homes for Sale

$1,195,000
5 Beds 6 Baths SR26005354 MLS Active Status
Welcome to Glen Towers, a premier full-service high-rise in the heart of Westwood. This expansive residence offers approximately 2,000+ square feet of living space, combining classic mid-century scale with modern luxury living. The unit features generously proportioned rooms, abundant natural light, and a seamless indoor-outdoor flow ideal for both everyday living and entertaining. A rare and highly valuable offering, this sale includes three separate studio maid’s quarters units, each with private bathrooms, providing exceptional flexibility for guest accommodations, home offices, staff quarters, or additional storage—an increasingly scarce amenity in Los Angeles condominium living. Glen Towers is renowned for its full-service lifestyle, featuring concierge, 24-hour security, and valet parking, along with resort-style amenities including a pool, spa, fitness center, and resident lounge. Residents enjoy the convenience of on-site management, secured parking, and a well-maintained building environment. Ideally located just south of the Wilshire Corridor, the property offers immediate access to Westwood Village, Century City, Beverly Hills, and the Westside, placing world-class dining, shopping, and entertainment just minutes away. This is a unique opportunity to own a spacious residence with multiple auxiliary units in one of Westwood’s most established full-service buildings—perfect for those seeking scale, flexibility, and prime location. For clarity, the primary residential unit is about 2,011 sq ft with 2 bdrms and 3 baths, the other 3 bedrooms are of 3 studio apartments that are non-adjacent studio units being sold with the primary dwelling for the total approximated 2,740 sq ft of living space, as each unit is a studio apartment with about 243 sq ft each, with its own bathroom. Neither the agents, brokers nor sellers have personally measured each unit, the buyer must complete own investigation.

1333 S Beverly Glen Boulevard Unit 402, Los Angeles

$9,975,000
5 Beds 6 Baths 26632241 MLS Active Status
After purchasing this newly constructed home in 2021, the owners engaged renowned designer Jeremiah Brent to transform and re-imagine property. The result of their multi-million-dollar, year-long collaboration is an extraordinary marriage of exceptional craftsmanship and distinctive finishes and was recently featured in Architectural Digest. Every element of this property is a work of art, yet the home's overall ambiance is warm, livable, and inviting. Stunning light fixtures from Apparatus and Trueing grace the entry, dining room and kitchen. Gorgeous stonework can be found throughout the house, including a show-stopping Macchia Vechia marble bar, hand-carved Bardiglio Nuvolato fireplace, and Calacatta marble counters and backsplash in the kitchen. The redesign of the backyard was done with as much care as the home's interiors, including the addition of limestone paths and patios, gorgeous outdoor kitchen with hardwood trellis cover, charming outdoor fireplace with antique plinth, and lounging areas around the pool and spa. All systems have been upgraded to the absolute top-of-the-line, from a state-of-the-art security system to the home theatre and audio systems (indoor and out). With five ensuite bedrooms, gourmet chef's kitchen, theatre, private resort-style backyard, and detached pool house/home gym, this property has something for everyone. Jeremiah Brent's furnishings and decor (including many curated vintage and antique pieces) are available for purchase for an additional price, making this a truly one-of-a-kind offering for the most discerning buyer.

324 S Medio Drive, Los Angeles

$1,499,999
5 Beds 5 Baths CV26001246 MLS Active Status
Can purchase as TIC as follows: 3 bed $1,096,000.00. 2 bed $983,090.00 In the heart of Elysian Valley, where modern design meets the creative energy of Frogtown, this rare offering features two fully reimagined residences sold together, yet designed to live entirely independently. Separated by fencing, each home enjoys its own gated driveway, private yard, two-car garage (one of them attached), separate meters, & individual central air systems, offering flexibility with privacy. 2229 Shoredale spans approximately 928 square feet and is infused with a calm, refined aesthetic that includes updated wood flooring, recessed lighting, & black-framed dual-pane windows set a sleek tone throughout. The living room captures morning light through a picture window overlooking drought-tolerant landscaping, w/ a charming front porch ideal for a bistro table or bench. An elegant dining room with built-in cabinetry with lighting, tray like ceiling, stylish light fixture flows into a beautifully updated kitchen featuring gold-veined quartz countertops, modern cabinetry, and included appliances: refrigerator, gas range, drawer microwave, and dishwasher. A sunlit stackable laundry (also included) area sits just off the kitchen. Two spacious bedrooms include a private rear primary suite. The guest bath offers a separate tub and shower, while the ¾ en suite delivers spa-inspired design. Outdoors, a long gated driveway leads to the garage with additional space for entertaining, gardening, or play in the lush green grass where you can ground yourself. 2225 Shoredale mirrors the same thoughtful craftsmanship with a distinct layout and its own private lot, drought-tolerant landscaping, and attached two-car garage. The entry opens to airy, open-concept living that flows into the dining area and kitchen, complete with the same appliance package. A powder room left of the entry near the door to the garage and across from the stairs adds convenience. Upstairs are three well-proportioned bedrooms, including a generous primary suite with mirrored closets and an en suite bath featuring built-in shower shelving. The landing offers custom cabinetry for storage or display, with two additional bedrooms and an updated bath completing the level. Together, these homes offer sleek design, intentional function, and exceptional versatility: ideal for multigenerational living, investment, or a live-one-rent-one opportunity in one of LA’s most dynamic neighborhoods.

2229 Shoredale, Los Angeles

$3,990,000
5 Beds 5 Baths AR25271865 MLS Active Status
Villa de Estrella — A Private Spanish Oasis in Prestigious Outpost Estates. Hidden behind gates on a rare corner lot, Villa de Estrella offers an extraordinary sense of privacy in one of the most prestigious enclaves of the Hollywood Hills. Mature trees and lush, layered landscaping surround the home on all sides, creating a peaceful oasis that feels worlds away—yet sits moments from Runyon Canyon, studios, and the Sunset Strip. A grand foyer opens into sun-filled living spaces framed by soaring ceilings, graceful archways, and multiple sets of French doors that invite natural light and connect seamlessly to the outdoors. The formal living and dining rooms flow effortlessly into a spacious chef’s kitchen and adjoining family room, offering an ideal environment for both everyday living and elegant entertaining. A versatile en-suite bedroom with its own entrance serves perfectly as an office, guest suite, or creative studio. Upstairs, generously scaled guest rooms accompany a serene primary retreat with vaulted ceilings, expansive closet space, and a spa-inspired bath. The backyard is the home’s crown jewel—a true resort-style sanctuary with a large pool, spa, fire pit lounge, and full outdoor wet bar, all wrapped in lush greenery that ensures exceptional seclusion rarely found in this central Hollywood location. Combining timeless Spanish character with the livability and volume of a modern estate, this gated residence offers the best of both worlds: the tranquility of a private retreat and the convenience of a premier Hollywood address.

1805 Outpost Drive, Los Angeles

$2,099,000
5 Beds 3 Baths 25598641 MLS Active Status
Tucked behind tall hedges on a quiet, elevated cul-de-sac, this 1925 Spanish Colonial Revival blends timeless character with modern comfort on an exceptionally private, expansive lot. Sunlight pours through graceful, floor-to-ceiling arched windows, illuminating a living room anchored by a classic period fireplace and opening to a charming front courtyard, an ideal spot for morning coffee or golden-hour gatherings. The layout features 5 bedrooms and 3 baths, plus a flex bonus room perfect for an office or creative studio. The main-level primary suite offers a walk-in closet and a sleek, updated bath with an oversized shower and dual-sink vanity. Everyday living is effortless with a dedicated laundry room and plentiful storage, including two cellar spaces. Out back, resort vibes take over: a saltwater pool sits amid lush landscaping with hillside outlooksmade for entertaining or a quiet retreat. The property's siting and mature greenery deliver exceptional privacy rarely found in the Hills. Adding to its rarity, this home includes an additional adjoining lot, creating an enormous estate with endless possibilities; expand, build a guest house, or craft your dream outdoor sanctuary. All of this in the sought-after Hollywood Hills pocket, moments to hiking trails, canyon roads, and city conveniences. Images are from when the home was previously listed and do not depict its current condition.

2928 Westbrook Avenue, Los Angeles

$14,995,000
5 Beds 7 Baths 25596395 MLS Active Status
Located in the prestigious enclave of Lower Bel Air, 101 Bel Air Road presents a rare opportunity to acquire nearly one acre of flat, gated, and exceptionally private land in one of Los Angeles' most sought-after neighborhoods. Spanning approximately 39,751 square feet, the predominantly level parcel offers an outstanding foundation for a future new construction estate or significant expansion.Flat, usable acreage of this scale is increasingly rare in Lower Bel Air. The lot's proportions, frontage, and topography provide an ideal setting for a large-scale architectural residence with expansive indoor-outdoor living, generous grounds, and substantial privacy. The deep setbacks, mature landscaping, and motor court enhance both seclusion and flexibility, making this one of the more compelling build sites currently available in the area.The property is currently improved with a 4,731 square foot single-level residence originally built in 1947 and thoughtfully updated. The home offers immediate livability while future plans are explored. The floor plan includes a formal living room with fireplace, dining room, and a gourmet kitchen equipped with Viking appliances, Sub-Zero refrigeration, skylights, and a large eat-in island. An adjacent family room with fireplace provides additional gathering space.The primary suite features a fireplace, spa-style bath, custom walk-in closet, and office. Two additional bedroom suites, a gym, and powder room complete the main residence. A detached two-bedroom guesthouse, media and billiards room, pool and spa, firepit, and custom dog run enhance the property's versatility.The grounds are a true highlight, with mature trees, fruit trees, grapevines, manicured gardens, and multiple patios creating a private estate environment. The expansive flat yard and scale of the lot offer numerous possibilities for redevelopment, expansion, or the creation of a custom compound in a premier Lower Bel Air location.

101 Bel Air Road, Los Angeles

$1,050,000
5 Beds 9 Baths 25569891 MLS Active Status
PRICE REDUCED $145K! SEE DOCS Section for OM. We are pleased to present the opportunity to acquire 333 N. Union Ave., a nine (9) unit apartment property built in 1925. The property is located just south of Temple St, between Burlington Ave and Glendale Blvd., in the South Echo Park neighborhood of Los Angeles. 333 N. Union Ave. is a nine (9) apartment property built in 1925 of wood frame construction and comprised of three separate buildings. The layout consists of a large 4 plex comprised of all 1 bed + 1 bath units at the front of the property, a freestanding 1 bed + 1bath bungalow in the middle and a 4 plex of 4 guest rooms at the rear of the site. The property totals 4,558 building square feet on a 6,904 square foot lot. UNIT DETAILS:1 Bed + 1 Bath Units: These stunning units have 11-foot-tall ceilings, and some units feature unique crown molding elements, built in fireplaces, wood floors, updated appliances, and fixtures as well as split AC systems. Windows are abundant and span floor to ceiling in most rooms. The living spaces include large open kitchens, large bathrooms, and spacious living room areas. Bedrooms are separated from the living area by a large pocket door. The ground floor units also feature access to the common yard area through the kitchens and large outdoor decks. Guest Room Units: All units feature updated floors, and fixtures as well as window AC units (of which some are a split system). There are two parking spaces at the rear of the guest room 4-plex. Investors can explore the opportunity in the Los Angeles Municipal Code to legally upgrade these units to a light housekeeping designation, which then will allow for installation of a permanent two-burner stovetop/oven. COMMON AREA DETAILS: The property is unique in that it features a very large common yard area with a well-maintained garden and seating area for tenants. This is a great amenity that can be another selling point for leasing the property. The front four units are separately metered for electricity and gas, the rear units are mastered metered for electricity but have no gas, all tenants pay for their own trash, and the landlord pays for water. Electrical upgrades have also been recently completed at the property as well. PROPERTY LOCATION: 333 N Union Ave. is located just south of Temple St, between Burlington Ave and Glendale Blvd., in the South Echo Park neighborhood of Los Angeles. The property boasts an incredible Walk Score of 89 out of 100, making it very walkable, and is just steps away from dining and retail on W Temple St. The property is also located within a short drive to Silver Lake, Echo Park, Koreatown, Hollywood and Downtown Los Angeles. Close proximity to both the 101 and 110 Freeways gives tenants access to all the major employment centers including Downtown Los Angeles, West Los Angeles, Pasadena, The South Bay and the San Fernando Valley.

333 N Union Avenue, Los Angeles

$5,250,000
5 Beds 6 Baths 25544381 MLS Active Under Contract Status
Nestled in the heart of Beverlywood, this exceptional new construction by Thomas James Homes offers an unparalleled blend of timeless design, modern luxury, and everyday convenience. Set along one of the neighborhood's charming tree-lined streets, residents enjoy a strong sense of community, access to top-rated schools, nearby parks, and an array of shopping and dining destinations. Ideally situated just minutes from Beverly Hills, Century City, and the Westside's premier business and entertainment hubs, this coveted location combines exceptional accessibility with residential tranquility. Currently under construction, this thoughtfully designed Traditional-style residence offers approximately luxurious living with 5 bedrooms, 5.5 bathrooms, and a versatile attached ADU. The open-concept floor plan is tailored for both comfortable daily living and sophisticated entertaining, featuring a welcoming entry that flows effortlessly into expansive living and dining spaces filled with natural light. At the heart of the home, the chef's kitchen is appointed with Wolf and Sub-Zero appliances, an oversized center island, walk-in pantry, and charming breakfast nook. The adjoining great room opens through expansive sliding glass doors to a private backyard retreat complete with a sparkling pool and spa, creating a seamless indoor-outdoor lifestyle synonymous with Southern California living. The first-floor ADU features its own private entrance, kitchenette, and full bath, offering exceptional flexibility for guests, multigenerational living, a private office, or creative studio. A butler's pantry and powder room complete the main level. Upstairs, three secondary bedrooms are thoughtfully positioned near a centrally located laundry room. The impressive primary suite serves as a private sanctuary, featuring a spacious sitting area, an oversized walk-in closet, and a spa-inspired bath with a freestanding soaking tub, walk-in shower, dual vanities, and a private water closet. A rare opportunity to own a brand-new luxury residence in one of Beverlywood's most desirable neighborhoods, this home seamlessly combines exceptional craftsmanship, thoughtful design, and an unbeatable location. Home pricing is subject to change at any time without notice or obligation. Square footages, lot sizes, and dimensions are approximate, may vary due to construction, measurement standards, engineering and municipal requirements, or other site-specific conditions, and are not guaranteed by Seller or Seller's Broker/Agent. Buyer is advised to independently verify all property dimensions during the investigation period and rely solely on Buyer's own investigations and those of professionals retained by Buyer. No representations or warranties, express or implied, are made by Seller regarding square footage. All imagery is illustrative, subject to change, and does not depict the subject property.

1625 Rexford Drive, Los Angeles

$19,995,000
5 Beds 7 Baths 25541743 MLS Active Status
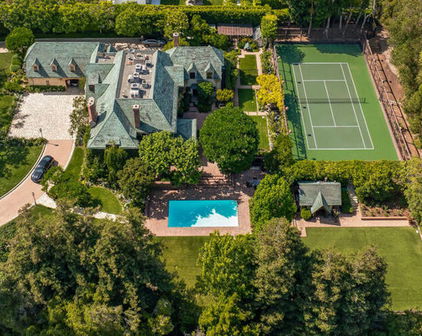
A commanding presence atop a private knoll in coveted Holmby Hills, this exceptional estate captures the essence of elevated luxury living. Thoughtfully reimagined and completely rebuilt, the approx. 7,025 sq.ft. Traditional residence showcases meticulous craftsmanship, architectural integrity, and a seamless blend of timeless character and modern sophistication. Beyond dual gates and a circular drive, a gracious motor court introduces the home, framed by lush, mature landscaping that ensures complete privacy across more than 31,000 sq.ft. of beautifully curated grounds. A grand formal foyer unfolds into light-filled interiors, where rich hardwood floors, bespoke millwork, and expansive walls create a striking backdrop for art and refined living. The formal living room, anchored by a stately fireplace, exudes quiet elegance, while the expansive family room flows effortlessly into a chef's kitchen of remarkable scale, appointed with professional-grade appliances, an oversized island, breakfast bar, and sunlit breakfast room. The primary suite is a true sanctuary, featuring soaring ceilings, a gracious sitting area, and serene garden views. Additional amenities include a grand formal dining room with a walk-in wine room, a state-of-the-art theater, a private office, and a lower level complete with a fully equipped gym and game room designed for sophisticated leisure. Outdoors, the estate reaches its full expression, with expansive, flat grounds that evoke a private resort setting. A sweeping lawn, curated hardscape, and a striking 45-foot pool and spa create an ideal backdrop for both intimate moments and large-scale entertaining. A 3-car attached garage, generous motor court, and an irreplaceable Holmby Hills location complete this extraordinary offering.

422 Parkwood Drive, Los Angeles
$3,685,000
5 Beds 6 Baths WS25062667 MLS Active Status
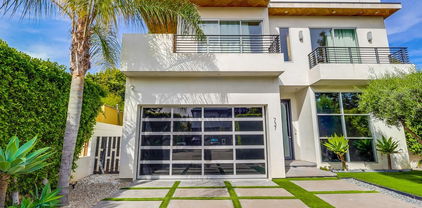
This exceptional residence showcases a thoughtfully designed floor plan with five spacious bedrooms and 5.5 elegantly appointed bathrooms, including a versatile ground-floor suite ideal for guests or home office needs. From the moment you step inside, you’re greeted by soaring 10-foot ceilings, gallery-style art walls, a sophisticated wine cabinet, and wide-plank European wood floors that exude warmth and refinement. The chef’s kitchen is a work of art in itself, featuring sleek European cabinetry, a dramatic center island, and state-of-the-art Thermador appliances. The expansive family room seamlessly connects to a lush, private backyard oasis—complete with a sparkling pool, spa, tranquil waterfall, and a stylish lounge area with a fire pit, perfect for indoor-outdoor entertaining or peaceful evenings under the stars. Floor-to-ceiling sliding glass doors flood the home with natural light, enhancing the open and airy ambiance. Upstairs, four luxurious bedroom suites each feature private balconies, while the primary suite serves as a true retreat, offering a serene spa-inspired bathroom with a soaking tub, an oversized walk-in closet, and an expansive private terrace. Mature hedging ensures exceptional privacy throughout. Equipped with a state-of-the-art smart home system controlled by iPad and an immersive Sonos surround sound system, every detail has been curated for modern luxury living. Ideally situated in the prestigious Melrose Corridor, this home places you just moments from Beverly Grove, West Hollywood, Larchmont Village, and Highland Park, with premier shopping, dining, and entertainment at your fingertips. it’s a refined lifestyle waiting to be experienced.

737 N Cherokee Avenue, Los Angeles
$750,000
5 Beds 3 Baths 24344647 MLS Active Status
*UNFORTUNATELY, AT THIS TIME PROPERTY IS ON HOLD UNTIL AGREEMENT WITH ALL PARTIES ARE REACHED REGARDING THIS SALE* ANY UPDATES REGARDING THIS DECISION WILL BE POSTED HERE ON THE MLS* THANK YOU ALL. This property consists of "TWO (2) INDIVIDUAL HOUSE UNITS ON THIS LOT", the smaller house on the corner of 79th & Towne is a fixer, vacant, and needs repairs. Title report says 4 bedrooms, 2 bathrooms; however, property presently shows 5 bedrooms, 3 bathrooms total. This entire property is being 'SOLD AS-IS" in IT'S PRESENT CONDITION WITH "NO FURTHER WARRANTIES AND/OR GUARANTEES OF ANY KIND RELATING TO CITY/COUNTY REPAIR REQUIREMENTS, PROPERTY SQUARE FOOTAGES, OR ANY OTHER KIND OF PROPERTY PROSPECTIVES". THIS HAS NO RESPONSIBILITY HELD UPON OR AGAINST THE OWNER(S), AND/OR THEIR LISTING BROKER/AGENT(S) AT ALL. Buyer(s) and their Broker and/or Agent(s) are to do their due diligence in researching All details regarding this property before making an offer to purchase. The tenant(s) own all of their appliances, and "Will Remain As Residing Tenant(s)", with property being for sale and sold. No Eviction Will Be Done By The Sellers! PLEASE DO NOT DISTURB THE TENANT(S) AT ALL & PLEASE DRIVE BY ONLY, & CALL ME (SEE AGENT REMARKS) for viewing appointments. Escrow time may be extended due to the trust clarification process. There Are No Lockboxes At All For Entry Access. "Seller Has Selection Of ALL Services". ** Properties For Sale Also Are: 8021 Towne Avenue, MLS #24-378467 And Vacant Land Lot APN; 6030-020-021, MLS #24-378471** Thank You All For Your Inquiries And Have An Excellent Day

7908 Towne Avenue, Los Angeles

Start Your Search

Based on information from California Regional Multiple Listing Service, Inc. as of . This information is for your personal, non-commercial use and may not be used for any purpose other than to identify prospective properties you may be interested in purchasing. Display of MLS data is usually deemed reliable but is NOT guaranteed accurate by the MLS. Buyers are responsible for verifying the accuracy of all information and should investigate the data themselves or retain appropriate professionals. Information from sources other than the Listing Agent may have been included in the MLS data. Unless otherwise specified in writing, Broker/Agent has not and will not verify any information obtained from other sources. The Broker/Agent providing the information contained herein may or may not have been the Listing and/or Selling Agent.