Los Angeles, CA Real Estate Search

Los Angeles, CA 4 Bedroom Homes for Sale

Our website features the best real estate search for 4 bedroom homes available in Los Angeles, CA and surrounding areas. It is the only site you will ever need! It is easy-to-use and updated by the official REALTOR®’s database every 15 minutes. 

You can save searches, and get daily email alerts of new listings, price changes, sold data, and market reports. Our Interactive Map Search allows you to view properties on a map or refine your search by drawing the boundaries around the area you desire.

Curious about what’s happening in the Los Angeles, CA real estate market? Sign up for a  Los Angeles, CA Real Estate Market Report to see what’s active, under contract, and sold!

Newest Los Angeles, CA 4 Bedroom Homes for Sale

$1,375,000
4 Beds 2 Baths 26855653 MLS Active Under Contract Status
On a lovely street, north of Los Feliz Blvd, this 4-bedroom, 2-bathroom property offers a rare opportunity to create something truly special! Lovingly owned by the same family for three generations, this cherished property is being offered for the first time since 1958 and is ready to begin its next chapter. Whether you choose to renovate and reimagine the existing home, or create a custom dream residence, this exceptional offering presents limitless possibilities. The expansive rear deck serves as an entertaining space today, or it could be removed to create a generous backyard with room for a pool, outdoor living spaces, lush landscaping, and a possible ADU. Located within the highly desirable Franklin Avenue Elementary School district (per LAUSD), the home enjoys an unbeatable location just moments from Los Feliz's vibrant shopping and dining along Vermont and Hillhurst. Enjoy neighborhood favorites including Alcove, Little Dom's, Lou's Wines, All Time, Encanto, Jeni's Splendid Ice Creams, Maru Coffee, MessHall, and many (many!) more. Griffith Park's renowned hiking trails, the Griffith Observatory, The Greek Theatre, and convenient freeway access are all just minutes away, offering the perfect blend of tranquility and city convenience. Whether you're an owner-user searching for the ideal place to build your forever home or an investor seeking your next project in a premier Los Angeles neighborhood, this is a rare chance to secure a property with exceptional potential in a truly irreplaceable location.

2315 Nella Vista Avenue, Los Angeles

$3,350,000
4 Beds 5 Baths AR26144573 MLS Active Status
Welcome to an extraordinary residence where thoughtful architecture and fluid indoor-outdoor living come together to create an unforgettable home. Centered around a stunning private, central courtyard with a fire pit and complemented by a resort-inspired backyard designed for entertaining, this one-of-a-kind property offers a lifestyle that is as tranquil as it is sophisticated. Soaring vaulted ceilings flood the interiors with natural light, creating an incredible sense of volume and warmth throughout. A whole-home Sonos sound system and dimmable lighting allow you to curate the perfect ambiance for every occasion. Inspired with a timeless modern Mediterranean style, every detail has been carefully considered. The designer kitchen showcases elegant marble countertops, sleek seamless cabinetry, premium Miele appliances, and a custom built-in Sub-Zero refrigerator, delivering exceptional beauty without compromising functionality. The primary suite is a private retreat with peaceful views of both the courtyard and pool. The spa-inspired bathroom features radiant heated floors and a deep soaking tub. The main residence offers three en-suite bedrooms and four bathrooms, while skylights fill the hallways with beautiful natural light throughout the day. Adding exceptional versatility, the property includes a fully permitted ADU with its own separate address at 182 S. Gardner Street. Complete with a three-quarter bath featuring a steam shower, the ADU is ideal for guests, a private office, wellness studio, or income potential. Above, a spacious rooftop terrace offers sweeping city views and serves as a peaceful extension of the home—perfect for yoga, fitness, entertaining, or simply unwinding. Privately enclosed behind remote-controlled gates, the beautifully landscaped grounds offer both privacy and convenience. The property is central and walking distance to grocery stores, restaurants and the famous Grove shopping center. Rarely does a home combine striking architecture, luxury finishes, exceptional privacy, and remarkable versatility so effortlessly. This is more than a home—it is an experience that truly must be seen in person.

180 S Gardner, Los Angeles

$5,195,000
4 Beds 5 Baths 26856033 MLS Active Status
Craving a storied Los Feliz home with nearly 5,000 sq ft, panoramic views, and a legacy tied to LA's early social scene? The W.W. Hook Estate on Lowry Rd delivers a rare blend of history, refinement, and contemporary updates, set on a 16,068 sq ft corner lot where classic architecture meets modern comfort! Feel the presence of a bygone era as you approach, going back to when William W. Hook, a 1920's transportation figure and equestrian enthusiast, hosted Southern California's elite. Stunning tilework frames the wooden front door, welcoming you into a foyer where original hardwood floors and Venetian plaster walls set a rich tone. Graceful archways and vintage ironwork guide you throughout, while a Magnesite staircase adds a distinctive structural element.Imagine sunlight pouring into the oversized living room, where a Bachelder tiled fireplace becomes the natural gathering point for evenings that are relaxed, yet elevated. The dining room, breakfast nook, and den each capture light through beautifully crafted wood windows, creating a warm flow throughout the main level. Prepare meals in the fully remodeled kitchen designed to inspire, complete with modern appliances, a center island, a decorative backsplash, and a walk-in pantry. Abundant cabinetry provides both function and style, making everyday chores feel effortless. Four generous bedrooms offer striking perspectives, each with its own ensuite adorned in distinctive Spanish tilework. Your primary suite invites serene repose with a fireplace, a private dressing room, and a bath featuring dual pedestal sinks. Double French doors open to an overlooking balcony where your gaze stretches across a nearby golf course all the way to the San Gabriel Mountains.On the lower level, a junior suite with a separate entrance creates flexibility for overnight visitors, hobbies, or extended stays. Outside, the lush grounds unfold into a secluded retreat with uninterrupted scenes of Griffith Park and the Tregnan Golf Academy. An infinity-edge pool and spa, koi pond, three waterfalls, and a picturesque bridge with seating platforms present a setting that feels like a remote resort. Mature oak trees, rose bushes, and fruit-bearing varieties, including orange, pomegranate, grape, loquat, and persimmon, enrich the landscape.Upgraded systems include A/C, electrical, and plumbing, bringing you peace of mind, along with a laundry room, attached 2-car garage, and gated driveway. Positioned near I-5, Atwater Village shops, and within easy reach of Glendale, Burbank, downtown LA, and the Sunset Strip, this location balances accessibility with escape. Come discover an opportunity to experience something exceptional!

3700 Lowry Road, Los Angeles

$1,595,000
4 Beds 3 Baths 26856015 MLS Active Under Contract Status
This is a special place, with a quiet serenity that you would expect to find deep in the hills of Laurel Canyon. The sought-after "Glen Streets" of Beachwood Canyon offer a peaceful retreat from the city, surrounded by canyon scenery, treetop views, and classic Hollywood Hills atmosphere. Located on a quiet cul-de-sac, this Glen Oak Street triplex presents a rare opportunity to live in the vacant owner's unit while benefiting from income from two additional apartments below. The upper owner's unit features two bedrooms, one bath, views from nearly every window, and double French doors from both the living room and bedroom opening to an expansive deck designed for entertaining, dining, or simply taking in the canyon setting. Inside, natural wood floors, warm wood trim, in-unit laundry, zoned mini-split heating and cooling, an open kitchen and dining area, and a smart, highly livable floor plan create an inviting owner-user residence with character and comfort. On the lower level, two one-bedroom apartments offer traditional charm, large picture windows, light-filled living rooms, wood floors, efficient layouts, and updated mechanical systems. The property has been carefully maintained and improved over the years, including seismic retrofitting, making it an appealing option for both owner-users and investors. With stable tenancy in place, rents at or near market, and projected rent potential of $4,200 per month for the vacant two-bedroom unit, the property offers a compelling blend of lifestyle and income. Just minutes from Beachwood Cafe and Market, Griffith Park hiking trails, Hollywood, Burbank studios, and Downtown LA, this Beachwood Canyon triplex is an ideal home base for canyon living with easy access to the best of Los Angeles.

6159 Glen Oak Street, Los Angeles

$5,198,000
4 Beds 4 Baths 26842783 MLS Active Status
Modernized with a thoughtful balance of timeless Mid Century character and contemporary comfort, this beautifully reimagined residence offers an exceptional lifestyle in Brentwood's sought-after Kenter Canyon neighborhood. Designed with effortless indoor-outdoor living in mind, the home combines expansive entertaining spaces with everyday functionality, all surrounded by lush landscaping that creates a remarkable sense of privacy and tranquility. Soaring vaulted and beamed ceilings define the light-filled main level, where integrated surround sound and an open-concept layout create an inviting setting for everyday living and entertaining. A living room anchored by a gas fireplace opens seamlessly to the backyard through an entire wall of folding glass doors. The dining area is equally suited for intimate dinners or lively gatherings, complemented by a charming built-in banquet for casual mornings. At the heart of the home, the gourmet kitchen pairs striking design with everyday practicality, featuring a substantial stone island, premium appliances including a Thermador double-oven range with pot filler and a built-in beverage center, and ample storage in the walk-in pantry. Nearby, a separate family room with custom built-ins offers a welcoming retreat for movie nights, reading, or working from home. The thoughtfully designed floor plan places three spacious bedrooms on the main level, while the entire upper floor is dedicated to a private primary suite. Framed by vaulted ceilings, the serene retreat opens to its own balcony and includes a generous walk-in closet along with a sunlit spa-inspired bathroom featuring dual vanities and an oversized glass-enclosed shower. Other notable features include a convenient powder bathroom, a dedicated laundry room, and direct access to the attached 2-car garage set behind an automatic driveway gate. Outside, lush, layered landscaping creates a secluded backdrop that feels worlds away from the city while embracing an indoor-outdoor lifestyle. Folding glass doors extend the living spaces onto an expansive tiled patio where a built-in barbecue, bar seating, a fire pit, and the soothing sound of a water feature set the stage for lounging in the Southern California sunshine. Ideally positioned in one of Brentwood's most desirable neighborhoods, the home is moments from the boutiques and acclaimed restaurants along San Vicente Boulevard, Brentwood Country Club, Brentwood Country Mart, and just minutes from the beaches and coastal attractions of the Westside.

252 N Kenter Avenue, Los Angeles
$2,795,000
4 Beds 4 Baths 26854287 MLS Active Status
This sophisticated contemporary residence in Lake Hollywood Estates seamlessly combines luxury resort-style living with state-of-the-art residential infrastructure, capturing panoramic vistas of the Hollywood Sign and Lake Hollywood. Designed for premier indoor-outdoor hosting, the fully permitted backyard extension adds approximately 2000 square feet of usable outdoor space, anchored by engineered retaining walls. The terraced grounds now feature custom citrus and avocado trees planted on the lower slope, a fully equipped outdoor kitchen, a custom solar-heated pool, a spa, a fire pit, and automated retractable awnings. Custom storage has also been seamlessly integrated to accommodate motorcycle parking. The sprawling interior layout accommodates two primary-sized bedroom suites with expansive walk-in closets, two additional guest bedrooms, and a versatile bonus room ideal for a home office, wellness gym, or nursery. For ultimate convenience, a newly added upstairs laundry room services the main bedroom quarters. At the heart of the residence, a bright family room flows into a fully remodeled chef's kitchen equipped with premium granite countertops, high-end appliances, a dedicated 170-bottle wine refrigerator, and a substantial center island with wrap-around bar seating. A secondary 170-bottle wine refrigerator is conveniently located in the garage for additional large-scale storage. Advanced infrastructure includes dual-zone solar heating systems for both the residence and pool, programmable pool equipment, automated steel security shutters, an enterprise-grade property-wide Wi-Fi network, an integrated Sonos sound system, and a dedicated emergency backup generator. Positioned just moments from world-class outdoor recreation, residents enjoy immediate proximity to the scenic Lake Hollywood Reservoir walking trail and the legendary Wisdom Tree hiking path.

6316 Tahoe Drive, Los Angeles

$1,399,900
4 Beds 2 Baths OC26145942 MLS Active Status
This beautiful Property with great Location and Lot Value is awaiting its new owner. Exceptional LAR3 Development & Investment Opportunity in Prime Hollywood! Welcome to 1154 & 1156 N. Wilton Place, an outstanding investment opportunity located in one of Hollywood’s most exciting and rapidly evolving neighborhoods. Situated on a 4,503-square-foot LAR3-zoned lot, this charming 1920 duplex features two spacious 2-bedroom, 1-bath residences totaling approximately 1,674 square feet of living space. The property is currently tenant occupied, providing immediate rental income while offering exceptional long-term upside. Whether you’re an investor seeking stable cash flow, a developer exploring future possibilities, or an owner looking to expand your real estate portfolio, this property offers tremendous potential. Surrounded by ongoing residential redevelopment and significant new multifamily projects, the neighborhood continues to attract substantial private investment, reflecting the area’s strong growth and increasing demand. Its central Hollywood location places you just minutes from Paramount Studios, Netflix, Sunset Gower Studios, Larchmont Village, Hollywood Boulevard, Downtown Los Angeles, restaurants, shopping, entertainment, Metro access, and major freeways, making it highly desirable for both residents and investors alike. The property’s desirable LAR3 zoning may provide exciting future development opportunities. Buyers are encouraged to conduct their own independent investigation with the City of Los Angeles regarding zoning, density, development standards, and any potential future use of the property. Whether you’re looking for an income-producing duplex today or a property with exceptional future upside in one of Los Angeles’ fastest-growing investment corridors, this is a rare opportunity not to be missed.

1154 N Wilton, Los Angeles

$2,249,000
4 Beds 4 Baths P1-27857 MLS Active Under Contract Status
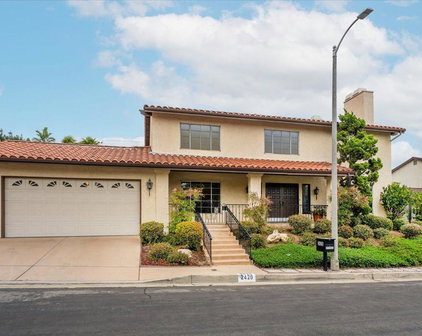
Perched on the prestigious upper reaches of Mt. Olympus, 2420 Achilles Drive offers a sophisticated escape with some of the most impressive positioning in the neighborhood. This 3,829-square-foot residence sits at the top of the community, where the air feels clearer and the views more expansive, providing a rare sense of elevation above the city below. Inside, the home is a masterclass in light and scale. The open-concept layout is wrapped in large windows that pull the natural light across every corner, highlighting the clean lines and refined finishes. With four spacious bedrooms and four well-appointed bathrooms, the floor plan is incredibly versatile--perfect for someone who loves to host large gatherings or simply wants plenty of room to spread out and relax. The interior space feels both grand and intimate, offering a seamless flow that makes the most of the home's generous footprint. Each bedroom serves as a private sanctuary, while the primary suite and common areas are designed to celebrate the property's unique vantage point. Living at the upper area of Mt. Olympus means enjoying a distinct level of privacy and a serene atmosphere, all while being moments away from the energy and pulse of Los Angeles. It's a home that manages to be both a bold architectural statement and a warm, inviting retreat. Come see what life looks like from the peak of Achilles Drive.

2420 Achilles Drive, Los Angeles

$1,499,000
4 Beds 3 Baths 26854361 MLS Active Under Contract Status
Welcome to this one-of-a-kind Silver Lake compound where vintage soul meets modern marvel. From the street, it reads as a charming 1920s Craftsman bungalow, tucked behind mature landscaping and a flowering, tree-canopied entry. Step inside, though, and the full story unfolds: two homes, two distinct vibes, one private lot. The front bungalow is warm and full of character, with wide-plank floors, vaulted ceilings, and a light-filled great room where walls of glass fold open to blur the line between indoors and out. The bungalow's primary bedroom steps onto its own private deck, and a dedicated home office offers leafy, quiet focus. Two bedrooms, one bath, full of genuine charm. Past the bungalow, the mood shifts. A path winds by a gunite lap pool bordered by river rock and bamboo, past an outdoor shower tucked against the wall, leading to a striking new two-story home in crisp white stucco. Downstairs, a bedroom and en-suite bath open to a cozy fire pit lounge. Upstairs, the primary suite features vaulted ceilings, an elevated deck framed by trees, a walk-in closet, and a spa bath with soaking tub and rainfall shower. Two bedrooms, two baths, built for luxurious living. Together, the two homes offer something rare: space for family to stay close but separate, rental income potential, true work-from-home separation, or simply two distinct worlds on one lot. Entirely turn-key and ready for the new owner to write its next chapter.

1434 Coronado Terrace, Los Angeles

$799,995
4 Beds 2 Baths SB26143161 MLS Active Status
This four-bedroom, two-bath home offers the kind of flexibility that is genuinely hard to find in Los Angeles at this price. Set on a well-maintained lot with a tile roof, solar panels, and a fully outfitted garage, the property has been thoughtfully updated in the areas that matter most while leaving room for the next owner to add their personal touch. Inside, new luxury vinyl plank flooring runs through the main living areas, complemented by fresh paint, modern lighting, and recessed fixtures throughout. Central air and heat are Nest-controlled. The alarm system is in place. The washer, dryer, and built-in refrigerator are all included. The kitchen is larger than it looks in photos. A center island with gas cooktop, double wall ovens, built-in refrigerator, and granite countertops and backsplash throughout give it a serious functional footprint. The style is ready for a refresh, and the layout makes that refresh worth doing. The fourth bedroom stands apart from the rest of the home entirely. It offers the rare benefit of a private exterior entry in addition to interior access, and features a full bathroom, kitchenette, and a large walk-in closet. Use it as a guest suite, house extended family in comfort, or leverage it as a potential ADU to generate rental income. Few homes at this price point in Los Angeles come with this level of built-in flexibility already in place. The garage has been outfitted with three levels of built-in storage, an EV charging station, and an electric opener. Outside, the landscaping is maintained, lit, and on a sprinkler system, with additional exterior storage rounding out the property. This is Los Angeles living with room to breathe, room to grow, and room to earn.

1658 W 110th Place, Los Angeles

$3,480,000
4 Beds 5 Baths TR26140920 MLS Active Status
Luxury Contemporary Retreat in the Heart of Hollywood Hills. Experience elevated hillside living in this exceptional contemporary residence, where sophisticated design meets everyday comfort.Designed with breathtaking 12-foot ceilings and dramatic floor-to-ceiling glass walls, every space is flooded with natural light while capturing spectacular skyline views from nearly every angle.A striking floating staircase with sleek glass railings serves as the architectural centerpiece, complemented by sophisticated designer lighting that creates an inviting ambiance throughout the home.Each bedroom is thoughtfully designed as a private ensuite retreat, complete with its own fireplace and private balcony, offering the perfect blend of comfort, luxury, and privacy.The spa-inspired bathrooms feature the latest smart shower systems with precision temperature controls, delivering a personalized wellness experience worthy of a five-star resort.At the heart of the home is an extraordinary chef’s kitchen showcasing an oversized island, premium state-of-the-art appliances, custom cabinetry, and an open-concept layout designed for effortless entertaining and everyday living.Step outside into your own private sanctuary, where the tranquil backyard is surrounded by lush mature trees, creating the feeling of escaping into nature while remaining just minutes from the city. Whether you’re enjoying your morning coffee, hosting guests, or unwinding at sunset, this peaceful setting offers the perfect balance of luxury and serenity.Designed for exceptional living and entertaining, the home also features a private theater, offering a true cinematic experience for family and guests in the comfort of your own residence.Wine enthusiasts will appreciate the temperature-controlled wine cellar, thoughtfully designed to accommodate an extensive collection of hundreds of wine bottles and premium spirits under ideal storage conditions.The spectacular rooftop deck showcases breathtaking panoramic views of the Hollywood Hills and the iconic Los Angeles skyline, creating the perfect setting for relaxing, entertaining, or enjoying California’s unforgettable sunsets.An elegant executive office or private lounge provides a refined space for working from home, hosting meetings, or simply unwinding in complete comfort.Completing this exceptional residence is an attached two-car garage, seamlessly blending everyday convenience with sophisticated luxury.

6358 La Rocha, Los Angeles

$1,360,000
4 Beds 2 Baths 26854599 MLS Active Status
Priced to sell / Discover this captivating two-story single-family home nestled in the prestigious Hancock Park neighborhood one of Los Angeles' most coveted addresses. Step inside to find elegant hardwood flooring throughout, a refined formal dining room, and a bright, airy layout that exudes timeless charm. The main level offers two bedrooms along with a separate office space, providing versatile living and work-from-home flexibility. Upstairs, three additional bedrooms offer generous private retreats for family and guests. As sunlight dances through its windows during the day, the designer's lighting creates a magical ambiance at night. Step into the serene backyard, enveloped by lush trees, and find tranquility in the heart of the city. With some personal touches, this home has every potential to transform into a true gem- the bones are exceptional and the canvas is ready for its next chapter. And the neighborhood speaks for itself. Tree-lined streets, landmark estates, and the timeless elegance of Hancock Park surround you- one of the few neighborhoods in Los Angeles where prestige, history, and community come together seamlessly. This single-family residence sits on a site zoned R3-2, offering the following by-right development standards: Floor Area Ratio of 6:1 and building heights of up to 75 ft / 6 stories. Twice the development capacity of standard R3-1 zoning (FAR 3:1 / 45 ft). No RSO liability- existing single-family use carries no rent control obligations upon demolition or succession risk for newly constructed units. The site also qualifies for the following development incentives: TOC Tier 3 designated (per ZIMAS), unlocking density bonuses of up to 70%, FAR increases of up to 50%, and reduced parking requirements in exchange for on-site affordable units. ED1-eligible (per ZIMAS) for 100% affordable housing projects, enabling streamlined ministerial approval and accelerated entitlement timelines. Citywide Housing Incentive Program (CHIP) area, providing additional incentive pathways. The property is valued for its land. The existing structure is considered incidental to development potential. All property information is provided as a preliminary guide only. Buyers are advised to independently verify all details through their own due diligence and professional consultation.

508 S Wilton Place, Los Angeles

$1,688,888
4 Beds 3 Baths 26853511 MLS Active Status
Stunning Renovated Tri-Level Home with Spacious Living & Hillside Views. Discover this beautifully renovated tri-level home offering 4 bedrooms, 3 full bathrooms, a versatile loft, and approximately 2,891 square feet of thoughtfully designed living space. Perfectly blending comfort, elegance, and everyday functionality, this exceptional residence is ideally situated near highly rated elementary schools, scenic hiking trails, premier shopping, and dining. Step inside to a welcoming entry foyer with a spacious laundry room before ascending to the expansive main living level. Designed with both entertaining and everyday living in mind, the oversized, open, and airy living room flows seamlessly into the dining area and spacious chef-inspired kitchen. Rich wood flooring extends throughout the home, while the beautifully updated kitchen showcases quartz countertops, designer backsplash, partial copper plumbing, updated electrical, and a tankless water heater. This level also features two generously sized bedrooms, a beautifully upgraded full bathroom, and access to a newly renovated balcony where you can unwind while enjoying peaceful hillside views and the surrounding greenery. The upper level offers a spacious loft, perfect as a media room, home office, or additional lounge. The luxurious primary suite serves as a private retreat, complete with a large walk-in closet and a beautifully upgraded spa-inspired bathroom featuring a soaking tub designed for relaxation. The backyard is equally impressive, offering the perfect setting for outdoor entertaining, al fresco dining, weekend gatherings, or simply enjoying Southern California living. An attached garage with an automatic opener provides added convenience and extra storage. Ideally located with easy access to major freeways, this home is just minutes from Downtown Los Angeles, Old Town Pasadena, Highland Park, Eagle Rock, Griffith Park, Occidental College, Dodger Stadium, The Americana at Brand, Target, shopping, dining, and entertainment. Combining stylish upgrades, generous living spaces, and an exceptional location, this is a wonderful opportunity to own a move-in-ready home in one of Northeast Los Angeles' most desirable neighborhoods.

2655 Saxon Drive, Los Angeles

$875,000
4 Beds 1 Baths CV26142757 MLS Active Status
Historic West Adams HPOZ | Timeless Character | Exceptional Opportunity Nestled on a picturesque, tree-lined street within the highly desirable **Historic West Adams Historic Preservation Overlay Zone (HPOZ), this classic 1922 residence offers a rare opportunity to restore and personalize a home rich in character, architectural charm, and history. A brick-lined walkway leads to an inviting arched entry framed by mature landscaping and undeniable curb appeal. Inside, the home offers approximately 1,713 square feet with 4 bedrooms and 2 bathrooms (buyer to verify second bathroom), providing a versatile floor plan ready for its next chapter. The spacious living room with fireplace and dining area flows seamlessly into the kitchen, which features quartz countertops, stainless steel appliances, garden windows overlooking the backyard, and a dedicated laundry room with direct outdoor access. A convenient main-level bedroom offers flexibility as a home office, guest room, or multigenerational living space. One of the property's most exciting features is the basement with a separate exterior entrance, offering outstanding potential for conversion to an Accessory Dwelling Unit, home office, creative studio, or additional living space, subject to buyer verification and applicable approvals. The long driveway provides abundant off-street parking, while the backyard offers space to create a private outdoor retreat. This home presents an exceptional opportunity to preserve its historic character while creating a residence tailored to your own style and vision. Properties within the West Adams HPOZ are cherished for their distinctive architecture, beautiful streetscapes, and enduring sense of community, making this an opportunity not often available. Ideally situated just minutes from Downtown Los Angeles, Leimert Park Village, Culver City, Exposition Park, SoFi Stadium, the Metro E Line, and major freeway access, this home offers the perfect blend of historic charm and urban convenience. Bring your imagination and unlock the extraordinary potential of this Historic West Adams treasure. Information deemed reliable but not guaranteed. Buyer to independently investigate and verify all information concerning the property, including but not limited to square footage, lot size, permits, zoning, land use, property condition, room count, HPOZ requirements, ADU potential, basement use, development potential, and all other material facts.

2521 13th, Los Angeles

$2,225,000
4 Beds 4 Baths PW26141993 MLS Active Status
Welcome to this masterfully reimagined Westchester residence, where timeless architecture meets contemporary luxury. Completely renovated from top to bottom, this stunning 4-bedroom, 4-bathroom home offers approximately 2,541 square feet of thoughtfully designed living space that perfectly balances elegance, comfort, and functionality. Step inside to discover light-filled interiors, wide-plank flooring, recessed lighting, and an open-concept floor plan designed for today's lifestyle. At the heart of the home is a spectacular chef's kitchen featuring custom white oak cabinetry, premium quartz countertops, a designer backsplash, high-end stainless steel appliances, and an oversized center island that seamlessly connects to the spacious living and dining areas—perfect for entertaining or everyday living. The flexible floor plan includes two luxurious bedroom suites, providing exceptional comfort for family or guests. The expansive upstairs primary suite serves as a private retreat, complete with a spa-inspired bathroom, generous closet space, and a private balcony overlooking the neighborhood. The versatile fourth bedroom is currently staged as a home office, offering endless possibilities for remote work, guest accommodations, or a growing family. Every bathroom has been beautifully redesigned with designer finishes and modern fixtures, while quality craftsmanship and attention to detail are showcased throughout the home. Step outside to a private backyard featuring a covered patio, mature fruit trees, and plenty of space for outdoor dining, entertaining, or simply relaxing. Ideally located in the highly desirable Westchester neighborhood, this exceptional home offers convenient access to Playa Vista, Silicon Beach, Marina del Rey, Manhattan Beach, LAX, SoFi Stadium, and major freeways. Enjoy nearby shopping, dining, parks, beaches, Loyola Marymount University, and several highly regarded public and private schools, making this one of Los Angeles' most sought-after communities. Offering the perfect combination of modern design, exceptional craftsmanship, and an unbeatable location, 8831 Glider Avenue presents a rare opportunity to own a truly turnkey home in one of the Westside's most desirable neighborhoods.

8831 Glider Avenue, Los Angeles

$2,650,000
4 Beds 4 Baths P1-27799 MLS Active Status
NEW PRICE: $100,000 ADJUSTMENT. This beautifully reimagined corner-lot residence captures panoramic Silver Lake Reservoir views while showcasing a highly functional layout within the Ivanhoe School District. Perfectly positioned in the heart of the Moreno Highlands, the home has been thoughtfully modernized from the inside out.Some of the updates include a new high-efficiency dual-zone HVAC system, new custom windows/sliding doors, and designer-curated finishes that elevate every room. The main level welcomes you with a bright, free-flowing layout, transitioning seamlessly from the open living and dining areas into a custom chef's kitchen anchored by a striking Taj Mahal Quartzite waterfall island and stone-wrapped feature walls. A stunning custom entertainment wall, complete with an electric fireplace, is a beautiful focal point for the main level. From there, large glass sliders open completely to an expansive terrace, creating an effortless indoor-outdoor flow with the Silver Lake Reservoir as your backdrop.The primary suite serves as a private, luxurious retreat, complete with dual closets, a deep soaking tub, a triple-head walk-in shower, and its own private viewing terrace. Conveniently located on this same main level is an additional bedroom and bathroom.Downstairs, the lower level is designed to easily serve as a dedicated work, entertainment, or guest hub. This level features two more bedrooms--one with its own en-suite bathroom and walk-in closet and the other opening directly to a private backyard space--plus an additional full guest bathroom. Positioned on the other side of this level is a spacious laundry room, direct access from the garage, and a massive bonus studio. Perfectly suited for a home gym, media room, or creative production studio, this versatile bonus space features independent access from both Kenilworth and Balmer, seamlessly expanding the home's total footprint.Maximizing every inch of its unique orientation, the outdoor spaces are fully integrated. From the garden areas to the multiple entertainment areas, the entire usable grounds are designed for seamless hosting.Located just moments from the Reservoir path and Silver Lake's premier dining, this property brings together unmatched modern infrastructure, premium finishes, and a rare, expansive layout in one of Los Angeles' most coveted neighborhoods.

2001 Kenilworth Avenue, Los Angeles

$2,099,000
4 Beds 4 Baths 26852777 MLS Active Under Contract Status
Welcome to your own private oasis in the heart of Westside Village. This beautiful gated estate blends luxury, comfort, and exceptional indoor-outdoor living on a thoughtfully designed property filled with premium upgrades. The main residence features a well-designed floor plan with a spacious dining area that connects to the outdoor patio, creating an easy flow for indoor-outdoor entertaining. The chef's kitchen is centered around a stunning island and complemented by high-end finishes including solid brass kitchen hardware, a Pentair water filtration system, two Noritz tankless water heaters, Campbell security screens, and security-protected windows throughout the home. Step outside to enjoy your own private retreat. The expansive backyard offers multiple entertaining spaces, a dedicated gardening area, and an incredible collection of mature fruit trees including Satsuma orange, navel orange, lemon, lime, pomegranate, banana, Arabica coffee trees, asparagus, and a majestic Western sycamore in the front yard. Gather around the outdoor fireplace, relax on the beautiful Ipe Brazilian hardwood decks, enjoy the bluestone patio, unwind in the Bullfrog 9-person jacuzzi, and rinse off in the heated outdoor shower. The property also includes a fully equipped bonus basement featuring its own washer and dryer, wet bar with sink, mini refrigerator, half bathroom, abundant storage, and Rockwool soundproof insulation, providing a versatile extension of the home that's ideal as a media room, game room, lounge, music studio, creative workspace, or entertaining space. An additional bonus recreation room offers incredible versatility with a full bathroom, kitchenette, air conditioning, built-in daybeds, generous storage, and expansive folding glass doors that open completely to create a seamless indoor-outdoor living experience. Designed with privacy and peace of mind, the home includes a comprehensive private security system, Campbell security screens, security-protected windows, and secure gated entry. A newly paved driveway enhances both curb appeal and functionality, offering ample parking for up to six vehicles- four in the driveway and two behind the gated entrance. Perfectly situated in the highly desirable Westside Village neighborhood, this exceptional home offers the best of Westside living. Enjoy easy access to Downtown Culver City, Century City, Beverly Hills, Venice Beach, Santa Monica, UCLA, the Metro E Line, and an abundance of acclaimed restaurants, cafes, parks, and shopping. Whether you're commuting, entertaining, or simply enjoying everything the neighborhood has to offer, this one-of-a-kind property delivers an unmatched combination of luxury, privacy, and convenience.

3314 Greenfield Avenue, Los Angeles

$4,650,000
4 Beds 5 Baths 26851947 MLS Coming Soon Status
A newly constructed Spanish-inspired residence by Smart Builders, thoughtfully designed to capture the timeless elegance of Santa Barbara architecture while offering the comfort and functionality of modern living. Nestled in the heart of Mar Vista, this exceptional home showcases warm natural materials, sophisticated craftsmanship, and an effortless indoor-outdoor lifestyle. A striking arched entry sets the tone for the home's refined design. Upon arrival, an inviting library or study framed by elegant archways creates a distinguished space for work or relaxation. A generously sized main-level guest suite with its own private bath offers exceptional flexibility for visitors, extended family, or multigenerational living. Designed for both grand entertaining and comfortable daily living, the formal dining room is a true showpiece, highlighted by dramatic double-height ceilings, an oversized arched window, and elegant French doors that open to the side yard, flooding the space with natural light. Adjacent to the dining room, a custom wine bar with integrated beverage refrigeration creates a sophisticated transition into the home's central living spaces. At the heart of the residence, the gourmet kitchen showcases custom rift white oak cabinetry, stunning Breccia Capraia marble countertops, a premium Thermador appliance package, and a walk-in pantry. An expansive center island serves as the focal point for gathering and entertaining, while the kitchen flows effortlessly into the spacious family room, anchored by a fireplace and framed by Fleetwood sliding glass doors that create a seamless connection to the outdoor living areas. Upstairs, the luxurious primary suite serves as a private retreat, offering exceptional privacy, a spacious private balcony, an oversized walk-in closet, and a spa-inspired bathroom with dual vanities and designer finishes. Two additional en-suite bedrooms provide comfort and privacy, while a conveniently located second-floor laundry room adds practicality to everyday living. Throughout the home, engineered hardwood flooring complements a warm, organic design palette, while carefully selected finishes and custom millwork create a cohesive sense of understated luxury. The outdoor spaces have been equally considered, featuring elegant marble hardscaping throughout the front entry, side yard, backyard entertaining areas, and exterior fireplace accent wall. A built-in barbecue, manicured lawn, and private outdoor gathering spaces provide the ideal setting for year-round Southern California entertaining. Rarely available in Mar Vista, this newly built residence offers a refreshing alternative to the area's more contemporary inventory. With its timeless Spanish and Santa Barbara-inspired architecture, premium materials, and meticulous attention to detail, this exceptional home delivers a level of warmth, character, and sophistication that is increasingly difficult to find.

3634 Meier Street, Los Angeles

$1,895,000
4 Beds 3 Baths 26850903 MLS Active Status
A rare opportunity to own a distinguished English-style residence in the heart of Carthay Circle, one of Los Angeles' most cherished historic neighborhoods. Rich in architectural character, the home showcases elegant moldings, gracious window openings, an oversized formal dining, and high ceilings throughout. The three bed, two bath main house enjoys an updated kitchen, and two back bedrooms with direct access to the rear yard deck. Adding flexibility and value is the newly constructed, 500-square-foot ADU permitted as a one bedroom and one bathroom, ideal for guests, a home office, supplemental income, or just a cool spot to take in game. Original hardwood floors throughout, a tall bay window, and a stunning fireplace welcomes you home and into another era. Various areas in back with grass for play, a louvered gazebo over deck, and more. The ADU is tricked out with vaulted ceiling, skylights, a vast center island for congregating, all which open up with the bi-fold glass doors. Carthay is a historic neighborhood where residents enjoy the beauty and integrity of this coveted area, known for its tree-lined streets, period homes, and strong sense of community, while also being close to places of worship, moments from Beverly Hills, LACMA, The Grove, and the just opened D subway line between K-Town and Beverly Hills. This is a rare offering that combines historic charm, modern amenities, and an exceptional lifestyle in one of Los Angeles' most sought-after enclaves.

6148 San Vicente Boulevard, Los Angeles

$1,599,999
4 Beds 3 Baths 26843503 MLS Active Under Contract Status
Elegant, well-designed, and thoughtfully rebuilt, 5660/5658 Spokane Street delivers a turnkey Los Angeles compound at the coveted edge of West Adams and Culver City. The main residence offers 3 bedrooms, 2 bathrooms, and approximately 1,392 sq. ft. of single-level living with all-new major systems, owned solar, custom dual-pane windows, white oak flooring, recessed lighting, and designer finishes throughout. The open living and dining areas flow beautifully into a chef-inspired kitchen featuring seamless cabinetry, Cosmo commercial appliances, Taj Mahal quartz countertops, and a clean modern design. The home is bright, polished, and inviting, with a spa-inspired primary suite, skylights, fully tiled bathrooms, a welcoming covered front entry, manicured lawn, mature landscaping, custom gate details, rear alley access, and outdoor areas designed for relaxing or entertaining. The true added value is the legal detached ADU at 5658 Spokane, completed in 2026 with its own separate address and approximately 372 sq. ft. of well-planned living space. This 1-bedroom, 1-bath ADU includes a full kitchen, laundry, storage, all-electric systems, and mini-splits, making it ideal for extended family, an in-law suite, guest quarters, a private office, or a creative studio.Moments from Culver City, the Cumulus District, Whole Foods, the Expo Line, West Adams dining, DTLA, LAX, and the Westside, this SFR + ADU property offers elegant modern living, thoughtful design, and long-term value in one of Los Angeles' most connected locations. Buyer to verify all information, including square footage, permits and property condition.

5660 Spokane Street, Los Angeles

$1,769,000
4 Beds 5 Baths P1-27771 MLS Active Status
Classic 1940-character pool home meets sophisticated modern luxury in this beautifully reimagined residence in the highly coveted View Park-Windsor Hills neighborhood. Thoughtfully renovated from top to bottom, this exceptional dream home offers comfortable, light-filled, elevated living.Designed for both everyday living and effortless entertaining, the heart of the home is a stunning chef's kitchen featuring an exquisite $30,000 La Cornue range, hood, pasta pot filler, a dramatic quartzite island, large wine refrigerator, premium appliances, coffee bar, and an open-concept layout that seamlessly connects the kitchen, dining area, and family room. French doors open directly to the backyard, creating the ultimate indoor-outdoor California lifestyle.The private primary suite serves as a luxurious retreat, complete with walk-in closet, a spa-inspired bathroom featuring a soaking tub, quartz countertops, and designer finishes. Throughout the home, engineered oak hardwood flooring, gorgeous chandeliers, and a charming fireplace in the formal living room create a warm and inviting atmosphere. Additional bedrooms and a beautifully appointed bathroom are thoughtfully situated on the opposite wing of the home, offering comfort and privacy for family and guests. A dedicated laundry room with washer and dryer adds everyday convenience.Extensive 2023 upgrades include a new roof, new windows, new plumbing, a new electrical system and panel, new flooring, fully renovated kitchen and bathrooms, new French doors, premium appliances, built-in speakers in the family room and gorgeous designer gold hardware throughout.Outside, enjoy your own private oasis with a newly resurfaced pool featuring updated tile, a dedicated 4th pool bath/changing room, two additional storage spaces, and mature citrus trees, including lemon and mandarin, that enhance the property's quintessential Southern California appeal. Completing the outdoor experience is a versatile bonus space with an additional 5th bathroom, ideal for use as a home office, gym, guest suite, creative studio, or potential additional 5th bedroom.Ideally located in one of Los Angeles' most sought-after neighborhoods, residents enjoy easy access to parks, dining, and entertainment. Favorites include the Reuben Ingold Walking Path, Somerville, Hilltop Coffee and moments from the highly anticipated Stocker Creative development. A rare opportunity to own timeless architecture, modern luxury, and an unbeatable location!

5345 S Verdun Avenue, Los Angeles

Start Your Search

Based on information from California Regional Multiple Listing Service, Inc. as of . This information is for your personal, non-commercial use and may not be used for any purpose other than to identify prospective properties you may be interested in purchasing. Display of MLS data is usually deemed reliable but is NOT guaranteed accurate by the MLS. Buyers are responsible for verifying the accuracy of all information and should investigate the data themselves or retain appropriate professionals. Information from sources other than the Listing Agent may have been included in the MLS data. Unless otherwise specified in writing, Broker/Agent has not and will not verify any information obtained from other sources. The Broker/Agent providing the information contained herein may or may not have been the Listing and/or Selling Agent.