Pasadena, CA Real Estate Search

Pasadena, CA Recently Sold Homes

Our website features the best real estate search for recently sold homes in Pasadena, CA and surrounding areas. It is the only site you will ever need! It is easy-to-use and updated by the official REALTOR®’s database every 15 minutes. 

You can save searches, and get daily email alerts of new listings, price changes, sold data, and market reports. Our Interactive Map Search allows you to view properties on a map or refine your search by drawing the boundaries around the area you desire.

Curious about what’s happening in the Pasadena, CA real estate market? Sign up for a  Pasadena, CA Real Estate Market Report to see what’s active, under contract, and sold!

Considering selling or refinancing your home? Get an INSTANT property valuation now!

Newest Pasadena, CA Recently Sold Homes for Sale

$4,850,000
4 Beds 7 Baths P1-24340 MLS Closed Status
Welcome to Valley View cottage--a treasured piece of Pasadena's architectural heritage designed by Wallace Neff nearly a century ago. One of thirteen beautifully restored cottages on the gated grounds of the historic Huntington Hotel, Valley View was built in 1926 for the hotel's long-time owner and manager D.M. Linnard. Rich with timeless character, the residence blends Tudor Revival and storybook cottage styles with hints of a Grimmian fairytale. As you enter, striking interiors and design flourishes echo the home's impressive exterior. In the great room, a nearly 20' ceiling features exposed trusses and beams, creating a grand space for entertaining. The formal dining room glows with natural light from a thirty-foot wall with diamond-shaped mullioned windows while the beautifully updated eat-in kitchen connects to a sunlit breakfast room. Completing the main level, you'll find a guest bedroom / media room, three-quarter bath, and the luxurious primary suite with private balcony and spa bath. Upstairs, two bedrooms share a bathroom, with the southeast bedroom featuring a private balcony and sweeping valley views. The extremely versatile lower level, with its own entrance, offers a bedroom ensuite, two offices, a gym, two kitchens, and flexible living spaces. Outdoors, tiered gardens recall a countryside manor, equally suited for entertaining or a quiet evening under the stars in the Jacuzzi. With four deeded parking spaces plus a three-car garage, guests come and go with ease. As a resident of Huntington Circle, you'll enjoy direct access to the Langham Hotel's world-class amenities--from lush gardens to fine dining. Combining exquisite architecture, modern luxury, and unmatched convenience, Valley View invites you into a timeless storybook setting where your happily-ever-after unfolds.

790 Huntington Circle, Pasadena

$2,650,000
4 Beds 4 Baths WS25231357 MLS Closed Status
Introducing 3541 Yorkshire Road, a beautifully reimagined English Cottage style single-story residence in the prestigious Chapman Woods neighborhood of Southeast Pasadena. This rare south-facing home offers abundant natural light and positive Feng Shui energy, creating a private haven where every angle feels like living in a lush, curated garden. Just moments from San Marino, Arcadia, and San Gabriel, it blends timeless architectural charm with refined modern luxury. Every detail of the 2,417 sq. ft. main residence has been thoughtfully crafted to reflect designer sophistication and comfort. The expansive open kitchen is a true centerpiece, showcasing a dramatic waterfall island, Thermador appliances with built-in refrigerator, and generous prep space—perfect for both everyday living and elegant entertaining. Sunlight pours in through brand-new Milgard windows, while the home features a new roof with upgraded insulation, new plumbing throughout, a newer electrical box, a 2024 water heater, and a central HVAC system for year-round comfort and efficiency. Elegant flooring, designer-selected colors, and curated style choices elevate the home’s interior aesthetic. The living room opens to a new deck with custom bi-fold sliding door, creating a seamless flow between indoor and outdoor spaces. Professionally designed landscaping with garden-inspired plantings, mature greenery, and stylish concrete details surrounds the property, providing a tranquil retreat reminiscent of a private garden. Inside, a custom designer fireplace anchors the graceful floor plan, and all three ensuite bedrooms offer their own sanctuary of comfort and privacy. A detached 224 sq. ft. guest house features a fully renovated bathroom and new mini-split AC system, providing an ideal space for guests, a home office, man-cave or creative studio. Adding to the property’s one-of-a-kind charm, majestic peacocks often visit the garden—sometimes with their offspring—gracing the front yard with color and life. While most people only see these beautiful birds at the zoo, here they’re your gentle, everyday neighbors, enhancing the home’s sense of serenity and wonder. Set within a quiet, walkable neighborhood, this English Cottage style, south-facing home captures the very essence of Pasadena luxury living—combining character, elegance, privacy, and the extraordinary experience of living in your own garden.

3541 Yorkshire, Pasadena
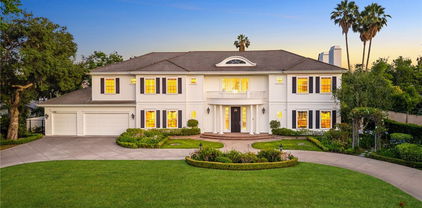
$2,450,000
3 Beds 2 Baths P1-24380 MLS Closed Status
On the market for the first time in over 50 years, this beautifully designed and well-maintained mid-century home is a one-of-a-kind Pasadena treasure. Boasting natural light throughout, ample space for entertaining, character details, and close proximity to Caltech, Huntington Gardens, and South Lake Avenue, this residence offers the best of both classic charm and modern convenience. As you enter, the living room welcomes you with its striking brick fireplace surrounded by windows peeking into the sunroom just beyond. This dreamy room is the perfect place to entertain, relax, or work from home, with sliders opening to the back patio and a convenient tucked-away laundry room. The formal dining room accommodates both large parties and intimate gatherings and features a custom built-in sideboard & cabinetry for your china and glassware. The kitchen provides abundant counter space, plentiful cabinetry, dual ovens, a prep sink, and a sun tunnel that fills the space with light. On the east wing, two guest bedrooms with large closets provide flexibility for restful retreats, a home office, or space for hobbies, while the primary suite offers an ensuite bath featuring a separate shower and tub. Outside, enjoy an oversized patio ideal for dining al fresco, a large grassy yard with privacy hedges, and a detached two-car garage with workshop. Don't miss this rare opportunity in one of Pasadena's most prestigious neighborhoods.

1725 Homet Road, Pasadena

$1,960,000
4 Beds 3 Baths CV25221121 MLS Closed Status
This contemporary ranch-style residence presents an inviting blend of timeless design & modern convenience, creating a home that feels both open & intimate. Designed on a single level, it offers approximately 2,713 square feet of living space with four bedrooms, three & one-half bathrooms, & a seamless indoor-outdoor flow that makes every day feel effortless. The great room draws your attention outward from the moment you enter through the front door. Expansive picture windows frame views of the surrounding canyon & foothills. Natural light pours into the home & across hardwood floors that transport you from room to room. The fireplace establishes a cozy atmosphere as the season begins to change. Vaulted ceilings enhance the sense of volume & ease. The kitchen is equipped with granite countertops, stainless steel appliances, & custom cabinetry that maximizes storage without sacrificing style. A sun-filled breakfast nook creates a natural place to begin the day, while the family room opens through sliding glass doors to the patio & pool, extending your living space outdoors. The primary suite is a true retreat. The dual closets provide generous storage, & the spa-inspired bath features a soaking tub, separate shower, & direct access to the backyard, allowing a quiet transition from rest to relaxation. The secondary bedrooms are equally well designed, each with ample closet space, & one enjoys an en-suite bath ideal for guests or extended family. Outdoors, the property delivers on California living. A sparkling pool & spa promise year-round enjoyment, & a pergola-covered deck offers shade for alfresco dining. The mature landscaping ensures privacy, while the wraparound yard provides room for both play and leisure. An attached two-car garage with built-in cabinetry adds practicality. The home is complemented by newer systems, including updated plumbing, a tankless water heater, and central air conditioning. Living here means you are connected to both nature and city life. Eaton Canyon trails are minutes away for morning hikes, while nearby shopping and dining at Hastings Ranch and along Colorado Boulevard make daily errands and evenings out simple. Proximity to the 210 Freeway ensures direct access to Pasadena’s cultural centers and downtown Los Angeles for work or entertainment. This property is more than a house; it is an opportunity to live with clarity, comfort, and connection in one of Pasadena’s most sought-after neighborhoods.

1958 Canyon Close Road, Pasadena

$2,650,000
4 Beds 3 Baths P1-24455 MLS Closed Status
This timeless 1913 Craftsman in Pasadena's coveted Madison Heights neighborhood blends historic charm with modern comfort. Known as the Simpson House, it has been recognized by the City of Pasadena as a contributor to a potential Madison Heights Landmark District--a rare opportunity to own a piece of the city's architectural heritage.Set back from the street and amongst mature landscaping, this home greets you with classic Craftsman details -- a broad front porch, tapered columns, wood siding, and original windows that flood the home with natural light. Inside, period character abounds with hardwood floors, original built-ins, box-beam ceilings, and wood-burning fireplace in the formal living and a decorative fireplace in the dining room.This 4-bedroom, 2.5-bath home offers 2,681 sq ft of beautifully preserved charm with thoughtful modern updates. The flexible layout includes one bedroom currently used as an office/gym...ideal for today's lifestyle. The formal living room features a wood-burning fireplace and opens to the adjacent dining room, where a second fireplace adds warmth and character for gatherings. Just beyond, the kitchen flows seamlessly from the dining room, making it perfect for both daily living and entertaining. A cozy den nearby offers additional versatility, whether as a reading nook, media room, or play area.The kitchen features a center island, abundant cabinetry, and direct access to a private side patio through French Doors. The primary suite offers views of the expansive, flat rear yard, framed by mature trees and spacious enough to accommodate a pool. Additional outdoor highlights include a back porch, rear patio, and a detached garage.Centrally located, this home offers the perfect blend of architectural character, thoughtful updates, and a prime location. Rich in history and timeless in appeal, it's a true Madison Heights classic--ready for your personal touch.

675 S El Molino Avenue, Pasadena

$3,982,300
5 Beds 5 Baths P1-24028 MLS Closed Status
A Mid-Century Masterpiece with City Lights and Mountain Views - Set on over an acre lot in Pasadena's coveted Sierra Madre Villa neighborhood, this expansive 5-bedroom, 5-bath residence spans 3,971 sq. ft. of living space and was designed by renowned architect Harold B. Zook--celebrated for the Saga Motel and numerous mid-century landmarks. With sweeping city light and mountain views, the property blends architectural pedigree with modern sophistication in a rare, private estate setting.At the heart of the home, the kitchen was completely reimagined in 2021, designed with modern, flat-panel cabinetry, integrated appliances, and seamless soft-close storage. Luxe Dekton slab countertops provide both durability and elegance, while the space is outfitted with a Sub-Zero refrigerator, Wolf stainless steel microwave, gas cooktop, double oven, and a Miele dishwasher. Newer dual-pane sliding doors extend the kitchen onto a freshly polished marble patio, creating a flawless indoor-outdoor flow framed by panoramic Pasadena views.Throughout the living room, bedrooms and kitchen, light-toned engineered hardwood floors bring warmth and modern texture. Additional updates include dual AC units, a newer furnace, a newer sewer line, and a resurfaced pool finished in brilliant aqua-blue tile.For security and curb appeal, the property features new perimeter fencing, a contemporary motorized gate, a paver driveway, and a spacious three-car garage.Set high above the city, 1215 Wynn Road is more than a home--it's an architectural statement, a private retreat, and a rare opportunity to own a Zook original on an acre-plus estate in one of Pasadena's most distinguished settings.

1215 Wynn Road, Pasadena

$1,550,000
3 Beds 2 Baths P1-24318 MLS Closed Status
Step into timeless charm and modern comfort in this beautifully updated Spanish-style home in the everpopular Historic Highlands neighborhood. A welcoming covered front porch invites you into a thoughtfully designed residence rich in character and craftsmanship.Inside, oak hardwood flooring flows seamlessly throughout, complemented by elegant crown molding and classic wood frame windows that flood the home with natural light. The living room is anchored by a stunning ashlar stone fireplace, creating a cozy focal point, while the formal dining room features a built-in buffet with exquisite leaded glass windows -- perfect for entertaining in style.The remodeled kitchen blends vintage appeal with modern function, showcasing custom Craftsman cabinetry, a vibrant chartreuse subway tile backsplash, and ample workspace for culinary creativity.A thoughtfully expanded primary suite boasts high ceilings, warm hardwood floors, and French doors that open to a private deck -- an ideal retreat for morning coffee or evening relaxation. The en-suite bathroom echoes the home's Spanish heritage with rich tile work and warm finishes. Two additional bedrooms and another beautifully remodeled bathroom complete this comfortable and well-appointed floor plan.Surrounding the home, lush landscaping offers both beauty and privacy, enhancing the indoor-outdoor lifestyle Pasadena is known for. This exceptional property seamlessly blends original charm with tasteful updates, creating a home that is both inviting and distinctive.

1250 E Topeka Street, Pasadena

$988,000
2 Beds 3 Baths P1-23013 MLS Closed Status
Welcome to a distinguished architectural community nestled in Southeast Pasadena, where a canopy of preserved oak and deodar cedar trees creates a tranquil backdrop for luxurious California living. Built on the historic site of The Town & Country School, these Mediterranean-inspired homes offer timeless elegance in a lush, park-like setting.The beautifully landscaped courtyard features a charming patio and built-in grilling station, perfect for outdoor entertaining. A conveniently located elevator provides easy access from the main level to the garage below.Inside, broad arched windows bathe the interiors in natural light and offer picturesque views of the surrounding gardens and courtyards. Refined Old World detailing, crown moldings, custom flooring, and recessed lighting create a warm, sophisticated ambiance throughout. The European-style kitchen is thoughtfully designed for both everyday living and entertaining. Both bedrooms are ensuite, including a sumptuous primary suite with a spa-like bath featuring dual vanities. A well-placed guest bath is also located on the main level for added convenience.Additional highlights include double-paned windows, solid core doors, and direct access to a private two-car garage with bonus storage space. Just moments from the vibrant dining and shopping of Lake Avenue, this exceptional residence offers the perfect blend of serene retreat and urban accessibility.

188 S Sierra Madre Boulevard Unit 10, Pasadena

$940,000
2 Beds 2 Baths SW25228415 MLS Closed Status
Discover Bellegrove, a celebrated historic landmark in the sought-after South Orange Grove neighborhood. Originally designed in 1958 by acclaimed architect Harold J. Bissner, this tastefully remodeled single-story Mid-Century residence blends timeless architectural character with contemporary upgrades. The inviting 1,594 sq. ft. layout is filled with natural light and features elegant vinyl flooring, modern lighting, and thoughtful updates throughout. The spacious living room showcases a warm fireplace and beautiful luxury vinyl plank flooring. Entertain with ease in the large dining room, complete with custom built-ins, or prepare meals in the gourmet kitchen equipped with upgraded LG appliances, and ample cabinetry. This home offers two expansive primary suites, each featuring its own en-suite bath, generous closets, and private balconies for quiet retreats. Additional amenities include ceiling fans and an in-unit washer and dryer, as well as a two-car detached carport close to the unit. Blending authentic Mid-Century design with modern comforts, this residence is truly a rare find. Nestled in one of Pasadena’s most desirable neighborhoods, this location offers easy access to nearby parks, the Arroyo walking trails, Old Town, and major freeways. And when New Year’s Eve arrives, you and your guests can enjoy an exclusive up-close preview of the Rose Parade floats right from your doorstep. As a designated historic property, it also benefits from the Mills Act property tax savings. Don’t miss the chance to own this exceptional combination of history, style, and comfort in a premier Pasadena location.

835 S Orange Grove Boulevard, Pasadena

$1,489,000
5 Beds 4 Baths 25597411 MLS Closed Status
Enter through newly crafted gates into a private sanctuary where classic Pasadena charm has been reimagined with refined luxury and contemporary flair. This exquisitely transformed three-bedroom two-bath estate residence has been meticulously redesigned from the ground up, blending rich architectural character with upscale modern comforts. A modernized take on vernacular Victorian architecture, the home will appeal to design enthusiasts who appreciate historic integrity elevated with a fresh forward-thinking approach.Inside, an expansive open floor plan is filled with natural light and features gleaming hardwood floors, designer recessed lighting and an entertainer's dream kitchen. Anchored by a grand center island, the culinary space offers dual farmhouse sinks, high-end finishes and generous seating. It is the perfect setting for both intimate dinners and lively gatherings. The spa-inspired bathrooms serve as true sanctuaries with triple shower heads, elegant tilework and bespoke fixtures that create a calming resort-style experience.Every element of the home has been carefully curated for effortless living including a new 220A electrical system, sleek tankless water heater, newly installed roof and state-of-the-art HVAC for year-round comfort. A charming front veranda invites peaceful mornings and relaxing evenings. The expansive 7500 square foot grounds provide endless possibilities whether you envision a vibrant garden, an outdoor lounge area or a space for entertaining. Located next to the main house is a thoughtfully and newly designed ADU constructed 2025 guest residence. Designed with the same level of sophistication, it features soaring cathedral ceilings, an open-concept living area, rich hardwood flooring and a striking modern kitchen. It also includes a dedicated HVAC system, tankless water heater, its own inviting porch and its own legal address offering flexibility and added value for homeowners. This private retreat is ideal as a guesthouse, income-generating rental or creative studio. Located just minutes from the boutiques and fine dining of Old Pasadena and cultural landmarks such as the Norton Simon Museum, this luxurious estate offers a rare opportunity to enjoy historical charm blended with modern indulgence. Live beautifully. Live effortlessly. The choice is yours.

1465 Navarro Avenue, Pasadena

$10,872,000
5 Beds 5 Baths P1-24442 MLS Closed Status
Graciously sited on 4.19 majestic acres in the coveted area of Southwest Pasadena, this grand architectural estate with lighted tennis court and pool with commanding views on the banks of the Arroyo ranks as one of the largest residential parcels in Pasadena. Positioned at the furthest point of the street for optimal privacy - the brick and iron gated entrance, vast lawn and motor drive provides a royal approach to the residence designed by the acclaimed architectural firm Johnson, Kaufmann & Coate. Slightly elevated, this stately 1924 English Period Revival masterwork of concrete, brick clad and a pitched slate roof acts as a prominent focal point for visitors. Period fenestration, distinguished by leaded-glass windows wash interiors with soft, natural light. The formal entrance hall provides convenient access to both the public and private spaces, as well as the discrete powder room, rear patio loggia and yard. Formal living room, anchored with its cast concrete fireplace encased in exquisite wood paneling, formed concrete ceiling beams and french doors to the outdoors. The adjacent den provides for more casual lounging - with copious natural light and fireplace. Opposite, the dining room also provides exterior access and direct connection to the butler's pantry and adjoining chef's kitchen - both updated for more modern living. Breakfast room, den, guest bedroom with bath complete the first level. An elegant U-shaped stairwell highlighted by an oversized tudor picture window leads to a second level landing and secret 'Elevette' elevator that rises from the floor. Spacious primary bedroom with fireplace provides proprietary access to an outdoor balcony deck for viewing and respite. Upstairs guest bedroom with bathroom ensuite, as well as two additional bedrooms with a jack & jill bathroom configuration. The grand entertaining rear yard spills down to the heated swimmer's pool, spa and party deck on the edge of the Arroyo bluff - all taking advantage of the arresting views of Pasadena's Arroyo Seco, the Colorado Bridge and the San Gabriel mountains beyond. Oversized garage, as well as laundry and abundant storage on the lower level.

600 Columbia Street, Pasadena

$932,000
2 Beds 2 Baths P1-24402 MLS Closed Status
Set within a tree-lined neighborhood surrounded by classic Pasadena architecture and just moments from the famed Gamble House, this thoughtfully updated top-floor condo combines timeless charm with modern comforts. Upon entering, you're welcomed by elegant herringbone-pattern tile flooring that sets the tone for the home. To the left of the entry, the updated kitchen features recessed lighting, crown molding, and stainless steel appliances, including a 5-burner electric induction range. A custom-tiled backsplash, under-cabinet lighting, and a convenient eat-at quartz countertop create both style and function. The kitchen opens seamlessly to the dining area and living room, enhanced with crown molding and wood-like laminate flooring throughout. Off the living room, sliding glass doors with wood-louvered shutters lead to a spacious balcony with peaceful views of the Arroyo and the rolling hills of Linda Vista. Continuing straight from the entry, you'll find a closet and a charming dry bar with cabinets and accent lighting. To the right, the hallway leads to two bedrooms and two bathrooms. The first full bath offers a deep tub and shower combination with subway tile to the ceiling, along with an oversized single-sink vanity topped with quartz. Adjacent sits the first bedroom, complete with a mirrored closet, ceiling fan, and wood shutters. Hallway linen cabinets and a utility closet provide extra storage. The primary suite is a private retreat with dual mirrored closets, a ceiling fan, and balcony access overlooking the pool and hillsides. The ensuite bath includes an oversized single-sink vanity with stone countertops, one inch Carrara marble hexagon tile flooring, and a glass-enclosed shower. Additionally, this well-maintained gated community offers a private gated pool and lounging area. Also, just outside the building there is trail access leading down to Brookside Park, Brookside Golf Course, and the iconic Rose Bowl where you can enjoy the occasional fireworks, seasonal events, and outdoor recreation. Plus you are only moments away from all the shops, dining, and entertainment of Old Town Pasadena.

190 Arroyo Terrace Unit 302, Pasadena

$1,450,000
3 Beds 2 Baths PF25223352 MLS Closed Status
Nestled on a serene, tree-lined street with sweeping views of the San Gabriel Mountains, 2276 Monte Vista pairs an ideal, functional floorplan with warmth and light. The living room’s scenic bay window and brick fireplace set a classic tone, flowing to a lovely dining room with chair rail moulding and a newly renovated kitchen featuring Quartz countertops, built-in appliances, plentiful cabinetry, countertop space, and a generous-size washer/dryer. With 3 bedrooms and 2 baths, the home centers on a primary suite with an updated en-suite (dual sinks, glass-enclosed shower), while a nearby bonus flex room works beautifully as an office or nursery. Hardwood floors underfoot and newer HVAC and water heater keep life comfortable year-round. Set on an expansive, deep lot, the flat backyard is designed for entertaining — a fully stocked outdoor kitchen with gas BBQ and appliances, grassy play space, and patio amid fig, lemon, and pomegranate trees and rose bushes. Cozy by the firepit while you sip your morning coffee or enjoy your afternoon glass of wine. A versatile garage studio (not included in square footage) with plentiful storage invites creative use, guest space, or ADU potential. A long driveway accommodates multiple cars. In Pasadena’s coveted Casa Grande, you’re moments from local favorites like Victory Park, the Farmers Market, nearby schools, shops and restaurants on Lake Ave and Old Town. A hop and a skip away, you can catch the best seats at the annual Rose Parade on New Year’s Day! A commuter’s dream with easy access to the 210 and Metro Line. At day’s end, 2276 Monte Vista is the place that simply says — welcome home.

2276 Monte Vista Street, Pasadena

$3,310,000
4 Beds 4 Baths P1-24243 MLS Closed Status
Surrounded by beautiful, mature trees that create a tranquil, park-like setting, this 3,224 sq ft residence in the sought-after Linda Vista area of Pasadena offers the perfect balance of privacy, convenience, and timeless style. Designed as a reverse-story home, all bedrooms are thoughtfully positioned on the lower level, creating an ideal separation between entertaining and private living spaces. The main floor welcomes you with a dramatic entryway highlighted by soaring cathedral ceilings that flow into a sunlit living room. A spacious dining room with tall ceilings sets the stage for elegant gatherings, while the well-appointed kitchen features a central island and opens to an outdoor sitting area ideal for al fresco dining. A cozy family room extends the living space with access to multiple patios, blending indoor comfort with outdoor enjoyment. On the lower level, the expansive primary suite serves as a private retreat, complete with a fireplace, a generous bathroom, and a large walk-in closet. Three additional bedrooms provide flexibility--one with its own en-suite bath, and two more sharing a full bath. A dedicated laundry area completes this floor. Additional highlights include a large garage and a substantial storage area, ensuring both functionality and convenience. Located in West Pasadena, the home enjoys close proximity to the Rose Bowl, Kidspace Museum, Old Town Pasadena, Eagle Rock, Highland Park, and Downtown LA--making it an exceptional retreat with easy access to some of Southern California's most vibrant destinations.

1056 Pine Oak Lane, Pasadena

$4,200,000
3 Beds 5 Baths P1-24090 MLS Closed Status
An extraordinary opportunity to own a fully restored single- story French Normandy estate, set on expansive park-like grounds. Thoughtfully re-imagined for modern refined entertaining and effortless daily living, this architectural estate offers the quintessential, and highly desired California indoor-outdoor lifestyle.The sunlit living room--anchored by a dramatic fireplace and beamed ceiling creates an inviting focal point. A formal dining room with French doors opens to the front gardens, while the gourmet kitchen, equipped with Wolf and Sub-Zero appliances, offers abundant cabinetry and a convenient adjoining laundry area. An adjacent and comfortable family room extends to a private patio overlooking the sweeping grounds. The main house features three bedrooms and four bathrooms including a spacious primary suite and spa-like bath with double sinks, a separate tub and shower and a large walk-in closet. Two additional bedrooms, one currently used as a spacious wood paneled executive office with a built-in desk, bookcases, and cupboards, share a beautifully appointed full bath to complete the private wing.A detached convertible guest house/office crowns the garage, providing a versatile 700-square-foot space with a three-quarter bath and sauna below.The estate's expansive grounds feature a grand and lush central lawn, mature shade trees, and multiple inviting patios. A spacious covered barbecue pavilion forms the perfect backdrop for 'al fresco' dining and memorable gatherings.

1886 San Pasqual Street, Pasadena

$2,775,000
6 Beds 4 Baths P1-24084 MLS Closed Status
610 Prospect Boulevard was designed in 1923 by Wallace Neff and is one of 7 homes attributed to the architect in west Pasadena's Prospect Park National Register District. Situated mid-way into the original 'Prospect Tract' just past the entry pillars at Orange Grove Boulevard and shaded by a canopy of camphor trees, this south-facing property sits among striking revival homes on a deep, flat lot totaling over a third of an acre. It is a premier micro-location in a coveted neighborhood renowned for its homes of architectural pedigree by masters such as Greene & Greene, Frank Lloyd Wright, Alfred Heineman, Buff & Hensman, Harold Bissner and more. Having remained in the same family for the past 50 years, this home is largely untouched and exemplifies the longevity of homeownership in the neighborhood and the rarity of such offerings. A classic mediterranean residence in need of its 100-year refit, this expansive 2-story residence of 6 bedrooms and 4 bathrooms is an opportunity to have everything wanted in a historic home. With a district precedence for rear expansions, this lot can easily accommodate additional living space, a swimming pool, and/or conversion of the existing 2-car garage and workshop into a permitted ADU. Well insulated by the value of the surrounding properties, this residence is an excellent palette to exercise your love for home. Just a short distance to the Rose Bowl, Old Town Pasadena, the Gamble House, Kidspace Museum and the Norton Simon Museum, the surrounding community envelops this neighborhood with fantastic options for entertainment, education and exercise.

610 Prospect Boulevard, Pasadena

$1,900,000
P1-23842 MLS Closed Status
Presenting a truly exceptional and rare offering in Pasadena's highly coveted Madison Heights neighborhood: an opportunity to acquire two distinct residences on a single expansive lot. This unique property caters to a variety of lifestyles, whether you're an astute investor seeking dual income streams or a homeowner desiring a supplemental rental income while residing in one of the homes. The Front House, a graceful 1,361 SF Craftsman, immediately captivates with its welcoming wrap-around front porch and sturdy clinker brick and stone piers. Step inside to discover gleaming hardwood floors that extend throughout the home, highlighting the elegant craftsmanship of the era. The spacious layout includes three charming bedrooms and a newly renovated full bathroom showcasing modern fixtures and finishes. The heart of this home is its updated eat-in kitchen, boasting an array of stainless steel appliances that cater to culinary enthusiasts. Adjacent to the kitchen, the formal dining room is a true entertainer's delight, complete with original built-in cabinets that offer both aesthetic appeal and practical storage. This front house is truly move-in ready, having undergone significant enhancements, including a new roof, the convenience of central heating and air conditioning, new copper plumbing (2025), and fresh paint throughout the interior and exterior, ensuring a pristine living environment. Outside, the property offers both a private front and rear yard, providing idyllic spaces for entertaining guests or simply savoring your morning coffee in tranquility. The private rear yard features newly installed sod and new irrigation, in addition to a tall privacy hedge and mature fruit trees. The Back House is a charming 705 SF Cottage-style home, currently tenant-occupied, with 2 bedrooms and a pristine full bath. Adding appeal to this home is central air, hardwood floors throughout, and a lovely eat-in kitchen. The two-car garage was rebuilt; each home uses one garage space. The roofs on all structures were updated in 2023. This versatile setup presents an ideal scenario for an investor to have two income streams from two independent homes on one property. This is an extraordinary chance to own a classic in one of Pasadena's most desirable neighborhoods.

671 675 S Euclid Avenue, Pasadena

$1,900,000
5 Beds 2 Baths P1-23767 MLS Closed Status
Presenting a truly exceptional and rare offering in Pasadena's highly coveted Madison Heights neighborhood: an opportunity to acquire two distinct residences on a single expansive lot. This unique property caters to a variety of lifestyles, whether you're an astute investor seeking dual income streams or a homeowner desiring a supplemental rental income while residing in one of the homes. The Front House, a graceful 1,361 SF Craftsman, immediately captivates with its welcoming wrap-around front porch and sturdy clinker brick and stone piers. Step inside to discover gleaming hardwood floors that extend throughout the home, highlighting the elegant craftsmanship of the era. The spacious layout includes three charming bedrooms and a newly renovated full bathroom showcasing modern fixtures and finishes. The heart of this home is its updated eat-in kitchen, boasting an array of stainless steel appliances that cater to culinary enthusiasts. Adjacent to the kitchen, the formal dining room is a true entertainer's delight, complete with original built-in cabinets that offer both aesthetic appeal and practical storage. This front house is truly move-in ready, having undergone significant enhancements, including a new roof, the convenience of central heating and air conditioning, new copper plumbing (2025), and fresh paint throughout the interior and exterior, ensuring a pristine living environment. Outside, the property offers both a private front and rear yard, providing idyllic spaces for entertaining guests or simply savoring your morning coffee in tranquility. The private rear yard features newly installed sod and new irrigation, in addition to a tall privacy hedge and mature fruit trees. The Back House is a charming 705 SF Cottage-style home, currently tenant-occupied, with 2 bedrooms and a pristine full bath. Adding appeal to this home is central air, hardwood floors throughout, and a lovely eat-in kitchen. The two-car garage was rebuilt; each home uses one garage space. The roofs on all structures were updated in 2023. This versatile setup presents an ideal scenario for an investor to have two income streams from two independent homes on one property. This is an extraordinary chance to own a classic in one of Pasadena's most desirable neighborhoods.

671 675 S Euclid Avenue, Pasadena

$1,400,000
3 Beds 3 Baths P1-22505 MLS Closed Status
Back on the market at no fault of the property; buyer did not perform. This mid-century penthouse offers all of the benefits and none of the headaches of single family residence living, on a spacious single level. Located in the desirable Orange Grove Terrace complex, boasting classic mid-century architectural features including breeze block walls and clean lines, this corner unit is special. With three bedrooms (one a large primary suite), three baths, and 3625 SF of living space, including patio sunroom offering open air tree top and mountain views, THIS is lifestyle. With no shared walls, this uber private, quiet condo enjoys a gated formal entry with custom tile work and midcentury built-in planters. The carved wood front door opens to a generous open concept entry, flowing into a light filled living and dining rooms. A decorative cornered raised travertine fireplace is a highlight - coupled with two sets of with French doors leading into the sunroom, it makes for superlative entertaining. Conveniently, the kitchen and pantry are located adjacent to sunroom and dining room as well. While the east facing public rooms are conducive to hosting, the private spaces of the home are well placed on the west side of the unit. The sunny family room is nicely appointed with built-in bookshelves and a secret storage compartment hidden in the tongue and groove wall paneling. Two bedrooms, both nicely sized with en suite baths (one accessible to the hallway for guest use) are equally desirable as bedrooms or a home office space. The third, primary bedroom is incomparable with its grand proportions, private balcony and enviable layout, including bath with marble countertop double vanity and generous dressing. With a sparkling private community pool, handsome landscaping and two covered parking spaces, one might never feel the need to leave this peaceful home. However, this location in southwest Pasadena offers some of the most beautiful architecture and breathtaking vistas anywhere in southern California. Convenient to Old Town Pasadena, downtown LA and everything beyond, this is a unique opportunity to live in town, with elegance and privacy.

1245 S Orange Grove Boulevard Unit 5, Pasadena

$1,100,000
3 Beds 3 Baths PF25183883 MLS Closed Status
Ideally located on the prestigious Orange Grove Boulevard in the heart of Pasadena, this stunning one-story corner-unit condo blends Mid-Century charm with modern comfort. Step through secure gates into a beautifully landscaped community that sets the tone for what’s inside. Upon entering the unit, you're immediately greeted by an abundance of natural light streaming through large windows that offer picturesque street views—perfect for enjoying the world-famous Rose Parade from the comfort of your own home. The expansive living room features a striking double-sided mirrored fireplace, seamlessly connecting to a cozy family room and a formal dining area, ideal for entertaining. The generous kitchen includes an eat-in nook and ample cabinetry, offering plenty of space for storage and everyday functionality. This thoughtfully designed unit offers three bedrooms, including a spacious primary suite with floor-to-ceiling windows, dual closets, and an en-suite bath complete with both a soaking tub and a separate standing shower. Two additional bedrooms feature built-ins, making them perfect for guests, home offices, or hobbies. A well-appointed 3/4 bathroom and an additional powder room for guests complete the layout. Additional highlights include gleaming hardwood floors throughout, elegant crown molding, a charming balcony overlooking the tranquil courtyard—ideal for morning coffee—two assigned parking spaces, and an abundance of storage throughout. Enjoy unbeatable proximity to Pasadena’s finest attractions: The Rose Bowl, CalTech, PCC, Huntington Hospital, Norton Simon Museum, Old Town Pasadena, Trader Joe’s, and so much more. Easy access to the 210 and 110 freeways puts Downtown LA just minutes away. This is a must-see property that combines location, style, and convenience in one of Pasadena’s most desirable neighborhoods.

767 S Orange Grove Boulevard Unit 3, Pasadena

$2,710,000
3 Beds 3 Baths P1-24238 MLS Closed Status
Situated on the bank of Hahamongna Watershed Park, this exceptional property offers a rare blend of natural beauty, privacy, and refined living. Nestled among mature oaks on the coveted Upper Arroyo Seco loop, the home enjoys an idyllic setting with direct connection to Pasadena's most scenic trails and landscapes.The front garden was recently reimagined by Native Gardens landscape architects and now features a striking collection of drought-tolerant plantings, thoughtfully designed for year-round appeal. The backyard is equally impressive with a sparkling updated pool, fire pit, and a covered patio ideal for dining in nature--all surrounded by tree-filled vistas and mountain views that provide both tranquility and seclusion.Inside, the home has been extensively updated with an emphasis on craftsmanship and comfort. The custom kitchen is a true centerpiece, boasting a full suite of Thermador appliances, including dual ovens, as well as custom cabinetry and a spacious island designed for both entertaining and exceptional storage. The open layout encourages effortless gathering and connection.The first level offers two well-sized bedrooms and a chicly updated bathroom, complete with patterned concrete tile flooring and a marble double-sink vanity. A convenient laundry area and a pool bathroom off the covered patio add thoughtful functionality.Ascending the staircase with its hand-wrought iron railing, the primary suite occupies the entire upper level. This serene retreat includes a fireplace-centered bedroom with doors that open to a private deck, an enormous walk-in closet, and a spa-like bathroom elegantly appointed with refined finishes. A second laundry area upstairs adds to the ease of daily living.Perfectly located on Pasadena's desirable west side, this property combines modern luxury with the timeless beauty of its natural surroundings--an extraordinary place to call home.

2397 Vista Laguna Terrace, Pasadena

$1,180,000
5 Beds 2 Baths P1-23836 MLS Closed Status
A thoughtfully landscaped front yard with succulents and fruit trees introduces this Pasadena bungalow, blending timeless character with modern updates. The welcoming covered porch opens to a spacious living room anchored by a fireplace and filled with natural light from large windows. Oversized pocket doors lead to the formal dining room with built-in cabinetry, creating a warm and inviting setting. An arched opening with a peninsula connects seamlessly to the expansive kitchen, equipped with stainless steel appliances, a window overlooking the outdoors, and direct access to the backyard.Just beyond the kitchen, a 3/4 bath with dual sinks and a separate water closet with shower opens to a large laundry room, combining function and convenience. A connecting hallway, accessible from both the kitchen and the living room, leads to a bedroom, the staircase to the second floor--illuminated by a large window--and access to the basement, currently staged as a media and creative studio with space for music, streaming, or recreation.The upper level offers four bedrooms, including a spacious primary bedroom. The additional bedrooms provide flexibility for family, guests, or a home office. A walk-in hallway closet and a 3/4 bath complete the second floor.Outdoor living includes an expansive fully covered paved backyard, thoughtfully designed as an all-weather retreat with generous space for lounging, dining, and play. A finished detached garage adds further versatility, ideal as a studio, workshop, or gym.Notable upgrades include solar panels for energy efficiency, a whole-house water softener, newer condenser, refinished wood floors, new attic insulation (2025), new roof (2025), dual-pane windows, and an EV charger outlet.Centrally located, this home is minutes from the Rose Bowl, Brookside Park, Old Town Pasadena, Lake Avenue shopping and dining, Caltech, and cultural landmarks, offering the perfect blend of Pasadena's architectural heritage and modern living.

1261 N Raymond Avenue, Pasadena

Start Your Search

Based on information from California Regional Multiple Listing Service, Inc. as of . This information is for your personal, non-commercial use and may not be used for any purpose other than to identify prospective properties you may be interested in purchasing. Display of MLS data is usually deemed reliable but is NOT guaranteed accurate by the MLS. Buyers are responsible for verifying the accuracy of all information and should investigate the data themselves or retain appropriate professionals. Information from sources other than the Listing Agent may have been included in the MLS data. Unless otherwise specified in writing, Broker/Agent has not and will not verify any information obtained from other sources. The Broker/Agent providing the information contained herein may or may not have been the Listing and/or Selling Agent.