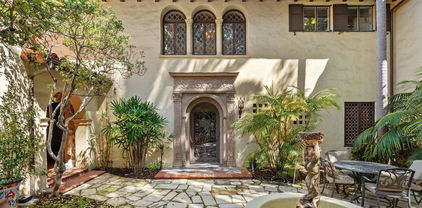
Pasadena, CA Real Estate Search

Pasadena, CA Recently Sold Homes

Our website features the best real estate search for recently sold homes in Pasadena, CA and surrounding areas. It is the only site you will ever need! It is easy-to-use and updated by the official REALTOR®’s database every 15 minutes. 

You can save searches, and get daily email alerts of new listings, price changes, sold data, and market reports. Our Interactive Map Search allows you to view properties on a map or refine your search by drawing the boundaries around the area you desire.

Curious about what’s happening in the Pasadena, CA real estate market? Sign up for a  Pasadena, CA Real Estate Market Report to see what’s active, under contract, and sold!

Considering selling or refinancing your home? Get an INSTANT property valuation now!

Newest Pasadena, CA Recently Sold Homes for Sale

463 Toolen Place, Pasadena
$1,225,000
3 Beds ⋅ 2 Baths ⋅ P1-26400 MLS ⋅ Closed Status
This early 20th-century Sears Roebuck Craftsman home in Pasadena has been thoughtfully maintained and expanded into a rare Craftsman property. Set on a generous lot in a quiet single-family neighborhood. The main residence blends preserved character with clean, period updates. Two light-filled bedrooms and an updated hand tiled bathroom anchor the home, while the open kitchen flows seamlessly into a formal dining room. Quartz countertops, modern appliances, and Italian tile elevate the space without compromising its integrity.Original details remain with built-ins, hardwood floors, and rare wavy glass windows, all framed by natural light and neighborhood views.A wide front porch captures sunset light through the trees. In the rear, a private garden unfolds beneath a canopy of greenery, anchored by a 100-year-old Canary Island Date Palm with views of the San Gabriel Mountains.Beyond the garden, the property continues.A newly constructed, solar-powered ADU offers scale and flexibility with approximately 600 square feet, 18-foot ceilings, and a 200-square-foot loft. Skylights, polished concrete floors, a full kitchen, and a beautifully finished bath create a space that lives far beyond its footprint.Fully climate-controlled and individually metered, the ADU functions seamlessly as a private office, music or creative studio, guest residence, or income-producing rental with its own patio and separation from the main home.A finished two-car garage, automatic gate, and long driveway complete the property.Location brings it home.Positioned in Pasadena's Muir heights with the Lincoln Avenue corridor just feet away featuring Homestate, Stumptown Coffee, and Kismet Rotisserie. Quiet residential streets lead directly to the Rose Bowl and Pasadena's top recreational amenities.

463 Toolen Place, Pasadena

2065 Canyon Close Road, Pasadena
$1,838,000
3 Beds ⋅ 2 Baths ⋅ P1-26254 MLS ⋅ Closed Status
Designed by noted Southern California architect David A. Lopez, this exceptional Mid-Century Modern residence showcases the defining elements of the era, clean lines, expansive glass, & seamless indoor/outdoor living. Located within the desirable Fox Ridge Estates, the home reflects Lopez's signature design principles that helped shape residential architecture in the 50's & 60's. Architectural character is immediately evident with horizontal lines, drought-tolerant landscaping & a distinctive pool courtyard that creates a striking first impression. The front yard features a pool & sundeck framed by wood-trimmed, translucent fencing that provides light, privacy & visual appeal. A classic mid-century-style front door opens into polished concrete floors & a soaring pitched ceiling with a central exposed wood beam. The living room highlights Mid-Century Modern design with floor-to-ceiling glass walls, built-in speakers & sliding doors to the pool patio. A bold fireplace with an elevated, concrete hearth anchors the room with sculptural elegance. The open kitchen & dining area continue the home's architectural rhythm. A U-shaped island with stone countertops provides bar seating, while classic cabinetry, an electric cooktop, in-wall double ovens & a stainless steel refrigerator blend vintage style with modern function. The dining room, centered by a wood beam, opens through sliding doors to both the pool deck & a private patio, capturing the era's signature indoor/outdoor flow. Built-in buffet cabinetry with soft downlighting adds style & storage. Two secondary bedrooms occupy one wing, each with vaulted ceilings, expansive windows & clean architectural lines. A stylishly updated bathroom includes tile flooring, a modern vanity & a glass-enclosed shower with full-height tile. Privately set on the opposite side of the home, the spacious primary suite offers clerestory-style windows for natural light & privacy, a river-rock fireplace hearth, built-in cabinetry & pocket doors. The ensuite bath features retro-inspired flooring, a floating dual-sink vanity, generous closet space & a tub-shower combination. Additional features include an attached 2-car garage equipped with a Level 2 Electric Vehicle charger, a workshop area, polished concrete flooring in key living spaces, central HVAC, a cleverly integrated garden closet & thoughtfully maintained landscaping that complements the architecture. A rare opportunity to own an authentic Mid-Century Modern gem in Pasadena.

2065 Canyon Close Road, Pasadena

1420 Riviera Drive, Pasadena
$1,554,000
3 Beds ⋅ 2 Baths ⋅ P1-25680 MLS ⋅ Closed Status
Step into this exceptional mid-century residence nestled in the heart of coveted Hastings Ranch, where iconic architectural lines have been thoughtfully elevated with refined, contemporary upgrades. Designed for both grand entertaining and everyday comfort, the home immediately impresses with a spacious living room anchored by a striking marble fireplace, recessed lighting, and a picturesque bay window that fills the space with natural light and timeless elegance.At the heart of the home is the stunning chef's kitchen, a true showpiece featuring premium stainless steel appliances, expansive quartz countertops, custom-designed cabinetry, and dual wine refrigerators--perfect for hosting in style and was updated in 2022. The kitchen flows effortlessly into the dining area, highlighted by soaring vaulted ceilings and a built-in office nook overlooking the pool and lush gardens, blending function with inspired design. The bonus room offers a wall of windows framing serene pool and garden views, recessed lighting, its own split-system air conditioning, and direct access to the outdoor entertaining areas was refreshed in 2023.The luxurious primary suite is a private retreat, complete with a large custom closet, recessed lighting, ceiling fan, and direct access to the pool. The spa-inspired primary bath indulges with a jetted soaking tub featuring a built-in flat-screen TV, a spacious walk-in shower, and dual vanities. Two additional generously sized bedrooms feature new ceiling fans and plantation shutters, while the beautiful hallway bath elevates the experience with marble finishes, an oversized shower with seating and niches, a newer vanity, and a Toto Washlet bidet was renovated in 2022.Outdoors, the home truly shines, embracing the best of the California lifestyle. The backyard is an entertainer's paradise with a generous swimming pool, a charming trellis ideal for alfresco lounging, and a tiki-themed succulent garden that perfectly complements the home's mid-century aesthetic. To top it off, enjoy sweeping views of the San Gabriel Mountains while lounging in the pool.Additional highlights include updated windows, recessed lighting, crown molding throughout, and abundant storage. This remarkable property offers multiple spaces to relax, work, and entertain, making it far more than a home--it's a lifestyle opportunity. Experience refined mid-century living at its absolute best.

1420 Riviera Drive, Pasadena

392 S Marengo Unit 105, Pasadena
$990,000
3 Beds ⋅ 2 Baths ⋅ WS26045118 MLS ⋅ Closed Status
LOCATION! LOCATION! LOCATION! Welcome to this beautifully updated 3-bedroom, 2.5-bath stylish home in the heart of Pasadena. Situated within a charming Spanish-style courtyard community in the historic Don Carlos Court, the property is framed by smooth stucco exteriors, classic red tile accents, and manicured landscaping that create a warm and inviting setting. Inside, natural light fills the bright, open layout, highlighting a clean modern aesthetic. The well-appointed kitchen features sleek flat-panel cabinetry, stone countertops, stainless steel appliances, and a sunlit window that enhances both function and everyday comfort. The open-concept design allows for effortless living and entertaining. The remodeled bathroom offers a spa-like retreat with a dual-sink quartz vanity and an expansive frameless glass walk-in shower finished in timeless white tile, complete with a built-in niche and bench seating. Enjoy exceptional indoor-outdoor living with a private balcony and private back patio, ideal for relaxing, entertaining, or dining al fresco. A rare direct-access attached 2-car garage adds privacy and everyday convenience—a rare feature in this desirable urban location. Ideally located near Pasadena’s premier shopping and dining, enjoy the convenience of walking to Whole Foods Market, along with close proximity to Old Town Pasadena, Metro connections, and major freeways. A wonderful opportunity to own a refined and welcoming home in one of Pasadena’s most sought-after​​‌​​​​‌​​‌‌​​‌​​​‌‌​​​​​‌​​​‌‌​​​‌‌‌​​​ neighborhoods.

392 S Marengo Unit 105, Pasadena

534 S Oak Knoll Ave Unit 103, Pasadena
$868,000
2 Beds ⋅ 2 Baths ⋅ PF26053851 MLS ⋅ Closed Status
Rare ground floor Pasadena condo offering 1,632 square feet, a bonus room, private patio, and extensive recent renovations in a prime Oak Knoll location. Welcome to 534 S Oak Knoll Ave #103, an immaculate 2 bedroom, 2 bathroom residence with a versatile bonus room offering an impressive 1,632 square feet of beautifully updated living space. Lovingly owned by the same family for nearly 30 years, this home has recently undergone an extensive renovation throughout the entire unit. The updated kitchen and primary bathroom feature modern finishes and thoughtful design, while fresh paint and updated lighting throughout create a bright and inviting move in ready environment. The spacious and flexible floor plan includes a rare bonus room, perfect for a home office, media room, gym, or guest space. The inviting living area features a cozy gas fireplace and opens to a private patio, creating an ideal setting for relaxing or entertaining. Additional highlights include an in unit laundry room with hookups, a new HVAC system, and subterranean tandem parking for added convenience. The balcony has been fully re waterproofed, drains cleared, and is SB326 compliant, providing valuable peace of mind for future ownership. Homes offering this level of square footage, condition, and thoughtful upgrades on the ground floor rarely come to market. Ideally located near South Lake shopping and dining, Caltech, and Old Town Pasadena, this exceptional home offers the perfect balance of comfort, convenience, and location. Do not miss this rare opportunity to call this beautiful Pasadena residence home.

534 S Oak Knoll Ave Unit 103, Pasadena

544 Pepper Street, Pasadena
$1,925,000
4 Beds ⋅ 4 Baths ⋅ P1-26156 MLS ⋅ Closed Status
This is a rare opportunity to own a newly redesigned home in one of Pasadena's most coveted neighborhoods, just moments from the iconic Arroyo Seco and its renowned recreational amenities. Nearly every element of the home has been thoughtfully rebuilt from the ground up retaining only a small portion of the original foundation and framing, resulting in a beautifully crafted four-bedroom, four-bathroom residence designed for modern living. The open floor plan was created with entertaining in mind. The kitchen, dining area, and living room flow seamlessly together, filled with natural light from expansive windows that create a bright and welcoming atmosphere for gatherings large or small. A versatile front room flex space offers the perfect setting for a fourth bedroom, private office, or creative studio ideal for today's work-from-home lifestyle. Each of the three spacious bedrooms are en suite offering comfort and privacy for family members or guests. The large primary suite is a serene retreat designed for relaxation. A warm and cozy sitting area overlooks the private deck and spacious backyard perfect for unwinding with evening tea or quiet reflection. The spa-inspired bath features a luxurious sunken soaking tub, creating the perfect place to relax before retiring for the evening. Outside, the private deck opens to a generous backyard ideal for al fresco dining, entertaining, or simply enjoying Pasadena's beautiful weather. There is ample room for outdoor gatherings, gardening or play. High-end finishes and thoughtful upgrades are showcased throughout the home. The chef's kitchen is equipped with premium appliances from Thermador. A well-appointed galley laundry room includes extensive cabinetry, generous counter space, plus a utility sink. The home features entirely new electrical wiring, plumbing lines, and a new sewer line. Comfortable indoor air quality is ensured by a new heat/air system from Bosch and dual-pane windows throughout. The roof is also new, as is the detached garage. Outdoor enthusiasts will appreciate the home's close proximity to the trails and open space of Arroyo Seco, as well as nearby destinations including Kidspace Children's Museum, Rose Bowl Stadium, Rose Bowl Aquatics Center, Brookside Park & Golf Course plus other popular sites. With its thoughtful design, extensive upgrades, and prime Pasadena location, this exceptional home offers the perfect blend of modern comfort and timeless appeal. Schedule your private tour today.

544 Pepper Street, Pasadena

178 S Euclid Unit 105, Pasadena
$797,000
1 Beds ⋅ 1 Baths ⋅ OC26041400 MLS ⋅ Closed Status
Modern Luxury with the Largest Private Patio in the Building – Prime Pasadena Location Welcome to 178 S. Euclid Avenue #105, a sophisticated ground-level residence in one of Pasadena’s premier contemporary buildings. Ideally situated in the heart of the Playhouse District, this home offers modern design, vibrant city access, and the largest private patio in the building—courtyard-facing at the rear for added privacy and quiet. This light-filled 1-bedroom, 1-bath condominium features soaring ceilings, sleek dark metal finishes, and light oak-tone flooring that brings warmth and style to the modern interior. The open-concept kitchen flows seamlessly into the living area and out to the expansive private patio, creating a true indoor-outdoor lifestyle ideal for relaxing or entertaining. The modern kitchen is equipped with premium Samsung stainless steel appliances, generous cabinetry, and clean contemporary lines. The spacious bedroom includes an upgraded designer walk-in closet with custom built-ins for exceptional organization and storage. The spa-inspired bath features refined finishes and stylish fixtures. In-unit laundry adds everyday convenience. Additional amenities include: • 1 assigned parking space in secure underground garage • 1 dedicated storage space • Digital/keyless building entry • Shared resident lounge/work space • Beautifully landscaped, sustainability-focused courtyard Located directly across from the Pasadena Convention Center, Civic Auditorium, Equinox, and Ice Skating Center, and moments from world-class dining, shopping, and cultural destinations. The Metro A Line is just blocks away, offering convenient access to Downtown Los Angeles and beyond. Unit #105 combines privacy, modern comfort, designer upgrades, and exceptional outdoor space in one of Pasadena’s most vibrant neighborhoods.

178 S Euclid Unit 105, Pasadena

1255 S Orange Grove Boulevard Unit 1, Pasadena
$1,100,000
2 Beds ⋅ 2 Baths ⋅ P1-26364 MLS ⋅ Closed Status
NO OPEN HOUSE SUNDAY 3/29! A Study in Mid-Century Modern Set quietly at the rear of a classic South Orange Grove enclave, this single-level residence reflects the enduring principles of mid-century modern architecture: clarity of design, effortless flow, and a deep connection to the outdoors.Clean horizontal lines and an open, intuitive floor plan create a sense of calm from the moment you enter. The main living space unfolds with purpose, anchored by a period fireplace and framed by walls of glass that dissolve into two private patios. Light, air, and garden views become part of the architecture itself, itself an essential hallmark of the era.The great room has a living and dining area that open to the private patios. The adjacent kitchen with breakfast bar flows into the family room, integrated yet distinct, offering flexibility. Privately situated, the primary suite is a quiet retreat-generous in scale, with direct access to its own secluded patio, where the indoor-outdoor dialogue continues. The large walk-in closet & ensuite bath are good sized. The laundry is tucked away on the enclosed patio. The second bedroom is thoughtfully set apart, allowing for guests, a workspace, or creative use without compromise.What sets this residence apart is not only its rare single-level layout, but the way it lives: uncomplicated, intentional, and connected. Two outdoor spaces extend the experience beyond the walls, while the tranquil setting enhances the sense of privacy and retreat.Nearby is the glorious pool with separate full sized cabanna that can be reserved for private parties. Complete with kitchen, living & dining area plus a library & 3/4 bath, this extends the living space beyond the unit itself. Separate HVAC and water heater are easily. accessible. The complex has excellent management. There are two parking places for this unit: one is covered and includes storage while the second is uncovered. Ease of access off Columbia. This is mid-century modern living as it was meant to be: refined, functional, and timeless.

1255 S Orange Grove Boulevard Unit 1, Pasadena

1614 Las Lunas Street, Pasadena
$1,989,750
5 Beds ⋅ 3 Baths ⋅ P1-26324 MLS ⋅ Closed Status
Welcome to your peaceful retreat in North Pasadena Heights! This charming 1911 Craftsman home is nestled on Las Lunas, a picturesque tree-lined street adorned with majestic oaks, providing stunning views of the picturesque San Gabriel Mountains right from your welcoming front porch. The house beautifully merges traditional character with contemporary updates, offering a flexible layout that invites a functional flow.Upon entering the home, you'll be greeted by a warm ambiance. The property featuring 5 bedrooms and 3 bathrooms. The formal dining room exudes charm, while the beautifully remodeled kitchen is a chef's dream, complete with high-end stainless-steel appliances and a professional-grade Viking stove. The inviting living room, highlighted by a cozy fireplace, enhances the tranquility of the home. The main level accommodates 3 well-sized bedrooms and a full bath with double sinks, perfect for family living.Venturing downstairs, you'll discover over 1600 sq ft of delightful living space, illuminated by natural sunlight. This level features an additional family room, equipped with its own fireplace, kitchenette along with 2 more bedrooms and 2 bathrooms--one offering a serene sauna for ultimate relaxation.Accessing the property from Clifton Alley is private and with ease, leading to a secure, remote-access 2-car carport, along with a detached 3-car garage boasting a new roof. This provides ample parking plus an additional adjacent flex space that could be used as an outdoor office or a mindful yoga studio.Eco-conscious homeowners will appreciate the house's green features, including solar panels, a LIFE SOURCE water treatment system, double pane windows and drought-resistant landscaping, emphasizing efficiency d sustainability. With your own personal touches, this residence can truly become your dream home. Embrace this unique opportunity today and come see this beautiful home for yourself.

1614 Las Lunas Street, Pasadena

435 Cliff Drive, Pasadena
$1,450,000
3 Beds ⋅ 3 Baths ⋅ 26665799 MLS ⋅ Closed Status
Nestled in the highly sought-after Lower Hastings Ranch neighborhood of Pasadena, this beautifully updated traditional home sits on an oversized lot with sweeping skyline views and exceptional southern exposure. A light-filled living room welcomes you with rich hardwood floors, elegant plantation shutters, and a seamless flow into the dining area, where doors open to a charming veranda perfect for indoor-outdoor living. The refreshed eat-in kitchen features stainless steel appliances, including a gas range, hood, and refrigerator, along with a pass-through window to the family room that enhances both function and connection. The private bedroom wing offers a classic layout with three spacious bedrooms, two bathrooms, and ample storage, including dual linen closets. On the opposite side of the home, a versatile fourth room provides the perfect space for a home office, studio, or potential fourth bedroom. Step outside to a serene backyard retreat where the kitchen, dining, and office spaces all open to lush grassy grounds, drought-tolerant landscaping, vibrant plantings, and a mature, fruit-bearing lemon tree. A custom mini sport court adds a fun and unique touch ideal for bocce ball, corn hole, or casual entertaining. Enjoy expansive views of eastern Pasadena beneath a bright southern sky that fills the property with natural light throughout the day. The oversized lot extends way beyond the rear fence, offering exceptional potential for a pool, ADU, or future expansion!

435 Cliff Drive, Pasadena

640 E Rio Grande Street, Pasadena
$1,300,000
3 Beds ⋅ 2 Baths ⋅ P1-26031 MLS ⋅ Closed Status
Nestled on a desirable corner lot in Pasadena's charming Normandie Heights neighborhood, this thoughtfully updated Cape Cod-style cottage blends timeless character with clean, modern design. From the moment you arrive, the inviting Dutch front door sets the tone for the warmth and style found within. Inside, hardwood flooring and an open, airy layout create a seamless flow throughout the main living spaces. Dual-pane windows invite abundant natural light, enhancing the home's fresh, purposeful aesthetic. To the right of the entry, the fully remodeled kitchen impresses with oversized tile flooring, a generous island topped with stone countertops, stainless steel appliances, a sleek range hood, custom cabinetry, and designer lighting. Just beyond, a well-designed laundry and mudroom area offers a side-by-side washer and dryer, a convenient folding counter, a charming accent wall with hanging pegs, and direct access to the side patio and detached one-car garage. The dining area, highlighted by a statement light fixture, opens effortlessly to the living room, where exposed wood-beam ceilings add warmth and architectural interest. A large picture window fills the space with sunlight, creating an inviting setting for everyday living and entertaining. Down the bedroom hallway, thoughtful details such as wainscoting and stylish lighting continue the home's cohesive design. A spacious secondary bedroom features hardwood floors, dual-pane windows, a lighted ceiling fan, and ample closet space. The remodeled hall bath showcases a stone-topped vanity, subway-tile tub and shower surround, and penny-tile flooring. A cozy third bedroom with mirrored closet doors sits nearby. At the end of the hall, the primary suite offers a peaceful retreat with hardwood flooring, a lighted ceiling fan, a walk-in closet, and a beautifully remodeled ensuite bath complete with basketweave tile flooring, a stone countertop vanity, and a glass-enclosed shower tiled to the ceiling. Outdoors, the private east-facing yard is framed by tall hedges, creating an ideal space for relaxing, entertaining, or weekend barbecues on the grassy lawn. A brick paver driveway leads to the detached one-car garage, spacious enough for a large SUV and outfitted with storage shelving. Just moments from Pasadena's renowned dining, shopping, and convenient commuter routes, this turnkey Normandie Heights gem offers classic charm, modern comfort, and effortless living in one of the city's most beloved neighborhoods.

640 E Rio Grande Street, Pasadena

756 Linda Vista Avenue, Pasadena
$2,250,000
3 Beds ⋅ 2 Baths ⋅ P1-25650 MLS ⋅ Closed Status
Tucked away on a spacious lot in the heart of Pasadena's coveted Linda Vista neighborhood, this charming Mid-century Modern Ranch blends timeless architecture with serene privacy and contemporary updates. Set well back from the street behind a gated driveway, this 3-bedroom, 2-bathroom residence is surrounded by mature trees and lush landscaping that create a true sense of retreat. Mid-century architectural character is evident in the home's long horizontal planes - from the lines of wide-plank wood siding, stacked brick and low flagstone walls. Past the sheltered entry, find bright and open living space inside, enhanced by wide-plank flooring throughout, and iconic floor-to-ceiling glass doors that seamlessly connect the indoors to the outdoor patio. Modernist enthusiasts will appreciate the preserved cylindrical steel posts supporting the generous patio roof, an architectural feature in the carport as well (plus the almost hidden wall of storage cabinetry!). The large, flat back yard boasts a sparkling pool and spa framed by fragrant jasmine and greenery--perfect for entertaining or relaxing in total tranquility. Whether you're soaking in the spa under the stars or enjoying morning coffee with views of the gardens, this home offers the best of Southern California living in one of Pasadena's most desirable locations. This is a rare opportunity to own a classic single-level mid-century gem on a generously sized lot in Linda Vista.

756 Linda Vista Avenue, Pasadena

423 W Walnut Street, Pasadena
$1,200,000
3 Beds ⋅ 3 Baths ⋅ P1-26215 MLS ⋅ Closed Status
Welcome to Orange Grove Village, one of Pasadena's most lush, coveted, and beautifully maintained townhouse communities. Sprawling grassy lawns, winding pathways, a recently resurfaced tennis court, and a heated pool and spa are among the fantastic amenities on offer here. With Old Town Pasadena, the Rose Bowl, and the Arroyo Seco all just blocks away, you'll also enjoy incredible access to the city's best shopping, dining, and outdoor adventures. Widely considered the most desirable unit in the complex, 423 W Walnut Street offers thoughtful upgrades and inviting living spaces filled with natural light. The main floor's open concept layout flows from the inviting living room, with its gorgeous picture window and fireplace, to the dining area and kitchen. Gleaming hardwood floors, recessed lighting, and handsome built-ins create an elevated ambiance throughout. In the kitchen, a generous quartz-topped island, abundant storage with display cabinets, and a breakfast nook come together for effortless everyday living and inviting gatherings. Sliding glass doors open to a private flagstone patio with a serene fountain-the perfect place for sharing a glass of wine with friends on a warm summer night. When it's time to recharge, head upstairs to your generous primary suite with a spacious bathroom and walk-in closet. Two additional bedrooms, each comfortably-sized and filled with light, share a full hallway bathroom. Through the patio, a 2-car garage includes a washer/dryer and offers extra storage to ensure your home stays clutter-free and comfortable. With a community clubhouse and ample guest parking, 423 W Walnut St has everything you need to make the next chapter of your life the best one yet. HOAs include: common area maintenance, pool and spa, clubhouse, tennis court, roof, and trash.

423 W Walnut Street, Pasadena

840 E Green Street Unit 217, Pasadena
$1,025,000
2 Beds ⋅ 2 Baths ⋅ P1-26196 MLS ⋅ Closed Status
Welcome to Prado's highly sought after two bedroom, two bathroom residence offering stylish urban living in the heart of Pasadena.Residence 217 offers a rare opportunity to live in one of Pasadena's most vibrant and amenity-rich communities. As you step inside, the space feels welcoming and effortless, with natural light filling the home and living areas that invite you to slow down, gather with friends, or simply enjoy a quiet evening in. The home features two bedrooms, two full bathrooms, and two parking spaces with a private exterior location. The kitchen is beautifully appointed with granite countertops, stainless steel appliances, including a refrigerator, designer backsplash, and an in-unit washer and dryer. Stone-tiled bathrooms add a clean, sophisticated touch throughout the home.Life at Prado is about more than the residence. It is about the experience. Start your morning with a quick elevator ride down to grab one of the best coffees in town before the day begins. Spend afternoons lounging by the pool, fitting in a workout at the fully equipped fitness center, or meeting neighbors in the beautifully designed resident lounges, clubhouse, conference rooms, or private movie theater. Life here is also elevated by Prado's full-service staff.As the evening settles in, return home to a space that feels calm and comfortable in the heart of the city. With South Lake Avenue's restaurants, shops, and cafes just outside your door, life here feels effortless.Residence 217 is not just a two-bedroom home. It is an invitation to live the Prado lifestyle in the heart of Pasadena.

840 E Green Street Unit 217, Pasadena

1060 Rose, Pasadena
$1,725,000
4 Beds ⋅ 3 Baths ⋅ OC26016867 MLS ⋅ Closed Status
Welcome to 1060 Rose Avenue, a well-maintained single-family home situated in one of Pasadena’s desirable residential neighborhoods and located within a high-performing school district. This property offers outstanding educational convenience, positioned just a 5-minute walk to Pasadena High School, making it ideal for families seeking proximity to local campuses and community amenities. The home has been thoughtfully refreshed with several recent upgrades, including new interior paint that enhances the brightness and appeal of each room, updated countertop coverings that provide a clean and modern aesthetic, and new carpeting upstairs, ensuring comfort underfoot and a warm, inviting atmosphere. These updates contribute to a move-in-ready condition that allows buyers to immediately enjoy the home without the need for major improvements. The residence features a functional layout with well-proportioned living spaces suitable for both daily living and entertaining. Abundant natural light flows through the home, creating an open and welcoming environment. The kitchen offers practical workspace and storage, complemented by the newly refreshed surfaces. Bedrooms are generously sized, and the bathrooms maintain a classic, easy-to-maintain design. Situated on a pleasant, tree-lined street, the property includes outdoor areas suitable for gardening, relaxation, or potential future enhancements. Its central Pasadena location provides convenient access to retail centers, parks, public transportation, and major local destinations including Eaton Canyon, Pasadena City College, and the vibrant Colorado Boulevard corridor. This home presents an excellent opportunity for buyers seeking a well-cared-for property with recent upgrades in a prime Pasadena location. With its combination of move-in-ready features, strong school district, and close proximity to community resources, 1060 Rose Avenue offers exceptional value and long-term appeal.

1060 Rose, Pasadena

2834 E Orange Grove, Pasadena
$1,325,000
3 Beds ⋅ 3 Baths ⋅ AR25237286 MLS ⋅ Closed Status
Opportunity meets potential in this spacious Northeast Pasadena home offering over 2,000 sq ft of living space on an expansive 8,000+ sq ft lot. Filled with natural light and generous living areas, the home provides a comfortable layout with great flow and flexibility for modern living. Recently adjusted to reflect current market conditions and the property’s as-is status, this home is thoughtfully priced and presents a compelling opportunity for buyers seeking long-term value. The home offers a versatile layout with a thoughtful separation between living areas, creating a sense of privacy and flexibility for both everyday living and entertaining. A secondary living space adjacent to the primary bedroom can function as a private retreat, enhanced by a built-in bar area—perfect for a cozy lounge, morning coffee station, or light entertaining within the primary suite. The detached garage has been previously adapted for use as a music studio, with added drywall and its own cooling unit, offering additional flexible space that could serve as a creative studio, home office, or bonus room (buyer to verify). The sizable lot offers excellent outdoor potential for entertaining, gardening, or future enhancements. Ideally located with convenient access to local shops, dining, and commuter routes. Whether you’re looking to move in and update over time or create your dream space, this property offers exceptional upside in a sought-after Pasadena neighborhood. Sold as-is. Buyer to verify all information and conduct their own due diligence.

2834 E Orange Grove, Pasadena

200 Fern Drive, Pasadena
$4,500,000
5 Beds ⋅ 8 Baths ⋅ 26730201 MLS ⋅ Closed Status
Designed by the esteemed architect Paul R. Williams, AIA, the V. Mott Pierce Residence, constructed in 1928, stands as a distinguished example of Mediterranean Revival architecture. Recognized under the Mills Act, this estate is situated in one of Pasadena's most exclusive enclaves. This meticulously crafted five-bedroom, five-bathroom residence epitomizes architectural grandeur, occupying approximately 1.7 acres across four parcels. The estate's lush grounds feature a network of meandering pathways, serene water elements, and auxiliary structures, enhancing the secluded ambiance. A striking entry foyer introduces the home's masterful design, showcasing carved pillars, a vaulted colonnade, and imported Italian tile flooring, all complemented by intricate, hand-wrought ironwork. The living room is distinguished by a massive fireplace surround and coffered ceilings adorned with an exquisite hand-painted motif. Expansive arched doorways lead to a terracotta-tiled terrace, affording panoramic views of the San Gabriel Mountains and the estate's original hand-excavated swimming pool. The library is enveloped in opulent wood paneling, reflecting the era's refined aesthetic. The elevated formal dining room is defined by a sequence of arched pillars and delicate ironwork. While the kitchen has been thoughtfully modernized, it retains its historical charm, and the adjacent breakfast alcove remains a focal point of architectural delight. The upper level comprises two primary bedroom suites, each flanking a central lounge area. A third lavish guest suite is positioned near the main entrance, while a separate caretaker's suite is discreetly located beyond the kitchen. Below the three-car garage, a private guest apartment with its own entrance. On the lower level, an original billiards room is complemented by a prohibition-era speakeasy bar and bath, seamlessly transitioning into a post-prohibition tiki lounge and dance floor. The residence also features a climate-controlled wine room and a private elevator that connects the garage to the entry level, accessible alternatively via a dramatic loggia stairway leading to the estate's entry courtyard.

200 Fern Drive, Pasadena

200 Fern Drive, Pasadena
$4,500,000
5 Beds ⋅ 8 Baths ⋅ P1-26691 MLS ⋅ Closed Status
Designed by the esteemed architect Paul R. Williams, AIA, the V. Mott Pierce Residence, constructed in 1928, stands as a distinguished example of Mediterranean Revival architecture. Recognized under the Mills Act, this estate is situated in one of Pasadena's most exclusive enclaves. This meticulously crafted five-bedroom, five-bathroom residence epitomizes architectural grandeur, occupying approximately 1.7 acres across four parcels. The estate's lush grounds feature a network of meandering pathways, serene water elements, and auxiliary structures, enhancing the secluded ambiance.A striking entry foyer introduces the home's masterful design, showcasing carved pillars, a vaulted colonnade, and imported Italian tile flooring, all complemented by intricate, hand-wrought ironwork. The living room is distinguished by a massive fireplace surround and coffered ceilings adorned with an exquisite hand-painted motif. Expansive arched doorways lead to a terracotta-tiled terrace, affording panoramic views of the San Gabriel Mountains and the estate's original hand-excavated swimming pool.The library is enveloped in opulent wood paneling, reflecting the era's refined aesthetic. The elevated formal dining room is defined by a sequence of arched pillars and delicate ironwork. While the kitchen has been thoughtfully modernized, it retains its historical charm, and the adjacent breakfast alcove remains a focal point of architectural delight.The upper level comprises two primary bedroom suites, each flanking a central lounge area. A third lavish guest suite is positioned near the main entrance, while a separate caretaker's suite is discreetly located beyond the kitchen. Below the three-car garage, a private guest apartment with its own entrance.On the lower level, an original billiards room is complemented by a prohibition-era speakeasy bar and bath, seamlessly transitioning into a post-prohibition tiki lounge and dance floor. The residence also features a climate-controlled wine room and a private elevator that connects the garage to the entry level, accessible alternatively via a dramatic loggia stairway leading to the estate's entry courtyard.

200 Fern Drive, Pasadena

714 Prospect Boulevard, Pasadena
$4,250,000
5 Beds ⋅ 4 Baths ⋅ 26665455 MLS ⋅ Closed Status
Located in Pasadena's coveted Prospect Park National Register District, 714 Prospect Boulevard was designed between 1909 and 1911 by architect Louis du Puget Millar, whose work was deeply influenced by the Arts and Crafts movement and a refined British architectural sensibility. Commissioned as the home of J.C. Brainard, one of Prospect Park's original developers, the residence sits within one of Pasadena's most architecturally significant neighborhoods, surrounded by notable works by Frank Lloyd Wright, Greene & Greene, Wallace Neff, the Heinemans, and others. Set on a deep, level 11,755-square-foot lot, the transitional Craftsman residence offers 5 bedrooms and 3.5 baths across 3,137 square feet of living space. The home's striking curb presence opens to interiors rich with period craftsmanship, including box-beam ceilings, quarter-sawn oak floors, and beautifully preserved double-hung windows that fill the rooms with natural light. A gracious foyer connects the formal living and dining rooms, while a garden-facing studio room opens to the patio and backyard beyond.The kitchen has been completely reimagined with a warm, design-forward palette that balances heritage materials and modern performance. Terra-cotta floors from Mission Tile West anchor the space, complemented by Calacatta Apuano marble, Reform cabinetry, a granite island, Sub-Zero refrigerator, and a six-burner Wolf range with DeVol fittings. Throughout the home, Farrow & Ball paint and Forbes & Lomax switches lend quiet refinement, while custom millwork by Ah Um Design Studio creates a built-in office nook, bookshelves, and daybed. Reform wardrobes and Liberty fabric drapery add thoughtful detailing across the bedrooms. Upstairs, four bedrooms radiate from the central landing, including the primary suite, with original maple floors continuing throughout. Bathrooms feature Mission Tile West tile alongside Water Monopoly fittings and WaterWorks fixtures, including a sculptural soaking tub and marble-lined primary bath. The grounds unfold as a private garden retreat. Drought-tolerant landscaping by Studio John Sharp surrounds a saltwater pool finished with terra-cotta tile, complete with an automatic cover, cedar barrel sauna, and outdoor hot-and-cold shower. Mature citrus and persimmon trees dot the property, while a detached studio with terrazzo floors, Calacatta marble countertops, and a new Airtech system offers flexible space for guests, work, or creative pursuits. A rare opportunity to own a thoughtfully restored historic home in one of West Pasadena's most storied neighborhoods, moments from the Rose Bowl and Old Town Pasadena.

714 Prospect Boulevard, Pasadena

235 S Holliston Avenue Unit 217, Pasadena
$749,000
2 Beds ⋅ 2 Baths ⋅ BB26061257 MLS ⋅ Closed Status
This bright and inviting two-bedroom, 1¾-bath second-floor condo is ideally located in a prime Pasadena neighborhood near Caltech and just minutes from the popular South Lake shopping and dining district. This desirable end unit offers added privacy, an open and functional floor plan, and only one shared wall. A long entry foyer welcomes you into the home and includes a convenient guest bathroom as you enter. The hallway opens into a spacious living room featuring high ceilings and large sliding glass doors that lead to an expansive wrap-around balcony. The balcony provides a peaceful outdoor retreat with lovely treetop views of Holliston Avenue, perfect for relaxing or enjoying your morning coffee. The formal dining area sits adjacent to the living room and is ideal for entertaining. The kitchen has been thoughtfully updated with new countertops, a new dishwasher, and modifications to the layout to improve flow and functionality. It also offers stainless steel appliances, generous cabinet space, and a breakfast bar that opens to the living area. Updated flooring enhances the main living areas and bedrooms. The primary suite features floor-to-ceiling windows, an en-suite bathroom, built-in cabinetry, and a spacious walk-in closet. The second bedroom also offers direct access to the wrap-around balcony, making it well suited for guests or a home office. Additional highlights include recessed lighting, in-unit laundry, two assigned parking spaces, guest parking, and access to a community pool and spa. The gated complex provides added privacy and is conveniently located near Pasadena City College, Trader Joe’s, Whole Foods, the Huntington Library, and many local shops and restaurants. Come see it for yourself and make this beautiful Pasadena condo your next home.

235 S Holliston Avenue Unit 217, Pasadena

1155 N Sierra Bonita Avenue, Pasadena
$2,150,000
4 Beds ⋅ 4 Baths ⋅ P1-26252 MLS ⋅ Closed Status
Set along a charming tree-lined street, this beautifully maintained home has been lovingly cared for & is on the market for the first time in over 40 years. Exceptional curb appeal, lush landscaping & a pathway leading to an inviting front porch welcome you. A formal entry with hardwood flooring introduces the home's warm & thoughtfully designed interior. A dedicated office offers an ideal work-from-home space with a large picture window overlooking the front yard, recessed lighting, crown molding & a built-in desk spanning the length of the wall. Custom-built floor-to-ceiling cabinetry flanks the French doors, adding both style & storage. To the right of the entry are 2 equally sized bedrooms, with hardwood floors, ceiling fans, dual-pane windows & generous closet space. These rooms share an updated full bathroom with tile flooring, a tub & shower combination, subway tile extending to the ceiling & a single-sink vanity. Beyond the entry, the home opens to a thoughtfully designed living, dining & kitchen area. The kitchen has tile flooring, stone countertops, recessed lighting, a chevron-pattern tile backsplash & a Thor 6-burner range & a walk-in pantry. The kitchen flows into a laundry room with washer & dryer hookups, a utility sink with cabinetry & a convenient guest bathroom. The adjoining living & dining spaces showcase crown molding, recessed lighting, a gas fireplace with a raised tiled hearth & an antique wood mantel. French doors open to a large covered patio, surrounded by raised planters & a built-in barbecue with tile counters & a prep sink, along with a peaceful water wall feature enhancing the setting. There's a grassy backyard with fruit trees, a garden area & a long driveway leading to the detached 2-car garage. The hardwood floors continue throughout the 2nd level. At the top of the stairs, a cozy den or TV room offers a flexible space with dual-pane windows & a lighted ceiling fan. Down the hall, 2 ensuite bedrooms. One features ample closet space & its own ensuite bath with tile flooring, a vessel sink vanity & a glass-enclosed shower. The spacious primary suite offers crown molding, 2 walk-in closets & a beautifully updated ensuite bathroom with a stone-topped vanity, recessed lighting & a glass-enclosed tiled shower with built-in shelving & tiled ceiling. With its thoughtful layout, inviting outdoor spaces, & timeless finishes throughout, this home offers comfort, style & functionality in a wonderful neighborhood setting.

1155 N Sierra Bonita Avenue, Pasadena

1892 N Marengo Avenue, Pasadena
$1,350,000
3 Beds ⋅ 2 Baths ⋅ P1-26239 MLS ⋅ Closed Status
Looking for a rare, single-level Pasadena Craftsman that is completely updated and fully double-gated for total privacy? Tucked into the historic Normandie Heights neighborhood, this meticulously maintained home is the ultimate 'right-size' solution for those downsizing or seeking a secure, gated yard for pets and play. This isn't a project; it's a move-in-ready sanctuary where architectural heritage meets a modern kitchen, hardwood floors, and a true primary suite.The property is designed for a creative, flexible lifestyle. The long, flat driveway offers ample parking and leads to a detached garage converted into a professional artist studio. Fully wired for HDMI and featuring custom cabinetry, this space is ideal for a home office or a future ADU. The studio opens to a private pergola, creating a secluded outdoor 'room' perfect for entertaining. Just off the kitchen, the driveway expands into a casual fire-pit area, while a private spa is tucked away in the rear corner for quiet relaxation.Beyond the classic built-ins and 1920s charm, the 'heavy lifting' is already done: updated bathrooms, modern systems, and replaced windows throughout. You are steps from the iconic Camphor tree canopy of a neighborhood favored by Hollywood film scouts, yet minutes from the best of Pasadena and Altadena. If you've been searching for a secure, one-story home with a versatile studio and authentic character, this is the one.

1892 N Marengo Avenue, Pasadena

1 S Orange Grove Boulevard Unit 1, Pasadena
$1,625,000
2 Beds ⋅ 3 Baths ⋅ P1-26083 MLS ⋅ Closed Status
Welcome to one of Pasadena's most desirable neighborhoods--the magnificent Orange Grove Boulevard or 'Millionaire's Row.' This sophisticated, architectural townhome is nestled in a boutique, 13-unit complex and exemplifies pride of ownership. The two bedroom, three bath end unit, plus a den, marries the best of all worlds in its blend of comfort, style and location, all with an eye towards a stunning aesthetic. This light-filled end unit is wrapped in windows and offers tree-top views from every space.Step inside to find an expansive living room with soaring two-story ceilings, a stately, central fireplace and an adjoining, spacious patio that is ideal for entertaining friends, dining under the stars or simply relaxing with your morning coffee. The formal dining room opens to the remodeled kitchen with high-end appliances, a peninsula with seating and ample cabinet space. A cozy den has tall glass doors that lead out to a wide side patio that overlooks the verdant Defender's Park below. The space makes for a perfect reading nook, TV lounge, or home office.The sumptuous primary suite includes its own fireplace, a luxurious updated bath, a custom walk-in closet, and access to a second balcony with views that frame the natural surrounding beauty while offering zen-like privacy. The additional light-filled bedroom offers an en-suite bath which is perfect for visiting guests.Highlights include an attached two-car garage with extra storage and a laundry area. The beautifully maintained grounds feature a pool and spa with HOA dues covering earthquake insurance, gardening and trash service. All this located just blocks from the Norton Simon Museum, Tartine, the numerous shops, cafes, and restaurants of Old Town Pasadena, as well as a front-row seat to the celebrated Rose Parade. Don't miss this crown jewel of the boulevard!

1 S Orange Grove Boulevard Unit 1, Pasadena

235 S Holliston Avenue Unit 211, Pasadena
$720,000
2 Beds ⋅ 2 Baths ⋅ P1-25292 MLS ⋅ Closed Status
Charming and thoughtfully designed second-floor end unit perfectly situated in the heart of Pasadena. A warm and cozy entry leads into a designated dining area that flows effortlessly into the kitchen. The kitchen features a convenient breakfast bar, ideal for casual dining or entertaining guests, and provides an open connection to the main living space. The spacious living room serves as the centerpiece of the home, highlighted by a cozy fireplace and high ceilings that enhance the sense of openness. From here, French doors open to a private balcony with tranquil courtyard views, creating a peaceful retreat for morning coffee, evening relaxation, or small gatherings. The primary suite is generously sized and designed with comfort in mind, featuring direct access to the balcony, a custom-built closet and dual sinks for added convenience. The second bedroom, also well-appointed making it an ideal guest room, office, or additional living space. This bedroom is conveniently located near a hallway bathroom, providing flexibility and functionality for residents and visitors alike. Additional highlights of this lovely home include two subterranean parking spaces and access to the community's heated pool and spa, perfect for unwinding year-round. Surrounded by beautifully maintained grounds, the complex offers a calm and welcoming environment within the bustling city. With its prime location just moments from Pasadena's finest shops, restaurants, cafes, schools, cultural attractions, Pasadena City College and California Institute of Technology. This home captures the best of urban living while maintaining a sense of privacy and comfort.

235 S Holliston Avenue Unit 211, Pasadena

Start Your Search

Based on information from California Regional Multiple Listing Service, Inc. as of . This information is for your personal, non-commercial use and may not be used for any purpose other than to identify prospective properties you may be interested in purchasing. Display of MLS data is usually deemed reliable but is NOT guaranteed accurate by the MLS. Buyers are responsible for verifying the accuracy of all information and should investigate the data themselves or retain appropriate professionals. Information from sources other than the Listing Agent may have been included in the MLS data. Unless otherwise specified in writing, Broker/Agent has not and will not verify any information obtained from other sources. The Broker/Agent providing the information contained herein may or may not have been the Listing and/or Selling Agent.

How much is your home worth?

Get instant property value now!