Orange, CA Real Estate Search

Orange, CA Recently Sold Homes

Our website features the best real estate search for recently sold homes in Orange, CA and surrounding areas. It is the only site you will ever need! It is easy-to-use and updated by the official REALTOR®’s database every 15 minutes. 

You can save searches, and get daily email alerts of new listings, price changes, sold data, and market reports. Our Interactive Map Search allows you to view properties on a map or refine your search by drawing the boundaries around the area you desire.

Curious about what’s happening in the Orange, CA real estate market? Sign up for a  Orange, CA Real Estate Market Report to see what’s active, under contract, and sold!

Considering selling or refinancing your home? Get an INSTANT property valuation now!

Newest Orange, CA Recently Sold Homes for Sale

$465,000
1 Beds 1 Baths PW25104680 MLS Closed Status
Paradise awaits you! Beautiful Waterfalls and ponds across from your back patio makes you feel as though you've been dropped off into your favorite vacation hideaway. See the Ducks and Geese as well as turtles, Egrets, and koi fish. You can forget all about the outside world as you soothe your day away to the relaxing sounds of cascading waterfall while enjoying your morning coffee from your patio, surrounded by lush foliage and mature trees throughout. It's a great place to get away from the hustle and bustle and take in the serenity that abounds in this wonderful little escape you'll call home! Rare to find this hidden gem, a secluded paradise nestled below the Orange Hills. Many others that have made this their way to this Certified Wildlife Habitat! This cozy 1 Bedroom and 1 full bath with a walk-in closet completes this loft style unit that comes with it’s own carport and an extra reserved parking.Cathedral ceilings ( nobody above or below you) add a much larger openness feel. The Kitchen has granite countertops and stainless steel appliances and breakfast bar is open to dining area and living room for a great room feel. You can also cozy up to the wood burning fireplace. In addition this unit comes with forced air heating and central cooling. Ample storage next to the patio. You'll also find Tennis Courts, possible pickleball, Sauna, Pool and Spa. Approximately 10 minutes to toll roads or freeways, Old Town Orange, Chapman College, Restaurants, shopping, hiking and more. So don't miss out! book an appointment today! Two parking spots. Carport at #194 and assigned parking at #160

4900 E Chapman Avenue Unit 59, Orange

$1,292,000
3 Beds 2 Baths PW25136396 MLS Closed Status
Situated on a quiet cul-de-sac in one of Orange’s most desirable pocket neighborhoods, 1894 N Silverwood offers the perfect blend of thoughtful design, modern comfort, and prime location. Just minutes from Taft Elementary, Chapman University, Villa Park High School, and a variety of local shops and dining, this beautifully renovated single-level home is the ideal turnkey opportunity. From the moment you arrive, the scintillating curb appeal sets the tone—lush new landscaping and sod, a custom front entry, and an extended concrete driveway invite you into a home that has been upgraded from top to bottom. Inside, the well-designed layout features nearly 1,800 square feet of living space, including two spacious and separate living areas—perfect for entertaining, working from home, or creating a dedicated media or play space. At the heart of the home is a designer kitchen with slim shaker white oak cabinetry, double pantries, quartz countertops, a peninsula with bar seating, soft-close cabinets, and a full suite of GE appliances. Natural light pours through dual sets of French doors, opening to an expansive backyard ideal for hosting, relaxing, or planning your dream outdoor retreat. The private primary suite includes a remodeled en-suite bath, while two additional bedrooms offer flexibility for family, guests, or workspace. Major system upgrades include a complete PEX repipe, fully replaced drains, and a new main sewer line connecting to the city lateral—offering both beauty and long-term reliability. Other highlights include new dual-pane windows, wide-plank waterproof flooring, central HVAC, a finished garage with epoxy floors, and a powerful 24kw Generac standby generator for complete peace of mind. This home delivers timeless functionality, modern style, and peace-of-mind improvements in a location that connects you to everything the city of Orange has to offer. Opportunities like this are ultra rare in today’s market—don’t miss your chance to secure one of the most move-in-ready homes in the city of Orange. Schedule your private showing and make your offer before it’s gone.

1894 N Silverwood Street, Orange

$999,000
3 Beds 2 Baths PW25024071 MLS Closed Status
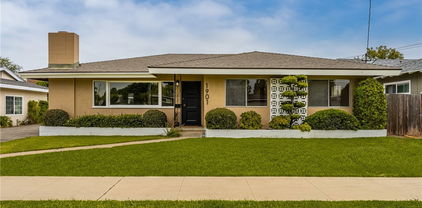
Mid-Century Charmer with Single-Level Living Just Minutes from Old Towne Orange! If you’ve been searching for a classic single-story home with character, convenience, and space—welcome home. Located on the edge of Old Towne Orange and just minutes from CHOC, UCI Medical Center, St. Joseph’s, and major freeways, this 3-bedroom, 2-bathroom mid-century gem offers 1,568 square feet of living space on an expansive 8,412 square foot lot. Step inside to a grand living room with luxury vinyl plank flooring and a statement painted stone fireplace. Hosting is a breeze in the extra-long dining room, perfect for gathering friends and family—with a sliding glass door that opens to the covered back patio, offering a seamless indoor-outdoor dining experience. The bright kitchen offers plenty of painted cabinetry, a casual dining nook, and views of the peaceful backyard. A separate laundry room leads to the spacious primary suite, where the ensuite bath retains its iconic Atomic Starburst tile—original and beautifully preserved. A fresh coat of paint, updated mirror, and new toilet complement the vintage vibe. All three bedrooms feature original, beautifully refinished narrow-plank hardwood floors and rich wood doors. The hall bathroom exudes the timeless appeal of First Lady Pink tile, updated flooring, modern lighting, fresh hardware, and a new toilet—all blending retro flair with modern function. Each bedroom includes custom built-in closets with cabinets, drawers, and hanging space. One bedroom stands out with playful wallpapered closet doors and a showstopping starburst light fixture. Step outside to your private backyard retreat. A covered patio looks out over lush, mature landscaping including trumpet vines, palms, and a blooming plumeria tree. The detached two-car garage with attached carport offers gated access and is ripe with potential—convert it to an ADU with its own backyard or keep it as storage and workspace. A generous garden area with tangerine and Fuji apple trees, a large shed, and a covered space offers endless possibilities for urban gardening or outdoor entertaining. Enjoy proximity to the heart of Orange—famous for its International Street Fair and award-winning eateries, Mother’s Market, and the upcoming Trader Joe’s. This is single-level living with soul and style in one of Orange County’s most beloved neighborhoods.

1901 W Almond Avenue, Orange

$1,160,000
3 Beds 3 Baths PW25078835 MLS Closed Status
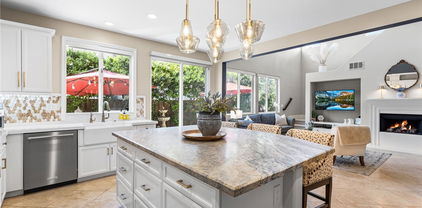
The GEM OF THE NEIGHBORHOOD! Welcome to 253 W Tulip Tree - where Designer Style Meets Everyday Comfort. This move-in ready 3-bedroom, 2.5-bath detached Lennar built home is in a QUIET INTERIOR LOCATION of the vibrant Riverbend community in Orange - bursting with charm, light, and all the right upgrades. This model also has ROOM TO ADD A 4TH BDRM OR OFFICE WITHIN THE EXISTING FLOORPLAN, WHICH ADDS APPROX. 165 SFT. From the moment you walk in, you’re greeted by soaring ceilings, natural stone floors, and an inviting living and dining area - perfect for entertaining or unwinding after a long day. THE KITCHEN, RENOVATED IN 2020, is a total showstopper with WINE FRIDGE, LEATHERED QUARTIZITE COUNTERS, MOTHER OF PEARL BACKSPLASH, EXPANDED CENTER ISLAND, brass hardware, sleek glass and brass pendant lighting, custom cabinets, a warming drawer, pantry, and stainless steel appliances. The kitchen opens to a family room with high ceilings flooded by natural light. Downstairs also features a chic powder bathroom, automatic window coverings, and a FINISHED 2-CAR GARAGE WITH CUSTOM BUILT IN CABINETS AND EPOXY FLOORING. Head upstairs to your newly carpeted primary suite with a spa-like soaking tub, glassed in shower, dual vanities, and walk-in closet with custom organizers. Also upstairs is your laundry room, a full bathroom, and two more spacious bedrooms - ideal for guests, kids, or a home office setup. Step outside and enjoy a low-maintenance patio with PRIVACY TREES, TRANQUIL WATER FOUNTAIN, STONEWORK, and plenty of room for seating and al fresco dining. With custom paint, recessed LED lighting, and thoughtful touches throughout, this home is truly move-in ready. Just a short stroll to the COMMUNITY POOL, SPA, RIVER TRAIL, AND PARK WITH TENNIS COURTS, BASEBALL FIELDS, AND PICNIC SPOTS —you’ll love where you live and feel at home here! This is the home you've been waiting for. It is meticulously maintained and ready for it's new owner!

253 W Tulip Tree, Orange

$1,670,000
3 Beds 3 Baths OC25015524 MLS Closed Status
NEW PRICE!!! HIGHLY MOTIVATED SELLER!!! SELLER OFFERING FINANCING WITH BALANCE PAID MONTHLY TO BELOW CURRENT MARKET INTEREST RATE PER ANNUM INTEREST ONLY, PAYABLE UPON REFINANCE OR 5 YEARS WHICHEVER COMES FIRST. Welcome to 7917 E. Briarwood, located in Santiago Hills of Orange. Compelling and meticulously detailed, emphasizing both the property’s luxurious features and surrounding community’s amenities. Home can be purchased furnished. Summary and property highlights: Corner lot with abundant natural light. 3 large bedrooms & 2 bathrooms up, Ex. Office Down (Guest Bedroom Option & Full Bath), and 3-car garage with extensive built-in storage. Open floor plan with formal living and dining areas. Updated Chef’s kitchen with high-end Dacor stainless steel 6 burner 48” range/stove oven, microwave, warming drawer, built-in KitchenAid refrigerator, granite countertops and custom Omega cabinetry with pull-out drawers. Saltwater backyard pool with built-in BBQ and Fridge. SELLER PAID SOLAR, attic fan, newer vinyl windows and doors, custom tile, and wood flooring. Shutters, crown molding, ceiling fans, and whole-house filtration system, custom laundry room with plenty of storage, house wired for security and cameras. Proximity to parks, walking paths, horse trails, easy access to Peters Canyon Nature Reserve, local dining, shops, and award-winning schools. NO HOA, Low Taxes. Convenient to major toll roads connecting to Freeways to Inland Empire, Los Angeles, Orange County, OC Airport, and Newport Beach within 15-25 minutes. HOME FURNISHINGS/FURNITURE AVAILABLE FOR SALE. ITEMIZED LIST IN MLS ATTACHMENTS OR DISCUSS AGENT. SELLER SAYS UPDATES: w/INSTALL DATES: LG Photovoltaic (PV) 26 Panel Solar Panel System (2017), FAFCO 480 Sf Pool/Spa Solar Hot Water Panels (2017), FAFCO, Pool/Spa Solar Hot Water (6) Panel Replacements (2025), Carrier HVAC System (2019), HVAC Ducts (2019), Pure Elements Water Purifier (2017), Garage Cabinets, West, North, Wall/Ceiling (2018), Lift Master High Tech Single Garage Door Opener (2023), Lift Master High Tech Double Garage Door Opener (2024), Rheem 50 Gallon Hot Water Heater (2014), Updated/Remodeled Kitchen w/High-End Appliances (2016), Replaced Carpet & Wood Floors (2018). Lawn Maintenance $150.00/Mo, Pool Service $175.00/Mo, Home/Fire Insurance $268.00/Mo, Housekeeper $150.00/Mo, Trash & Sanitation $98.00/Mo, Water Bill $135.00/Mo, No Electric Bill (Seller Paid Solar System).
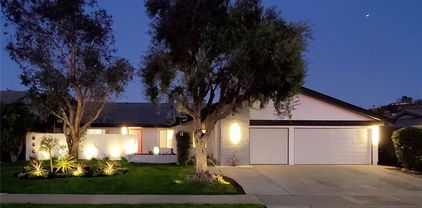
7917 E Briarwood Road, Orange

$765,000
2 Beds 3 Baths PW25112329 MLS Closed Status
Here's a fantastic opportunity to own a spacious multi-level condo in the desirable Orange Hills! Priced in the value range of $748,000 to $788,000, this nearly 1700 sq ft contemporary floorplan offers a wonderful chance to personalize and save with your own decorating and remodeling touches. You'll appreciate the bright and airy atmosphere created by the abundance of windows throughout the open layout. Situated in a peaceful setting, this premium end location backs to no neighbors and features a super rare enclosed patio – a unique feature perfect for pet owners. The interior has been recently painted and updated with new LED lighting. The expansive living room boasts a soaring vaulted ceiling, a cozy fireplace, and access to the patio. There's a nice formal dining space that could also serve as an office, along with a large stairwell landing that offers additional home office potential. The kitchen includes a charming breakfast nook. The huge primary suite is a true retreat with a dramatic vaulted ceiling, a walk-in closet, and a skylight. The ensuite bathroom features remodeled dual sinks, new dual LED mirrors, and a large oval tub/shower. The second bedroom is also generously sized and has its own private bathroom with a shower/tub. All closets have been designed and are equipped with the elfa closet system. For added convenience, there are full-size inside laundry hookups and a pleasant patio off the family room. The downstairs guest bathroom has been remodeled and includes a huge storage space. The direct access 2-car garage also offers extra storage. Enjoy the beautiful surroundings with nearby walk paths and hiking trails just across Cannon St. You'll also find convenient access to toll roads, Peter's Canyon, Irvine Regional Park, and the 55/91 freeways. Community amenities include a resort-style pool, spa, and barbecues, along with another pool and spa exclusively for Stream House residents. As an added bonus, there are no Mello Roos taxes.

152 N Singingwood Street Unit 6, Orange

$2,074,500
5 Beds 4 Baths NP25090187 MLS Closed Status
ORANGE - With sweeping city-light views from its expansive elevated homesite in the Orange foothills, this impressively remodeled executive-class home is 100% turnkey. Embraced by fresh new landscaping and a pool-sized lot of nearly 15,168 square feet that overlooks open space, the bright and airy design is introduced by a stunning double-height entry with dramatic circular staircase. High wood-beamed ceilings soar over formal living and dining rooms that cater to elegant entertaining. Casual gatherings are generously accommodated in a great room with fireplace and built-in entertainment center that flows to the backyard and a newly upgraded chef’s kitchen. Fashionable kitchen appointments are led by quartz countertops, a peninsula bar, custom cabinetry, a full ceiling-height backsplash, and top-tier stainless steel appliances including a built-in Sub-Zero refrigerator. Approximately 3,900 square feet, the spacious, exceptionally designed floorplan is home to five bedrooms, four remodeled baths, a second-level bonus room, and a custom bunk room. Enjoy views from the privacy of a luxurious primary suite with an ample walk-in closet, fireplace, solid-stone freestanding tub, and a shower with frameless-glass enclosure. Vaulted ceilings lend style to most bedrooms, and the residence showcases a custom entry door, gorgeous wood flooring, designer finishes and hardware throughout, new interior and exterior paint, new black-framed Milgard windows, marble countertops in select rooms, custom wall treatments, new carpet, an owned solar power system, full-perimeter security cameras, brand-new HVAC, and a full-sized three-car garage with 220v EV charger. Located in a desirable neighborhood that is served by outstanding schools, this move-in-ready home is moments from community parks, shopping centers, restaurants, major freeways, and Disneyland.

2403 N Shady Forest Lane, Orange

$1,030,000
4 Beds 2 Baths SW25128771 MLS Closed Status
Welcome to this well-maintained single-story gem nestled in one of Orange’s most desirable & established neighborhoods. Featuring 4 bedrooms, 2 bathrooms & a generous 1,645 Square Feet of living space. This charming home offers timeless character, smart updates & exceptional potential for personalization, all in a location that perfectly balances convenience, comfort & community. Set on a quiet residential street, this home exudes pride of ownership. While many of its finishes remain in original condition, the property has been meticulously cared for & thoughtfully updated with recent exterior paint, a newer roof, HVAC system, water heater & garage door with automatic opener. These major improvements provide peace of mind & a solid foundation for the next owner to move in as-is or to customize. Inside, the floor plan is practical & welcoming, with comfortable living areas & the primary bedroom includes an ensuite bathroom with a walk-in shower. The private backyard with covered patio & perimeter planter beds offers plenty of room for outdoor entertaining, gardening, or relaxing under the California sun. This property is located within the boundaries of top-rated Orange Unified schools, including Taft Elementary, Cerro Villa Middle School & Villa Park High School, making it a fantastic option for those seeking strong educational opportunities. Beyond the home itself, the location is a lifestyle upgrade! Just minutes from the vibrant shops & restaurants of Old Towne Orange, you’ll enjoy the charm of historic architecture, quaint boutiques, craft breweries & a bustling farmers market. Just a short drive to premier entertainment venues like Disneyland Resort, Angel Stadium & the Honda Center, offering year-round concerts, sporting events, & attractions. Nearby shopping options abound, with The Outlets at Orange, MainPlace Mall & The Village at Orange all within easy reach. Commuters will appreciate quick access to major freeways (55, 57, 22, & 91), while students & faculty will benefit from proximity to several higher education institutions including Chapman University, Cal State Fullerton & Santa Ana College. When you’re craving the beach, the sands of Newport, Huntington, & Laguna Beach are also just short drive away, offering a weekend or week day escape. Whether you’re searching for your forever home or an investment opportunity in a Mid Century neighborhood, this well-cared-for residence offers the perfect blend of location, livability & long-term value.

2534 E Hoover Ave, Orange

$632,500
2 Beds 2 Baths PW25124755 MLS Closed Status
***Price just Reduced to $648,000 June 18th Wow!***Must see this cute 2 bedroom 2ba plus loft 2 story condo in the beautiful and serene Hills of Orange. This property boasts a prime rear location, offering exceptional privacy with no neighbors directly behind or in front. The condo features a contemporary and open floor plan. The kitchen flows seamlessly into the dining area, complete with a breakfast counter and chair stools. The spacious dining room is enhanced by a high ceiling, a lovely chandelier, and three windows that provide inspiring views, including partial city lights. The living room is equally impressive, featuring a dramatic vaulted ceiling and numerous windows that create a bright and airy atmosphere. Both bedrooms also offer high vaulted ceilings. The primary bedroom includes a mirrored wardrobe closet with a wonderful closet organizer, while the second bedroom has mirrored closet doors, plantation shutters, and a pleasant view with partial city lights. Upstairs, the loft with dual skylights presents a versatile space that could easily be converted into a third bedroom, a home office, or an entertainment room. Additional highlights include a full-size inside washer and dryer, upgraded windows throughout, and a convenient one-car garage. New roofs are being installed. Residents can also enjoy access to fantastic amenities, including a beautiful resort-style association pool, spa, and clubhouse, as well as another community pool and spa specifically for Canyon Glen residents. For outdoor enthusiasts, walking and hiking trails are located just across Cannon Street. The location offers convenient access to toll roads, Peter's Canyon, Irvine Regional Park, and the 55 and 91 freeways. An added bonus- water and trash are included in dues and there are No Mello Roos Taxes associated with this property.

5722 E Stillwater Avenue Unit 35, Orange

$2,425,000
5 Beds 3 Baths IV25105086 MLS Closed Status
Skytop Court – Nestled on a quiet cul-de-sac in the sought-after Serrano Heights community, this stunning Italianate-style estate offers elegance, space, and functionality on an expansive lot. With over 3,600 square feet of living space, this home features a three-car garage, owned Tesla solar panels, and a resort-style backyard perfect for entertaining. Inside, the architectural grandeur is immediately apparent. Soaring ceilings fill the entryway with natural light, highlighting the rich ashwood flooring and a sweeping radius staircase that serves as a striking focal point. The formal family room exudes timeless charm with distressed boxed beam ceilings and a Moorish-style fireplace surround, setting the tone for the home’s refined design. The chef’s kitchen is the heart of the home, generously appointed with ample cabinetry and counter space, a large island with seating, a butler’s pantry, and adjacent bar areas. Ideal for hosting and everyday living alike, it seamlessly flows into the main living areas. Designed for multi-generational living or guest convenience, the first floor includes a spacious bedroom and a full bathroom. Upstairs, a thoughtfully designed layout offers a versatile loft or utility space, three well-sized guest bedrooms, and a beautifully appointed guest bathroom. The luxurious primary suite is a true retreat, featuring double-door entry, dual walk-in closets, and a spa-inspired bathroom with a soaking tub, walk-in shower, dual vanities, and elegant natural stone finishes. Step outside to your private backyard oasis—complete with a sparkling pool and spa with slide, built-in BBQ, cozy outdoor fireplace, and lush landscaping. This serene and private setting is ideal for both entertaining and relaxation. Additional upgrades include remodeled bathrooms, updated lighting and plumbing fixtures, a Lorex camera system, whole-house fan, soft water system, pool automation, EV charging, and more. Located near the 91 and 55 freeways, top-rated OUSD schools, and scenic Santiago Oaks Regional Park, this exceptional home offers the perfect blend of luxury, comfort, and convenience.

2583 N Skytop Court, Orange

$1,195,000
4 Beds 3 Baths PW25060974 MLS Closed Status
**Charming 4-Bedroom, 3-Bath Home in Orange – A Must-See!** Welcome to 1524 E. Riverview Ave, a beautiful and spacious home situated on a generous 7,000 square foot lot in the heart of Orange. This home boasts 4 bedrooms and 3 bathrooms, offering plenty of room for your family and guests. Step inside to discover a chef’s dream kitchen, featuring a 48-inch Viking Range and a large Viking Refrigerator—perfect for preparing meals in style. Granite counter tops, a center island, stainless steel appliances and a cozy dining space finish off this stylish kitchen. The inviting living room with a cozy fireplace and the formal dining room both showcase stunning wood floors, creating a warm and welcoming atmosphere. The downstairs bedroom, currently used as an office, offers flexibility for your needs and easily accommodates extended family with a full bathroom nearby that includes a convenient shower. The large family room, with its tile floors and abundance of natural light, serves as a perfect space for relaxation and entertainment. Upstairs, you'll find three spacious bedrooms, including the primary suite, complete with a full bath for added privacy. Another full bath is also located upstairs for added convenience. For those with toys or extra vehicles, the gated RV access is a rare find, offering ample space for parking. The detached garage features a bonus room above it, offering additional square footage—ideal for a home office, game room, or even a possible ADU (Accessory Dwelling Unit) for extra living space. Step outside into your private backyard, where you can unwind in the jacuzzi and enjoy the beautiful Southern California sunshine in complete privacy. The home is ideally located with easy access to nearby freeways, and it is zoned for top-rated Villa Park High and Cerro Villa Middle Schools. Opportunities like this are rare, so don’t miss your chance to make this stunning home yours!

1524 E Riverview Avenue, Orange

$995,000
3 Beds 3 Baths PW25121861 MLS Closed Status
Detached 2010 newer build home with designer upgrades! Discover elevated living in this beautifully upgraded 3-bedroom, 2.5-bath residence located in the highly desirable RiverBend community. With 2,091 square feet of thoughtfully designed space, this residence blends high-end finishes with everyday comfort and style. Inside, you'll find wide-plank wood-look tile flooring and custom designer touches throughout an open-concept floor-plan that’s perfect for modern living.The show-stopping chef’s kitchen showcases Brazilian quartz stone countertops, custom soft-closing cabinetry, built-in under-cabinet lighting, and a dramatic waterfall island—all beautifully complemented by sleek stainless steel appliances, including a high-end induction cooktop prized by modern chefs for its speed and precision. It opens seamlessly to the bright and inviting living room, where a modern fireplace and an abundance of natural light create a warm and stylish atmosphere. Upstairs, a spacious bonus loft area provides the perfect space for a home office, library, or reading nook. The primary suite is a true private sanctuary, offering a large walk-in closet and a fully remodeled ensuite bathroom complete with a luxurious freestanding soaking tub, an oversized walk-in shower with designer tile, and dual vanities set in marble-style counters. Two additional bedrooms are equally inviting, and all bathrooms in the home have been fully renovated with premium materials. A dedicated upstairs laundry room adds even more convenience. Step outside into a serene backyard retreat with lush turf, a tranquil water fountain feature, and mature avocado and lemon trees that enhance the peaceful ambiance. The attached two-car garage includes built-in cabinetry, overhead storage, and a 240V electric car charger, while the extended parking apron provides additional space for guests or extra vehicles. Enjoy central AC and heating, a low monthly HOA that offers access to a sparkling pool, spa, and community amenities, along with direct access to lush walking paths, a large recreational park, and a scenic trail along the riverbed—making it easy to enjoy the outdoors just steps from home. Located just minutes from freeway access, restaurants, and shopping destinations like The Village at Orange, Old Towne Orange Historic District, Anaheim Plaza, and Riverdale Shopping Center, every detail of this home has been curated for comfort, style, and effortless Southern California living.

373 W Pebble Creek Lane, Orange

$1,281,000
3 Beds 2 Baths PW25101768 MLS Closed Status
Welcome to this stunning corner-lot Craftsman home, perfectly situated in the highly coveted Old Towne Orange neighborhood—just steps from Chapman University and the vibrant shops, dining, and entertainment of the historic district. Brimming with curb appeal, the home features lush rose gardens, a classic wraparound front porch, and the comforting shade of two majestic 90+ year-old pecan trees. This beautifully preserved and thoughtfully updated home offers 3 bedrooms, 2 bathrooms, and 1,768 square feet of living space on a 6,750 sq ft lot, combining historical charm with modern comfort. Inside, you’ll find spacious bedrooms, original wood flooring, and a light-filled sunroom perfect for morning coffee or quiet reading. Both bathrooms have been tastefully remodeled with period-appropriate finishes including Carrera marble floors, subway tile, wainscoting, and a clawfoot tub in the primary suite for ultimate relaxation. Custom built-ins in the dining room and guest bedroom add character and convenience, while stylish finishes ensure effortless living. The separate laundry room offers storage and easy access to the backyard and detached 2-car garage. Outdoors, enjoy entertaining in the serene yard with its charming landscaping, grass yard, alley access, and potential RV parking. Freshly painted inside and out, this timeless Craftsman is a rare opportunity to own a piece of Orange’s rich history—just blocks from everything Old Towne has to offer. Welcome home!

952 E Palmyra Avenue, Orange

$1,160,000
3 Beds 3 Baths OC25062580 MLS Closed Status
Just think, you could be hosting a fun filled 4th of July weekend BBQ and Swim Party. California dreamin’! Live the life you’ve always imagined in this beautiful, sun-drenched oasis where every detail captures the essence of California living. Picture yourself lounging beside your sparkling swimming pool, soaking in the spa beneath the stars, or gathering around the cozy fire pit on cool evenings. All of this framed by your own private orchard, with avocado, citrus, peach trees, and more—plus modern upgrades like owned solar, an EV charger, and the charm of a white picket fence. Through the elegant double door entry, you'll be greeted by a light-filled living room with soaring vaulted ceilings and a breathtaking view of your backyard retreat. The open dining area and convenient guest bath make entertaining a breeze. The beautifully appointed traditional kitchen flows seamlessly into the family room, complete with a warm fireplace—perfect for making lasting memories. Upstairs, the romantic primary suite offers its own fireplace, a large walk-in closet with custom organization, and an en-suite bathroom with a walk in shower. Two additional bedrooms and a full bath complete the second floor. Enjoy endless summer days, watch a game at Angel Stadium (just one mile away), catch a concert at the Honda Center, or shop till you drop at The Outlets at Orange. If you have to return to the office you have easy access to ARTIC for stress-free commuting, plus you're close to Chapman University and the charm of Old Towne Orange. This home is designed for relaxation and enjoyment, inside and out. The ultimate California lifestyle awaits because this home truly has it all—where luxury, convenience, and classic California charm come together effortlessly. Welcome to your Quintessential California Dream Home

2320 W Beverly Drive, Orange

$1,244,000
3 Beds 2 Baths OC25067688 MLS Closed Status
Nestled in one of the most desirable neighborhoods within the highly acclaimed Orange Unified School District, this beautifully maintained single-owner home offers the perfect blend of space, comfort, and tranquility. With a separate living room, family room, and an enclosed patio, this home provides generous space for both lively gatherings and quiet moments. The layout also offers flexibility to add a fourth bedroom, making it ideal for growing families, guests, or a dedicated home office. Inside, enjoy bright and inviting living spaces filled with natural light. The open-concept kitchen seamlessly connects to the main living area, offering an airy, welcoming space perfect for everyday living. Imagine hosting a cozy tea party in the sun-drenched enclosed patio, surrounded by windows that frame your beautiful backyard oasis—where blooming flowers sway and birds gently chirp in the background. Step outside into a spacious backyard oasis, beautifully landscaped with mature trees and vibrant flowers, providing color, charm, and exceptional privacy. Whether you’re entertaining guests, gardening, or watching your kids and pets play, this yard is a peaceful and versatile retreat—with plenty of room to add a pool and truly make it your own. Additional Highlights: Newer AC system (still under warranty). Termite repairs & full fumigation completed (April 2025, 2 years termite warranty). No neighbors behind—just a quiet street for added privacy. Washer & dryer included. Located on a tranquil, quiet neighborhood with lots of parking, close to major freeways, gas stations, and shops, this home truly offers the best of both worlds. Lovingly cared for by its original owner, it’s more than a house—it’s a place to feel at peace and make lasting memories. Don’t miss this rare opportunity—schedule your private showing today and discover the warmth and charm for yourself!

2015 E Hillman Circle, Orange

$1,700,000
4 Beds 3 Baths PW25118013 MLS Closed Status
Discover this beautifully designed Mediterranean-inspired estate offering timeless architecture and exceptional indoor-outdoor living on a generous lot of over 21,000 sq ft. Located in the tranquil Orange Hills community, this home features approximately 3,036 sq ft in the main residence plus a second building which is a 799 sq ft pool house/Casita, ideal for guests, multigenerational living, or a creative studio or just a place to extend your pool party and lounge around indoors. The front exterior boasts a circular paver driveway, mature landscaping, and wrought iron and wood gates with direct access to a 3-car garage and extended parking and arched entry welcomes you into the home’s elegant interior through solid wood double front entry doors. RV access through a back road to the property. A classic concrete and mortar tile roof and Venetian plaster exterior. Step inside to find soaring ceilings, leaded glass accent windows, terracotta tile and wood floors, and striking architectural lines. The layout includes a step-down living room with a cozy fireplace, a spacious elevated formal dining area, and a warm family room with another brick fireplace and access to the backyard. The kitchen is outfitted with stainless steel appliances, custom cabinetry, tile countertops, and views to the pool and lush yard. Upstairs, the oversized primary suite includes vaulted ceilings, a large walk-in closet, and a bath with dual sinks, a tiled shower, and vanity. Secondary bedrooms are privately positioned and include unique features like a balcony and garden views. Step outside to your own resort-like paradise. The backyard features a raised BBQ patio, sparkling pool and spa with safety fencing, mature trees, an expansive lawn, and an entertainer’s dream pool house with its own bathroom and side access from the pool. Ideal for large gatherings, private escapes, or extended guest stays. Additional highlights include a wet bar, custom lighting, a tile-roofed breezeway, and direct garage and powder room access from the family room. Don’t miss this rare opportunity to own a private hillside retreat with authentic charm, thoughtful details, and space to thrive.

5071 E Equestrian Lane, Orange

$875,000
3 Beds 3 Baths PW25121750 MLS Closed Status
Experience elevated hillside living at 5847 Rocking Horse Way, Unit 21, one of the most sought after residence in the exclusive, 24-hour guard-gated community of Rocking Horse Ridge. Tucked away as a prized end unit, this home enjoys added privacy and a lush grassy side yard that feels like your own park. Thoughtfully renovated with modern elegance, every detail reflects contemporary design and comfort. The chef-inspired kitchen features crisp white cabinetry, quartz countertops, a stylish tile backsplash, and stainless steel appliances perfectly blending function and flair. Natural light floods the main level, where soaring ceilings, rich laminate floors, and dual sliding doors create seamless indoor/outdoor flow. Step outside to a spacious wrap around patio with two serene garden areas ideal for hosting guests or savoring quiet mornings. All three bathrooms have been beautifully updated with quartz surfaces, designer tile, and sleek new vanities. Additional upgrades include a cozy fireplace, air conditioning system, energy-efficient dual-pane windows, and an attached two-car garage with an automatic roll-up door. Just steps from your door, enjoy resort-style amenities including a sparkling pool, spa, and outdoor dining space. Perfectly positioned near scenic trails, Peter’s Canyon, Irvine Regional Park and Lake, as well as top rated schools, shopping, and the charm of Old Town Orange. This is more than a home, it’s a lifestyle in one of Orange’s most prestigious and private condo communities. A rare find you won’t want to miss.

5847 E Rocking Horse Way Unit 21, Orange

$715,000
3 Beds 2 Baths OC25080982 MLS Closed Status
Welcome to your dream home in the highly sought-after gated community of Pinewood in Orange! This beautifully maintained, ultra private end unit condominium offers the perfect blend of comfort and convenience, featuring three spacious bedrooms and two full bathrooms. With no one above or below, you’ll enjoy added privacy and tranquility. Step inside to find a fully remodeled kitchen that features modern electric appliances, soft close cabinets with pull outs and drawers, sleek countertops, and ample storage, perfect for preparing your favorite meals. The main bedroom and bathroom have also been remodeled, adding a fresh and stylish feel. For your comfort, cooling and heat, there are two new split units, one in the main bedroom, one in the living room along with ceiling fans. Enjoy cozy evenings by the fireplace in the inviting living area, where natural light floods through newer dual-pane windows with plantation shutters, enhancing energy efficiency and comfort. The floors throughout are luxury vinyl plank and porcelain tile. Newer water heater was moved from kitchen to backyard. New electrical box too. This end unit boasts one of the largest lots in the community, providing an expansive yard perfect for relaxation and a covered living room for dining and entertaining, complete with a large storage unit, that is a replica of the Silverado Saloon, for all your storage needs. While this unit does not have a garage, the carport offers convenient covered parking and storage along with another uncovered parking spot with tag. The gated community of Pinewood offers fantastic amenities, including a refreshing swimming pool, laundry room and a welcoming clubhouse, perfect for social events and gatherings with friends or neighbors. The LOW HOA covers essential services such as water, trash, and sewer, ensuring peace of mind for residents. It's worth noting that the community is all electric, with no gas service, adding to the home's efficiency. With easy access to nearby freeways, commuting through North Orange County is effortless, making this an ideal location for those who need to travel for work or leisure. Don’t miss out on this incredible opportunity to own a piece of paradise in the heart of Orange. Come and see why this Pinewood condo is the perfect place to call home! Schedule your private tour today!

3139 E Chapman Avenue Unit 14A, Orange

$1,700,000
4 Beds 2 Baths PW25121780 MLS Closed Status
This property has a Mills Act Contract with a significant reduction in property taxes. Step into your own private sanctuary where architectural poetry meets California dreaming.. This isn't just real estate—this is your chance to own a piece of midcentury magic,a singular Eichler that pulses with the sophisticated soul of 1960s modernism while embracing today's luxurious lifestyle. Where Glass Meets Sky,Where Dreams Take Flight Floor-to-ceiling walls of glass dissolve the boundaries between your private oasis & the California landscape beyond.Watch golden hour light dance across Philippine mahogany walls as the day melts into evening—this is living as art,architecture as meditation.The seamless indoor-outdoor flow doesn't just connect spaces;it connects you to a more intentional way of being. Authentically Renovated,Magically Enhanced Every thoughtful enhancement honors Joseph Eichler's revolutionary vision while embracing modern comfort: Restored Philippine mahogany walls that whisper stories of craftsmanship,Built-in BBQ island for effortless entertaining under the stars,Natural gas fire pit-creating intimate gathering moments,Pool table oasis-where competition meets conversation,mini-split HVAC,Complete kitchen transformation,marrying form & function,Spa-inspired bathrooms,roof,electrical panel This home doesn't just host gatherings—it orchestrates experiences.Picture weekend dinner parties flowing seamlessly from the gourmet kitchen to the outdoor entertainment zone,cocktail conversations around the fire pit,& lazy Sunday afternoons that stretch into golden evenings.This is where memories crystallize into treasures. Fairmeadow:Where Community Becomes Family Nestled in Orange's most coveted midcentury enclave, you're not just buying a home—you're joining a constellation of design-conscious neighbors who still believe in front-porch conversations & progressive dinner parties.Minutes from the iconic Orange Circle's vintage charm,world-class dining, & urban conveniences, yet worlds away from the ordinary. Only One.Only Now.Only Yours In a world of cookie-cutter conformity,authentic Eichler homes are increasingly rare gems.This particular jewel—fully renovated,lovingly enhanced, perfectly positioned—represents not just a home purchase,but an investment in a lifestyle that values beauty,community,& architectural significance. Are you ready to make enchantment your everyday reality?

1791 N Winlock Street, Orange

$1,200,000
4 Beds 3 Baths OC25120773 MLS Closed Status
Welcome to this stunning modern family home — a rare find that blends thoughtful design, flexible living, and major upgrades throughout. With 4 bedrooms, 3 bathrooms, and 2,400 square feet of beautifully updated space, this home is perfect for families, entertainers, or multigenerational living. The main side of the home has been tastefully remodeled with a bright, open-concept layout, fresh interior paint (2025), and stylish finishes. The heart of the home is a sleek, modern kitchen with stunning granite countertops, stainless steel appliances, and a spacious island that flows into the living and dining areas — ideal for gatherings and everyday comfort. Retreat to the primary suite, where you’ll find a peaceful sanctuary featuring an amazing, oversized walk-in shower that creates your very own spa-like experience — the perfect way to unwind at the end of the day. A standout feature is the fully permitted in-law suite, offering a private entrance, full bath, and flexible space for guests, extended family, or rental income. Step outside to your own private oasis: a sparkling pool with a new heater (2024), a massive 10' x 40' covered patio (2023) perfect for outdoor dining and entertaining, and huge RV parking for all your toys and travel needs. Best of all, the home backs up to a family-friendly park — a perfect extension of your backyard and an incredible bonus for kids and outdoor fun. Major upgrades include: • New 50-year roof (2020) • Exterior paint (2020) • Interior paint on main house (2025) • Pool heater (2024) • Oversized patio (2023) This home offers the perfect balance of comfort, style, and functionality — all in a welcoming neighborhood. Whether you're hosting pool parties, accommodating extended family, or enjoying the park just steps away, this home has it all.

464 S James Street, Orange

$728,000
3 Beds 3 Baths PW25119388 MLS Closed Status
The best-kept secret in Orange County is officially on the market. Just moments from the charm of Old Towne Orange, this 3-bedroom townhome offers space, style, and smart financing potential—classified as an SFR PUD, making it eligible for FHA and other favorable loan/pricing programs. Step through your private front patio shaded by a vibrant plumeria tree and into a home full of surprises. The attached 2-car garage leads to a finished basement-level bonus room—not counted in the square footage—ideal as a home gym, music studio, office, or guest retreat. Upstairs, the main living level offers a thoughtful layout with a powder room and spacious laundry room. The open-concept living and dining areas connect to an updated kitchen featuring granite countertops, stainless steel appliances, recessed lighting, and a stainless steel sink. Off the dining area, enjoy your morning coffee or evening happy hour on a cozy private deck. Up one more level, two secondary bedrooms share a refreshed hall bath—with a private entrance from the larger guest room, complete with mirrored closet doors and ceiling fan. The primary suite is a calming retreat with its modern ceiling fan and an ensuite updated bath featuring an oversized walk-in shower. Community amenities include a pool, spa, fitness room, clubhouse, serene central courtyard, and lush landscaping. Located adjacent to CHOC and St. Joseph’s, and near shops, dining, and Mother’s Market—this location delivers on lifestyle, walkability, and commuter ease with nearby 5/22/57 freeway access. This is more than a home—it’s the convenience, flexibility, and function you’ve been waiting for.

400 S Flower St Unit 84, Orange

$1,070,000
3 Beds 3 Baths OC25100719 MLS Closed Status
Serrano Casita in the Heights. This two-story, elegant, highly upgraded home is an entertainer's delight. Step into this uncommon luxury three-bedroom + loft detached in the rolling hills of Serrano Heights. Quiet enjoyment is experienced in this modern-day estate, with fine amenities on this secluded cul-de-sac street. Enter into a light and bright, beautiful ambiance, with wood grain tile flooring, recessed lighting, a contemporary color palette, and upgraded plantation shutters. Spacious living is highlighted in the open concept, massive kitchen, family room with dining area, attached china hutch with cabinet, fireplace, and entertainment center niche. The kitchen is appointed with stainless steel appliances, a gas range, granite countertops, a huge center island with an eat-up bar, and contemporary cabinets with brushed nickel hardware and under-cabinet lighting. When you access the upper level, appreciate the upgraded staircase with designer wrought iron bannisters and rich wood flooring. Also, a well-designed interior living space with spacious bedrooms, an upstairs laundry room with a stackable washer and dryer, custom storage cabinets, a loft perfect for computer study or coding, or an artist studio, a good workout, or a place for mindful yoga. The master suite is for the king and queen of the house with a beautiful vanity area, fan lamp, stone counters, double sinks, a separate tub, walk-in shower, and a massive walk-in closet. Entertain with pleasure, convenience, and style with the custom-built-in barbeque center, and relax by the fire pit. The professionally designed rear yard is enhanced with raised layered stone planter areas, custom stamped concrete patio, and beautiful foliage. The attached garage provides epoxy flooring, additional built-in cabinets, and overhead storage. Loftwood has access to top, accredited California schools nearby. Steps to the Association pool, spa, community center, parks, close-by shopping center, schools, and the Anaheim Hill Golf Course.

8111 E Loftwood Lane, Orange

$1,130,000
3 Beds 2 Baths PW25099379 MLS Closed Status
FULLY RENOVATED | MODERN DESIGN | SPACIOUS BACKYARD WITH COVERED PATIO | Welcome to 2126 E Adams Avenue, a stunning single-story home located in the heart of Orange’s desirable and family-friendly Presidential Tract. Completely renovated from top to bottom, this 3-bedroom, 2-bathroom residence blends stylish upgrades with a functional layout to create a turnkey home that’s ready for its next chapter. From the moment you step inside, you'll notice the attention to detail and thoughtful design throughout. The open-concept floor plan seamlessly connects the main living spaces, creating a light and airy atmosphere that’s perfect for everyday living and entertaining alike. At the center of the home is the fully remodeled kitchen—every inch reimagined with today’s most desirable finishes. This chef-inspired space features a large center island, custom soft-close cabinetry, quartz countertops, designer tile backsplash, and sleek stainless steel appliances. With modern colors and an efficient layout, it’s the kind of kitchen that elevates both daily routines and special occasions. Just off the kitchen, the dining and living areas provide a warm and welcoming place to gather, while sliding doors open directly to the backyard, creating an easy indoor-outdoor connection. Step outside and enjoy your own private retreat. The backyard features a spacious covered patio—perfect for hosting weekend barbecues, relaxing with a book, or enjoying al fresco dinners with friends and family. With plenty of room for pets, play, or gardening, the outdoor space adds tremendous value and versatility. Inside, the primary suite offers a peaceful escape with a beautifully updated en-suite bathroom featuring modern fixtures, a sleek vanity, and a glass-enclosed shower. Two additional bedrooms and a renovated hallway bathroom provide comfort and flexibility for guests, kids, or a home office setup. Located just minutes from local parks, schools, dining, and shopping, and set in one of Orange’s most established neighborhoods, 2126 E Adams Avenue is a rare opportunity to own a beautiful home in a truly special community. Don’t miss your chance to own this amazing property!

2126 E Adams Avenue, Orange

Start Your Search

Based on information from California Regional Multiple Listing Service, Inc. as of . This information is for your personal, non-commercial use and may not be used for any purpose other than to identify prospective properties you may be interested in purchasing. Display of MLS data is usually deemed reliable but is NOT guaranteed accurate by the MLS. Buyers are responsible for verifying the accuracy of all information and should investigate the data themselves or retain appropriate professionals. Information from sources other than the Listing Agent may have been included in the MLS data. Unless otherwise specified in writing, Broker/Agent has not and will not verify any information obtained from other sources. The Broker/Agent providing the information contained herein may or may not have been the Listing and/or Selling Agent.