Los Angeles, CA Real Estate Search

Los Angeles, CA Recently Sold Homes

Our website features the best real estate search for recently sold homes in Los Angeles, CA and surrounding areas. It is the only site you will ever need! It is easy-to-use and updated by the official REALTOR®’s database every 15 minutes. 

You can save searches, and get daily email alerts of new listings, price changes, sold data, and market reports. Our Interactive Map Search allows you to view properties on a map or refine your search by drawing the boundaries around the area you desire.

Curious about what’s happening in the Los Angeles, CA real estate market? Sign up for a  Los Angeles, CA Real Estate Market Report to see what’s active, under contract, and sold!

Considering selling or refinancing your home? Get an INSTANT property valuation now!

Newest Los Angeles, CA Recently Sold Homes for Sale

$565,000
1 Beds 1 Baths 26865879 MLS Closed Status
Freshly remodeled and perfectly positioned in the heart of Los Feliz, this 1-bed, 1-bath residence delivers the kind of lifestyle people move to the neighborhood for. Inside, natural light fills the living spaces, while a beautifully updated kitchen steals the show with moody green cabinetry, warm bronze hardware, and a fresh, designer-inspired feel. Just beyond, a private balcony captures sweeping views of the surrounding hills, creating the perfect setting for morning coffee, sunset cocktails, or simply taking in the scenery. The spacious bedroom offers a comfortable retreat, while thoughtful upgrades throughout make the home feel move-in ready from day one. Beyond the cosmetic improvements, the heavy lifting has already been done: the plumbing and electrical systems have been replaced, the property has been earthquake retrofitted, the windows are new, and the newer roof comes with a warranty for added peace of mind. In-unit laundry, HVAC, dedicated parking, and low HOA dues further enhance the home's appeal. And then there's the neighborhood. Just around the corner from Maru Coffee, Little Dom's, All Time, Jeni's Ice Cream, and Blue Bottle, your weekends practically plan themselves. Spend mornings hiking Griffith Park, evenings at the Greek Theatre, and everything in between exploring one of LA's most beloved neighborhoods. Stylish, functional, and full of charm, this is the kind of Los Feliz home that doesn't come around very often.

4412 Finley Avenue Unit 6, Los Angeles

$885,000
2 Beds 1 Baths 26857989 MLS Closed Status
Thoughtfully updated to maintain character and charm, this 1927 2bed + 1bath + pool home in the heart of West Adams is just what this summer needs! Enter through the covered porch into a spacious living room with hardwood floors, abundant natural light, decorative fireplace, vaulted barrel ceilings and gorgeous picture window. The separate dining room complete with tray ceiling and hardwood floors. Kitchen with stainless steel appliances, lots of cabinetry, a separate breakfast nook, and a separate laundry area. Light and bright main bedroom has charming dressing area and French doors that lead out to the pool. Generous sized 2nd bedroom with hardwood floors, lots of sunlight and views of the pool. Gorgeous, vintage inspired updated bathroom with pedestal sink, oversized coved tile shower, daisy patterned tile flooring and charming door to the deck. Ready for summers by the pool?! Welcome to an entertainers paradise. The private backyard features a large pool, spa with waterfall plus deck for sunning. With palms abound it's an oasis in the middle of the city. Central heat and AC + new vinyl windows throughout most of the home. Small garage houses pool equipment, plus covered parking in the driveway. Ideally located just minutes from the Metro, DTLA, Culver City, and Ivy Station. It offers convenient access to major employers like HBO, Apple, and Amazon Studios, as well as outdoor recreation at Kenneth Hahn Park, Baldwin Hills Scenic Overlook, and the Park to Playa bike path. The neighborhood also features local favorites such as Los Anaya, Johnny's West Adams, Maydan Market, Highly Likely, Divine Glow, Tartine, Chulita's, Little Room, Damn I Miss Paris, and Fleur et Sel. Don't miss out on your own house with a pool!

4214 W 29th Street, Los Angeles

$2,400,000
10 Beds 8 Baths 26853071 MLS Closed Status
Situated on a tree-lined street in the coveted Mid-City and Longwood Highlands area, 1040 S. Longwood Ave. is an exceptional income property consisting of two separate duplexes on an oversized 8,922 square foot corner lot. With high ceilings, elegant archways, and abundant natural light throughout, the property reflects the timeless charm, an ideal opportunity for an owner/user, with two units delivered vacant. The Longwood building offers a 3-bedroom, 2-bath unit upstairs and a 3-bedroom, 2-bath unit downstairs. Both feature spacious, high-ceiling living rooms with decorative fireplaces and large windows overlooking the quiet street, plus a sunroom off the living room that makes an excellent home office or yoga room. A gracious formal dining room opens to the living room, and a charming breakfast nook includes built-ins. The second building on Edgewood holds two updated 2-bedroom, 2-bath units, each with a large high-ceiling living room with decorative fireplaces and floor-to-ceiling window, a sunroom home office or yoga room, a formal dining room with large windows, and a breakfast nook overlooking the courtyard. Between the buildings, a lush gated courtyard offers a tranquil sitting area perfect for entertaining, accessible to all four units. Two attached garages complete the property. Miracle Mile and Hancock Park adjacent. Just minutes from Larchmont Village, Koreatown, Downtown LA, and the Westside. Nearby attractions include LACMA, the Academy Museum, the Petersen Automotive Museum, The Grove, the Larchmont Farmers Market, and the Wilshire/La Brea Metro D Line station.

1040 S Longwood Avenue, Los Angeles

$1,055,000
3 Beds 3 Baths 26854075 MLS Closed Status
Welcome to Fox Hills Unit 200, a rare offering in a boutique 6-unit building where privacy, natural light, and generous living spaces come together in one of the Westside's most convenient locations. This 3-bedroom, 2.5 bathroom condo is the only residence on the second floor, offering an elevated sense of privacy and quiet. A private walkway leads to the front door and opens into an expansive open-concept living and dining area filled with natural light. The main living space features a fireplace, Juliet balcony, and an outdoor patio that extends the living experience. The gourmet kitchen is well-appointed with generous storage, granite countertops with breakfast bar seating for four, and premium appliances including a Sub-Zero refrigerator, Viking range, and Bosch appliances. Down the hallway are two spacious king-sized bedrooms with built-in closets, a full bathroom, and a dedicated laundry room with full size washer and dryer. The primary suite is generously scaled, featuring a walk-in closet and en-suite bath with dual vanities, a jacuzzi soaking tub, and a separate glass-enclosed shower. The building is secure access and well-maintained, with two parking spaces and ample guest parking in a controlled-access subterranean garage. Ideally located in a quiet residential neighborhood just moments from Westfield Century City, Rodeo Drive, the new Google campus, and Rancho Park, with UCLA, Westwood, and Culver City all just minutes away. Located within the Westwood Charter School District. Seller requests all offers by Tuesday July 7 at 12:00 p.m. Seller reserves the right to accept an offer prior to the deadline.

2255 Fox Hills Drive Unit 200, Los Angeles

$913,677
2 Beds 3 Baths 26852775 MLS Closed Status
6162 Strickland is a charming nest, perfectly perched above native gardens, an oversized patio with a view, hidden yards, and versatile flex space. This 2-bedroom, 2-bathroom sanctuary is situated in the northeast hills of Highland Park, blocks from Pasadena and Eagle Rock. Above it sits Poppy Peak, one of the last remaining green spaces in Highland Park. Inside, this bright and picturesque property features a beautifully remodeled kitchen and bathroom, newer engineered hardwood flooring, central HVAC, updated foundation, and more. Outside, dine al fresco with friends on a patio space framed by brilliant bougainvillea, then head down the stairs to find raised organic vegetable beds, herb planters, and a chicken coop--an amazing opportunity for farm-to-table living--and a meaningful connection with nature. At the bottom of the stairs, bordered by an ivy-covered 100+ year-old river rock wall, is an enchanting private glade surrounded by old-growth mulberry trees that blanket the space in cool shade--a dreamy place to dine, play, and entertain. Sit back on the front porch and enjoy views of the foothills and your own private pollinator garden courtesy of the Theodore Payne Foundation. Some of the yard highlights include sycamore, mulberry, and tecate cypress trees, as well as peach, fig, lemon, lime, and avocado. Native plants include matilija poppy, buckwheat galore, mature ceanothus blue star (lilac), manzanita, and various sages and mallows. Retreat to your finished, detached garage/studio complete with its own mini-split HVAC and half bathroom, perfect for a dedicated home office, artist's studio, music room, gym, or creative workspace. Located on the border of Highland Park and Eagle Rock, you're less than two miles from the hot stretches of York, Figueroa, AND Colorado--some of the best shopping and dining LA has to offer.

6162 Strickland Avenue, Los Angeles
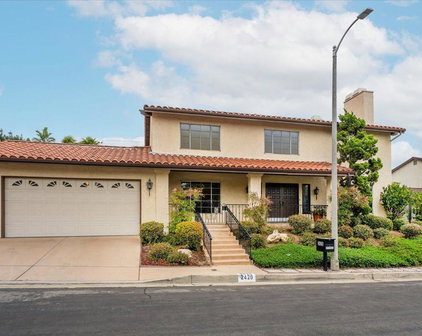
$3,600,000
4 Beds 5 Baths 26845607 MLS Closed Status
Welcome to 1519 Comstock Avenue, a special residence where design meets modern luxury and craftsmanship. Tucked away on a quiet, tree-lined street near Century City and Westwood, this beautifully reimagined 4-bedroom, 4.5-bathroom home offers an extraordinary opportunity to own a truly turnkey property in one of Los Angeles' most desirable neighborhoods. From the moment you arrive, you'll be captivated by the mature canopy entrance, lush landscaping, and thoughtfully designed hardscape that create a warm and inviting first impression. Every detail of this Studio Andrea Landes home has been meticulously considered, resulting in a residence that feels both elevated and effortlessly livable. Inside, sun-filled interiors showcase rich oak flooring, designer lighting, and carefully preserved architectural character. The stunning chef's kitchen serves as the heart of the home, featuring top-of-the-line appliances, custom cabinetry, quartzite countertops, and a striking white oak island designed for gathering and entertaining. A spacious walk-in pantry adds both style and practicality, offering exceptional storage and organization. The home's thoughtful layout balances open-concept living with intimate spaces. The main level includes two generously sized bedrooms, including a private ensuite retreat at the rear of the home. Two additional bathrooms on the first floor provide added convenience for guests and entertaining. Upstairs, the luxurious primary suite is bathed in natural light and offers a peaceful sanctuary. The spa-inspired bathroom features marble mosaic flooring, a freestanding soaking tub, custom vanity, and elegant Murano glass sconces. A walk-in closet and private terrace with city views complete the suite. An additional upstairs ensuite bedroom enjoys tranquil treetop vistas and a serene atmosphere. Step outside to discover multiple outdoor living areas surrounded by lush greenery, creating a seamless extension of the home's indoor living environment. Extensively renovated with a discerning eye for design, this exceptional residence offers the perfect blend of sophistication, comfort, and functionality. A rare opportunity not to be missed.

1519 Comstock Avenue, Los Angeles

$810,000
3 Beds 2 Baths 26849195 MLS Closed Status
Wrapped in lush greenery and bathed in natural light, this beautifully updated, turnkey single-family home offers a peaceful, airy environment designed for refined modern living. Boasting a spacious, expanded floor plan, the residence welcomes you with an open-concept layout that flows effortlessly from room to room and keeps the spaces defined yet connected. //The kitchen was rebuilt with white shaker cabinets and stainless appliances, including a gas range. The open wraparound counter design gives maximum space and functionality, with convenient bar seating and connection to the dining area so cooking and conversation happen in the same space. //A hallway with built-ins off of the living area connects the first two sizable bedrooms and renovated full bathroom. Each gets plenty of light and privacy from the carefully selected landscaping outside, and the middle bedroom has an added solar-powered skylight. //A separate laundry room inside the home offers a designated space with enough room for supplies to be conveniently kept. //The primary suite is one of the home's real strengths. Generously sized, it has a walk-in closet with a custom Elfa system and sliding glass doors that open directly to the backyard. A second closet adds even more storage next to the nicely designed vanity and full en-suite bathroom. //Out back is where this house truly shows its magic. The yard is fully private, with mature landscaping lining the perimeter and a large avocado tree anchoring the space above a real grass lawn. It is the kind of backyard that draws people outside without much convincing, weekend after weekend. A finished detached garage adds even more flexibility for hosting, open to a long driveway that can host a parade of cars or a party of scootering children. //The practical side is just as solid. An EV charging station, a whole-home alarm system, water filtration system at the kitchen sink, central air and heat, and new exterior gutters and drainage are all already done. //In a central location easily accessible to Downtown LA and SoFi stadium and just a street away from Van Ness Aquatic Center & Park, there are endless opportunities for adventure. This is a space you can truly enjoy coming home to, from the moment you turn onto the enchanting tree-lined street as your friendly neighbors offer a welcoming wave, to the comforting storybook porch and comfortable space inside.

5434 4th Avenue, Los Angeles

$2,345,000
5 Beds 4 Baths SR26130895 MLS Closed Status
Set on a quiet street in one of Westchester’s desirable residential pockets, this expansive 5-bedroom, 4-bath residence offers over 4,300 square feet of flexible living space designed for comfort, connection, and easy California entertaining. A grassy front lawn, tailored hardscape with decorative turf ribbons, and a covered columned porch create an inviting first impression, opening to a formal entry with stone tile floors, smooth ceilings, fresh paint, and abundant natural light throughout. The living room feels gracious and welcoming, centered by a stone-faced fireplace and framed by a wall of windows overlooking the yard, while the adjoining dining area offers an elegant setting for holidays, dinner parties, and everyday gatherings. At the heart of the home, the kitchen features generous cabinet storage, stainless steel appliances, striking black countertops, and breakfast bar offering an open sightline to a warm family room with wood floors, a second fireplace, and French doors that extend the living space outdoors. The main level also offers comfortable bedrooms with access to 2 baths, a dedicated laundry area, and a richly appointed office or study with built-in oak bookshelves, desk space, and cabinetry, ideal for work, reading, or a quiet retreat. Upstairs, a generous landing creates an additional living area with vaulted ceilings, skylight, recessed lighting, and bay windows, providing a versatile space for lounging, homework, media, or play. The upper bedrooms enjoy wood floors, ceiling fans, mirrored closets, and balcony access and share a full hall bath, while the spacious primary suite is a true private escape with vaulted ceilings, double-sided fireplace, walk-in closet, French doors to the balcony, and an en-suite bath featuring a jetted soaking tub, separate glass shower, dual-sink vanity, and shared fireplace ambiance. The backyard is made for memorable afternoons and relaxed evenings, with a wide concrete patio accented by brick ribbons, an in-ground pool and spa, high green hedges for privacy, mature border landscaping, and a putting green for a playful finishing touch. Ideally located near the best of Westside living, Westchester offers a sought-after blend of neighborhood calm and city convenience, with easy access to Playa Vista, Loyola Marymount University, LAX, Marina del Rey, Playa del Rey, local shopping and dining, beaches, parks, and major routes connecting to the greater Los Angeles area. Don’t miss out!

7029 Arizona Avenue, Los Angeles

$2,015,000
3 Beds 2 Baths 26842495 MLS Closed Status
You have found it! A rare opportunity to buy a tastefully updated Mid-century styled single-family home in the heart of highly sought-after Mar Vista for under $2 million. Offering 3 spacious bedrooms, 2 well appointed bathrooms, and a versatile open living space in this sprawling single-story environment. This charming residence combines quality, comfort, functionality, and value in one of the Westside's most desirable neighborhoods. Freshly painted and meticulously enhanced throughout, the home welcomes you with via an inviting formal living area and dining space. A striking sliding barn door slides open to welcome family and guests through an expansive great room, open kitchen opening to a grassy yard. The beautifully updated kitchen features stainless steel appliances, custom finishes, and ample space for gathering with family and friends. Large sliding glass doors open to an incredible backyard retreat featuring a covered patio for year-round dining and lounging, along with a second expansive patio and grassy yard perfect for entertaining, weekend barbecues, or relaxing. The bedroom wings include two secondary bedrooms serviced by a beautifully appointed hallway bathroom, while the private primary suite is ideally situated at the rear of the home and offers dual vanities, a soaking tub, separate walk-in shower, and dual closets. A converted garage provides valuable flex space ideal for a home office, gym or recreation room. Completing the property is a long gated driveway with parking for four or more vehicles. Since purchasing, the sellers have thoughtfully enhanced the home with a remodeled kitchen, refreshed bathrooms, updated primary bath cabinetry, new HVAC system, new insulation, tankless water heater, and new appliances, creating a move-in ready opportunity with both modern upgrades and lasting value. Ideally located just minutes from schools, shopping, restaurants, parks, beaches, LAX, and major freeways, this exceptional home is approximately 1.5 miles from both Marina del Rey and the Venice Beach Pier - offering the essence of LA's beloved Westside living.

3955 Alla Road, Los Angeles

$1,100,000
5 Beds 4 Baths 26849207 MLS Closed Status
If you've been waiting for a move-in ready, beautifully updated home with a separate 420 sq. ft. permitted ADU with separate entrance and address (1152 W. 48th) , this is it. Located in the heart of Vermont Square, this large 4-bedroom, 3-bath Craftsman (2,362 sq. ft.) has been thoughtfully renovated and welcomes you with a massive front porch complete with porch swing and rocking chairs. Inside, you'll find a spacious open living and family room that flows into a large formal dining area, creating an ideal layout for both everyday living and entertaining. The updated kitchen offers abundant cabinetry, great functionality with excellent storage, and a built-in custom pantry closet, while the California basement provides additional storage space. The flexible floor plan includes one bedroom and one full bath downstairs, with three additional bedrooms and two baths upstairs. The spacious primary suite includes a private bath plus an adjoining bonus area that works beautifully as an office, dressing room, nursery, craft room, or extra closet space. The other two upstairs bedrooms share a front balcony, perfect for sipping your morning coffee or enjoying the sunset in the evening. The entire house has been outfitted with custom Norman honeycomb cord-free light-filtering shades, with blackout versions in all of the bedrooms. In addition, every bedroom has a built-in custom closet system. The backyard feels like a hidden retreat, complete with lush mature landscaping, striking custom murals (from legendary local artists Cache and Alfonso Garcia, and internationally-renowned artist fnnch), a push-button gas fire pit, and an outdoor movie screen for unforgettable backyard movie nights. The detached ADU (built in 2021), delivered empty but previously rented for $1750/month, offers 420 square feet of charm and versatility. This thoughtfully designed 1-bedroom, 1-bath includes a full kitchen, its own washer/dryer and mini-split, built-in custom closet system, ample storage, and its own mini front porch and back patio spaces, making it ideal for guests, rental income (with separate gas and electric meters), or a private workspace. Plus it's own backyard. In the main house, major system updates include earthquake retrofit, newer plumbing lines, newer water heater (replaced in August 2021), 200-amp electrical panel, and a new heater for the second floor. Set across from the quaint Vermont Square Branch Library (one of 3 remaining original Carnegie libraries, opened in 1913), this home is in one of South LA's hidden gems, known for its tree-lined streets, strong sense of community, and unbeatable convenience. Walkable (1-1.5 miles) to USC, the LA Memorial Coliseum, BMO Stadium, Expo Park, and surrounding museums (including the Lucas Museum of Narrative Art, opening this fall), and a short drive from downtown and Crypto.com Arena as well as the Forum, SoFi Stadium, and Intuit Dome. You're also moments from the Expo Line for easy Metro access to Downtown LA and Santa Monica, close to neighborhood favorites like Somerville, Hilltop Coffee, South LA Cafe, and Jon & Vinny's. Jefferson Park, Leimert Park, weekend farmers markets, and community events at Vermont Square Park complete the neighborhood's special appeal.

1150 W 48th Street, Los Angeles

$1,250,000
3 Beds 2 Baths 26845787 MLS Closed Status
8300 Altavan Avenue, Westchester, CA 90045 Opportunity Knocks in Prime Westchester! Welcome to 8300 Altavan Avenue, a spacious 2-bedroom, 2-bathroom home offering approximately 1,477 square feet of living space on a desirable Westchester street. Brimming with potential, this property presents an exceptional opportunity for buyers looking to personalize, renovate, or create long-term value in one of Los Angeles' most sought-after Westside neighborhoods. Designed with an inviting floor plan, the open kitchen flows seamlessly into the dining, living, and family rooms, creating a comfortable setting for everyday living and entertaining. The generously sized family room opens directly to the backyard, where a built-in BBQ and firepit create an ideal space for weekend gatherings, outdoor dining, and relaxed evenings with family and friends.The home retains its original character and offers a fantastic canvas for updates, repairs, and modernization, allowing the next owner to tailor finishes and improvements to their personal style. The asking price of $1,299,000 reflects the opportunity and anticipated upgrades, making this a compelling value in an area known for strong demand and proximity to beaches, Silicon Beach, LAX, Playa Vista, Marina del Rey, shopping, dining, and major commuter routes. Whether you're an owner-occupant seeking to create your dream home or an investor looking for upside potential, 8300 Altavan Avenue is a rare chance to secure a property with great bones, functional living space, and endless possibilities in the heart of Westchester.

8300 Altavan Avenue, Los Angeles

$1,936,000
3 Beds 2 Baths 26841049 MLS Closed Status
This emotional San Ysidro Ranch style 3 bed/2 bath Spanish courtyard residence blends timeless original character with serene outdoor living in a series of private landscaped areas. The house is set back from the street, a rustic gated front courtyard with tranquil koi pond and covered front porch creates a warm and inviting arrival. Inside, a formal entry with art niche and detailed moldings opens to a stunning living room featuring soaring wood-beamed ceilings, custom built-ins, period sconces, a charming arched fireplace, and French doors that seamlessly connect to the covered patio and front courtyard for effortless indoor-outdoor entertaining.The elegant dining room offers a tray ceiling and oversized window overlooking the picturesque courtyard. A sunny kitchen is appointed with neutral tile countertops, paver tile flooring, stainless steel appliances, gas range, and a beautiful front-facing breakfast room drenched in natural light. Laundry area in kitchen and side door lead directly to the gated driveway and yard. 3 bedrooms with first bedroom including a large walk-in closet and a secondary bedroom with a walk-in closet and with French doors opening to the rear deck and lush backyard, with a full bathroom in the hallway between the two bedrooms, with preserved original tilework, separate tub and shower. The spacious primary suite includes an office nook that also opens onto the deck and backyard, has custom built-in closets, updated en-suite 3/4 bathroom, and additional side yard access. Surrounded by mature landscaping, including lime, lemon and loquat trees attracting hummingbirds and butterflies, the private shaded backyard garden offers a peaceful retreat with multiple outdoor entertaining spaces and a detached garage plus two charming wood lined outbuildings offering flexible bonus space. Ideally located near Westfield Century City, the shops and restaurants along Pico Boulevard, University of California, Los Angeles, and Beverly Hills. Located within the highly regarded Westwood Charter Elementary School district.

2330 Veteran Avenue, Los Angeles

$1,200,000
3 Beds 2 Baths 26843051 MLS Closed Status
Located in Atwater Village right at the Los Angeles River is this well designed contemporary two story home. This lot is entirely privately owned, with no city-owned land within the boundaries. Cross the gated generous driveway and enter into a great room space with soaring ceilings and beautiful custom light fixtures. The open concept living room and dining space is perfect for parties and entertaining. There is even a wood burning fireplace with brick accents. The huge kitchen has loads of counter space and opens into the fully fenced backyard. The patio features a grand pergola and plenty of room for sitting and outdoor dining. At the edge of the backyard is a studio building that could be used for gaming, crafting, writing or creating art. On the main level is one bedroom and full bathroom and upstairs are two additional bedrooms and bathrooms. One of the bedrooms has views of the LA River and mountains beyond. Owned solar and a Tesla charger make this home smart and practical. Plans for an addition on the main level enhance the ability to add value in the future. Close to everything great in Atwater - Proof Bakery, McCall's meats, Wine & Eggs and the weekly Atwater Farmers Market, make this spot a great place to be! Do not use Google Maps as directions are incorrect. There is some construction on the streets around Atwater so make your way to Gracia and go west until you get to 2901.

2901 Gracia Street, Los Angeles

$1,799,000
3 Beds 2 Baths 26841005 MLS Closed Status
Nestled in the highly desirable enclave of Bronson Canyon/The Oaks, this exceptionally stylish California Traditional is the quintessential Los Feliz retreat. From the moment you pull up, the gorgeous curb appeal and meticulously designed landscaping set a tone of refined charm that carries through every inch of the property. Step inside a formal entry that gives way to a sun-drenched living room anchored by an expansive bay window, gleaming hardwoods, and a classic fireplace. The flow is effortless, leading you into a dedicated dining area with a large picture window that frames the greenery outside. The heart of the home is the spacious culinary kitchen - a chic blend of form and function featuring stone countertops, freshly updated cabinetry, and a breakfast bar perfect for morning coffee. When it's time to head outdoors, the private backyard oasis truly steals the show. An ultra-charming tiled patio, draped in bistro lighting, creates the ultimate atmosphere for al fresco dinner parties. Beyond the patio, a pristine turf lawn offers plenty of space to lounge, complete with a custom built-in couch designed for long afternoons soaking in the canyon quiet. The primary suite is a true sanctuary, boasting a chicly remodeled bath, walk-in closet, and direct access to the backyard. Two additional bedrooms are generously sized with custom closets, sharing a beautifully renovated bathroom featuring a dual vanity, soaking tub and glass frame shower. Adding to the home's versatility is a finished detached garage fully equipped with custom cabinetry for storage and a mini-split HVAC system making it the perfect creative studio, home gym, or workspace. With thoughtful upgrades like a newer roof, EV charger, and updated windows, this home offers total peace of mind. You're just steps from the trailheads of Griffith Park and minutes from Hollywood Studios and the best cafes in Los Feliz, yet tucked away in a pocket of the canyon that feels worlds apart from the city hustle. This is California living at its most polished.

2583 Canyon Drive, Los Angeles

$1,700,000
3 Beds 2 Baths 26837255 MLS Closed Status
Perfectly positioned on a picturesque, tree-lined street in the heart of highly coveted Kentwood, this beautifully remodeled single-story home offers the ideal blend of timeless charm, thoughtful design, and effortless indoor-outdoor California living. Nestled beneath mature tamarind trees, the home welcomes you with warmth, natural light, and an undeniable sense of tranquility. Inside, a sun-soaked formal living room with oversized windows and a brick fireplace offers an idyllic space for gathering. The open concept living space flows seamlessly into the pristine designer kitchen outfitted with stainless steel appliances, Carrara marble countertops, and a cheerful breakfast bar, creating an atmosphere perfect for everyday living and entertaining. Just beyond, a versatile dining space and adjacent family room with a second fireplace, built-in shelving, and backyard access offer flexibility for dining, lounging, or gathering with guests. The thoughtfully designed floor plan includes a gracious secondary bedroom with a walk-in closet, while the stunning primary suite serves as a true retreat. Privately situated beyond the dedicated laundry room, the expansive suite features dramatic vaulted beams, generous closet space, and a spa-like ensuite bath with heated floors and luxurious finishes. The secondary bath has been equally well-appointed, also featuring a full remodel and heated floors. French doors from both the living room and primary suite open to a serene backyard oasis with a tranquil water feature, pergola-covered dining and lounge space, and lush landscaping bursting with lemon trees, blueberries, and vibrant greenery that attract hummingbirds and butterflies alike. The converted garage offers exceptional versatility as a studio, office, gym, or guest overflow space. A thoughtfully separated third bedroom/office, complete with a built-in Murphy bed, rounds out this exceptional home. Fully remodeled and move-in ready, this Kentwood residence effortlessly combines sleek sophistication with timeless warmth.

6332 W 84th Place, Los Angeles

$1,195,000
3 Beds 1 Baths 26839537 MLS Closed Status
Behind a charming white picket fence, this delightfully updated 3-bedroom Craftsman blends timeless character with warm, modern living in the heart of Silver Lake. Set on a generous lot with a long driveway for off-street parking, the home welcomes with a spacious front yard and inviting porch perfect for sunset evenings and capturing an immediate sense of classic neighborhood charm. Inside, high ceilings, hardwood floors, and abundant natural light create an airy atmosphere. The spacious living room flows seamlessly into the dining area where a built-in library nook adds both personality and functionality. Thoughtful updates complement the home's original character while allowing for effortless everyday comfort. Designed for true California indoor-outdoor living, the expansive flat backyard is a fully enclosed private retreat ideal for entertaining, relaxing, and play, featuring generous lawn space, mature fruit trees including guava, orange, calamansi, and loquat, with areas for dining and lounging. A basement provides substantial additional storage, allowing the detached garage to function as a flexible creative studio, office, gym, or potential future ADU opportunity. The surprisingly spacious attic also offers intriguing expansion potential. Perfectly positioned near Sunset Junction and the vibrant energy of Virgil Village, the home is moments from neighborhood favorites including Erewhon Market, Courage Bagels, The Black Cat, and the weekly Sunset Junction farmers market. Easy access to the Vista Theatre, Griffith Park, and the Silver Lake Reservoir further elevates the lifestyle appeal. Beloved by its current owners for its peaceful atmosphere, longtime neighbors, and effortless connection to the surrounding community, this thoughtfully cared-for home offers a special opportunity to experience the very best of Silver Lake living.

1180 N Hoover Street, Los Angeles

$770,000
3 Beds 1 Baths 26839423 MLS Closed Status
Earthy green Craftsman in a special pocket of South LA. You are greeted by a lush front yard with a mature Olive tree and two flowering Palo Verde trees. The expansive front porch, defined by classic Craftsman proportions and a deep overhang, offers a shaded, quiet spot for a slow morning coffee. Inside, the home is awash in natural light, highlighting beautiful historic details like the elegant boxed ceilings and original window trim. The layout is both spacious and intuitive; the living room flows into a den that could easily serve as a third bedroom. The formal dining room, anchored by an oversized window, leads into a remodeled kitchen boasting ample storage, a dishwasher, and a bright, airy feel. Down a hall, are two larger bedrooms and a full bathroom. A laundry room offers storage space and doors leading out to the spacious backyard. The backyard is fenced, private, and conducive to entertaining. There is plenty of space for your pup to run around, or for enjoying a large dinner with friends and family under a covered dining area. A charming detached structure offers flexible space for a home office, gym, guest room, or place for creative pursuits. Located in a neighborhood with a strong sense of community, the friendliest neighbors, quiet streets, easy parking, and tree-lined streets for walks. Located a few blocks from South LA Cafe, Fuegos, World Wide Tacos, Leimert Park Plaza, and near all the West Adams hot spots - Highly Likely, Maydan Market, Alta, Johnny Pastrami and many more. Located near the K-Line or E-Line trains, providing accessibility to Downtown, USC / Exposition Park, Culver City, LAX or the beach in Santa Monica

1739 W 41st Place, Los Angeles

$3,500,000
4 Beds 5 Baths 26833211 MLS Closed Status
Newly constructed in 2020, this expansive 4 bedroom, 5 bathroom modern home sits on a fully fenced and gated corner lot in the heart of Larchmont Village, offering a private, grand residence complete with a pool, outdoor sauna, and detached 2-car garage. Inside, wide plank white oak hardwood floors, limewash paint, and soaring ceilings are complemented by abundant natural light and tasteful finishes throughout. A welcoming foyer leads to a bright front living room anchored by a gas fireplace, with recessed lighting and in-ceiling speakers. Adjacent is a formal dining room leading to a beautifully designed kitchen centered with a large island with quartzite countertops and bar seating. The spacious kitchen is outfitted with a Thermador appliance suite, dual sinks with copper faucets, a wine refrigerator, and custom cabinetry with open shelving. The kitchen opens to the family room, where a second fireplace and newly added built-in cabinetry create a comfortable yet elevated living space. Sliding doors open directly to the backyard, pool, and sauna, ideal for home entertaining and recreation. Additional highlights of the main floor include a main-level bedroom with an en-suite bath and direct access to the front yard, a laundry room, a powder room, and an ample walk-in storage area beneath the stairs. Upstairs, three expansive bedrooms feature vaulted ceilings, en-suite bathrooms, and walk-in closets, while a convenient laundry chute is in the hallway. The primary suite serves as a tranquil retreat, complete with two custom walk-in closets and sliding glass doors that open to a private balcony overlooking the pool. Bathed in natural light, the resort-like primary bathroom showcases a double marble vanity with hanging light pendants, a soaking tub set within an expansive curbless shower, and a private water closet. The backyard is designed for relaxation and entertaining, featuring a vibrant pool with a waterfall, an outdoor sauna, and multiple dining and lounging areas, all surrounded by low-maintenance turf. A detached two-car garage, accessed from the side street, features epoxy flooring and offers flexibility for use as a pool house, gym, or studio. Ideally located near Larchmont Village's popular cafes, shops and restaurants, including Max & Helen's, Cafe Gratitude, and Great White, as well as nearby parks and neighborhood amenities, this home offers a rare combination of vibrant city living, privacy, and modern design.

5651 Clinton Street, Los Angeles

$34,200
1 Baths CV26089651 MLS Closed Status
PRICE ADJUSTMENT!! Beautifully renovated corner-unit condo, ideally located in Hollywood at the base of Runyon Canyon, offering convenient access to some of the area’s best hiking, dining, and entertainment. This thoughtfully updated home has been completely renovated from top to bottom, featuring new flooring, cabinetry, fixtures, kitchen and bath upgrades, window coverings, views of the sparkling pool, and a new dual washer/dryer for ultimate convenience. The modern kitchen features stainless steel appliances, sleek cabinetry, and under-cabinet LED lighting, creating a clean, contemporary feel. Hardwood floors with cork underlayment add warmth and comfort, while recessed lighting and plantation shutters enhance the bright and inviting living space. The updated bathroom features a beautifully tiled shower with a glass enclosure and stylish finishes throughout. Within the community, enjoy a private outdoor patio which provides a peaceful spot to relax and enjoy Southern California’s year-round sunshine. Additional highlights include secure 2 tandem parking spaces (57 & 58) in the garage and access to excellent building amenities, including two fitness centers, two saunas, and a brand-new pool and spa currently under construction. Projected to be completed by May of this year! This move-in-ready condo is a wonderful opportunity to own a stylish and updated home in one of Los Angeles’ most sought-after neighborhoods. Schedule a private showing to come see today.

1735 N Fuller Ave Unit 330, Los Angeles

$2,100,000
10 Beds 12 Baths 26712649 MLS Closed Status
THREE PROPERTY TRUST SALE [3674 EMPIRE DR 10 UNITS, 4253 S CENTINELA AVE 6 UNITS, 11817 CULVER BLVD 7 UNITS]. The Glaser Group is pleased to present 3674 Empire Drive, a well-maintained 10-unit multifamily property located in the highly desirable Palms neighborhood of Los Angeles. Built in 1961, the 10-unit property is comprised of 6 standard units plus 4 legal bachelor guest rooms per the original Certificate of Occupancy. 3674 Empire Dr is a Trust Sale being offered for the first time in 50 years. The property encompasses approximately 6,488 square feet of living space on a 9,279 SF lot and features a diverse unit mix of (4) 2BR/1.5BA, (2) 1BR/1BA units, and (4) bachelor units. One bachelor unit is currently vacant, offering immediate repositioning and leasing at market rate. Current rents remain approximately 32% below market, presenting a compelling value-add opportunity in a tight rental market. Ownership has completed numerous capital improvements in recent years. A new roof was installed in 2022, and the required soft-story seismic retrofit has been completed (2019). In 2025, the entire electrical system was upgraded with Siemens equipment, including new meters, breakers and subpanels. All units are now separately metered for gas and electricity, except for the bachelors which do not have gas lines and are all-electric. Additional improvements include a partial copper repipe (per owner), replacement of the majority of windows and sliding doors, and a 100-gallon water heater. The property offers (7) tandem parking stalls accommodating up to 14 vehicles, and an on-site laundry room with one washer and dryer that generates supplemental income. The tuck-under parking configuration also presents strong attached ADU potential (Buyer to Verify), providing an avenue for future expansion and increased cash flow. Ideally situated in the vibrant Palms submarket, 3674 Empire Drive benefits from strong and consistent rental demand driven by its proximity to Culver City, Santa Monica, and the greater Westside, as well as convenient access to major employment centers, retail, dining, and transportation corridors.

3674 Empire Drive, Los Angeles

$1,680,002
11 Beds 11 Baths 26710485 MLS Closed Status
1220 N Van Ness Ave is a well-maintained 9-unit apartment located in the heart of Hollywood! Built in 1961, the property features seven (7) 1+1 units and two (2) 2+2 units, totaling approximately 6,480 SF of rentable space on a 7,364 SF LAR3-zoned corner lot! It includes eight tandem parking spaces and two (2) additional tuck under spaces at the rear. The property is separately metered for gas and electricity, has completed its seismic retrofit, and presents significant rental upside potential! Additionally, there is a laundry room that is currently not being utilized that could provide additional income in the future. One (1) unit currently VACANT! Situated near Sunset Blvd and Wilton Pl, it benefits from its prime location within Hollywood's thriving residential and commercial core. The property is ideally positioned near major employment centers, entertainment studios, post-production houses, retail corridors, and hospitals. Rated "Very Walkable" with a Walk Score of 88, the property offers easy access to the restaurants, cafes, and shopping the area is known and loved for. Nearby popular destinations include Osteria La Buca, Ggiata Delicatessen, and Great White. Located near Echelon Studios Complex a project of 550,000 SF of new production studio, office, and retail space set to be completed this year. The property also provides excellent and easy access to the 101 Freeway, along with close proximity to the Metro B Line (Red Line).

1220 N Van Ness Avenue, Los Angeles

$1,010,000
2 Beds 2 Baths 26668737 MLS Closed Status
An exceptional opportunity to experience refined, resort-style living at the prestigious Century Park Place. This elegant 2-bedroom, 2-bath residence is surrounded by lush, manicured grounds, with tranquil greenbelt and tree-top views enjoyed from its south-facing balcony. A striking river rock entry introduces a sophisticated interior where clean lines and thoughtful design come together seamlessly. The kitchen is appointed with Caesarstone countertops, a built-in breakfast nook overlooking the courtyard's fountain, abundant cabinetry, and newer stainless steel appliances. The expansive, living room is bathed in natural light and anchored by a corner fireplace, while the open dining area, enhanced by custom built-ins and a contemporary chandelier, creates an effortless setting for both intimate dinners and stylish entertaining. A thoughtfully designed split-bedroom layout offers optimal privacy, with each bedroom featuring its own walk-in closet with built-in organizers. The serene primary suite overlooks treetop and greenbelt vistas and is complemented by dual vanities and a spacious shower with a built-in bench. The secondary bedroom includes an additional wall closet and access to a full bath. A full-size washer and dryer are discreetly tucked into a dedicated closet. Residents of Century Park Place enjoy an unparalleled lifestyle with 24-hour guard-gated security, beautifully landscaped grounds, and an array of resort-caliber amenities. These including multiple pools, hot tubs, tennis courts, pickleball courts, basketball court, fully equipped fitness centers and sauna in each building, and a well-appointed clubhouse -- all just moments from the world-class shopping, dining, and entertainment of Westfield Century City. HOA fee includes internet, cable, gas, water, sewer and trash. Be sure to check out in the documents section community sketch which demonstrates the ideal location of building 3 -- where this condo is located.

2131 Century Park Lane Unit 212, Los Angeles

$4,200,000
4 Beds 5 Baths 26658015 MLS Closed Status
Discreetly positioned along a palm-lined street in a desirable Beverly Hills adjacent neighborhood, this thoughtfully designed residence blends architectural style with effortless California living. Ideally situated near some of the area's favorite coffee spots, restaurants, and neighborhood hangouts, the home offers the perfect balance of residential calm and easy access to the local scene. Reimagined by The House of Honey, the interiors feature Calacatta marble surfaces and wide-plank oak floors throughout, creating a warm and refined aesthetic. Architectural iron doors provide a striking entry to the home's open, inviting layout, with a glamorous fireplace to greet you, wrapped in scalloped leather. The main level offers seamless flow between living spaces, ideal for both entertaining and everyday living. The kitchen serves as the heart of the home, highlighted by a sculptural curved center island with bar seating, designed to encourage gathering, conversation, and morning coffee. The main family room has a large, distinctive fireplace to gather around. A dedicated wellness pantry adds a distinctly LA touch. Also on the main level is a chic powder room and an additional en suite bedroom currently used as a private office, ideal for guests or a work-from-home setup. The attached garage provides direct access to the residence for added convenience and security. Upstairs, the expansive primary suite offers a peaceful retreat with a luxe fireplace, two walk-in closets, and a marble bathroom featuring a soaking tub and a private balcony. Three additional en-suite bedrooms upstairs balance the traditional floor plan. A bright laundry room and a designer reading nook create a quiet, functional space. Outdoor living is designed for relaxation and entertaining with a resort-style pool and cabana featuring a fireplace, surrounded by lush landscaping and warm ipe decking. A standout feature is the rooftop entertaining deck, complete with a wet bar, dishwasher, ice maker, and fireplace, offering an elevated setting for gatherings and views that include the iconic Hollywood Sign. The rooftop is made for sunset aperitivos and rooftop dinners, which flow into late-night gatherings. Additional highlights include fully integrated smart-home technology and thoughtfully curated finishes throughout. A remarkable opportunity to enjoy sophisticated indoor-outdoor living in one of Los Angeles' most sought-after neighborhoods.

483 S Sherbourne Drive, Los Angeles

$875,000
2 Beds 2 Baths 26860555 MLS Closed Status
BEAUTIFULLY RENOVATED CORNER CONDOMINIUM JUST STEPS FROM BEVERLY HILLS. Welcome to an exceptional corner residence tucked inside a secure Mediterranean style boutique building with just twelve residences. From the moment you enter the spacious lobby, you'll appreciate the sense of privacy and tranquility, all just one block east of Robertson Boulevard and moments from acclaimed cafs, fine dining, and luxury shopping.Inside, approximately 1,250 square feet of thoughtfully designed living space is bathed in natural light. The inviting living room is highlighted by custom built-in bookshelves and a gas fireplace elegantly framed in Italian marble, while a built-in desk creates the perfect work-from-home space.Just beyond, the dining room opens through oversized eight-foot sliding glass doors to a private balcony surrounded by mature greenery, creating a peaceful setting for morning coffee, evening wine, or effortless indoor-outdoor living.The beautifully appointed cook's kitchen features white lacquer cabinetry, solid surface countertops with marble backsplashes, stainless steel KitchenAid appliances, a tray ceiling, and a charming bay window above the sink.The spacious primary suite offers an oversized walk-in closet and an elegant bath with dual vanities and marble finishes. A generous guest bedroom with dual closets is served by an equally well-appointed guest bath. Additional highlights include an in-unit washer and dryer, crown molding, custom window treatments, pool, recreation room, inviting lobby, and two assigned tandem parking spaces. Ideally located near Beverly Hills, The Beverly Center, The Grove, and Cedars Sinai, this residence offers the perfect blend of comfort, style, and convenience.

412 Arnaz Drive Unit 7, Los Angeles

$1,200,000
3 Beds 3 Baths 26850233 MLS Closed Status
Welcome to a centrally located townhouse-style residence in a well-established Mid-Wilshire residential neighborhood, offering strong appeal for buyers seeking convenient city living in a desirable area. The property is located within the attendance boundaries of local schools including Third Street Elementary School, Bancroft Middle School, and Fairfax High School (buyer to verify). This location is often sought after for its access to nearby educational options, as well as its proximity to a wide range of neighborhood amenities. Situated within a gated community setting, the home offers controlled access and a residential environment that provides added privacy and comfort. The surrounding neighborhood is known for its mature residential character and convenient access to Larchmont Village, Hancock Park, Hollywood, Koreatown, and other key Los Angeles destinations. The area is highly convenient for commuting and daily living, with nearby dining, shopping, parks, and services all within a short distance. This combination of location, access to schools, and established residential surroundings makes the property an attractive opportunity for both owner-users and investors. The home offers renovation potential, allowing buyers to update and personalize the space while taking advantage of its strong location fundamentals in one of central Los Angeles' most accessible neighborhoods.

5889 Clinton Street, Los Angeles

Start Your Search

Based on information from California Regional Multiple Listing Service, Inc. as of . This information is for your personal, non-commercial use and may not be used for any purpose other than to identify prospective properties you may be interested in purchasing. Display of MLS data is usually deemed reliable but is NOT guaranteed accurate by the MLS. Buyers are responsible for verifying the accuracy of all information and should investigate the data themselves or retain appropriate professionals. Information from sources other than the Listing Agent may have been included in the MLS data. Unless otherwise specified in writing, Broker/Agent has not and will not verify any information obtained from other sources. The Broker/Agent providing the information contained herein may or may not have been the Listing and/or Selling Agent.