La Habra, CA Real Estate Search

La Habra, CA Recently Sold Homes

Our website features the best real estate search for recently sold homes in La Habra, CA and surrounding areas. It is the only site you will ever need! It is easy-to-use and updated by the official REALTOR®’s database every 15 minutes. 

You can save searches, and get daily email alerts of new listings, price changes, sold data, and market reports. Our Interactive Map Search allows you to view properties on a map or refine your search by drawing the boundaries around the area you desire.

Curious about what’s happening in the La Habra, CA real estate market? Sign up for a  La Habra, CA Real Estate Market Report to see what’s active, under contract, and sold!

Considering selling or refinancing your home? Get an INSTANT property valuation now!

Newest La Habra, CA Recently Sold Homes for Sale

$1,000,000
4 Beds 2 Baths OC25261845 MLS Closed Status
Discover the potential of this beautifully situated two-story home in La Habra—priced aggressively so the next owner can truly make it their forever home. This 4-bedroom, 2,183 sq. ft. residence sits on a generous 6,000 sq. ft. lot along Lakeview Ave. in one of North Orange County’s most desirable neighborhoods. With a flexible layout, the home could easily accommodate a third bathroom to create a true primary suite or retreat. Just moments from Laguna Lake Park—home to some of the best walking, hiking, and equestrian trails in the region—and surrounded by multi-million-dollar estates, the location alone sets this property apart. Inside, the home offers an inviting and functional footprint with a spacious kitchen and dining area that flows naturally into the living room for the open-concept feel buyers love. The formal living room adds a touch of sophistication with its cozy fireplace, and the versatile downstairs bedroom, office, or family room provides flexibility for any lifestyle. The lower-level bathroom has also been tastefully updated with modern tile and a glass-enclosed shower. Outside, the backyard is designed for classic California living, featuring natural fruit trees, a built-in BBQ, and plenty of room to entertain or unwind. The manicured front yard enhances the curb appeal, creating a warm, welcoming, park-like setting from the moment you arrive. Located within the highly regarded Fullerton Joint Union High School District and just minutes from top-rated restaurants, shopping, and daily conveniences, this home offers the ideal blend of comfort, lifestyle, and long-term value. Opportunities like this rarely come up—schedule your tour today and imagine the possibilities!

1370 Lakeview, La Habra

$514,900
2 Beds 2 Baths PW25252324 MLS Closed Status
This newly remodeled two story 942 sqft condo features, 2 BRs 1.5 BAs, and a MBR with walk-in closet. The open concept style living area flows from living room to the dining area that is adjacent to the kitchen which can be expanded through the large sliding glass door that opens onto the adjacent covered patio next to a plush artificial grass area. This condo also features, all new kitchen cabinets with quartz countertops, stainless steel sink with new faucet and garbage disposal, all this is topped off by the new 5 burner stainless steel range and microwave rangetop. The main bathroom has a new vanity, sink, quartz countertop, new faucet, beveled mirror medicine cabinet, large framed vanity mirror illuminated with clear glass and brass accented lighting above. Included is a new toilet, new shower control valve and matching shower trim kit. The half bath has a new toilet, sink, brass framed mirror and clear glass and brass light fixures. All the doors have been replaced with new six panel doors, new jams and casings. All the floors and stairs throughout this condo are covered with quality waterproof laminate flooring and trimed with 5.25 inch high baseboards. The under stair storage closet also houses a new HVAC system. This condo also has copper plumbing. All the overhead recessed lighting has been upgraded with multi lumination settngs. The parking for this condo features a designated parking space (875B) and a 1car gargage plus spacious storage shelves. The community pool & recreation room boarders the condo just to the south. The condo complex is next to a newly redesigned family park.

875 Las Lomas Unit B, La Habra

$555,000
2 Beds 2 Baths PW25224958 MLS Closed Status
Back on market through no fault of the home or seller — previous buyer had a change in employment status. Opportunity knocks for the next qualified buyer! Welcome to 1675 W Lambert Rd #J, a peaceful corner unit tucked away in one of La Habra’s most sought-after communities — Hidden Lakes. This two-story, townhome-style condo offers 2 bedrooms, 1.5 bathrooms, and 1,120 sqft of light-filled living space designed for easy, everyday living. Step inside to find an inviting open-concept main level where the kitchen flows seamlessly into the living and dining areas — perfect for gathering or unwinding at the end of the day. Updated laminate flooring adds a fresh, modern feel, while sliding doors open to a private patio with calming water views. Upstairs, you’ll find two spacious bedrooms and a full bathroom; the primary bedroom enjoys leafy outlooks, and the quiet corner location provides added privacy. Additional highlights include an oversized 2-car garage, ample visitor parking, in-unit laundry hookups, a welcoming front patio, and a convenient downstairs powder room. Residents of Hidden Lakes enjoy access to a sparkling pool and spa, lush grounds, and the soothing ambiance of streams and mature trees — all while being moments from Beach Blvd and La Habra Marketplace that provides shopping, restaurants, movie theatres, golfing, and hiking trails. If you’ve been looking for a peaceful, low-maintenance home with modern updates and resort-style amenities, 1675 W Lambert #J delivers. Schedule your showing and experience the calm of Hidden Lakes for yourself.

1675 W Lambert Road Unit 22, La Habra

$635,000
2 Beds 2 Baths PW25254228 MLS Closed Status
Now's your chance to live in the highly sought after Sunny Hills Village right here in the city of La Habra. As you enter the home you'll notice the natural light coming through the big living room windows and sliding glass door that leads to a private patio. Featuring beautiful walnut wood floors, this cozy living room is perfect for watching your favorite TV shows, reading, or just relaxing at home. You'll enjoy cooking in this updated functional kitchen. There is lots of counter space and more natural light coming from the over-the-sink-window that faces East. The kitchen features a brand new dishwasher, granite counters, shaker style cabinets, farmhouse sink, and lots of storage. Upstairs has a large primary bedroom with double door entry, full length mirrored closet, and direct access to the bathroom. This bathroom has lots of storage and can be accessed from both bedrooms. The second bedroom has a large window that faces West, an oversized closet that can hold all your clothes/accessories, and the same beautiful walnut wood floors that the living room has. Your private patio is perfect for BBQ, spending time with loved ones, gardening, or just relaxing after a long day of work. With direct access from the garage into both the home and patio, this property creates a smooth indoor-outdoor connection. Once you pull in and close the new garage door, the entire space is yours to enjoy in comfort and privacy. The laundry hook ups are located in the garage with lots of storage. This community has so much to offer with a pool, playground, sport court and more. Don't miss out on an opportunity to live in this wonderful neighborhood.

1232 Devonshire Lane, La Habra

$820,000
3 Beds 1 Baths PW25253061 MLS Closed Status
BEAUTIFULLY UPDATED 3-BEDROOM HOME ON A CORNER LOT WITH SPACIOUS YARD, NEW AC, AND DETACHED GARAGE PRIMED FOR ADU CONVERSION! Welcome to this charming and meticulously maintained single-story 3-bedroom, 1-bath home offering comfort, style, and modern functionality throughout. Situated on a desirable corner lot, this residence boasts new flooring, new paint inside and out, new dual-pane windows that provide abundant natural light and energy efficiency, and are guaranteed for life for lasting peace of mind. Step inside to a tastefully designed living room with recessed lighting and ceiling fan, flowing seamlessly into the dining area. Each room has been upgraded with hardwired internet and USB ports, ensuring your electronics are always powered and connected. All 3 bedrooms feature new carpet, fresh paint, and ample closet space with built-in storage, thoughtfully designed for convenience. The bathroom is beautifully updated with exquisite tile work, wood-grain porcelain flooring, a personalized niche, tub/shower combo, and wired for an exhaust fan for added comfort. The kitchen is a chef’s dream, featuring brand-new stainless steel appliances: gas stove, refrigerator, dishwasher, and over-the-range microwave. Designed to accommodate gas or electric stoves, it offers ample cabinet space, extended countertops, and a new garbage disposal. The detached 2-car garage, approx. 550SqFt, is primed to be converted to an ADU; featuring an attached bathroom with sink and toilet, a 60 AMP subpanel, fully upgraded laundry room, workshop with cabinet storage, separate access, and ample parking. The backyard is perfect for outdoor living, with a shaded patio, outdoor lights and outlets, motion-detection lighting for safety, gutters, and front/back irrigation with an easy-to-use timer. Built with premium materials and expert craftsmanship, this home includes a brand-new AC unit, new permitted 200 AMP electrical panel with upgraded wiring, high-end copper plumbing, and insulated walls. Conveniently located near a highly desirable high school, this residence offers an ideal setting for families, combining modern upgrades with timeless charm and thoughtful design throughout.

261 Virginia Street, La Habra

$600,000
3 Beds 3 Baths PW25185359 MLS Closed Status
Best Buy in Orange County, an attached single-family 3-bedroom home at the lowest price per square foot you’ll find! Don’t miss your chance to own the largest end-unit in La Habra Woods! Welcome to 1491 W Lambert Road, La Habra—a spacious 3-bedroom, 3-bath home nestled in the desirable La Habra Woods gated community. The updated kitchen features granite countertops, a stone backsplash, abundant cabinets, and sleek black and stainless steel appliances. A dual black sink with a garden window adds charm, while the breakfast nook with balcony access is perfect for morning coffee. The step-down living room features charming wood-beam ceilings, a cozy fireplace with a hearth and mantel, and sliding doors that open to the private front patio. A formal dining area makes entertaining easy. Upstairs, the oversized primary suite offers vaulted ceilings, dual closets, and a private ensuite. Secondary bedrooms are generously sized, and the updated second bathroom includes a convenient step-in shower. Additional features throughout include recessed lighting, plantation shutters, ceiling fans, a water softener, mirrored closet doors, and recently replaced A/C ducts and registers for improved efficiency and comfort. The attached 2-car garage offers direct access, a laundry area, and ample unfinished storage space—ideal for a home office, gym, playroom, or hobby room. Outside, relax or entertain on your private front patio with peaceful greenbelt views. Tucked toward the back of the community for added privacy, this end-unit home is within walking distance to the sparkling pool and spa and gives you access to beautifully maintained grounds—all within a secure gated entry. Perfectly nestled in the neighborhood yet just minutes from shopping, dining, schools, parks, freeways, and The La Habra Marketplace with its endless grocery, café, and restaurant options. Priced to sell, it offers incredible space, the convenience of location, and is ready for you to make it your own! Call today for your private showing.

1491 W Lambert Road, La Habra

$1,100,000
4 Beds 3 Baths PW25240933 MLS Closed Status
Built in 1964 this Country Hills single story home is located on a cul-de-sac, north facing and easy to access with only a small half step on the front entry. Situated to the right side of the cul-de-sac, cars driving into cul-de-sac will not disturb occupants in the evening and is good feng shui. The landscape is nicely designed with grass and shrubs lining a walkway from the driveway to the front door. It has a good feeling from the street. Walking through the entry, there are vestiges from the 1960's such as the decorative metal panels on the exterior and just inside the entry. Along one entry wall is a divided floor to ceiling mirror which makes the entryway to the living room space seem larger. The floorplan is very open. Across the formal living area is a large picture window with plantation shutters and mountain and hills views. This leads into the family or country kitchen area which includes a remodeled kitchen with soft close doors and drawers. Next to the dining area is a library/sitting area or den with fireplace and built in shelves and cabinets. Beyond the kitchen and sitting room, is the family room which offers an expansive view of the side patio with two huge sliding doors and two more glass windows alongside them. The family room opens to a generous covered patio which when put all together says openness, light, airy and terrific for large get togethers. The detached garage and driveway may also be used for additional outdoor gathering space. Adjoining the family room is a half guest bath, a bedroom and a bonus room/office/crafting room. To the right of the entry is the bedroom wing with 3 bedrooms and 2 baths. The hall bath has two vanities and a bathtub with shower. The hall offers 3 storage closets and a linen cabinet providing LOTS of storage. Outside the primary bedroom is a wood deck and a waterfall feature that currently has no water but would be lovely to get operating again as the cascade of water provides a soothing, calming atmosphere. It might even help you fall asleep. The hill at the back puts your neighbors up higher creating a private feeling. This is A great home for now to enjoy as is or you could try your hand at some more modern updates. And, with one larger remodel you may have a home to live in well into your later years, like this owner did since 1979. Welcome to Country Hills.

240 W Wedgewood, La Habra

$1,990,000
4 Beds 4 Baths PW25243057 MLS Closed Status
Welcome to this stunning luxury home located in the prestigious gated community of Westridge Golf Course in La Habra. This beautifully upgraded estate offers 4 bedrooms, 4 bathrooms, plus a downstairs office or optional 5th bedroom, spanning approximately 3,434 sq.ft. on a 9,583 sq.ft. lot. Step inside to a grand foyer with travertine flooring and soaring ceilings, leading to elegant formal living and dining areas—perfect for gatherings and entertaining. The remodeled gourmet kitchen features granite countertops, custom cabinetry, built-in stainless-steel appliances, and a large center island with a 6-burner cooktop and hood, opening to the spacious family room with a cozy fireplace and custom entertainment niche. Upstairs, the grand master suite offers dual walk-in closets, dual vanities, a soaking tub, and a separate oversized shower. A second en-suite bedroom and additional spacious bedrooms with a shared Jack & Jill bath complete the upper level. Enjoy the entertainer’s backyard featuring a built-in BBQ, flagstone patio, lush landscaping, and mature shade trees that create both beauty and privacy. Additional highlights include hardwood flooring, plantation shutters, crown molding, recessed lighting, dual AC systems, a 3-car garage, and an owned 9-station security camera system. Located just minutes from Westridge Golf Course, shopping, dining, parks, and top-rated schools—this home perfectly combines comfort, elegance, and convenience.

2160 W Snead, La Habra

$1,300,000
4 Beds 3 Baths PW25194502 MLS Closed Status
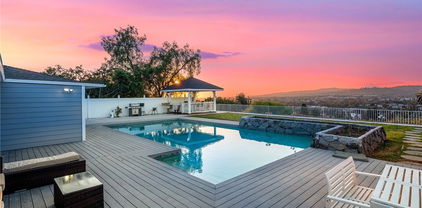
Country Hills East – Meticulously Maintained Cul-de-Sac Home Leaded glass entry doors welcome you into a stunning two-story foyer. Travertine flooring flows seamlessly through the formal living and dining rooms, creating an elegant first impression. The upgraded kitchen is a chef’s delight, featuring beautiful custom pecan cabinetry, granite countertops, and stainless steel appliances. Open to the kitchen, the spacious family room is warm and inviting with matching pecan cabinetry, rich wood flooring, a stone fireplace, and recessed lighting. A sliding glass door extends the living space outdoors to a truly one-of-a-kind backyard retreat. Designed for year-round entertaining, it boasts exquisite hardscape, lush greenery, detailed stonework, and a large covered gazebo complete with an outdoor fireplace and TV. Upstairs, you’ll find generously sized bedrooms with vaulted ceilings and cedar-lined closets. One bedroom is currently set up as an office with a built-in desk. The remodeled hall bathroom features the same high-quality finishes carried throughout the home for a cohesive design. The primary suite offers a bright, airy retreat with a romantic fireplace, a spa-inspired en-suite with dual vanities, and an expansive mirrored closet. Additional highlights include custom woodwork, plantation shutters, solid wood doors, and thoughtful upgrades throughout. Conveniently located near shopping, dining, movie theaters, and beautiful Laguna Lake, this home truly has it all.

1820 Calle Don Guillermo, La Habra

$855,000
3 Beds 2 Baths PW25246108 MLS Closed Status
CHARMING LA HABRA POOL HOME WITH ADU POTENTIAL & PRIME LOCATION! Endless possibilities await for you to truly make this beautiful property your own! Features include 3 bedrooms, 2 bathrooms, approx. 1,989 sqft of living space with a unique and inviting open-concept layout. The cozy living room with original hardwood flooring and a warm fireplace flows seamlessly into the family room/den with an additional wood fireplace and bar counter area—perfect for entertaining or relaxing with friends and family. The kitchen offers a timeless antique charm with white cabinetry, ample counter space, and additional built-in storage, while the indoor laundry area with custom cabinetry adds everyday convenience. Each bedroom is spacious with ceiling fans and large closets, and the primary suite includes a private bath just outside the door with a walk-in shower and charming vintage touches. Step outside and experience your own backyard oasis—complete with a custom pool and spa, detached garage, storage shed, and a long driveway for RV parking. There’s outstanding potential for an ADU or guest unit, making this property an incredible opportunity for both homeowners and investors alike. Situated in a quiet, well-established neighborhood within the award-winning Lowell Joint School District, this turnkey home is centrally located near Costco, shops, restaurants, parks, and entertainment. Enjoy the perfect combination of comfort, character, and convenience that defines Southern California living. Don’t miss your chance to own this incredible La Habra gem!

2611 Gregory Lane, La Habra

$220,000
2 Beds 2 Baths OC25157910 MLS Closed Status
Beautifully Remodeled Home in Friendly Village Senior Community – A Must See! Step into this stunningly remodeled 1971 Skyline home, offering 2 spacious bedrooms and 2 beautifully updated bathrooms with step-in showers. This charming residence has been thoughtfully upgraded throughout, combining comfort, style, and functionality. Inside, you’ll find brand-new laminate wood flooring, fresh interior and exterior paint, and all-new double-pane windows that fill the space with natural light. The remodeled kitchen is a true highlight, featuring gorgeous quartz countertops, crisp white shaker cabinets accented with sleek charcoal handles, and plenty of space for culinary creativity. Both bathrooms have been tastefully updated with hard surface counters, matching white shaker cabinetry, elegant gunmetal grey hardware, and black charcoal faucets — creating a cohesive and modern aesthetic. Enjoy peaceful afternoons in the spacious enclosed porch, perfect for relaxing with a cup of tea and a cool breeze. For added peace of mind, this home includes a built-in security alarm system. The concrete driveway provides convenient parking, and the low-maintenance yard lets you spend more time enjoying the vibrant community around you. Located in the desirable and welcoming Friendly Village Senior Community, this move-in ready home is waiting for you. Don’t miss the opportunity to make it yours — schedule your tour today! Restrictions may apply. Price does not include charges for escrow, title, and registration, sales tax, or closing fee. sf. is approximate

1001 W Lambert Road Unit 87, La Habra

$849,000
3 Beds 2 Baths DW25244123 MLS Closed Status
Welcome to this beautiful home nestled in a quiet and highly desirable neighborhood. From the moment you arrive, you’ll appreciate the charming curb appeal, enhanced by fresh exterior paint and a newer roof that provides peace of mind for years to come. Step inside and be greeted by the warmth and character of newly refinished original hardwood floors that flow throughout the home, perfectly complemented by fresh interior paint in a modern, neutral palette. This 3 Bedroom, 2 Full Bathroom home offers a comfortable and functional layout ideal for both relaxing and entertaining. The bright and airy living room is bathed in natural light thanks to newer dual-pane windows that not only enhance energy efficiency but also create a cozy, inviting atmosphere. The Primary on-suite has a walk-in closet, and private Bathroom with shower. Central heating and air conditioning ensure year-round comfort no matter the season. The Kitchen provides plenty of space for culinary creativity and leads to a separate indoor laundry and utility room—an incredibly convenient feature that adds to the home’s functionality. There are also copper pipes under the house. Each room is thoughtfully designed with ample closet space and flexibility to suit your lifestyle needs, whether you’re working from home or hosting guests. Outside, you’ll find a generous two-car garage that offers ample storage space and parking, while the low-traffic streets and peaceful surroundings make this location perfect for evening strolls or quiet mornings on the porch. With a strong sense of community and close proximity to schools, parks, shopping, and dining, this home truly has it all. In the Backyard, you'll enjoy the large, spacious patio for entertaining guests, or having meals in the fresh air. Don’t miss your chance to own this turnkey property that blends timeless charm with modern updates in a location you’ll love coming home to.

240 Oakland Dr, La Habra

$845,000
3 Beds 2 Baths DW25239646 MLS Closed Status
Permitted ADU! Solar Panels are negotiable! New 200 amp panel! Copper Plumbing! Two year old HVAC! Dual Pane Windows! Welcome to 224 S La Fonda St in La Habra a property that delivers everything buyers dream about and investors hunt for. This isn’t just a remodeled home; it’s a fully upgraded package with income potential, modern systems, and room to grow. Originally a 2-bedroom, 1-bath, the main house has been transformed with new dual-pane windows, refinished original hardwood floors, a beautifully remodeled bathroom, central air and heat less than two years old, and a powerful 200-amp electrical panel. Both the home and the ADU run on upgraded copper plumbing and a solar panel system installed within the last two years cutting utility costs and boosting efficiency. The roof was also updated at the same time, giving you peace of mind for years to come. Sitting on a large lot, this property gives you the rare opportunity to expand or extend the main house, creating even more value in one of La Habra’s most convenient locations. The fully permitted ADU is a complete second home with its own kitchen, bathroom, bedrooms, and a mini-split system for heating and cooling perfect for family, guests, or generating strong rental income to offset your mortgage. With highly rated schools, excellent dining, shopping, and quick freeway access nearby, this property offers unmatched versatility. Live in one and rent the other, keep family close while maintaining privacy, or build out the main home to maximize value the choice is yours. 224 S La Fonda St isn’t just another listing; it’s the type of property people wait for remodeled, energy-efficient, income-producing, and sitting on a lot with massive potential. This property is zoned R-3, which means you have the opportunity to add another unit. Whether you’re looking to create additional rental income or expand living space for your family’s future, this zoning gives you flexibility and long-term value.

224 S Fonda Street, La Habra

Start Your Search

Based on information from California Regional Multiple Listing Service, Inc. as of . This information is for your personal, non-commercial use and may not be used for any purpose other than to identify prospective properties you may be interested in purchasing. Display of MLS data is usually deemed reliable but is NOT guaranteed accurate by the MLS. Buyers are responsible for verifying the accuracy of all information and should investigate the data themselves or retain appropriate professionals. Information from sources other than the Listing Agent may have been included in the MLS data. Unless otherwise specified in writing, Broker/Agent has not and will not verify any information obtained from other sources. The Broker/Agent providing the information contained herein may or may not have been the Listing and/or Selling Agent.