Beverly Hills, CA Real Estate Search

Beverly Hills, CA Recently Sold Homes

Our website features the best real estate search for recently sold homes in Beverly Hills, CA and surrounding areas. It is the only site you will ever need! It is easy-to-use and updated by the official REALTOR®’s database every 15 minutes. 

You can save searches, and get daily email alerts of new listings, price changes, sold data, and market reports. Our Interactive Map Search allows you to view properties on a map or refine your search by drawing the boundaries around the area you desire.

Curious about what’s happening in the Beverly Hills, CA real estate market? Sign up for a  Beverly Hills, CA Real Estate Market Report to see what’s active, under contract, and sold!

Considering selling or refinancing your home? Get an INSTANT property valuation now!

Newest Beverly Hills, CA Recently Sold Homes for Sale

$1,860,000
4 Beds 3 Baths 25523423 MLS Closed Status
Tucked away at the end of a quiet cul-de-sac in the prestigious 90210 zip code, this beautifully maintained single-family home offers exceptional value in the heart of Beverly Hills Post Office. With 4 bedrooms, 3 bathrooms, and over 2,300 square feet of thoughtfully designed living space, this home blends comfort, charm, and versatility in one of L.A.'s most sought-after neighborhoods. Step through a bright and cheerful entry into the formal living room, where natural light streams through large picture windows and a classic brick fireplace adds a cozy touch. The living room flows seamlessly into the formal dining room, complete with French doors that open to the backyard ideal for indoor-outdoor entertaining. The impeccably maintained kitchen connects to the dining area, offering both functionality and warmth. Downstairs, you'll find three generously sized guest bedrooms and two bathrooms. Upstairs, the private primary retreat awaits. Before entering the spacious primary suite, you'll pass through a versatile den perfect as a home office, nursery, sitting room, or even a potential fifth bedroom. The suite itself features an en-suite bathroom and walk-in closet area. There's an additional closet inside the bedroom, offering abundant storage and dressing space. Offering tons of flexibility, this home is move-in ready or could be reimagined to your personal taste. All of this on an expansive 12,951 sq ft lot, just minutes from iconic Sunset Boulevard, shopping, dining, and world-class amenities.

2132 El Roble Lane, Beverly Hills

$4,142,240
2 Beds 6 Baths 25510231 MLS Closed Status
Situated on a private promontory lot with breathtaking city and ocean views. An updated two-story residence featuring a spacious master suite with floor-to-ceiling glass windows, dual bathrooms, and sweeping vistas. The Main Level includes a large living room, den, dining area, and modernized kitchen, all boasting uninterrupted panoramic views. A Family Room on the main floor opens directly to the pool area, alongside a guest bedroom with an en-suite bathroom. The Lower-Level features additional rooms, multiple bathrooms, extensive storage, and a two-car garage. A gated driveway and expansive motor court provide parking for multiple vehicles. Lot Size: Approximately 17,679 sq. ft. (includes two APN's). Home Size: Public record reflects approximately 3,873 sq. ft. Also available is 1300 Summitridge Drive. 1300 and 1320 Summitridge Drive are adjacent properties situated on a private promontory lot, offering unparalleled panoramic views of the city skyline and ocean coastline - Over 31,000 combined square feet of land. Endless possibilities to remodel, update, or redevelop these exceptional properties into a world-class estate. Multiple structures on each property provide flexible living arrangements and additional space for guests or creative use. Gated, private, and elevated above the street, both properties are accessed via long driveways leading to expansive motor courts. Prime location immediately adjacent to the Beverly Hills city border, offering both prestige and convenience. A rare generational opportunity to acquire trophy properties in one of Los Angeles' most sought-after neighborhoods. *THIS IS A GENERATIONAL OPPORTUNITY TO ACQUIRE ONE OR BOTH OF THESE EXCEPTIONAL PROPERTIES, EACH OFFERING PRIVACY, EXCLUSIVITY, EXTRAORDINARY VIEWS AND THE POTENTIAL TO CREATE A TRULY ICONIC ESTATE.

1320 Summitridge Drive, Beverly Hills

$2,396,000
2 Beds 3 Baths 25534461 MLS Closed Status
Welcome to the iconic "Two Eleven Spalding," Beverly Hills' most prestigious full-service luxury condominium offering 24/7 front desk concierge, security and valet parking. As you enter the double doors to this elegant and sophisticated corner unit, you are greeted by an abundance of natural sunlight throughout and amazing unobstructed views of the Hollywood Hills, Beverly Hills, Century City and DTLA. This stunning 2-bedroom, 2.5 bath plus den residence boasts over 2250 square feet of living space and features an open floor plan. Additional features include high ceilings, wood floors, floor-to -ceiling encasement windows throughout the unit that open for fresh air. The large living room features a gas fireplace, while the spacious dining area comfortably seats 8 or more guests and opens to a private balcony, perfect for cocktails, relaxing or entertaining. The galley style kitchen is equipped with a lovely breakfast area, stone counter tops, stainless appliances, custom wood cabinetry, along with built-in washer and dryer. Both en-suite bedrooms are generously sized with skyline views of Beverly Hills and Century City. The primary bath is oversized, featuring a separate tub and shower, dual sinks with marble counters and designer tile. The powder room is conveniently located off the main entry and is ideal for guests. Unit amenities include two zone A/C, cable, water and a personal storage space. Building amenities include earthquake insurance, a resort style pool and deck area for entertaining visitors, state of the art gymnasium, a gorgeous lobby with lush sitting areas and a lovely and knowledgeable staff that includes an on-site General Manager. Lastly, world class shopping, the finest hotels and superb dining are at your fingertips... This is Beverly Hills at its best!

211 S Spalding Drive Unit 404S, Beverly Hills

$11,995,000
7 Beds 9 Baths 25504033 MLS Closed Status
Welcome to this exquisitely updated transitional home in the prestigious Beverly Hills Flats, where timeless elegance meets modern luxury. Thoughtfully designed for both comfort and sophistication, this stunning residence boasts bright, expansive interiors and impeccable craftsmanship throughout its carefully curated floor plan. Step into the grand formal living room, where soaring two-story ceilings, gleaming marble floors, and a striking wet bar create an inviting space for refined entertaining. A generous family room provides the perfect setting for relaxation, while the chef's kitchen - equipped with top-tier appliances - flows seamlessly into a sunlit dining room framed by sunlit dining room framed by a charming bay window. The main level also features two en-suite bedrooms and a private fitness studio. Upstairs, a spacious secondary family room with a wet bar and mini fridge offers the perfect spot for movie nights, a kids' hangout area, or casual gatherings. The luxurious primary suite boasts a spa-inspired bath, massive walk-in closets, and direct access to a breathtaking outdoor deck - an idyllic retreat for morning coffee or evening unwinding. Three additional en-suite bedrooms complete the upper level, providing ample space for family and guests. Designed for effortless indoor-outdoor living, the backyard is a private oasis featuring a sparkling pool and spa, an expansive patio with an outdoor kitchen, island, fire pit, and open-air shower. A beautifully appointed pool house with a full kitchen and bath adds to the home's exceptional appeal. Located within walking distance of world-renowned Rodeo Drive, this home offers unparalleled access to the finest shopping, dining, and entertainment Beverly Hills has to offer. Experience the pinnacle of modern luxury in one of Beverly Hills' most coveted neighborhoods.

613 N Alpine Drive, Beverly Hills

$2,495,000
4 Beds 3 Baths 25518355 MLS Closed Status
FIRST OFFERING - The Leona S. And Rudolph H.T. Mattoni Residence, 1969. Leona and Rudolph (Rudi) Mattoni, partners in life and business, designed this three-level home, incorporating period features like cedar-shake siding, post-and-beam construction, soaring vaulted ceilings, and luminous clerestory windows. Each room prioritizes abundant natural light and an immediate connection to Coldwater Canyon's sylvan setting. Terraced exterior spaces and views of Coast Live Oak and neighboring Norfolk Island Pines stretch the lot lines to appear far beyond their measure.Rudi Mattoni, a renowned lepidopterist, environmentalist, and real estate investor, was a self-taught designer who built several houses, a laboratory, and two apartment complexes, often collaborating with his close friend, Robert Skinner, AIA. For this home, Rudi and Leona crafted a unique hybrid of California Modernism that marries the clean lines of Los Angeles midcentury design with the elegant and angular 1960s rusticity of the Sea Ranch. The garden, home to lush foliage and native wildlife and tended to by Leona, an educator and biologist with a detail-oriented knack for carrying construction and entrepreneurial projects to fruition, still spotlights the Wisteria, Camelias, and Magnolias planted before the completion of the house. The Mattoni Residence was built eight years after the 1961 Bel-Air fires destroyed Rudi's cherished home, an elegantly remodeled French Regency with a mid-century addition previously belonging to the Master Architect, William S. Beckett. That house further exposed Rudi to the modernist aesthetic that would inform the homes, apartments, and furniture he would later design. The quest to build his own dream home took hold when Rudi married Leona in 1968, and they purchased an empty lot in Coldwater Canyon.There, they designed a multi-functional floor plan with options for a den, a family room, a craft room, multiple bedrooms, outdoor spaces for al-fresco dining and stargazing, and an upper-level studio with unparalleled views, a loft, and an en suite bath - a secluded space bursting with creative opportunities. Lovingly preserved, with original finishes intact, and sensitively updated with plumbing and electrical upgrades and seismic retrofitting, this residence represents the best of both worlds, a rare survivor of innovative midcentury architecture ideally suited for the 21st century.

9620 Heather Road, Beverly Hills

$5,665,853
4 Beds 5 Baths 25520051 MLS Closed Status
Located on nearly three-quarters of an acre in the heart of Beverly Hills, this tennis court estate has a Coldwater address but is easily accessible from Woodland Drive, just north of Lexington Road. This 1940's sprawling ranch is the archetype of "formal country" living with a hedged grassy front lawn, covered porches, rear patios and lush landscape with towering pines. Interior design elements include wide plank peg and groove floors, three fireplaces, a large, curved bay window, wood paneled walls and dark iron fixtures and hardware. With a floor plan designed for bustling activity and occupants of all ages (including the K-9 variety), the open family and dining areas are flooded with natural light, with large windows and doors that incorporate the rear yard. This homey space has a fireplace, classic wet bar, and above, a private loft that offers a little getaway close to the action. If you're into sleep overs, this will be a big draw! The country kitchen has a separate entry and charming Dutch door opening to a covered porch. There are four bedrooms, three off the central hall, and one on the kitchen side of the house, separated for live-in help and guests. One en-suite bedroom has a bathroom designed to also service the pool. The primary suite is stepped-up cozy, with a sitting area, fireplace, and two bathrooms with large wardrobes. The floor plan also includes a powder room near the entry and a versatile great room next to the tennis court, perfect for an office with a separate entry, pool house, game room, or gym. The property features a large swimming pool with a diving board (of course), spacious patio areas, and a full-size tennis court screaming fun. There is a large pad for parking for six cars, plus a carport for two additional cars. The home is minutes away from Beverly Hills, West Hollywood, Century City, and great public and private schools including Harvard-Westlake and Campbell Hall. If you want to nestle into the warmth of what a serene life in a busy, fast city can actually be, you have found the perfect home.

1126 Coldwater Canyon Drive, Beverly Hills

$19,000,000
6 Beds 7 Baths 25499945 MLS Closed Status
The Chimorro House (1926) Roy Seldon Price, AIA With a designation to the Beverly Hills List of Master Architects, 911 North Beverly Drive had been named for its original owner, Mrs. Chimorro, a close friend of Charlie Chaplin who courted Mr. Price to design the home before his creation of other noted landmarks of Los Angeles Writers & Artists Building, Chaplin's own studio offices (currently the dramatic space of Republique), and the private residence of Thomas H. Ince. The property has always been distinguished by its iconic "Jurassic Park" gates and was initially built in the early 20th Century and used as one of the few private Prohibition houses of the time, purportedly with a direct underground tunnel conveniently leading to the Beverly Hills Hotel, just a block away. The Chimorro Estate has previously been published in various design portfolios including C California Style Magazine and the Los Angeles Times . In its most recent half-decade, the current owner has completed a thoughtful and carefully considered restoration of the historical property, a stunning example of early 20th-century Beverly Hills Spanish Revival architecture and showcases arched walls, vintage ironwork, and hand-painted California tiles throughout. The estate lives just shy of 6500sf - features 6 bedrooms, large theater, wine room, game room and dual powder rooms. Generously scaled spaces are suited perfectly for showcasing large-format art and sculpture. A plot measuring almost a half-acre, the property also includes a detached guest house along with the former original guard gatehouse, which has since been used as a tearoom, office, and lounge. The original oversized oval pool immortalized in an early mid-century Slim Aarons photograph enjoys privacy from all three mature hedges. A spacious two-car garage sits at the other side of a courtyard with parking for 8-10 cars behind the gates.

911 N Beverly Drive, Beverly Hills

$2,175,000
3 Beds 2 Baths 25545329 MLS Closed Status
"Property was sold before going on the market. Listing is included herein for COMP and Informational purposes."Nestled on a breathtaking 32,000-square-foot lot, this private, gated estate offers a unique opportunity to embrace nature in a tranquil, rustic setting, complete with captivating views, soothing breezes, and the sounds of the canyon. Just minutes from the Westside and SF Valley, it's the perfect sanctuary for those seeking inspiration, whether artists, musicians, writers, or anyone seeking Zen in the city; and it offers incredible potential for building, expansion or remodeling. Step through French doors into a light-filled foyer/sunroom with soaring ceilings and distressed wood floors, which seamlessly flows into the expansive living room and updated country kitchen with stone counters, modern appliances, and ample workspace, ideal for gatherings or quiet moments. The home's thoughtful layout features private bedroom wings, including a spacious primary suite with a sitting area, fireplace, ensuite bathroom, and huge walk-in closet. The outdoor spaces are equally impressive, with a wraparound patio, reflection/plunge pool with fountain, hot tub, and large finished workshop, plus a storage unit with potential for studio conversion. Beyond the level building pad, a lush, gently terraced slope (affectionately referred to as "the jungle" by the seller) descends into the canyon, featuring fruit and specimen trees, a petite vineyard, and a fenced-in garden that could be adapted for greenhouse use or possibly developed into an ADU nestled in the woods. This is more than just a home, it's a cherished haven, and the seller is eager to pass it on to the next fortunate owner.

13438 Java Drive, Beverly Hills

$12,500,000
3 Beds 4 Baths 24418873 MLS Closed Status
The unveiling of one of the most highly anticipated and uniquely crafted offerings normally unseen in Los Angeles is finally here, after many years of meticulous planning, masterful design, and precise execution: Presenting Rosewood Residences Beverly Hills, a boutique collection of 17 singular luxury homes in an irreplaceable location amidst landmark hotels, internationally acclaimed dining, and the best shopping in the world. Designed in timeless style by critically celebrated Thomas Juul-Hansen, these exceptionally large residences offer unprecedented privacy and generosity of space; an experience enriched by the meticulous, personable service for which Rosewood is renowned. An elevator leads directly from the garage and into an impressive foyer for receiving guests. Floor-to-ceiling windows welcome natural light into the interior spaces. A secondary service elevator opens into a back-of-house service room with lock-off for culinary preparation, laundry, and deliveries. The kitchen, featuring custom millwork designed by Thomas Juul-Hansen and crafted in Milan by Molteni&C, includes two oversized waterfall islands and state-of-the-art Sub-Zero and Wolf appliances. World-class amenities include a shared rooftop with a 50-foot pool, spa, Technogym, bar, kitchen and dining for entertaining, living room, barbecue, cabanas, and spectacular vistas of surrounding treetops, high-rises, and mountains beyond. Those who live at Rosewood Residences Beverly Hills gain access to the rarefied world of Rosewood, whose collection of preeminent hotels and residences includes The Carlyle in New York, Hotel de Crillon in Paris and Las Ventanas al Paraiso in Cabo San Lucas, Mexico. Rosewood is defined by its impeccable and personal approach to service: Associates get to know each resident as an individual, to best cater to their needs and create everyday moments of magic, and Rosewood Residences Beverly Hills is no exception. A full-time concierge and staff of Rosewood-trained professionals includes a dedicated Director of Residences, tasked with curating a life well lived and a high-touch experience unlike any other. At last, a new bar is raised, and the luxury condo market in Los Angeles is forever transformed.

9900 S Santa Monica Boulevard Unit 3B, Beverly Hills

$1,600,000
2 Beds 2 Baths 25533509 MLS Closed Status
Escape to this Beverly Hills Post Office dream home minutes away from the heart of Rodeo Drive. Whether you're the global executive looking for a home close to the heart of 90210 or a new family looking for a tranquil oasis (zoned to Great Schools 9/10 Warner Elementary), this 2 bed, 2 bath home will find you well situated for those seeking both high design and comfort. There is an effortlessness to the form and function of this home. When you close the door at the street and step into the home, the outside world disappears and you'll find yourself marveling at the sanctuary-like feel of the property. With surrounding palm trees, cacti and succulents, the Canyon landscapes undulate beyond the soaring windows; inside, the home is drenched in natural light flooding through mid-century windows and newly added skylights. The open concept living, dining and kitchen area seamlessly integrate functionality and lounging with consistent design details. Every space is used and maximized in this home providing for a work-from-home space, a library display and ample storage. The kitchen boasts modern finishes, including stainless steel appliances and marble countertops. A pantry, separate laundry room and second bathroom have been installed off the main area for out-of-sight practicality. On the upstairs level, there are two bedrooms with the Primary providing a built-in closet solutions and sliding doors leading to the outdoor deck perfect for romantic stargazing nights and peaceful mornings. Outside, discover a hillside backyard that is truly an oasis. Olive trees cast dappled shadows on the outdoor space to offers endless possibilities for dining al fresco, hosting gatherings, or simply unwinding in your own private retreat. Conveniently located just off of Benedict Canyon, this home offers the prestigious Beverly Hills Post Office address, as well as easy access to dining, entertainment, hiking trails and shopping destinations. Schedule a showing today and let this stunning mid-century canyon gem become a private sanctuary to create lasting memories in Los Angeles. Possible lease-to-buy options considered.

9882 Portola Drive, Beverly Hills

$2,475,000
2 Beds 3 Baths OC25021817 MLS Closed Status
Welcome to an extraordinary opportunity to own a modern gem in the heart of Beverly Hills. Nestled within the iconic 90210 zip code, this 2-bedroom, 2.5-bathroom condo is a prestigious offering from the renowned Beverly Hills developer, ETCO Homes, dating back to 2015. Boasting contemporary architecture and a lifestyle of unmatched sophistication, this property is a true testament to luxury living. Spanning approximately 2,200 square feet of living space, this corner-unit condo offers an expansive open floor plan adorned with beautiful hardwood flooring throughout the living areas. Floor-to-ceiling windows seamlessly blend indoor and outdoor living, providing an abundance of natural light. Newly replaced carpeting adds an extra layer of elegance to this already remarkable space. The gourmet kitchen is a culinary paradise, featuring top-of-the-line Miele and Sub-Zero appliances, custom cabinetry, and a generously sized Caesar stone center island. The expansive master suite boasts a spacious walk-in closet and a modern spa-like bathroom equipped with dual sinks, a soaking tub, and two additional walk-in closets. A standout feature of this condo is its expansive private wrap-around patio, ideal for outdoor dining and relaxation. Additional amenities include two side-by-side parking spaces complete with an electric charging station, a state-of-the-art fitness center, an elegant lounge, ample private storage, and round-the-clock concierge services. Positioned just minutes away from world-renowned shopping and fine dining, this condo encapsulates the epitome of Beverly Hills living. Do not miss the chance to transform 460 Palm Drive into your dream home in the heart of Beverly Hills. The highly motivated seller invites you to bring in your offer today!

460 N Palm Drive Unit 105, Beverly Hills

$4,000,000
4 Beds 5 Baths 25505277 MLS Closed Status
Nestled in one of the most coveted neighborhoods of Beverly Hills P.O., this exquisitely renovated 4-bedroom, 4.5-bathroom home offers over 3,600 sq. ft. of sophisticated living space on a 12,000 sq. ft. lot. High-beam ceilings immediately create a sense of openness as you move from the foyer into the expansive formal living room. Black lozenge and clerestory windows bathe the space in natural light, enhancing the home's elegant design while perfectly complementing its timeless appeal. This architectural gem has been carefully redesigned with a focus on luxury and style, blending modern luxury with classic charm. The bathrooms have been thoughtfully upgraded. The primary suite is a private sanctuary, offering an expansive layout with a huge primary bedroom and cozy sitting area, two luxurious bathrooms and two large walk-in closets, ensuring both comfort and privacy. Additionally upstairs, there are two more well-appointed bedrooms that provide generous space, while the fourth bedroom, located on the main level, is currently configured as a sleek office perfect for modern living. Seamless indoor-outdoor living designed for effortless entertaining, each room downstairs has an open layout that spills onto a private backyard oasis. Lush landscaping frames a sparkling pool, multiple lounge areas, and an inviting atmosphere for everything from weekend brunches to sunset soirees. Exclusive Perks and an unbeatable location, this home offers access to private community tennis and pickle-ball courts making it easy to stay active. Additionally there is 24 hour dedicated security. And, while it feels like a tranquil escape, you're in close proximity from top-rated schools, the iconic Beverly Hills bustle, and the buzzing energy of Sherman Oaks and Studio City. A Rare Find in an iconic location priced at $3,995,000, this modern masterpiece delivers elevated living in one of L.A.'s most desirable zip code.

3112 Hutton Drive, Beverly Hills

$2,700,000
3 Beds 4 Baths 25485756 MLS Closed Status
Rare & Unique 3 bedroom, 4 bath plus gym/media space & Office loft in prime Beverly Hills just 5 doors from Neiman-Marcus & the fine shops & dining of the area. This rear unit is located in a coveted 3 unit boutique building and also offers a rooftop deck/lounge area as well as its own private rear yard! This unit truly feels like a private home and is accessed through both a front entrance as well as a private gated garage area with 3 side-by-side spaces dedicated to this unit & direct access into the unit as well as a Tesla charger. The main level offers a dual space great room with treetop greenery views, formal dining with built-in buffet & Sub-Zero wine refrigerator. This area has access to the side patio & rear living/dining area yard space ideal for kids/pets & entertaining. A true chef's kitchen with stone counters & stainless appliances including Bosch, Wolf and Sub-Zero as well as a sunny breakfast room. A sleek glass counter & vessel sink powder room is adjacent to a guest closet housing the Control 4 Audio system. The bedroom level offers large rooms with abundant closet space & storage & natural light filtering in through all windows. Side-by-side laundry room with sink & updated central bath with marble top counters & wide subway tile tub/shower enclosure. The JR primary bedroom has a walk in as well as an additional wall closet with custom build-outs. The main primary suite has a wall of built-ins, separate planted balcony & a recently reimagined spa style bath w Calcutta marble finishes, elliptical soaking tub, shower area and walk-in closet. Above is an office/den loft w/ another walk-in closet that could even be a potential 4th bedroom. This area opens to the rooftop deck with views of Downtown Beverly Hills and the stunning Century City skyline. This incredible unit truly feels like a sanctuary in the heart of Beverly Hills.

148 S Roxbury Drive Unit 5, Beverly Hills

$1,360,000
2 Beds 3 Baths 25485079 MLS Closed Status
Secured building Golden Triangle living in the heart of Beverly Hills at Maison Reeves. Exceptional contemporary scenery in the best part of town, walkable to one of the most iconic neighborhoods in the world. Perfectly positioned in the midst of Erewhon, Whole Foods, celebrated restaurants, stylish shopping, and the best scenery in the 90210, this chic community provides an idyllic home base to enjoy LA's most sought after lifestyle. This private ground floor unit captures an airy and bright feel, soaking in natural sunlight with an incredible outdoor entertainer's patio. Thoughtfully finished with luxe interiors, this 2 bed 3 bath unit enjoys rich hardwood floors, high ceilings creating volume filled living spaces, a stylish fireplace, country styled gourmet kitchen with high-end appliances, and an end unit layout that makes your space feel like its own private residence. Live in ease with 24 hour security equipped with a full time concierge desk, best in class fitness center, a tranquil sauna, gated side by side dedicated parking spaces with multiple guest spaces, a private storage space, earthquake insurance, and an overall feel of tranquility. Moments away from Rodeo Drive, world-class fine dining, The Beverly Hills Hotel, the most exclusive boutiques in the nation, the coveted Beverly Hills School District, city of Beverly Hills services, and an overall incredibly vibrant sense of style, this location simply can't be beat. Home, is here...
261 S Reeves Drive Unit 104, Beverly Hills

$12,500,000
3 Beds 4 Baths 24473941 MLS Closed Status
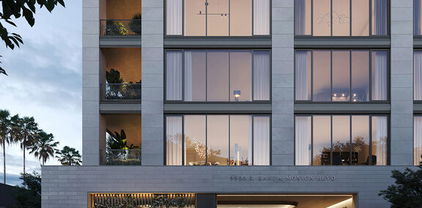
The unveiling of one of the most highly anticipated and uniquely crafted offerings normally unseen in Los Angeles is finally here, after many years of meticulous planning, masterful design, and precise execution: Presenting Rosewood Residences Beverly Hills, a boutique collection of 17 singular luxury homes in an irreplaceable location amidst landmark hotels, internationally acclaimed dining, and the best shopping in the world. Designed in timeless style by critically celebrated Thomas Juul-Hansen, these exceptionally large residences offer unprecedented privacy and generosity of space; an experience enriched by the meticulous, personable service for which Rosewood is renowned. An elevator leads directly from the garage and into an impressive foyer for receiving guests. Floor-to-ceiling windows welcome natural light into the interior spaces. A secondary service elevator opens into a back-of-house service room with lock-off for culinary preparation, laundry, and deliveries. The kitchen, featuring custom millwork designed by Thomas Juul-Hansen and crafted in Milan by Molteni&C, includes two oversized waterfall islands and state-of-the-art Sub-Zero and Wolf appliances. World-class amenities include a shared rooftop with a 50-foot pool, spa, Technogym, bar, kitchen and dining for entertaining, living room, barbecue, cabanas, and spectacular vistas of surrounding treetops, high-rises, and mountains beyond. Those who live at Rosewood Residences Beverly Hills gain access to the rarefied world of Rosewood, whose collection of preeminent hotels and residences includes The Carlyle in New York, Hotel de Crillon in Paris and Las Ventanas al Paraiso in Cabo San Lucas, Mexico. Rosewood is defined by its impeccable and personal approach to service: Associates get to know each resident as an individual, to best cater to their needs and create everyday moments of magic, and Rosewood Residences Beverly Hills is no exception. A full-time concierge and staff of Rosewood-trained professionals includes a dedicated Director of Residences, tasked with curating a life well lived and a high-touch experience unlike any other. At last, a new bar is raised, and the luxury condo market in Los Angeles is forever transformed.

9900 S Santa Monica Boulevard Unit 3E, Beverly Hills

$3,300,000
5 Beds 6 Baths 24463853 MLS Closed Status
Welcome to 1970 Coldwater, the perfect balance of tranquility and convenience in the Canyon. Live in this stunning Beverly Hills Post Office high-end custom home, with a sparkling glass-like hillside pool and a cascading waterfall. This five-bedroom, six-bathroom indoor/outdoor, multi-level masterpiece was built for memorable dinner parties and stargazing within its lush surroundings. This property boasts ultimate privacy from multiple elevations! As you walk into the lower level floor plan, you will find new engineered hardwood floors throughout, a gourmet kitchen with a new Quartz center island and new counters, new modern cabinets, and Thermador luxury appliances. The living room has a fireplace & natural light throughout. The dining area opens to the patio deck and the gorgeous pool and waterfall. There are two bedrooms on the entry level, which you can use for guests or offices. Upstairs, you will find three generous-sized bedrooms, all with ensuite baths. Enjoy spending time in the primary bedroom lounging by the fireplace or on the private deck, with stunning picturesque views of the canyon, pool & spa. The tropical landscape designs throughout are ideal for a luxurious staycation. The permitted pool room with a modern bathroom and shower leads up to the large entertainer's deck. The circular driveway allows easy in-and-out access, with new epoxy flooring in the finished 2-car garage. The Beverly Hills Hotel, hiking trails and the world-famous Rodeo Drive restaurants and shopping are just minutes away.

1970 Coldwater Canyon Drive, Beverly Hills

Start Your Search

Based on information from California Regional Multiple Listing Service, Inc. as of . This information is for your personal, non-commercial use and may not be used for any purpose other than to identify prospective properties you may be interested in purchasing. Display of MLS data is usually deemed reliable but is NOT guaranteed accurate by the MLS. Buyers are responsible for verifying the accuracy of all information and should investigate the data themselves or retain appropriate professionals. Information from sources other than the Listing Agent may have been included in the MLS data. Unless otherwise specified in writing, Broker/Agent has not and will not verify any information obtained from other sources. The Broker/Agent providing the information contained herein may or may not have been the Listing and/or Selling Agent.