Beverly Hills, CA Real Estate Search

Beverly Hills, CA Homes with a Pool for Sale

Our website features the best real estate search for homes with a pool available in Beverly Hills, CA and surrounding areas. It is the only site you will ever need! It is easy-to-use and updated by the official REALTOR®’s database every 15 minutes. 

You can save searches, and get daily email alerts of new listings, price changes, sold data, and market reports. Our Interactive Map Search allows you to view properties on a map or refine your search by drawing the boundaries around the area you desire.

Curious about what’s happening in the Beverly Hills, CA real estate market? Sign up for a  Beverly Hills, CA Real Estate Market Report to see what’s active, under contract, and sold!

Newest Beverly Hills, CA Homes with a Pool for Sale

$27,998,000
6 Beds 6 Baths 25568099 MLS Active Status
Perched high within the legendary hills of Trousdale Estates, where architecture becomes art and the horizon feels endless, a residence conceived by visionary architect Harry Gesner takes form. Bold, sculptural, and unmistakable, 624 Cole Place is a master expression of mid-century modern design, positioned to capture panoramic jetliner views from Beverly Hills to Catalina Island and across the valley. From arrival, the home emerges from the hillside with quiet authority. Signature rooflines soar overhead, and walls of glass dissolve into the horizon as natural light moves freely from dawn to dusk. Gesner believed architecture should live in conversation with nature, and here the skyline becomes a permanent part of the interior experience. Each space unfolds with intention, offering its own perspective and relationship to the view. From intimate corners to grand entertaining spaces, the city reveals itself in layers, constantly shifting, always spectacular. Daily living becomes cinematic. Hosting feels effortless. Even silence feels elevated. Outside, expansive terraces float above the landscape, while the pool provides a front-row seat to Los Angeles by day and a glittering sea of lights by night. It is Southern California indoor-outdoor living at its most refined. Offered for the first time in over two decades, the residence reflects a level of architecture that tends to be held, not traded.

624 Cole Place, Beverly Hills

$9,999,995
5 Beds 7 Baths 26673387 MLS Active Status
Experience the epitome of luxurious living, nestled adjacent to some of the wealthiest individuals in the world amidst a prestigious enclave that includes Beverly Hills and Holmby Hills. This exquisitely designer-furnished contemporary residence is a remarkable architectural triumph that rises gracefully above the city lights, offering breathtaking panoramic views.This opulent masterpiece features expansive living spaces with unparalleled finishes, all thoughtfully designed for seamless entertaining. The open floor plan boasts soaring ceilings and expansive sliding glass walls that integrate indoor and outdoor spaces, leading to resort-style amenities, including a magnificent pool, spa, and multiple entertainer's terraces embellished with cascading waterfalls.A grand great room, anchored by a sophisticated fireplace, transitions effortlessly to a fully equipped bar complete with top-of-the-line temperature-controlled wine storage. This space flows into a stunning dining room and a state-of-the-art chef's kitchen, outfitted with Miele appliances and Poggenpohl cabinetry, perfect for culinary enthusiasts.The lavish primary suite offers a private terrace with captivating views, extensive showroom-quality closets, and exquisite dual bathrooms. Accompanying this are three generously sized VIP guest suites, a cutting-edge media room with sweeping vistas, and a fully equipped gym featuring a dry sauna, all contributing to this extraordinary high-tech smart home retreat. OPTION TO BUY NOW AND FINANCE LATER WHEN INTEREST RATES DECREASE. THE SELLER IS OPEN TO LEASING THE PROPERTY FULLY FURNISHED, OFFERING A UNIQUE OPPORTUNITY for a sophisticated lifestyle IN ONE OF THE MOST SOUGHT-AFTER LOCATIONS. IMMEDIATE OCCUPANCY AVAILABLE.

1250 Angelo Drive, Beverly Hills

$11,799,000
4 Beds 5 Baths 26672693 MLS Active Status
Nestled in the exclusive 24-hour guard-gated enclave of The Summit above Beverly Hills, the magnificent Contemporary Villa offers the ultimate in privacy, luxury, and serenity, all just minutes from the vibrant heart of Beverly Hills and Studio City. Situated atop a small knoll at the end of a peaceful cul-de-sac on a premier corner lot, the graceful estate features spectacular city, canyon, and mountain views, providing a sense of tranquility, charm, comfort, and privacy in one of Los Angeles' most exclusive enclaves. This timeless estate spans just under 7,000 sq.ft. on an approx. 16,216 sq.ft. lot, perfectly blending modern luxury with classic architectural detail. A grand arched entry with intricate textured glass and palm frond sculpted iron double front doors open to a formal foyer with travertine floors and a sweeping curved staircase, setting the tone for the sophistication found throughout. The formal living room impresses with soaring two-story ceilings, a stately fireplace, built-in granite bar, and walls of arched windows and glass doors that flood the space with natural light and open to the backyard oasis. Every ceiling is sculptural. Heated floors in both the living room and gourmet kitchen add comfort and refinement. Art lovers will appreciate the abundant wall space and thoughtful niches throughout the home, perfect for displaying a curated collection. The large formal dining room features a long built-in buffet with cabinetry, and matching arched ceiling, ideal for elegant entertaining. The chef's kitchen featuring two clear-span curved glass windows is equipped with professional-grade appliances, a large granite center island, and an adjoining breakfast room that seamlessly flows into the inviting family room. A powder room, guest bedroom and bathroom, media/screening room, and laundry room complete the lower level. Upstairs, two spacious guest or family bedrooms each offer ensuite baths, while the expansive primary suite is a true sanctuary, complete with private balconies overlooking breathtaking vistas, massive dual custom walk-in closets, and a marble-clad bath featuring dual vanities and commodes, a soaking tub, separate steam shower, and an adjoining gym. The resort-like backyard is an entertainer's dream, with generous patio space surrounding the pool and spa, tropical-inspired landscaping, and grass area, all set against the dramatic backdrop of panoramic views. A three-car attached garage provides ample space for vehicles and storage. Offering an exceptional lifestyle in a secure, sought-after community, this remarkable estate embodies peaceful, private living with effortless access to all the best of Beverly Hills and beyond.

12145 Summit Court, Beverly Hills

$29,750,000
9 Beds 14 Baths 26670045 MLS Active Status
Nestled in the heart of a vibrant urban landscape of 1.3 acres of lush & mature landscaping, with an approximately 30,110 sq. ft. flat pad, this contemporary nine bedroom, 14 bath estate effortlessly combines timeless design elements with Moroccan-inspired sleek & modern finishes. Drawing on the rich cultural heritage of Morocco, you find elegant stones, handcrafted wood accents & luxurious textiles, all while embracing the clean lines & open spaces of contemporary architecture. This compound with four structures, features a theater, three kitchens, multiple kitchenettes, three laundry rooms, gym & wine aficionado's showcase wall. You are greeted at the main gate with a full two-story, two-bedroom staff house with kitchen & two baths, a separate access security room & bathroom. Set behind the gate is a motor court for 15 cars, an oversized 3-car garage & endless street parking: perfect while entertaining for large-scale events with ease. A magnificent double-height entry hall with handcrafted wood-coffered ceiling adorned with artisan light fixtures flooded with beams of sunlight lead you to a striking zero-edge pool & spa with decks on both sides. An uninterrupted flow to the enclosed cabana pool house with fireplace, kitchenette, and abundant natural lighting all spill into an expansive flat yard, topped with a guest house with a barrel-vaulted ceiling, an arched entry door, including an additional fireplace, kitchenette, full bath & walk-in closet. Off the main entry you will find luxurious guest quarters, its own private courtyard. The entry hall leads to a living room & dining room perfectly situated overlooking the lush grounds with Lincoln and La Cantina wood-clad windows & doors. The living room exudes relaxed elegance against whitewashed walls. The dining room ideally situated overlooking the grounds offers spectacular formal dining or an elevated daily dining option. The main kitchen, with its sleek White Oak cabinetry and brass fixtures blends functionality with an aesthetic rooted in craftsmanship. A striking blend of Calacatta & Limestone with contemporary appliances creates a space that is both beautiful & highly functional with bar seating, all opening to a spacious family room, open to the light waterfalls and a mature tree-filled setting. On the first floor you will find the theater with access from the front of the home and inside of a private wing closer to the kitchen/chef's kitchen wing, with a back service area for enjoying movies, sports and shows with easy access for serving lunch & snacks. Your 600-bottle temperature-controlled wine wall seamlessly serves the theater & dining room. When entering the second floor you find an impressive & cozy 2,400 square-foot primary sanctuary featuring White Oak paneling, a fireplace, wet bar kitchenette, private balcony, dual bathrooms & an expansive fully fitted White Oak finished closet, a private sitting den room/office with wet bar and beautiful treetop views all around. Additionally, the home features three luxurious suites, including a private guest wing with a deck, an upstairs family room & a separate wing with a connecting balcony. The balcony overlooks a striking 18,000-gallon, zero-edge, resort-style pool oasis, complemented by a flat yard perfect for soccer or football throwing. This home is equipped with an elevator, advanced Daikin VRV system for 17 air conditioning zones, equipped w/concealed thermal sensors integrated into the Savant Smart Home System. Outside, a tranquil courtyard with a calming fountain, lush greenery, firepit seating area and future outdoor theater with a versatile pool house with fireplace and kitchenette. This Moroccan-inspired home is a testament to the beauty of blending cultures and eras, offering a unique yet accessible interpretation of timeless style.

9951 Liebe Drive, Beverly Hills

$7,395,000
4 Beds 5 Baths 26669883 MLS Active Status
Presenting an exceptional single-story residence in Beverly Hills proper, just moments from the iconic Beverly Hills Hotel. Originally built in 1966 and inspired by John Woolf, this Hollywood Regency-style home has been thoughtfully reimagined, blending classic architectural character with refined modern updates. A striking wrought iron and glass double door opens to a dramatic 12-foot circular foyer with marble floors, setting an elegant tone that carries throughout. The interiors are defined by soaring ceilings, a seamless open layout, and expansive walls of glass that fill the home with natural light while overlooking beautifully landscaped, exceptionally private grounds. Designed for both entertaining and everyday living, the residence offers a gracious rotunda dining room, sophisticated living spaces with custom marble fireplaces, and a high-quality renovation featuring curated materials and finishes. The gourmet kitchen is beautifully appointed with abundant custom cabinetry, a large marble center island with breakfast bar, professional-grade appliances, and an adjoining family room with a bespoke built-in bar. The primary suite is a serene retreat, complete with a fireplace, walls of glass opening to a private patio, and a spa-inspired marble bath with soaking tub, steam shower, and a custom walk-in closet. Outdoors, the home continues to impress with expansive patio spaces, a pool and spa, and a fully equipped outdoor kitchen with granite bar top and barbecue, perfect for both intimate gatherings and larger-scale entertaining. A rare offering in the City of Beverly Hills, where timeless design and elevated contemporary living come together effortlessly.

1114 Sutton Way, Beverly Hills

$14,250,000
6 Beds 6 Baths 26660405 MLS Active Status
Situated within the prestigious guard-gated enclave of Hidden Valley Estates, surrounded by the homes of Hollywood's most notable residents, this stately East Coast-inspired traditional estate is a true jewel - thoughtfully reimagined to blend timeless architecture with refined modern comforts. Privately walled and gated, the residence offers exceptional seclusion and a pristine, elegant facade that sets a distinguished tone upon arrival. A gated driveway leads to a two-car garage, while a beautifully landscaped gated front courtyard creates a gracious and welcoming approach. The interiors reveal meticulous craftsmanship throughout, where imported stone, rich wood detailing, and contemporary lighting create a warm yet sophisticated atmosphere. A full-house Sonos sound system provides seamless audio throughout the residence, enhancing both everyday living and entertaining. The designer kitchen is a true culinary showpiece, appointed with burnished brass fixtures, striking forest-green marble, and a magnificent Officine Gullo cooking range as its centerpiece. The formal living room exudes character and refinement, featuring a dramatic stone fireplace, coffered wood ceilings, and custom steel-and-glass architectural accents. Expansive glass doors allow the family and dining rooms to flow seamlessly outdoors, creating effortless indoor-outdoor living. The grounds have recently undergone a complete redesign with newly refreshed landscaping, creating an immaculate outdoor setting. The backyard offers a sparkling pool and spa, generous lawn, al fresco dining areas, and a full outdoor kitchen complete with built-in barbecue, sink, and wine refrigerator, perfect for entertaining. One of the estate's most notable amenities is the recently renovated championship tennis court with lights, providing a beautifully upgraded setting for both daytime and evening play. Upstairs, the expansive primary suite serves as a tranquil retreat with a fireplace, lounge area, spa-inspired marble bath with soaking tub and shower, and an impressive dual closet and dressing room. Two additional bedrooms occupy the second level, while the third floor features a dedicated gym or additional bedroom suite. Additional amenities include intimate lounge and seating areas throughout and private access to the scenic hiking trails of nearby Franklin Canyon Park, offering a rare combination of privacy, elegance, and natural beauty in one of Los Angeles's most coveted communities.

9551 Lime Orchard Road, Beverly Hills

$8,999,999
7 Beds 10 Baths 26656819 MLS Active Status
Striking contemporary estate tucked away at the end of a quiet cul-de-sac, offering uncommon privacy and calm within one of the most renowned neighborhoods in Beverly Hills. Set amid lush surroundings and thoughtfully designed for secure, elevated living, the residence encompasses approximately 9,000 square feet of carefully curated interiors that merge modern refinement with a resort-inspired ambiance. A standout feature of the home is its fully customized indoor golf simulator, equipped with the same Full Swing Golf technology used by Tiger Woods. This unique space offers an immersive sports experience featuring advanced performance tracking, providing the most realistic without ball flight delay. Additionally, it serves as the ultimate golf practice and entertainment space for home golf enthusiasts. Integrated smart home systems include Sonos audio, iAquaLink pool controls, Lutron lighting, and Nest climate management, all enhancing comfort and convenience. The chef's kitchen is outfitted with premium appliances and streamlined finishes, ideal for hosting gatherings or everyday living. The primary suite offers a peaceful retreat, featuring dual marble bathrooms and spacious his-and-hers walk-in closets. Six additional bedrooms provide versatility for guest accommodations, offices, a fitness room, or other personalized uses. Recent improvements further elevate both the functionality and visual appeal of the property. Outside, the grounds unfold into a private sanctuary. An infinity-edge pool serves as the focal point, complemented by a spa, manicured lawns, multiple water features, and a striking living wall of succulents that heightens the resort-like atmosphere. With parking for four vehicles and meticulous attention to detail throughout, this residence embodies sophisticated living. Located in one of Beverly Hills' most sought-after enclaves, it represents privacy, elegance, and distinction at the highest level.

9852 San Circle, Beverly Hills

$17,995,000
5 Beds 6 Baths 26641445 MLS Active Status
Extremely handsome, much-admired Gerard Colcord style 1930s English on a gorgeous 24,090 square foot lot (per plat map) in the highly desirable "700" block of picturesque, tree-lined Alpine Drive. Framed by towering trees on the sunny, west side of the street this timeless estate affords a true country lifestyle, yet is close to the Beverly Hills Hotel and world class shops and restaurants. Classic architecture, wonderful charm and beautiful traditional detailing can be found throughout, including hardwood floors, crown mouldings, extensive warm wood paneling, clipped ceilings and leaded glass windows. Formal entry with gorgeous wood staircase leads to generous living room with fireplace, bar and French doors, an inviting formal dining room with bay window, and very special paneled library/den with built-ins and original stone fireplace. Fabulous sun-filled kitchen, breakfast area and family area opens through French doors to trellis-covered patio, pool, spa, grassy yard and lighted tennis court. Five bedrooms upstairs including a wonderful primary suite with sitting area, fireplace, dual closets and lavish bath. Available for the first time in nearly 40 years and situated in the "best of the best" flats location, this gracious "taste of old Beverly Hills" on a magnificent lot, will envelop you in warmth and charm from the moment you arrive. NOTE: Property is Tenant occupied until October 31, 2026.

717 N Alpine Drive, Beverly Hills

$18,800,000
8 Beds 10 Baths 26643243 MLS Active Status
This remarkably tasteful custom 2019-built 3-level Traditional on a world-renowned road is available for sale for the first time. Featuring super high ceilings, incredible materials, exquisite stone and herringbone wood floors, detailed mouldings, wainscoting, built-ins, and smart-home technology. Grand and gracious 2sty entry with inlaid marble floors, clerestory windows, and a sweeping staircase flows perfectly to the gallery hall, stunning library/living, dining, and family rooms. Beautiful elevator and secondary staircases to all floors. Phenomenal main and prep kitchens with top stainless appliances. Kitchen opens to major dining and family rooms which lead to a wide covered/heated patio and resort-style private grounds with patios, pool, spa, fountain, pergola, outdoor shower, and pool house (guest unit) with bath. 4 (or 5) bedroom suites upstairs displaying bathrooms as "works-of-art". Substantial primary retreat with large office (possible 5th upstairs bedroom), 2 walk-ins, 2 luxe baths, fireplace, and an amazing nearly 60ft wide rear balcony with treetop views. Enormous secluded main floor bedroom suite could readily be a 2nd primary. Lower level features natural light, 2 big bedroom suites, a comfortable central entertaining space, wine cellar, and direct access to an enormous 5 car subterranean garage (nearly 1,300SF) and large storage room. Two separate laundry spaces (2nd floor and lower level) for convenience. Sited just moments from internationally acclaimed shopping, dining, hotels, medical services, and entertainment, the epitome of a luxurious lifestyle resides here. Shown only to highly pre-qualified buyers.

610 N Rodeo Drive, Beverly Hills
$24,900,000
7 Beds 9 Baths 26635669 MLS Active Status
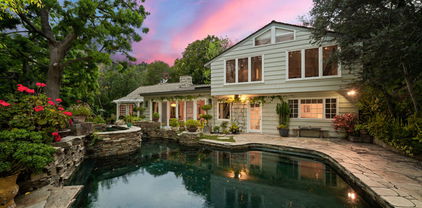
Crafted in 1957 for MGM's legendary General Manager Eddie Mannix, this Beverly Hills estate carries a cinematic lineage that has only been elevated over time. In 2010, the property underwent a meticulous reinvention - an almost complete rebuild that expanded the home from 5,000 to over 8,000 square feet - guided by a team of architects formerly with Pritzker Prize-winning David Chipperfield. Their influence is unmistakable in the restrained geometry, the Roman travertine detailing, and an intentional restraint that elevates simplicity into a statement. Clad entirely in reclaimed Montana oak, the facade sets the tone for interiors defined by natural materials, clean lines, and bespoke detailing. A private, gated drive leads to the entry gallery, setting up sight lines that capture Century City and ocean views on one end, and Downtown's skyline on the other. Enveloped by mature landscaping and sited on approx. 3/4 acres, this home feels like a rustic retreat while being moments from all the City has to offer. The main living area revolves around an open kitchen and a seamless indoor-outdoor flow created by pocketing glass doors that extend to the infinity pool, fire pit lounge, grassy yard, and a full outdoor entertaining sequence complete with bar, barbecue, and an expansive, shaded lower terrace. Inside, the west wing of the property offers two primary suites which each feature their own fireplaces, large dressing rooms, and spa-level baths with steam showers. One additional bedroom suite completes the first level. The second level offers an office, gym and three additional bedrooms. Seven total baths, including two luxuriously-appointed powder rooms, continue the home's palette of oak, stone, and bronze. Additional amenities include a fully soundproofed theater designed with the warmth of a living room with adjacent bar and glass-enclosed wine display. Convenient Crestron automation runs throughout, and storage is abundant, including attic access from both the garage and the primary closet. Gallery spaces, excellent wall space for art, and adjustable art lighting reflect the eye of the current owner, a notable collector with works placed in institutions such as LACMA and Tate Modern. Positioned within one of Beverly Hills' most discreet and desirable pockets, north of Sunset Blvd., this estate pairs architectural intention with privacy, views, and a timeless material vocabulary - an understated yet commanding retreat above the city.

1120 El Retiro Way, Beverly Hills

$24,995,000
2 Beds 4 Baths 25601345 MLS Active Status
Set within a premier enclave of Trousdale Estates, this 6,500-square-foot architectural masterpiece merges contemporary luxury with the distinctive character of midcentury-modern design. Surrounded by panoramic views of the Santa Monica Mountains, this two-bedroom, four-bathroom estate offers an unparalleled living experience in one of Beverly Hills most coveted neighborhoods. In collaboration with Lucas Design Studio, the residence embodies soft contemporary architectural precision and material mastery, featuring an array of exotic finishes selected for their beauty and integrity, along with four sculptural gas fireplaces that bring warmth and architectural presence to the home. Floor-to-ceiling windows invite natural light and stunning vistas into every room, creating a harmonious flow between indoor and outdoor living. A striking flame-sprayed nickel wall extends from the exterior into the living room, setting the stage for a curated collection of design icons, including a curved Vladimir Kagan sofa, an Ado Chale coffee table, and a Paul Evans I Wavy front credenza, all resting atop a custom wool and silk rug from Fedora Design. Art takes center stage in this residence, with commissioned works throughout, including a mesmerizing light sculpture by LA artist David Wiseman that illuminates the sunken TV lounge. Inspired by the surrounding landscape, Wiseman cast acorns from the property's trees, incorporating them into the intricate design. At night, the sculpture transforms the space into an enchanting retreat, evoking the feeling of relaxing beneath a starlit canopy. The dining room exudes sophistication, with a Herve Van der Straeten dining table, complemented with dining chairs by designer Hans Wegner. The open-concept kitchen is equally striking, featuring wire-brushed and cerused rift oak cabinetry, quartzite countertops, and dazzling custom lighting. The primary suite is a unique sanctuary, with a custom-upholstered bed, luxurious textiles from de Le Cuona, and designer pieces by Roger Capron and Paul Evans. The vast spa-inspired primary bath is a study in exquisite stonework with two Toto toilets enhancing the spa-level experience. Midcentury Swedish flatweave rug, and vintage sconces elevate the guest suite's atmosphere of curated luxury. Floors are Terrazzo, bantered by bordered by limestone edges. Outside, the infinity pool extends to the edge of the living room, creating a seamless visual connection between water and sky. Thoughtfully designed outdoor spaces offer ample room for relaxation and entertaining, with breathtaking views serving as the perfect backdrop. A rare offering in a historic enclave once home to legends like Frank Sinatra and Elvis Presley, this residence is a masterclass in design, blending artistry, luxury, and architectural integrity. This estate is being offered furnished as curated for someone desiring a highly designed atmosphere throughout. Particular attention was paid to the lighting design for the home, pool, and landscaping, to the point where the homeowners insist that interested Buyers experience the property both during the day and in the evening to fully appreciate it. Highlights include Italian iGuzzini laser lighting integrated throughout the home. The residence is prominently featured on the sites of its creative partners - Lucas Studio (lucasinterior.com), TLD Lighting Design (t-ld.com), and Hocker Design Group (hockerdesign.com) offering an additional lens into the home's exceptional design.

1655 Carla, Beverly Hills
$12,500,000
5 Beds 6 Baths 25604361 MLS Active Status
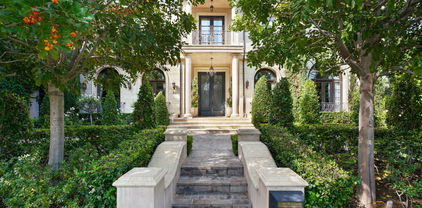
Exceptional 5 bedroom, 5.5 bathroom luxury estate located in the exclusive, guard-gated community of Hidden Valley Estates. This architectural masterpiece offers apx. 6,780 sq.ft. of expertly designed living space on an expansive apx. 1.10 acre lot. Fully remodeled and designer-finished in 2021, every detail has been thoughtfully curated to create a contemporary sanctuary of style and comfort. Inside, an expansive open kitchen and family room provide the perfect setting for modern living and entertaining. The chef's kitchen features top-of-the-line appliances, custom cabinetry, and stunning countertops, while the adjoining family room is bathed in natural light, offering a relaxed yet sophisticated ambiance. Formal living and dining rooms set the stage for elegant gatherings, and a dedicated media/game room with full bar ensures endless opportunities for leisure. The resort-style backyard is a true highlight, boasting a sparkling pool, cozy fire pit, and an outdoor kitchen ideal for dining al fresco. A state-of-the-art outdoor home theater, complete with surround sound, audio, and WiFi capability, creates the perfect venue for movie nights under the stars. Equipped with advanced smart home technology, the residence includes a Clare Home security system with glass-break sensors, Hik-Connect and Ring surveillance cameras with facial recognition and intercom doorbell, and a Lutron home automation system with dimmer switches and customizable lighting. Every element, from the hand-selected materials to the designer lighting, exemplifies refined craftsmanship and modern luxury. With abundant space for both relaxation and entertainment, this remarkable estate offers an unparalleled blend of sophistication, privacy, and comfort.

9577 Lime Orchard Road, Beverly Hills

$11,495,000
5 Beds 6 Baths 25576779 MLS Active Status
Located within an exclusive gated community, this extensively remodeled home seamlessly combines luxury, comfort, and sophistication. Spanning an expansive layout, the property boasts 6 beautifully appointed bedrooms and 5.5 spa-inspired bathrooms, each designed with custom fixtures and high-end finishes. As you step through the grand foyer, you're immediately welcomed by an awe-inspiring chandelier and expansive skylights that bathe the space in natural light. The open-concept living area exudes elegance and warmth, featuring a cozy fireplace and an integrated wet bar ideal for both intimate gatherings and larger entertainment. The chef's kitchen is a true culinary dream, outfitted with top-of-the-line Sub-Zero and Wolf appliances, marble countertops, and a spacious center island. It's designed for both style and functionality, with ample room for meal prep and casual dining. A newly added walk-in pantry provides additional storage for added convenience.The master suite offers a private sanctuary, complete with its own fireplace, a newly remodeled modern walk-in closet with custom cabinetry, and generous storage space. The master bathroom is nothing short of extraordinary, featuring a stunning walk-in bath/shower with a steam room and cold plunge, bringing a spa-like experience to your daily routine. French doors lead out to a private balcony, offering sweeping views of the manicured gardens, sparkling pool, and scenic surroundings. For those who love to entertain, a newly designed bar area features a built-in 280-bottle wine cellar, while the fully renovated media room, with its sunken RH Cloud sofa, offers the perfect space for movie nights. Step outside to your own personal oasis, an entertainer's paradise. The resort-style backyard includes a rejuvenated heated swimming pool with an in-ground Jacuzzi, water features, and a large, flat astroturf lawn. The newly built outdoor kitchen, complete with a BBQ grill and wood-fired pizza oven, is perfect for gatherings under the stars. A landscaped fish pond with water features and a new herb garden add to the serene beauty of this extraordinary space. Additional highlights include smart home technology, fully integrated with Lutron, Google Home, Nest Thermostat, and a surround-sound Sonos system throughout the home, back patio, and backyard. For added security, the property features ADT and Ring security systems. Perfectly blending modern luxury with timeless elegance, 12000 Crest Court is truly a masterpiece of design and function.

12000 Crest Court, Beverly Hills

$6,500,000
4 Beds 5 Baths 25534991 MLS Active Status
2576 Benedict Canyon Drive: A Peaceful Haven in Beverly Hills. Welcome to a truly special Beverly Hills retreat - once home to a legendary figure of Hollywood's golden era. Tucked behind graceful iron gates and surrounded by lush greenery, this private estate offers a rare sense of calm and comfort in the heart of the city. Inside, the home feels open and airy, with vaulted ceilings, soft natural light, and thoughtful details throughout. Built-ins, warm finishes, and generous living spaces make it easy to settle in and feel at home. The family room is perfect for relaxed evenings, while the elegant dining areas and chef-inspired kitchen - with top-of-the-line appliances - invite easy entertaining and everyday connection. A sweet breakfast nook and cozy corners offer peaceful views of the vibrant, lovingly landscaped gardens. The primary suite is a quiet escape, with spacious proportions and a spa-like bath that encourages rest and renewal. Additional bedrooms and guest spaces are welcoming and private, each with beautifully designed bathrooms. Outside, discover your own private oasis. A sparkling, stone-trimmed pool, shaded lounge areas, and mature trees create the perfect backdrop for restful afternoons or gatherings with loved ones. A charming detached guesthouse offers flexible space for visitors, creativity, or work-from-home ease. Set in one of Beverly Hills' most desirable neighborhoods, this warm and graceful home is a place to unwind, reconnect, and enjoy the simple beauty of California living.

2576 Benedict Canyon Drive, Beverly Hills

$12,950,000
5 Beds 8 Baths 25517319 MLS Active Status
Welcome to the pinnacle of luxury living in this unparalleled Beverly Hills PO Masterpiece! Meticulously crafted for 4 years by one of LA's top builders and world-renowned Whipple Russell Architects, this 3-level one-of-a-kind estate is an extraordinary fusion of design and elegance. Spanning approximately 8000 sf and situated on a sprawling 22,000 sf lot, this gated and private 5 BD + 8 BA modern marvel has been constructed with extreme attention to detail using only the finest materials available and providing almost every amenity and convenience imaginable. Grand entrance with floating staircase welcomes you to a spacious open floorplan, adorned with soaring ceilings, skylights, and floor-to-ceiling Fleetwood doors. Walls of glass upstairs and down bathe the warm interiors in natural light and seamlessly connect the indoor/outdoor spaces. Designer double kitchen is perfectly placed for hosting guests and comes equipped with built-in Miele appliances, center island, breakfast bar and hi-end European fixtures. All rooms open to jaw-dropping expansive outdoor oasis that includes a 2-level terraced backyard and fully landscaped and lighted hillside that is site to be seen. This haven for relaxation and entertainment is accentuated with lush foliage, beautiful fountains, sleek porcelain stone, Ipe wood decking, multiple firepits, outdoor kitchen/bar, and sparkling saltwater pool & spa. The primary suite is a true sanctuary with walls of glass, stunning views, stone fireplace, and private bridge to upper-level backyard. The sumptuous primary bath boasts an over-sized steam shower, soaking tub, and double vanity complete with Taj Mahal stone countertops and Gessi wall-mounted fixtures. Connected to the opulent bathroom is your dream walk-in closet complete with LED lighted cabinets and lighted onyx countertop. Lower level adds additional entertainment space by housing a 150-bottle wine cellar, fully equipped gym, recreation room, lighted onyx bar, and state-of-the-art movie theater. Additional features include sizable sun-filled guest bedrooms w/gorgeous ensuite bathrooms, formal office, first-class elevator, generous 3-car garage, Lutron lighting system, and integrated smart home automation. Imported Italian stone, wood paneled ceilings, European oak/porcelain floors, and trimless LED lights further elevate the interiors and blend all rooms together to create an ambiance of luxury and sophistication throughout. Seize the opportunity to make this architectural masterpiece your own in one the Westside's most coveted areas!

2641 Hutton Drive, Beverly Hills

$135,000,000
16 Beds 27 Baths 24449959 MLS Active Status
The Angelo Estate, designed by famed master architect, Ed Tuttle. The most spectacular contemporary estate in Los Angeles, truly one of the great estates in all of America. Perched on a 6-acre view promontory with unobstructed views across the entire Los Angeles basin from downtown to the ocean. Enter through a long gated private driveway to this museum quality stunning architectural masterpiece comprised of steel, glass, and limestone with onsite parking for 80-100 cars. The main house is built around a magnificent open courtyard with fountains. Enter an atrium foyer filled with natural light and reminiscent of IM Pei's Louvre installation. There are high ceilings and great walls for art throughout, a beautiful living room, formal dining, library, chef's gourmet kitchen, great room, incredible theatre, game room, bowling alley, wellness center, gym, wine cellar, and much more. Built by McCoy Construction with meticulous detail and perfection, there was no expense spared and no detail overlooked. All exterior walls are made of imported Italian limestone, while the interior walls and ceilings feature either the same limestone or rift-cut vertical grain white oak. The estate also includes state-of-the-art electronics and security with a security room. The house is heated and cooled by geothermal technology and has solar panels and a generator. Spectacular grounds include a green marble tiled infinity pool and spa, a full outdoor kitchen, a lighted tennis court and pavilion, stunning lawns, walkways, and gardens. There is a full 2-story 2-bedroom guest house and a separate guest apartment. The home is on a peninsula, not only ensuring privacy but opening to possibly the best view in all of Los Angeles. 16 bedrooms, 27 bathrooms, 18 fireplaces. This home is a true wonder, there is nothing else like it, and impossible to duplicate. Be sure to look at both interior and exterior photos, along with the dramatic drone shots on the property website. Shown to pre-qualified clients only.

1261 Angelo Drive, Beverly Hills

Start Your Search

Based on information from California Regional Multiple Listing Service, Inc. as of . This information is for your personal, non-commercial use and may not be used for any purpose other than to identify prospective properties you may be interested in purchasing. Display of MLS data is usually deemed reliable but is NOT guaranteed accurate by the MLS. Buyers are responsible for verifying the accuracy of all information and should investigate the data themselves or retain appropriate professionals. Information from sources other than the Listing Agent may have been included in the MLS data. Unless otherwise specified in writing, Broker/Agent has not and will not verify any information obtained from other sources. The Broker/Agent providing the information contained herein may or may not have been the Listing and/or Selling Agent.