Beverly Hills, CA Real Estate Search

Beverly Hills, CA Recently Sold Homes

Our website features the best real estate search for recently sold homes in Beverly Hills, CA and surrounding areas. It is the only site you will ever need! It is easy-to-use and updated by the official REALTOR®’s database every 15 minutes. 

You can save searches, and get daily email alerts of new listings, price changes, sold data, and market reports. Our Interactive Map Search allows you to view properties on a map or refine your search by drawing the boundaries around the area you desire.

Curious about what’s happening in the Beverly Hills, CA real estate market? Sign up for a  Beverly Hills, CA Real Estate Market Report to see what’s active, under contract, and sold!

Considering selling or refinancing your home? Get an INSTANT property valuation now!

Newest Beverly Hills, CA Recently Sold Homes for Sale

$47,750,000
11 Beds 20 Baths 25482497 MLS Closed Status
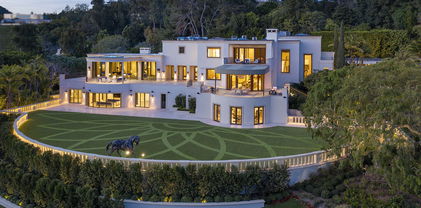
On a private road off lower Benedict, this exquisite 2.7-acre estate in the City of Beverly Hills stands as a testament to uncompromising luxury and refined taste. Architecture by the renowned William Hablinski, landscape artistry by Robert Truskowski and interiors by the celebrated Roger Thomas. The property's grandeur begins through an elegant gate with a park-like drive leading to the main residence. Upon entry, guests are welcomed into a sophisticated reception area with stylish arrival lounge and bar. The estate unfolds to reveal a grand living room with city light views, an expansive indoor/outdoor main dining area, the owner's office, a full Bel-Air Circuit capable digital Cinema, a spa suite, and large gymnasium. An elevator ensures effortless navigation throughout the residence. The owner's suite has dual amenities. Four en-suite guest bedrooms and a guest lanai suite with a full kitchen and living room provide ample space for visitors. The estate also includes three staff bedrooms with a dedicated kitchen and two security team bedrooms with a kitchenette. Outdoor amenities are equally impressive, featuring a professional tennis court with an air-conditioned seating house and kitchenette, an air-conditioned pool lanai house with kitchen, and meticulously landscaped grounds. This Beverly Hills masterpiece offers a perfect blend of privacy, luxury, and sophisticated living, making it a true jewel in one of the world's most prestigious neighborhoods. Every detail has been carefully considered, from the architectural design to the interior finishes, creating an unparalleled residential experience.

Beverly Hills

$1,650,000
2 Beds 3 Baths 26849013 MLS Closed Status
A top floor residence completely remodeled to a standard rarely found in condominium living. Located in a quiet, boutique building of just nine units on one of Beverly Hills' most desirable residential streets, this two bedroom, two and a half bath home delivers the space, finish, and natural light of a single family home with none of the maintenance.Every detail has been considered. Wide plank white oak floors run throughout. Custom Poliform cabinetry and built-ins are featured in the kitchen and all three bathrooms. The kitchen is equipped with a Sub-Zero refrigerator and a full suite of Wolf appliances including induction cook-top, M-series oven, built-in coffee system, and microwave, alongside a Gaggenau dishwasher. The bathrooms are finished in authentic natural stone and large-format seamless porcelain with Toto fixtures. Lutron smart lighting, automated shades, and a Josh Micro AI assistant are integrated throughout, with Sonos throughout and two independent Lennox climate zones for precise comfort.The split floor plan places each bedroom on its own wing, offering genuine privacy for residents and guests alike. The primary suite includes two walk-in closets and opens to a private balcony with sweeping views of Roxbury Park, the Century City skyline, and some of Southern California's most striking sunsets. A second balcony off the living room faces north toward the Santa Monica Mountains.On the ground level, the building offers a pool, sauna, and outdoor entertaining area. Two side-by-side parking spaces and a dedicated storage room are included with the unit. Roxbury Park, a two-minute walk.

455 S Bedford Drive Unit 8, Beverly Hills

$1,900,888
2 Beds 3 Baths SR26108784 MLS Closed Status
Tucked away in the quiet serenity of Beverly Hills and surrounded by multi-million dollar homes, the story of 1364 Braeridge Drive began when America was falling in love with tailfins, martinis, and Mid-Century Modern architecture. First time on the market in over 50 years, this special property has remained in the same family since 1973 — a rare opportunity in one of Beverly Hills’ most iconic canyon neighborhoods. Back then, the neighborhood was still home to old Hollywood royalty. Sammy Davis Jr. lived around the block. Mary Pickford was still residing nearby at the legendary Pickfair estate. And yes... according to a family member, Harrison Ford practiced cracking his whip in front of this very home while preparing for his role as Indiana Jones. Welcome to a true piece of Hollywood history. Built in 1958, this Mid-Century Modern fixer offers 2 bedrooms, 2.5 bathrooms and 1,628 square feet. Most of the living space is situated on a single level, with the exception of a separate downstairs bonus room and half bathroom that would make an ideal office, creative studio, media room, guest space, or private retreat. Set on an approximately 8,532 square foot lot, this property captures everything buyers love about canyon living: privacy, tranquility, character, and proximity to the heart of Los Angeles. Floor-to-ceiling windows in the living room and dining/family room invite natural light inside while framing the peaceful canyon surroundings. There are gorgeous views throughout the home! A spacious side deck provides the perfect setting to enjoy lunch, morning coffee, or an evening glass of wine while taking in the breathtaking scenery around you (you won’t believe how quiet it is – serenity like this needs to be experienced). Step into the backyard and you are greeted by the scent of jasmine floating through the air. The setting is incredibly private — the kind of environment that feels miles away from the city, while still offering excellent proximity to the restaurants, nightlife, and energy of Sunset Boulevard. Bring your contractor. Bring your architect. Bring your vision. Whether you restore the home’s original Mid-Century soul or create your own canyon masterpiece, opportunities like this rarely come available in one of Beverly Hills’ most desirable neighborhoods. This is more than a just fixer — it is a chance to own a small piece of old Hollywood and create something truly special.

1364 Braeridge Drive, Beverly Hills

$9,000,000
5 Beds 8 Baths 26859125 MLS Closed Status
Set behind the gates of the exclusive Mulholland Estates, one of Los Angeles' most prestigious guard-gated communities, renowned for its privacy and home to many high-profile celebrities and elite residents, this grand residence blends timeless European architecture with resort-style living. Now vacant, beautifully remodeled, and available for immediate showings, the property offers both luxury and convenience in a premier location with close proximity to the Westside and many of Los Angeles' top private schools. From its commanding faade with stone detailing, columned entry, and manicured grounds, to sweeping lawns and serene hillside views, this home stands as one of the community's most impressive offerings. Inside, soaring ceilings and light-filled interiors showcase elegant proportions and a refined, neutral palette. The formal living room is designed for both comfort and entertaining, featuring expansive windows, French doors that open to the pool terrace, a stately fireplace, and a sleek wet bar. The remodeled kitchen blends style and function with Caesarstone countertops, a designer glass tile backsplash, Viking 8-burner range, built-in oven and steamer, Sub-Zero refrigeration, and a generous breakfast area overlooking the gardens. The thoughtfully designed floor plan includes four bedrooms upstairs, highlighted by a dramatic primary suite with dual walk-in closets, dual bathrooms, a private sitting lounge, and a two-sided fireplace. A fifth bedroom is located on the main level, while a versatile bonus room offers the flexibility for a sixth bedroom, gym, or creative space. Additional features include a professional recording studio, a recreation room with direct garage access, and seamless indoor-outdoor flow throughout. The private backyard is a true retreat, complete with a pool, spa, gazebo, lush landscaping, and an expansive lawn, ideal for both entertaining and everyday living. A rare opportunity to acquire a beautifully remodeled estate in one of Los Angeles' most coveted gated communities.

14132 Beresford Road, Beverly Hills

$3,935,000
3 Beds 4 Baths 26842541 MLS Closed Status
For the buyer who wants effortless sophistication, privacy, and proximity to everything that matters.Tucked moments from Rodeo Drive in one of Beverly Hills' most discreet luxury buildings, this expansive residence delivers the rare combination of scale, privacy, and lock-and-leave convenience sought by today's entertainment and business elite. Direct elevator access opens into sun-drenched living spaces framed by soaring ceilings, Fleetwood disappearing pocket doors, and walls of glass that create a seamless indoor-outdoor experience.Designed for both high-level entertaining and quiet decompression after long work days or international travel, the open-concept floor plan centers around a chef's kitchen appointed with Miele appliances, a 48" Sub-Zero refrigerator, Italian cabinetry, Caesarstone countertops, oversized island, and walk-in pantry.The primary suite feels more like a private hotel retreat, complete with sitting area, spa-inspired bath, soaking tub, oversized shower, and custom walk-in closets. Automated shades, hardwood flooring throughout, and expansive outdoor entertaining spaces complete the experience.Residents enjoy white-glove amenities including a 24-hour doorman, fitness center, business lounge, secure parking for three vehicles, and dedicated storage, all within moments of Beverly Hills' finest dining, luxury retail, and private member clubs.This is Beverly Hills luxury designed for modern power living.

450 N Palm Drive Unit 306, Beverly Hills

$777,000
1 Beds 2 Baths 26676629 MLS Closed Status
A rare offering in the heart of Beverly Hills, this exquisitely reimagined 1-bedroom, 1.5-bath residence embodies modern sophistication and effortless luxury. Thoughtfully curated with high-end designer finishes, the home unfolds through an open-concept layout bathed in natural light, where expansive windows frame a serene, elevated living experience. Refined interiors are defined by sleek flooring, ambient recessed lighting with dimmers, and a seamless flow designed for both intimate living and elevated entertaining. The chef's kitchen is a statement of style and function, featuring striking quartz countertops, premium stainless steel appliances, and custom soft-close cabinetry.A beautifully appointed powder room enhances the main living space, while the primary suite serves as a private retreat- complete with multiple closets, custom automatic blinds, and a spa-caliber bath offering dual vanities, a deep soaking tub, and a separate glass-enclosed shower. Modern conveniences include central HVAC, in-unit laundry, a Ring Video Doorbell, and a fully integrated SimpliSafe security system. The residence also includes secured, gated parking. Positioned moments from Blue Bottle Coffee, Alfred Coffee, Whole Foods Market, Trader Joe's, the Beverly Center, and the world-renowned Robertson Boulevard, this residence offers unparalleled access to the finest dining, shopping, and lifestyle amenities. A true turnkey jewel for the most discerning buyer.

165 N Swall Drive Unit 101, Beverly Hills

$2,300,000
3 Beds 3 Baths 26667055 MLS Closed Status
This striking contemporary in Beverly Hills Post Office delivers the ultimate blend of style, scale, and setting. Tucked into a serene, nature-filled enclave yet moments from everything, the location offers effortless access to both the Westside and Valley, with the shops and dining of The Glen Centre just minutes away, making it as convenient as it is tranquil. Inside, an expansive open floor plan unfolds with dramatic high ceilings, rich hardwood floors, and architectural moments at every turn, including a stunning spiral staircase and three statement fireplaces. The layout is both spacious and versatile, featuring 3 bedrooms, 3 baths, a formal dining room, living room, den, and a private office, perfect for elevated everyday living or stylish entertaining. The open kitchen is designed to impress, seamlessly connecting to the main living spaces for effortless flow. The primary suite is a true sanctuary, complete with its own balcony, fireplace, oversized walk-in closet and a spa-inspired bath with double vanities. Walls of glass sliders invite the outdoors in, opening to a lush, ultra-private retreat with a sprawling patio, spa, and romantic gazebo, surrounded by greenery and designed for unforgettable gatherings or peaceful escape.Light-filled, private, and loaded with custom details, this home is the perfect balance of sophistication and comfort, all anchored in the coveted Beverly Hills Post Office location.

9953 Westwanda Drive, Beverly Hills

$2,550,000
2 Beds 3 Baths 25622707 MLS Closed Status
Best quiet location in building, with southern exposure. An elegant sanctuary in the heart of Beverly Hills, this sleek, modern, and timeless residence designed and completely renovated new by a notable European design team offers the rare feeling of living within your own secure, private enclave just moments from the city's most celebrated destinations. Thoughtfully curated and impeccably executed, every detail reflects refined elegance, from wide-plank white oak flooring throughout to custom built-ins, streamlined new appliances, and bespoke walk-in closets with tailored cabinetry. Stunning and private, this sun-drenched, south-facing two-bedroom residence with a flexible den ideal as a home office, media or viewing room, or convertible third guest space is located in one of Beverly Hills' most coveted full-service buildings. Set on a serene, tree-lined street just steps from Cedars-Sinai, the Beverly Hills, and the boutiques and restaurants on Robertson Blvd, the home enjoys a highly desirable south-facing floor plan, generous street setback, and exceptional natural light throughout. The beautifully designed interiors are defined by floor-to-ceiling windows, modern energy-efficient recessed lighting, elegant crown moldings, and custom wainscoting, creating a refined yet welcoming ambiance. Designed for effortless entertaining, the residence features a gracious living room with fireplace opening to a private terrace, a formal dining room, and a spacious den with wet bar suited for entertaining, relaxing, or working from home. The bright, elegant gourmet kitchen is both functional and visually striking, appointed with porcelain countertops, top-of-the-line appliances, custom cabinetry accented by dramatic under-counter lighting, and a sunlit breakfast area overlooking lush greenery. The expansive primary suite is a true retreat, offering custom walk-in closets and a luxurious spa-inspired bath with dual vanities, separate water closets, a soaking tub, and an oversized walk-in shower delivering a five-star hotel experience in the comfort of home. The second bedroom features a custom closet and a beautifully finished en-suite bath, while a dedicated laundry room with built-in cabinetry completes the residence. The IV Seasons North complex has recently undergone thoughtful updates to its lobby, corridors & elevators and is renowned for its exceptional full-service lifestyle. Amenities include 24-hour doormen, valet and concierge services for residents and guests, a heated pool and spa, a fully equipped fitness center, secured parking, and additional storage. Moments from Rodeo Drive, the Beverly Hills Hotel, world-class dining, shopping, and cultural landmarks and with easy access to West Hollywood and the Farmers Market this exceptional residence presents a rare opportunity to enjoy an elevated, turnkey in-town pied-a-terre defined by timeless design, premier services, and the unmistakable sophistication of Beverly Hills.

300 N Swall Drive Unit 356, Beverly Hills

$5,400,000
5 Beds 5 Baths 26844387 MLS Closed Status
Located within the City of Beverly Hills, this extensively remodeled traditional residence blends timeless elegance with modern luxury while offering access to the highly acclaimed Beverly Hills Unified School District and exceptional municipal services. The property has undergone significant improvements including a newer roof, newly installed multi-zone HVAC, upgraded electrical and plumbing, newly installed wood flooring, recently remodeled bathrooms, a stunning designer kitchen with new appliances, and updated pool & spa equipment and resurfacing. Designed for both everyday living and effortless entertaining, the property boasts expansive outdoor patios, a pool with cascading waterfall and spa, and is surrounded by hillsides and mature landscaping creating an exceptional sense of privacy and tranquility. The detached guest quarters enjoys direct pool access and includes a full bath, making it also ideal as a private office, gym, pool house or studio. Premium upgrades include a multi-room Sonos sound system and other smart home enhancements, Aqualink pool controls, Cook's custom French doors, closets by California Closets, shutters and motorized window shades, 220V EV charging outlet and an abundance of oversized garage storage shelving. A two-car garage, additional driveway parking, plus a large circular driveway that accommodates multiple additional vehicles, rounds out this rare offering; a truly special move-in ready residence with exceptional attention to detail and located just moments from the finest shopping, dining, and entertainment Beverly Hills has to offer.

1134 San Ysidro Drive, Beverly Hills

$13,000,000
5 Beds 7 Baths 26666653 MLS Closed Status
Set on the prestigious 700 block of the Beverly Hills Flats, this sophisticated estate offers an impeccable blend of scale and privacy. A dramatic two-story foyer serves as a grand introduction to a thoughtfully curated floor plan, designed for both high-profile entertaining and intimate daily living. The main level features elegant formal living and dining rooms, as well as a stately den overlooking the grounds; framed by double doors, this versatile space can be completely secluded for use as a quiet library, media room, home office, or private play area. The chef's kitchen, complete with premium appliances, a center island and sun-filled breakfast area, flows seamlessly into a sprawling family room. Custom cabinetry, a sleek wet bar, and floor-to-ceiling sliders invite the outdoors in. Upstairs, the primary sanctuary offers total seclusion, featuring separate baths, dual walk-in closets, and a private balcony overlooking the verdant gardens. Three additional large, sun-drenched bedrooms, one with en-suite, anchor the upper level. Outside, the quintessential California lifestyle is realized in an expansive outdoor sanctuary boasting a massive pool, manicured lawns, and a covered cabana. A garden studio with a wet bar, bathroom and separate entrance provides the ultimate flexible space for guests or a creative retreat. Accentuating the front exterior, a grand semi-circular driveway offers a stately arrival, while private gates lead to an extended driveway with secure parking for multiple additional vehicles. Located just moments from Rodeo Drive, this is the definitive Beverly Hills address.

712 Walden Drive, Beverly Hills

$1,875,000
3 Beds 3 Baths CV26102545 MLS Closed Status
Sold off market for MLS purposes! LOCATION, LOCATION, LOCATION! Welcome to this beautifully upgraded luxury townhome-style residence located in the heart of prestigious Beverly Hills. This spacious 3-bedroom, 3-full bathroom residence features soaring high ceilings, abundant natural light, and an open-concept floor plan designed for modern living. The home includes two luxurious upstairs suites. The expansive primary suite offers a huge walk-in closet and a luxurious en-suite bathroom with a separate walk-in shower and soaking tub, creating a private retreat. The downstairs bedroom and full bathroom provide the ideal setup for guests, extended family, or a home office. Tastefully upgraded throughout, the property showcases luxury finishes, upgraded kitchen, bathrooms, Marble flooring, spacious living and dining areas, and seamless indoor-outdoor flow to a large private courtyard perfect for relaxing. Additional highlights include an attached two-car garage with direct access to the home, offering ample storage space. Low HOA dues and a highly functional layout rarely found in Beverly Hills. Walking distance to world-renowned Rodeo Drive, Canon Drive's popular restaurants, luxury boutiques, charming coffee shops, and the finest Beverly Hills amenities. Rare opportunity to own a stylish and spacious Beverly Hills residence in an unbeatable location! Enjoy the perfect blend of luxury, convenience, and an exceptional Beverly Hills lifestyle! Excellent School District!

9321 Burton Way Unit A, Beverly Hills

$1,749,000
2 Beds 3 Baths 26680875 MLS Closed Status
Fully remodeled, this 1,961-square-foot, two-story residence in a prime Beverly Hills location offers a rare blend of sophistication, comfort, and absolute privacy. Every detail has been meticulously updated, from the custom cabinetry and entertainer's kitchen featuring a built-in coffee system and Wolf, Miele, and Sub-Zero appliances to the designer flooring and reimagined bathrooms. Beyond the aesthetics, the home features entirely replaced internal systems, including dual-zone HVAC units for dedicated climate control on each level. The interior is defined by soaring 14-foot ceilings, dramatic art walls, and an extremely quiet atmosphere, creating an elevated living experience that feels like a single-family house in the heart of the city. The main level is designed for seamless entertaining, boasting a spacious living room with a fireplace, a separate family room, and a dining area. A versatile den with a private terrace offers the potential for conversion into a third bedroom. Upstairs, both bedrooms are luxurious en-suites with walk-in closets. The primary suite serves as a true sanctuary, featuring a private seating alcove, a designer bathroom with dual vanities, and an expansive private patio. Equipped with smart home technology and remote-controlled roller shades, this residence also includes a main-level powder room, a full laundry room, and three side-by-side parking spaces, supplemented by plenty of guest parking. HOA fees are notably reasonable and include earthquake insurance. Perfectly positioned moments from the world's finest amenities.

433 N Doheny Drive Unit 103, Beverly Hills

$1,625,000
2 Beds 3 Baths 26827463 MLS Closed Status
Located in the prestigious Four Seasons North, one of Beverly Hills' most sought-after full-service luxury buildings, this rare top-floor corner residence presents a rare opportunity to update and customize a spacious home in a premier location. Ready for renovation, the residence is ideal for an owner-user or developer seeking to create a sophisticated custom living space while capitalizing on the lowest-priced offering currently available in the building.Spanning just under approximately 3,000 square feet, the 2-bedroom plus den, 3-bathroom floor plan offers expansive living spaces filled with natural light and sweeping city views. With tremendous scale and an excellent layout, the unit serves as the perfect blank canvas to reimagine the kitchens, bathrooms, and interiors to today's modern standards and personal taste.Additional features include a den with wet bar and built-in entertainment cabinetry, a striking book-matched fireplace in the living room, and an oversized open-air patio ideal for indoor-outdoor living and entertaining. The spacious primary suite features two large walk-in closets, while the second bedroom includes a built-in office/workstation area with custom cabinetry.Located between Wilshire Boulevard and Burton Way, the building offers an unbeatable Beverly Hills lifestyle just moments from world-class dining, shopping, and entertainment, as well as steps from Temple Emanuel. Four Seasons North is known for its luxury amenities and full-service living, including valet, security, pool, spa, and fitness center.A rare opportunity to renovate and personalize a top-floor corner unit in one of Beverly Hills' premier addresses at an exceptional value.

300 N Swall Drive Unit 407, Beverly Hills

$6,578,000
5 Beds 5 Baths 26654949 MLS Closed Status
Buyer offer packages are suggested to be submitted by Wednesday, March 11th at 6PM. Please request the Offer Submission Package beginning on Tuesday, March 10th so that you will have the guidelines for your presentation outlined. This elegant, updated, and spacious 2sty Mediterranean is available for sale for the first time in 28 years. Featuring light-filled rooms with high ceilings, French doors, and wood/marble floors, this gem has a fantastic layout with an open entertaining flow between the living room, the den/bar room, and the large beamed ceiling family room. A gracious entry with a sweeping staircase and chic powder room sets the tone. Fabulous chef's center-isle kitchen with top stainless appliances is accessed from a lovely formal dining room and charming breakfast room. 4 generous bedrooms upstairs (including 2 possible primaries) and maid's quarters downstairs. The main primary suite contains a sitting area, huge walk-in closet, and a luxurious updated bathroom. The alternate primary suite exhibits original purple Deco-era wall tilework in the glamorous bathroom. With a lot depth of 165ft, the rear yard is immense in scale and displays lawns, patios, pool, pool bath, storage room, garage with secondary laundry facilities, and mature foliage. Circular drive along with a straight connected gated driveway and garage affords tremendous off-street parking. Ultimate curb appeal on a beautiful Jacaranda tree-lined road moments from the best of Beverly Hills (including our renowned weekly Farmers' Market) and the Westside. Sold in strictly "as is, where is" condition. Seller selects services.

502 N Palm Drive, Beverly Hills

$10,350,000
6 Beds 6 Baths 26697037 MLS Closed Status
Set behind private gates and approached through a stone motor court lined with majestic olive trees, the residence opens to a wide glass pivot door that immediately frames unobstructed views stretching from Century City to the Pacific. Just inside, a living olive tree anchors the entry, blurring the boundary between architecture and landscape, and establishing a warm, organic thread that carries throughout the home. The main level is designed for both entertaining and ease with contemporary interiors by famed designer Bridgette Romanek. A moody theater room finished in custom wood paneling centers around a striking, floor-to ceiling travertine fireplace with a concealed, drop down projection screen, and connects to a more intimate family room that features a built-in bar. A stunning powder room serves the level, while the kitchen is designed to a true chef's standard, outfitted with top-tier appliances and a layout that supports both function and flow. Adjacent, a glass-enclosed, temperature-controlled wine room acts as a visual centerpiece to the formal dining area. The formal living and dining areas are anchored by a dual-sided fireplace and open fully to the exterior. Just beyond, a covered lounge sits adjacent to the pool, extending the main living spaces into the expansive outdoors. A glass-encased staircase leads to the upper level, where clean, uninterrupted walls provide a natural gallery setting. The primary suite is positioned to take full advantage of the explosive views, with a large balcony and a separate sitting lounge with fireplace overlooking the grounds. The luxuriously-appointed bathroom is finished with a soaking tub, steam and rainfall shower, vanity, and a walk-in closet. Two additional bedrooms complete the upper level, including a custom-designed children's room with elevated twin beds and integrated desks. The lower level offers three additional rooms, providing flexibility in use: a guest bedroom, a playroom that can be reconfigured into two separate rooms, and a flex space equipped with a Murphy bed. A dedicated laundry room completes this level. Surrounded by meticulous landscaping, the home offers complete privacy with interiors defined by warm materials, clean lines, and carefully considered finishes. All of this, just minutes from the shopping, dining, and nightlife of Beverly Hills, yet positioned to feel entirely removed.

1557 Tower Grove Drive, Beverly Hills

$10,000,000
3 Beds 5 Baths 25589253 MLS Closed Status
There is no parallel for the sophistication and style of this custom neo-traditional home. Accessed by a gated driveway, this two-story residence has been painstakingly reimagined by Thomas Pheasant (Dean of American Design, AD). Every corner reveals a new level of refinement and individuality. The circular entry leads to the living room and library on one side, and the dining room, kitchen, breakfast room, and family room on the other. Downstairs, wide-plank white oak floors set the tone. The living, library, and family rooms each feature a fireplace, while intricate crown and base moldings abound. Lacquered custom mahogany doors upstairs and down set a distinctive tone, and bespoke hardware elevates the interiors. Lighting has been thoughtfully designed to enhance art collections as well as evening moods. All exterior doors and windows have been replaced. The formal dining room overlooks the manicured rear landscape and opens to the kitchen, which is finished with inlaid marble floors and countertops, a custom La Cornue range, oven, and drawers. In addition to the refrigerator, freezers, and wine refrigerator, multiple refrigeration drawers are strategically placed for convenience. Adjacent to the kitchen, the breakfast room opens directly to the sunny pool area. From there, the family room and rear staircase complete the flow. A bespoke powder room finishes the main level. A graceful circular staircase leads to the second floor. The primary suite spans one side of the home, with a sitting room, large bedroom with fireplace opening onto to a private terrace, and two elegant bathrooms with heated stone floors. One bath features a freestanding tub, vanity, makeup station, and shower. The other offers a steam shower and office area. Abundant closet space completes the suite. On the opposite wing are two additional bedrooms, two bathrooms, and a large laundry room. The rear grounds are exceptionally private, with an oval swimming pool and spa surrounded by a limestone terrace, English-style gardens, a fountain, and winding paths. A two-car garage and auto carousel allow vehicles to turn easily toward the departure area. Very rarely does a property achieve such a consistent level of detail and restraint. 2401 Bowmont is a home of true sophistication, designed for the most discerning buyer.

2401 Bowmont Drive, Beverly Hills

$1,675,000
3 Beds 4 Baths 26831193 MLS Closed Status
Perfectly positioned in the heart of prime Beverly Hills, this expansive front-facing single-level residence offers timeless character, oversized living spaces, and an abundance of natural light throughout. Set within a desirable first-floor corner location on a beautiful tree-lined street, the home blends comfort and sophistication just moments from renowned shopping and dining along Rodeo Drive, Beverly Drive, and Robertson Boulevard, as well as nearby Beverly Hills parks and everyday conveniences.Spanning more than 2,600 square feet, the thoughtfully designed layout features soaring ceilings, expansive living and dining spaces, and large windows that fill the home with warmth and sunshine. The oversized living room with wet bar opens to a spacious balcony, creating an inviting indoor-outdoor flow ideal for both entertaining and everyday living. Each generously sized bedroom offers ample storage and direct balcony access, enhancing the airy, retreat-like feel throughout the residence.The spacious primary suite serves as a private sanctuary with a large walk-in closet and spa-inspired bath, while two additional en suite bedrooms provide flexibility for guests, family, or office space. Additional highlights include in-unit laundry, new kitchen appliances, new white oak flooring, two side-by-side parking spaces, and a low monthly HOA of $717, which includes earthquake insurance, pool, spa, and fitness center access. A rare opportunity to enjoy gracious living in one of Los Angeles' most prestigious neighborhoods.

423 N Palm Drive Unit 102, Beverly Hills

$9,500,000
4 Beds 5 Baths 26835819 MLS Closed Status
Originally the site of Howard Hughes' Pied a Terre. When one of the richest and most inciteful geniuses of his time could choose any location, he chose 535 Haynes. Haynes today is known as perhaps the most secure and private street in all of Trousdale.Still to be enjoyed are Hughes' original palm trees, indoor-outdoor exercise pavilion, legally permitted rooftop deck with its exquisite Southern California airline views AND his iconic swimming pool with its rare diving board amenity.Rebuilt in 2017 and now fully re-imagined from top to bottom in 2026, this contemporary home totals over 4600 square feet with four large bedrooms-all ensuite, four permissible and two wood-burning fireplaces, multi-zone HVAC systems, two tankless hot water systems, closet space galore, a primary bedroom suite and primary bathroom wanting for nothing including total intimacy and its rare Brazilian Blue granite fireplace, a kitchen with the best appliances (Sub Zero, Wolf, Viking), a 2.5+ car garage with built-in storage cabinets, a separate laundry room with high-end Maytag washer and dryer, outdoor landscaping designed with new and extensive water tolerant plantings, the highest end Fleetwood window and door systems with expansive outdoor access and indoor treatments to minimize maintenance and cleaning requirements. There are also multiple automatic window shades. Plus skylights were added in order to bring height and light throughout the indoor spaces. The next owner needs to spend nothing additional because all of the interior and exterior spaces and areas have been addressed.When Trousdale was brand new Howard Hughes had the assets to choose any location and his choice was 535 Haynes. And now, with its aggressive pricing and its fully completed and move-in ready condition, it awaits its next ownership.

535 Haynes Avenue, Beverly Hills

$46,950,000
5 Beds 9 Baths 25566107 MLS Closed Status
Set at the top of Trousdale, this unparalleled estate is a bold exploration of raw precision, industrial elegance, and sculptural architecture, all while capturing sweeping 180-degree southern views. Designed and built by the acclaimed ID Group, the home centers around a circular motor court enveloped by rhythmic board-formed concrete. Monolithic walls serve as both privacy buffers and dynamic light sculptures, casting dancing shadows from sunrise to dusk. Inside, the architectural intent continues with oversized concrete volumes, perforated metal ceilings, and brushed steel detailing. Framed views of the city and ocean command attention, most dramatically from the main living room, where a retractable glass wall opens to an infinity-edge pool and a horizon that stretches across the Los Angeles skyline. One of the home's most striking features, a fully exposed concept motorcycle, is installed beneath a skylit entry, serving as a dramatic showpiece. Skylights and deep architectural reveals filter daylight through the interiors, creating a constantly shifting interplay of light and shadow. Resort-caliber amenities include a state-of-the-art theater, a spa-inspired primary bath, manicured grounds, walk-in humidor, and meticulously curated one-of-a-kind fixtures. Every element of the home, from its structural form to its bespoke finishes, has been purposefully designed, making 410 Trousdale a truly singular modernist retreat in the heart of Beverly Hills.

410 Trousdale Place, Beverly Hills

$12,523,098
4 Beds 7 Baths 26702491 MLS Closed Status
A rare and singular achievement on one of the City of Beverly Hills' most storied streets, this extraordinary two-story, four-bedroom estate is nothing short of an architectural love letter, a newly-built Arts and Crafts cottage conceived with the passion of a collector and executed with the precision of a master craftsman. Commissioned by a prominent businessman-philanthropist and brought to life by acclaimed interior designer Madeline Stuart and master builder Robert Glaus, the home draws its inspiration from the 1908 Gamble House (the Greene & Greene National Historic Landmark in Pasadena), yet feels unmistakably of the moment. Stuart's genius lies in threading historical authenticity through a contemporary lens, resulting in interiors that breathe, invite, and delight rather than intimidate. Cedar-shake siding, handwrought iron lanterns, custom stained-glass entry panels, and quartersawn oak floors establish the home's impeccable Arts and Crafts pedigree from the moment you arrive. Inside, the generous proportions of a contemporary Southern California residence unfold across rooms of extraordinary craft and curation, evident in the walnut-paneled walls, the milk-glass skylights that flood the conservatory with California light, the catering-sized kitchen with its quartzite counters and Marmoleum flooring patterned like a marble checkerboard, and the vaulted and wood-beamed and paneled 25+ person dining room, with its circa-1910 iron-and-glass lanterns. Steel windows and doors frame the interiors throughout, giving way to the manicured grounds and stunning lights views of the city below. The media room, paneled in rich warm wood, sets a tone of relaxed, cultured living. A powder room features a commissioned mural by Jean Horihata. The master bath is clad in Calacatta marble with custom cabinetry designed by Stuart. The verdant grounds, designed with mature ferns, pittosporum, native California oak trees, a stand of towering palm trees, and an orchard filled with pomegranates, Meyer lemons, grapefruits and avocados, offer privacy, serenity, and the kind of effortless indoor-outdoor connection that defines the best of California living. A fully-appointed one-bedroom guest house with its own kitchen completes the offering, providing exceptional flexibility for extended family, staff, or visiting guests. This is not a house that was built. It was conceived, obsessed over, and loved into existence. Summit Drive has seen many great homes. This one is something else entirely.

1166 Summit Drive, Beverly Hills

$7,850,000
5 Beds 5 Baths 26670005 MLS Closed Status
Situated in the coveted lower Trousdale Estates of Beverly Hills, this gated Mid-Century residence offers single-level living on a sprawling 21,600-square-foot lot. Clean architectural lines and a refined, open layout define the interiors, offering a seamless blend of classic design and modern livability. A formal entry unfolds into a refined composition of living spaces, including a formal living room with fireplace, an intimate den with a second fireplace, and a formal dining room, each framed by walls of floor-to-ceiling glass and sliding doors that bathe the interiors in natural light while seamlessly dissolving the boundary between indoors and out. The newly updated kitchen is both functional and striking, featuring dual islands, top-tier appliances, and a substantial walk-in pantry. A private office is thoughtfully integrated into the layout. The main residence comprises four bedrooms, anchored by an expansive primary suite offering dual walk-in closets and a spa-caliber en-suite bath appointed with a soaking tub, separate shower, and a generously scaled vanity. A detached approximately 950-square-foot guest house with one bedroom and one bathroom provides a private and well-appointed retreat for guests. The grounds evoke a tranquil, resort-like setting, enveloped by mature landscaping and dotted with abundant citrus trees that enhance both privacy and ambiance. A large pool with a diving board serves as the focal point of the outdoor experience, complemented by a covered patio with fireplace and a fully equipped outdoor kitchen designed for effortless al fresco living and entertaining. Subtle peek-a-boo city views complete the offering. A rare opportunity to own a timeless Mid-Century residence in one of Beverly Hills' most prestigious enclaves, moments from the city's finest dining, shopping, and entertainment.

1011 N Hillcrest Road, Beverly Hills

$4,318,000
3 Beds 3 Baths 26799906 MLS Closed Status
Buyer offer packages are suggested to be submitted by Tuesday, May 5th at 6PM. Please request the Offer Submission Package beginning on Friday, May 1st so that you will have the guidelines for your presentation outlined. This uber charming 1.5 story Traditional north of Wilshire Blvd is in Trust and available for the first time in 64 years. Set on a 7,500 SF lot at the '50 yard line' between Wilshire Blvd and Burton Wy, this immaculate home exemplifies the meaning of unlimited potential. Natural light, high ceilings, French doors, and gleaming wood floors are featured. Tremendous open flow from the large vaulted-ceiling living room to the enormous dining room to the fabulous modernized center-isle granite kitchen/breakfast space and then to the deep yard with a lovely brick patio and lawns. A big step-down family room at the rear of the home which leads to the grounds through sliding French doors can readily be a 4th Bedroom. Presently, there are two generous bedrooms and two bathrooms downstairs including a sizable primary bedroom with a walk-in closet. Upstairs, there is one extremely large suite with a bathroom and peek-a-boo views. An oversized 2 car garage at the rear of the property uniquely affords convenient alley-access to vehicles. Fantastic curb appeal is an added bonus to the home along with its siting on a most coveted Jacaranda tree-lined road moments from the best of Beverly Hills and its "Golden Triangle" replete with world-renowned dining, shopping, hospitality, and ambiance. Welcome to the ultimate value of 2026.

210 N Palm Drive, Beverly Hills

$2,775,000
2 Beds 3 Baths 25622695 MLS Closed Status
Presenting an exclusive opportunity for discerning buyers: a condominium at the esteemed IV Seasons North Condominiums in Beverly Hills. Reenvisioned by an internationally published and nationally award-winning architect, this residence features a tasteful aesthetic and soft color palette complemented by elegant architectural details. Upon entering through the formal foyer, you'll find a well-appointed living room with a custom fireplace and cabinetry, an adjacent formal dining room, and a gourmet kitchen equipped with top-of-the-line appliances, custom cabinetry, and a breakfast area. The expansive living and breakfast room terraces provide serene tree-top, city, and mountain views, enhancing the seamless indoor-outdoor flow of the residence. The primary suite serves as a private retreat, complete with dual custom walk-in closets and a spa-inspired bath with designer finishes, a soaking tub, a glass-enclosed stall shower, a linen closet, and a private water closet. The spacious secondary guest suite includes 2 closets and a modern en-suite bath. A versatile den offers space for a home office, media room, or additional living area. The redesigned in-unit laundry room adds convenience and houses new HVAC equipment. Residents of IV Seasons North Condominiums enjoy luxury amenities, including 24/7 doormen, valet parking, a newly updated pool and spa, a gym, and secure storage. The central Beverly Hills location offers proximity to the vibrant dining, and shopping scenes of Beverly Hills & Century City, West Hollywood's nightlife and dining, the upscale Melrose design and couture shopping district, and the arts and culture of Los Angeles.

300 N Swall Drive Unit 308, Beverly Hills

Start Your Search

Based on information from California Regional Multiple Listing Service, Inc. as of . This information is for your personal, non-commercial use and may not be used for any purpose other than to identify prospective properties you may be interested in purchasing. Display of MLS data is usually deemed reliable but is NOT guaranteed accurate by the MLS. Buyers are responsible for verifying the accuracy of all information and should investigate the data themselves or retain appropriate professionals. Information from sources other than the Listing Agent may have been included in the MLS data. Unless otherwise specified in writing, Broker/Agent has not and will not verify any information obtained from other sources. The Broker/Agent providing the information contained herein may or may not have been the Listing and/or Selling Agent.