Refine Search
Sort by
4 Windwood, Irvine
$1,149,000
3 Beds ⋅ 3 Baths ⋅ NDP2609475 MLS ⋅ Coming Soon Status
Discover the Woodbridge lifestyle at 4 Windwood. Set on a cul-de-sac inside the loop, this two-story townhome pairs a flexible floor plan with a private backyard and access to the lakes, parks, and recreation that make this community so appealing. The living area welcomes you with high ceilings, a fireplace, and an open feel. An updated kitchen with solid surface countertops, stainless steel appliances, and a breakfast nook makes everyday meals and entertaining easy. Downstairs, a bedroom, den, office offers options for a home office, guest space, or potential third bedroom, with a half bath nearby. Upstairs, two additional spacious bedrooms each have their own private bathroom. Step outside to a fully fenced backyard with room to dine, relax, and enjoy our amazing Orange County weather. An attached two-car garage, central air conditioning, recessed lighting, and updated windows add to the appeal. Woodbridge’s lakes, pools, parks, tennis and pickleball courts, and trails are yours to explore, with local schools nearby. Come see how the space, setting, and Woodbridge lifestyle come together. Schedule your private showing of 4 Windwood. The home has been Virtually Staged

4 Windwood, Irvine

3050 W Ball Unit 181, Anaheim
$279,999
3 Beds ⋅ 2 Baths ⋅ PW26221392 MLS ⋅ Coming Soon Status
SPACIOUS, UPGRADED HOME WITH A DOUBLE ATTACHED GARAGE IN ANAHEIM MOBILE ESTATES! Lovingly maintained and built in 1999, this beautifully upgraded home offers approximately 1,680 square feet of bright, open living space, featuring 3 bedrooms, 2 full bathrooms, and a versatile bonus room ideal for a home office, craft room, den, or playroom. From the moment you arrive, the detailed hardscape, exterior awnings, rain gutters, and oversized driveway create an inviting first impression. The double attached garage and expansive driveway offer parking for up to five vehicles. Step inside and discover a spacious living room designed for relaxing evenings and memorable gatherings, complete with a charming wood-burning fireplace that adds warmth and character. The bright, open floor plan flows effortlessly into the dining area and well-appointed kitchen, where a convenient breakfast nook creates the perfect spot for your morning coffee or casual meals. A kitchen skylight welcomes additional natural sunlight, enhancing the home’s warm and airy feel. The kitchen is thoughtfully designed for everyday living, featuring a custom recipe desk positioned beside a window, along with convenient access to the garage and backyard. Just off the kitchen, the adjacent laundry room offers even more valuable storage space to help keep everything organized. Retreat to the generously sized primary bedroom, conveniently located just off the kitchen and featuring a walk-in closet. The primary bathroom offers dual sinks and a linen closet, providing the extra storage and functionality every household appreciates. On the opposite side of the house, two additional bedrooms feature wardrobe closets, while a second full bathroom serves the opposite end of the home. You can enjoy your private backyard, complete with a patio perfect for morning coffee, weekend barbecues, or unwinding at the end of the day. A lovely patch of green provides a welcoming space for your four-legged companion to enjoy. Additional comforts include air conditioning and ceiling fans to help keep you comfortable throughout the seasons. Community amenities, including a clubhouse, swimming pool, and jacuzzi. Conveniently located near shopping, fine dining, and Knott’s Berry Farm, with easy access to the 91 and 5 freeways, this home combines generous living space with a convenient location. Don’t miss the opportunity to make this well-maintained home your own. Schedule your private showing today!

3050 W Ball Unit 181, Anaheim

1019 W Pine Street, Santa Ana
$699,900
3 Beds ⋅ 2 Baths ⋅ IV26215293 MLS ⋅ Active Status
INTERIOR PHOTOS COMING SOON! Welcome to 1019 W Pine Street, nestled along tree-lined Pine Street in Santa Ana’s historic district, where timeless character and charm never disappoint. This inviting 3-bedroom, 2-bathroom home offers 1,023 square feet of living space on a generous 6,450-square-foot flat and usable lot. Step onto the welcoming front porch and enjoy the feel of old-time living before entering the open living and dining area. The spacious kitchen is complimented by an indoor laundry room with convenient access to the backyard. The primary bedroom features its own ensuite bathroom, while the two additional bedrooms share a hall bathroom. Additional features include dual-pane windows, an updated water heater, and a long driveway providing ample parking for multiple vehicles. The fully fenced rear yard includes alley access and a detached single-car garage, creating a rare opportunity for future development and potential ADU access from the alley. Enjoy the best of Santa Ana living with convenient access to downtown shopping, restaurants, schools, parks, freeways, and everything this vibrant urban community has to offer—all at an affordable price.

1019 W Pine Street, Santa Ana

752 Terrace Lake Drive Unit 321, Brea
$224,900
2 Beds ⋅ 2 Baths ⋅ OC26221475 MLS ⋅ Active Status
Senior Park Community 55+...Charming Home! This beautiful 2br., 2ba., features an open concept kitchen and dining area with laminate wood like flooring, updated granite counter tops, plenty of cabinets and storage space, perfect for entertaining family and friends. The spacious living room features access to the private patio area. Just down the hall is the guest bedroom with wardrobe closest, and a sliding glass door with access to the private patio. Located across the hall is the guest bath featuring a walk-in shower. The large master suite features, two wardrobe closets, with attached bath vanity area, and tub shower. Extras include; side by side refrigerator with ice maker, washer and dryer. Updated windows in the kitchen and dining room. storage cabinets in carport area. Private gated yard space, & covered parking. This home is a must see!

752 Terrace Lake Drive Unit 321, Brea

9122 Marlene, Garden Grove
$949,900
3 Beds ⋅ 2 Baths ⋅ SW26220960 MLS ⋅ Active Status
This is the opportunity you have been waiting for! Seller is willing to contribute to a rate buy-down with a strong offer! Beautiful Garden Grove single story that's priced to sell... finding a home in this area under a million dollars is next to impossible and especially a home with this many upgrades already in place. The current owner has taken fantastic care of this home and with just a few minor tweaks to make it your own, it is absolutely move-in ready! Upgrades include flooring, cabinetry and windows as well as full bathroom remodels. On record as a 3 bedroom, but this home has a very large oversized 4th room that can be another large bedroom or a second entertaining area used as a living room or family room. The property has a very large lot in a fully private and enclosed backyard perfect for children, families or even your own ADU. The location is perfect for commuters as it is close to 22, 5 and 91 freeways. Close to Disnelyland, Cal State Fullerton and the beach, this prime location has shopping, dining and entertainment within minutes at your fingertips. Do not hesitate on this property and be in your home in time to celebrate the holidays. Come see it today!

9122 Marlene, Garden Grove

28802 Tomelloso, Mission Viejo
$1,075,000
3 Beds ⋅ 2 Baths ⋅ OC26216514 MLS ⋅ Active Status
SINGLE STORY VIEW HOME!!! This charming, turnkey, one-story, view property offers 3-bedrooms and 2-bathrooms nestled in the desirable Montiel community of Mission Viejo. Offering approximately 1,300 square feet of living space on a large lot; this inviting residence presents an excellent opportunity to enjoy the quintessential Southern California lifestyle in a highly sought-after community. The thoughtfully designed single-level floor plan offers a beautifully upgraded kitchen, remodeled bathrooms, and convenient interior laundry room. The upgraded flooring throughout flows beautifully throughout the home. All new windows and doors in 2026. New HVAC in 2018. Brand new deck in 2025. New Disposal in 2026. New dishwasher in 2025. New water heater in 2021. New rain gutters in 2021. This incredible home creates a functional layout for everyday living and entertaining. The private backyard includes Views and creates a wonderful space to relax, dine outdoors, garden, or enjoy the beautiful year-round Southern California weather. Another wonderful advantage is access to Lake Mission Viejo (short walking distance), offering residents the opportunity to enjoy the community's renowned private lake lifestyle, including beaches, swimming, boating, fishing, picnicking, recreational activities, concerts, fireworks and so much more. Ideally located near Melinda and Flo-Jo parks, shopping, dining, award winning schools, and of course Lake Mission Viejo. 28802 Tomelloso offers the perfect combination of comfort, convenience, and access to Mission Viejo's most coveted amenities. An exceptional opportunity to own a Turnkey, single level, view home with Lake Mission Viejo access. Enjoy all that this vibrant home and community has to offer. Close to award winning schools, world-class shopping, dining, and world-famous So-Cal beaches. Hurry this won't last long!

28802 Tomelloso, Mission Viejo

6326 SAN ROBERTO Circle, Buena Park
$1,100,000
3 Beds ⋅ 2 Baths ⋅ OC26221367 MLS ⋅ Active Status
Charming & Immaculately Maintained 3-Bed, 2-Bath Home in Buena Park! Pride of ownership shines throughout this beautifully kept 1,094 sq ft home, loved by the same owner for over 27 years. Nestled on a generous 6,240 sq ft lot, it offers rare space and versatility in the heart of one of Buena Park's most sought-after neighborhoods. Highlights: Spacious 2-car garage plus a bonus detached workshop perfect for hobbies, a home office, gym, or creative studio. Timeless appeal and meticulous care. Prime location to shopping, dining, entertainment, top-rated schools, and easy freeway access. Large backyard with potential for entertaining, gardening, or adding your personal touch. Don't miss this opportunity to own a truly special home.

6326 SAN ROBERTO Circle, Buena Park

252 Harringay, Irvine
$1,099,000
3 Beds ⋅ 4 Baths ⋅ NP26221092 MLS ⋅ Active Status
Situated within Irvine’s sought-after Great Park community, 252 Harringay presents a beautifully appointed townhome offering approximately 2,036 square feet of contemporary living space with a thoughtful three-level layout. The main level features an en-suite bedroom with full bath, creating flexible use for guests, a home office, or extended living needs. Light-filled interiors, clean architectural lines, and modern finishes create a refined yet comfortable setting throughout the residence. The second level serves as the main gathering space, showcasing an open-concept living and dining area that connects seamlessly to a private balcony. The kitchen is appointed with beautifully finished countertops, stainless steel appliances, rich dark cabinetry, subway tile backsplash, generous storage, and an oversized island designed for daily living and entertaining. Expansive windows, plantation shutters, recessed lighting, and warm-toned flooring enhance the home’s polished contemporary style. The third level includes the primary bedroom with en-suite bath, an additional bedroom, and a convenient laundry area. Additional highlights include multiple private balconies, well-proportioned bedrooms, ample closet space, and an attached two-car garage. Residents of Great Park enjoy access to resort-style amenities including pools, parks, trails, tennis courts, and recreational spaces, with convenient proximity to Beacon Park School, Portola High school, shopping, and entertainment.

252 Harringay, Irvine

117 25th Street, Newport Beach
$875,000
3 Beds ⋅ 4 Baths ⋅ 26998543 MLS ⋅ Active Status
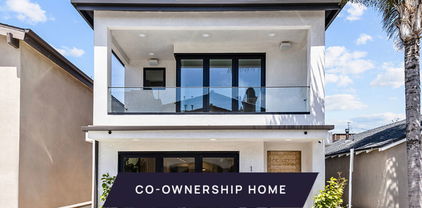
New Co-Ownership Opportunity: Own one-eighth of this professionally managed, turnkey home. Newport Beach living is all about the beach, and this newly built 3-bedroom, 4-bath home is just steps from the shores of the Pacific. This modern three-story home includes a 600-square-foot rooftop deck with water views, built-in fireplace and a covered loggia for year-round entertaining. Sun pours into the light, bright open concept interior, connected to outdoor living spaces by folding glass doors. A sleek, black tile fireplace anchors the living room, and the chef's kitchen includes custom cabinets, quartz countertops and island, lighted floating shelves and high-end stainless steel appliances. The second floor master suite features a large balcony with folding glass doors and a luxurious en suite bath with a dual sink vanity, a tiled walk-in shower and a spacious walk-in closet. The two guest bedrooms have their own balconies and share a bathroom. The third floor offers a loft retreat that connects to the outdoor entertaining space. A full bathroom allows the loft space to be used as a fourth bedroom. The home is in the heart of Balboa, close not only to the beach but also to shops and restaurants. The home, which includes a 2-car garage and laundry area, comes fully furnished and professionally decorated.

117 25th Street, Newport Beach

131 Dogwood, Aliso Viejo
$738,000
3 Beds ⋅ 2 Baths ⋅ OC26221117 MLS ⋅ Coming Soon Status
Located in the desirable Heather Ridge community of Aliso Viejo, this beautifully updated end-unit condo offers 3 bedrooms, 1.5 bathrooms, and 1,156 square feet of comfortable living space. With no neighbors directly behind, the home offers added privacy and a peaceful setting. The inviting open floor plan features abundant natural light, a cozy fireplace, and a thoughtfully designed kitchen with ample counter space and smart storage solutions. Step outside to a spacious private patio, perfect for relaxing or entertaining, surrounded by beautifully maintained greenery. Ideally situated near parks, shopping, dining, and everyday conveniences, including Costco, Target, and Starbucks. Enjoy the perfect combination of comfort, privacy, and convenience in a prime Aliso Viejo location!

131 Dogwood, Aliso Viejo

21851 Newland Unit 236, Huntington Beach
$169,767
3 Beds ⋅ 2 Baths ⋅ PW26221299 MLS ⋅ Active Status
Fulfill your life's dream of living at the beach! The Pacific Ocean is only 2 blocks away. You can smell the salt air and visit with Seagulls in this securely gated community. This home was almost completely remodeled a year ago. The kitchen boasts upgraded cabinets, Quartz counter, a Farm sink, Stainless appliances and a Large Walk-in Pantry. All the living areas are open, light and bright, with recessed lighting. The large Main bedroom has a very nice ensuite bath (with huge linen closet) and Walk-in Closet. Secondary bedroom is nice sized and there's an additional office/den. There are Ceiling Fans and Dual Pane Windows throughout, keeping you cool in the summer and warm in our mild California winters. Absolutely nothing needs to be done before you move in! You have new paint, Blinds and Floors throughout, Plus a wonderful PVC Privacy fence with gate. There is also a storage shed at the back of the 2+ car port.

21851 Newland Unit 236, Huntington Beach

19350 Ward Unit 24, Huntington Beach
$249,900
3 Beds ⋅ 2 Baths ⋅ OC26220013 MLS ⋅ Active Status
BUILT IN 2015 this home is move in ready. 3 bedrooms, 2 bath home most popular open concept floor-plan. Located in a highly sought after community "Mariner's Pointe". Offering high ceilings, crown molding, granite countertops and a spacious kitchen opens to living and dining area great for entertaining. Wood blinds throughout this lovely home. The primary bedroom offers high ceilings, ceiling fan and very spacious. Primary bathroom enjoy dual sinks walk in shower and large closest while two additional bedrooms provide flexibility for family, guests or home office. Two exterior Storage sheds for convenience. Central A/C, carport for two cars. Close to shopping, dining and the Beach!! Must See! (SENIOR PARK must be 55). YOU DON'T WANT TO MISS THIS IT IS PRICED TO SELL!!

19350 Ward Unit 24, Huntington Beach

750 Hartford Lane, La Habra
$799,000
4 Beds ⋅ 3 Baths ⋅ PW26210560 MLS ⋅ Active Status
Newly renovated and move-in ready! Located in the desirable Sunny Hills Village community of La Habra, this detached townhome offers a rare 4-bedroom floor plan, 2.5 bathrooms, and approximately 1,520 square feet of living space. One bedroom is conveniently located on the main level, with three additional bedrooms upstairs, ideal for guests, a home office, or flexible living space. The light and bright interior features new luxury vinyl plank flooring throughout both levels, fresh interior paint, new recessed lighting, new ceiling fans, and dual-pane windows. All three bathrooms have been updated with new fixtures, vanities, and countertops, including a completely remodeled primary bathroom. Enjoy the privacy of no shared living-area walls, a private patio, and an attached 2-car garage. Low HOA dues include water and trash, plus access to community amenities including a pool, basketball court, greenbelts and children's playground. Conveniently located near parks, schools, dining, shopping, and everyday conveniences, with many destinations within walking distance. A rare opportunity to own a spacious, updated 4-bedroom home in Sunny Hills Village!

750 Hartford Lane, La Habra

21096 Windchild, Huntington Beach
$785,000
2 Beds ⋅ 2 Baths ⋅ OC26219854 MLS ⋅ Active Status
Less than a mile from the beach and tucked within the exclusive gated coastal community of Mariners Cove West, a charming enclave of just 50 homes, this beautifully upgraded two-story townhome offers the ideal blend of coastal living, resort-style amenities, and everyday comfort. Enjoy a peaceful interior location just steps from the sparkling community pool and spa, with convenient access to downtown Huntington Beach, the iconic pier, Pacific City, premier shopping, dining, entertainment, and award-winning schools.This inviting two-bedroom, one-and-a-half-bath PUD townhome features an open floor plan, a two-car garage, and a spacious courtyard-style patio perfect for entertaining, relaxing, and enjoying evening barbecues in the refreshing ocean breeze. A lush greenbelt walkway welcomes you to the front door, where a light-filled interior unfolds into a spacious living room with a cozy fireplace and an easy flow into the dining area and kitchen. The kitchen features new stainless steel appliances, including an electric range and dishwasher. Sliding glass doors open to the private, enclosed patio, complete with stucco walls, a generous storage closet, and a dedicated laundry closet accommodating full-size appliances. Access to the two-car garage adds everyday convenience, while a guest half bath completes the downstairs living space. Upstairs, you'll find two comfortable bedrooms, a large linen cabinet, and a well-appointed full bathroom featuring a tiled countertop, separate shower, and soaking tub. The generously sized primary bedroom offers ample room for a sitting area, creating a relaxing private retreat at the end of the day. Mariners Cove residents enjoy an exceptional collection of resort-inspired amenities, including a pool, spa, clubhouse, lush greenbelts, and ample guest parking. Experience the best of coastal Huntington Beach living in this charming Mariners Cove townhome, where beachside convenience, inviting indoor-outdoor spaces, and a desirable gated community come together to create a wonderful place to call home.

21096 Windchild, Huntington Beach

310 N Bellarose Way, Anaheim
$895,000
3 Beds ⋅ 3 Baths ⋅ PW26220776 MLS ⋅ Active Status
Come join the lifestyle that the heart of downtown Anaheim offers, in This 3-bedroom 2.5-bathroom 3 story single family home that offers 1,753 of comfortable living space. Central air powered by a paid solar system. Have an EV? Car charger in the garage! The open living/dining concept features tall 9ft ceilings, a great kitchen island, granite countertops, gas stove, recessed lighting, a pantry, and lots of natural light. Adjacent to the living space is an office/study area perfect for Zooming. Relax on your living room balcony and enjoy the sunset sky. A half bath is situated just off the living/dining room area.The primary suite features custom built-ins in closet, walk-in shower, tile floors, and dual vanities. The laundry room is located on the second floor for easy accessibility. The Backyard is cozy and private. 2 car garage has direct access to the home and backyard. Home boasts lots of great features including a walk-in closet on the first floor for extra storage, a tank-less water heater, car charger and PAID solar panels. Tucked into a quaint neighborhood. Minutes away from shopping, local schools, and Anaheim's thriving downtown area. Freeway access is nearby.

310 N Bellarose Way, Anaheim

9 Macarthur, Santa Ana
$1,199,000
2 Beds ⋅ 2 Baths ⋅ OC26221163 MLS ⋅ Active Status
(Unit 1605) Experience elevated luxury living at Skyline OC, Orange County's tallest residential tower. Perched on the highly sought-after 16th floor, this exceptional residence offers spacious living with 2 bedrooms and 2 bathrooms, showcasing breathtaking panoramic views that are widely regarded as some of the finest in the building. Floor-to-ceiling windows bathe the home in natural light, while the open-concept design seamlessly connects the living, dining, and kitchen areas, creating an ideal space for both everyday living and entertaining. Step onto your private balcony to take in sweeping city and sunset views. Residents enjoy an unparalleled resort-style lifestyle with world-class amenities, including 24-hour concierge service, a sparkling pool and spa, sauna, state-of-the-art fitness center, elegant resident lounge, club room, and beautifully appointed outdoor BBQ and entertaining areas. Perfectly situated in the heart of Orange County, Skyline OC is just minutes from South Coast Plaza, John Wayne Airport, Newport Beach, premier dining, shopping, entertainment, and major business centers, offering the ultimate blend of luxury, convenience, and sophistication.

9 Macarthur, Santa Ana

2528 N Tustin Unit D, Santa Ana
$290,000
3 Beds ⋅ 2 Baths ⋅ OC26221090 MLS ⋅ Active Status
Welcome to this beautifully maintained home in the highly desirable Shady Hollow community of Santa Ana with a land lease of approximately $1,880 per month, and a monthly HOA fee of $554. This spacious residence offers an open and functional floor plan featuring generous living areas, abundant natural light, and soaring vaulted ceilings that create a bright and airy atmosphere throughout. The well-appointed kitchen opens seamlessly to the dining and living spaces, making it ideal for both everyday living and entertaining. Spacious bedrooms provide comfort and flexibility, while the private backyard patio offers the perfect setting for outdoor relaxation, morning coffee, or weekend gatherings — all enhanced by tranquil views of the community pool. An attached 2-car garage adds convenience and additional storage space. Residents of Shady Hollow enjoy beautifully landscaped grounds along with resort-style community amenities including a pool and spa. Centrally located near shopping, dining, schools, and major freeways including the 22, 55, and 5, this home offers both comfort and convenience in one of Orange County’s most accessible locations. Don’t miss this exceptional opportunity to own a charming home in a well-established community close to everything Orange County has to offer.

2528 N Tustin Unit D, Santa Ana

10942 Cedar Street, Stanton
$799,000
3 Beds ⋅ 2 Baths ⋅ V1-39225 MLS ⋅ Active Status
First Time on the Market in Nearly 50 Years! An incredible opportunity to bring your vision to life in the heart of Stanton! This 3-bedroom, 1-bathroom home features a detached 2-car garage with potential for conversion into an ADU, subject to buyer verification and applicable city approvals, permits, and requirements. With much of its original charm intact, this cosmetic fixer is the perfect canvas for personal touches and modern updates. Whether you're a first-time buyer, investor, or someone looking to create their dream home, this property presents a rare opportunity to add value and make it your own. Conveniently located near shopping, dining, and parks, with access to the 22, 91, and 5 freeways. A rare opportunity to own a longtime-held property and make it your own. Don't miss out!

10942 Cedar Street, Stanton

1336 1/2 S Knott, Anaheim
$850,000
3 Beds ⋅ 2 Baths ⋅ PW26221019 MLS ⋅ Active Status
Unique Real Estate Setup in Anaheim! This property features 2 fully permitted detached single-story houses on one expansive 9,148 sq. ft. lot, providing an exceptional find for buyers looking for space, flexibility, or extended family setups. The beautifully updated front house (1336 S Knott) offers a light and bright 2-bedroom, 1-bathroom layout. The private rear house (1336 1/2 S Knott) features 1 permitted bedroom, 1 bathroom, and an unpermitted second room utilized as additional living space. Maximizing convenience and cost tracking, both detached structures feature energy-efficient ductless mini-split HVAC heating and cooling systems, independent indoor wall-mounted laundry hookups, separate gas and electric meters, and their own private, fenced backyards, all sharing a municipal water line. The massive lot maximizes every inch of property space, featuring a long concrete driveway with an attached carport for vehicle or RV parking, a freestanding storage/workshop shed on one side, and an entirely separate, unpermitted additional room on the opposite side of the lot that offers excellent flexibility for private storage or a home studio. Buyer and Buyer’s Agent to conduct their own due diligence and independently verify all property conditions, records, and information. Broker makes no guarantees regarding accuracy.

1336 1/2 S Knott, Anaheim

24941 El Roble, Aliso Viejo
$719,900
3 Beds ⋅ 2 Baths ⋅ OC26220964 MLS ⋅ Active Status
Beautifully Renovated Single-Story Home in Prime Aliso Viejo Location Welcome to 24941 El Roble, one of the most affordable and fully upgraded 3-bedroom, 2-bath homes in South Orange County—offering modern renovations, a private corner-lot setting, and no one living above you. This home has a grass front lawn maintained by the HOA. This single-story residence features a bright, open-concept layout with a beautifully remodeled kitchen showcasing light grey cabinetry, quartz countertops, stainless steel appliances, and a striking floor-to-ceiling accent backsplash. The living areas are enhanced by newer flooring, updated baseboards, and a contemporary accent wall that adds warmth and style. Both bathrooms have been completely renovated with designer finishes, including mosaic tile details, white subway tile showers, and Bluetooth-enabled exhaust fans. The primary suite features a custom board-and-batten accent wall, while all bedrooms include updated ceiling fans and plush carpeting. Major Upgrades & Improvements 2024: Tankless water heater 2024: Attic professionally cleaned with all-new insulation and new air ducts 2024: Exterior brick professionally painted (HOA approved) 2024: Enterior painting 2023: Fully renovated kitchen 2023: New front door (HOA approved) 2022: Both bathrooms fully renovated 2022: New flooring, baseboards, ceiling fans, and smart thermostat 2022: Lignting and outlets updated Smart lock on front door Newer A/C and heating units The home offers exceptional storage with two large interior closets plus additional space in the detached two-car garage. Laundry is conveniently located inside the home, and the garage sits just steps from the front door—ideal for everyday ease. Step outside to your private fenced patio with beautiful mountain views, perfect for relaxing or entertaining. The location is unbeatable: approximately 7 miles to the sand in Laguna Beach, minutes to the 73 and 5 freeways, and close to the Irvine Spectrum, shopping, dining, parks, and trails. This thoughtfully upgraded home delivers modern comfort, single-story convenience, and an incredible Aliso Viejo lifestyle.

24941 El Roble, Aliso Viejo

10291 Ethel St, Cypress
$1,099,000
4 Beds ⋅ 2 Baths ⋅ PW26220487 MLS ⋅ Active Status
Welcome to this inviting Cypress home offering the perfect blend of comfortable living, thoughtful updates, and backyard entertaining! Featuring 4 bedrooms and 1.5 bathrooms, this home offers a versatile layout with room to grow, gather, and make it your own. Inside, enjoy new flooring, a newer kitchen, and recessed lighting that create a refreshed, welcoming atmosphere. Step outside to discover your own private retreat, complete with a sparkling pool and a new patio cover, the perfect setting for weekend barbecues, summer gatherings, or relaxing afternoons at home. The backyard offers an ideal space to entertain family and friends while enjoying the Southern California lifestyle year-round. Situated in an established Cypress neighborhood, this home offers an excellent opportunity to enjoy comfortable living with convenient access to local parks, shopping, dining, schools, and major commuter routes. With its inviting interior updates and entertaining-ready backyard, this home is one you won't want to miss! Photos were digitally altered, originals also listed, updated photos coming soon!

10291 Ethel St, Cypress

18926 Canyon View Dr., Trabuco Canyon
$660,000
3 Beds ⋅ 2 Baths ⋅ OC26220310 MLS ⋅ Active Status
Turnkey Home - The deck in the entry has recently been done. When you open the door to the open floorplan you are greeted with the 18X18 Ceramic Tile throughout the downstairs Vaulted Ceilings- New Paint Throughout - 6 inch baseboard - Stacked Stone Fireplace - Beautiful Quartz Kitchen Counters - New Stainless Steel Sinks and Facuet - Microwave and Sink - New Dishwasher - Recessed Lighting - Freshly Painted Kitchen Cabinets - New Vynal Windows Throughout - New Interior Doors and Hardware - Large Primary Bedroom with Walkin Closet & Vaulted Ceiling w/ Ceiling fan and light- Has a sliding door to the deck - Large Second Bedroom with Walkin Closet - Second Full Bathroom has new shower door, New faucets in sink and tub - New toilet - Third Bedroom was a loft that the owner enclosed. It has a closet, ceiling fan and light. Stairs are enclosed - A new skylight that opens - New Toilets in both bathrooms - 26 foot deep Single car garage with electric garage door opener - Main Water Shut off to the house is new - Replaced all angle stops on the sinks - Replaced all outlets and switches - Parking includes the garage plus two spaces outside - The Association has two Nice Swimming Pools and Jacuzzi -

18926 Canyon View Dr., Trabuco Canyon

13 Hollowglen, Irvine
$925,000
3 Beds ⋅ 2 Baths ⋅ OC26207060 MLS ⋅ Active Status
Welcome to 13 Hollowglen, where stylish single-level living meets the charm of Irvine’s sought-after Woodbridge community. This beautifully upgraded 3-bedroom, 2-bath end-unit condo offers the comfort and feel of a single-family home, complete with an expansive private backyard and a two-car carport conveniently located directly behind the property. Inside, thoughtful improvements and designer touches create a welcoming atmosphere, featuring luxury vinyl plank flooring, plush carpet, fresh paint, plantation shutters, and updated lighting. The generous living room is anchored by an upgraded fireplace and hearth, while the adjoining dining area showcases a striking new light fixture and flows effortlessly into the kitchen. Bright and inviting, the kitchen features crisp white cabinetry, stainless steel appliances, a brand-new refrigerator, recessed lighting, and a charming space for casual dining. All three bedrooms are situated on one level, including a spacious primary suite with a beautifully remodeled bath featuring a walk-in shower. Two additional bedrooms provide versatility for guests, a home office, or whatever suits your lifestyle. A Nest thermostat adds modern convenience to this move-in-ready home. Step outside to discover one of the property's most impressive features—an oversized, secluded backyard with newly enhanced landscaping. Whether hosting gatherings, dining under the stars, gardening, or simply unwinding, this outdoor retreat offers an exceptional extension of the home. Enjoy the coveted Woodbridge lifestyle with access to two scenic lakes, 22 pools, tennis and pickleball courts, beach lagoons, parks, playgrounds, and miles of walking and biking trails. Located within the award-winning Irvine Unified School District and close to shopping, dining, entertainment, major freeways, and John Wayne Airport. With its desirable end-unit setting, effortless single-level floor plan, tasteful upgrades, and remarkable outdoor space, 13 Hollowglen is a wonderful opportunity to enjoy the best of Woodbridge living. Welcome home!

13 Hollowglen, Irvine

87 Canal, Irvine
$1,150,000
2 Beds ⋅ 3 Baths ⋅ OC26217722 MLS ⋅ Active Status
Charming fully detached condo in the heart of Woodbury's coveted Cortile neighborhood! This light and bright 2-bedroom, 2.5-bath home offers approx. 1,021 sq ft of smart, open living. The main level features a spacious great room, perfect for entertaining, plus a stylish kitchen with quartz counters and stainless steel appliances. Upstairs, two generous bedrooms each with private baths and walk-in closets. Tandem garage with direct access and plenty of guest parking. Enjoy Woodbury's resort-style amenities: multiple pools and spas, tennis and basketball courts, parks, playgrounds, and scenic trails, all moments from Woodbury Town Center's shops and dining. Award-winning Irvine Unified schools. A rare detached home at an unbeatable value. Come see it today!

87 Canal, Irvine

23412 Pacific Park Unit 10F, Aliso Viejo
$699,900
2 Beds ⋅ 2 Baths ⋅ OC26220954 MLS ⋅ Active Status
*Ground-Level ! End-Unit ! TURNKEY ! No Stairs ! Fully Upgraded ! Gated Community ! Attached Garage+1 Assigned Parking Space !* This beautifully updated, ground-level, two-bedroom residence located in the highly desirable community of Canyon Villas is the perfect place to call your next home ! This stunning end-unit property offers no stairs and is the most desirable model in the community ! Thoughtfully upgraded with over $25,000 in recent improvements, this inviting, turnkey home offers a fresh, modern feel with the ease of single-level living. Enjoy the convenience of an attached garage, a beautiful open floor plan, and a home designed to make everyday life feel just a little more special. ***Key upgrades all completed in 2026 include: All New — Refrigerator, dishwasher, microwave, ceiling fan, fresh paint, garbage disposal, bathroom shower faucet, sink fixtures in all baths, and toilet in primary bath. In addition to the attached garage you get 1 assigned parking space plus plenty of guest parking, oversized walk in closet, plenty of extra storage and chic barn door ! Located within a gated community, you’ll enjoy resort-style amenities right outside your door, including two sparkling pools, spa, park, children’s playground, clubhouse and a fitness center. Whether it’s splashing in the pool on a sunny afternoon or enjoying an active lifestyle close to home, there’s something for everyone to love. This gorgeous home is located minutes away from high-end shopping, dining, walking and hiking trails, the 73 Toll Road and freeways -- ideal for commuting. Minutes away from Beach Cities, World-Class Beaches and all within a top-rated school district !

23412 Pacific Park Unit 10F, Aliso Viejo

12200 Montecito Road Unit B112, Seal Beach
$599,000
2 Beds ⋅ 2 Baths ⋅ PW26220840 MLS ⋅ Active Status
Welcome to Rossmoor Park Condominiums – Comfort, Convenience & Coastal Living in Seal Beach! Discover the ease of ground-level living in this beautifully refreshed 2-bedroom, 2-bathroom condo at 12200 Montecito, Unit B112. Ideally situated just steps from the front lobby, this inviting home offers exceptional convenience for welcoming guests and receiving deliveries. Inside, enjoy a fresh, updated feel with new interior paint, luxury vinyl flooring, and new carpet in the primary bedroom. Crown molding adds a refined touch, while the updated kitchen features refreshed cabinetry, a tile backsplash, recessed lighting, and appliances. Both bathrooms have been updated, and the spacious primary bedroom offers a walk-in closet. Ceiling fans with lights in both bedrooms add comfort, while individual mini-split systems in each living space allow you to customize the temperature to your preference. The private outdoor patio gate opens to a shared grassy common area. Rossmoor Park offers an appealing collection of community amenities, including a swimming pool, spa/hot tub, sauna, barbecue facilities, and an outdoor cooking area—perfect for relaxing or enjoying time with friends and neighbors. Conveniently located near Rossmoor Shopping Center, this Seal Beach community is served by the Los Alamitos Unified School District and offers easy access to the 405 and 605 freeways. Whether you're looking for a comfortable place to call home or a convenient Southern California lifestyle, this move-in-ready condo is an opportunity worth exploring.

12200 Montecito Road Unit B112, Seal Beach

27121 Calle Caballero Unit B, San Juan Capistrano
$940,000
3 Beds ⋅ 3 Baths ⋅ OC26220905 MLS ⋅ Active Status
Three bedrooms, three full baths, and 1,684 square feet — all on one level, with no interior steps. This is the largest floor plan in San Juan Hills West, and one of the few homes here with a third full bath. The living, dining and kitchen space opens onto multiple separate outdoor rooms: a private patio off the primary suite, a second off the secondary bedroom, a garden patio off the main living area looking onto roses and fruit trees, and a large enclosed patio with its own gated entry — the one you will entertain on, with direct access from the kitchen. The kitchen was updated throughout: quartzite Taj Mahal counters, stainless steel appliances, pendant and dimmable recessed lighting. All three baths carry Calcutta Bonita counters and Edison LED fixtures. Laminate wood flooring runs throughout, interior and exterior freshly painted. The primary suite has custom cabinetry, dual closets, a separate shower and a sunken tub. Laundry is inside; central heat and air; fireplace in the living room. An oversized attached two-car garage sits at the front entry with built-in shelving and direct access to a separate locked storage unit. San Juan Hills West is a 55+ community of approximately 97 homes wrapped around the San Juan Hills Golf Course, with a newly refreshed pool, greenbelts and walking paths. HOA dues are $360 a month, there is no Mello-Roos. Walking distance to the driving range, area putting green, hiking, biking and horse trails. Minutes to Mission San Juan Capistrano, the Los Rios District, River Street Marketplace, the train station, Doheny State Beach and Dana Point Harbor. [AGE REQUIREMENT: at least one resident 55+]

27121 Calle Caballero Unit B, San Juan Capistrano

Based on information from California Regional Multiple Listing Service, Inc. as of . This information is for your personal, non-commercial use and may not be used for any purpose other than to identify prospective properties you may be interested in purchasing. Display of MLS data is usually deemed reliable but is NOT guaranteed accurate by the MLS. Buyers are responsible for verifying the accuracy of all information and should investigate the data themselves or retain appropriate professionals. Information from sources other than the Listing Agent may have been included in the MLS data. Unless otherwise specified in writing, Broker/Agent has not and will not verify any information obtained from other sources. The Broker/Agent providing the information contained herein may or may not have been the Listing and/or Selling Agent.