Refine Search
Sort by
$15,850,000
5 Beds 6 Baths OC26090226 MLS Active Status
Set atop one of Big Canyon’s highest, most private elevated lots on a quiet cul-de-sac, 6 Pinehurst Lane is a newly constructed residence offering panoramic views across the 7th hole of the Big Canyon Golf Course, rolling hillsides, and Newport Center. Surrounded by single-story homes on three sides, the property enjoys exceptional privacy within this coveted gated community. Completely rebuilt, the ~7,300-SF home blends refined craftsmanship with coastal sophistication. The open floor plan unfolds beneath soaring ceilings, anchored by a dramatic black steel and glass pivot door. Eleven-foot ceilings on the main level and expansive retractable glass walls create a seamless indoor-outdoor connection, framing the exquisite views. The heart of the home features an integrated great room with white-oak coffered ceilings, double-island chef’s kitchen, wet bar, and casual dining. A retractable window connects the kitchen to the outdoor dining space for effortless entertaining. Amenities include a formal dining room, 350-bottle temperature-controlled wine cellar, butler’s kitchen, private office, and screening room. An oversized elevator serves both levels. The residence offers five ensuite bedrooms, including a main-level suite. The primary retreat is a private sanctuary with a fireplace, coffee bar, dual walk-in closets, and a view balcony. The spa-inspired bath is appointed with Calacatta Gold marble and custom oak cabinetry. Fully integrated with a Savant smart-home system, the residence features Lutron lighting, automated shades, and security cameras. Outdoor living is equally refined, with multiple spaces for dining and lounging positioned to capture the elevated setting. The property includes a three-car garage with capacity for vehicle lifts. Located moments from Fashion Island, Big Canyon Country Club, and world-class dining, this exceptional estate represents a rare opportunity to own a newly constructed, view-driven home in one of Newport Beach’s most prestigious enclaves.

6 Pinehurst Ln, Newport Beach

$23,750,000
3 Beds 4 Baths NP26087248 MLS Active Status
Positioned along a coveted stretch of bayfront on exclusive Harbor Island in Newport Beach—where waterfront homes are tightly held and seldom available—this exceptional Newport Harbor bayfront residence captures the essence of coastal luxury living with rare frontage, a large private dock, and panoramic water, city light, and mountain views. Originally reimagined in 2006 and thoughtfully maintained, the home reflects a timeless coastal aesthetic with generous scale, comfortable livability, and enduring design. The main living level is defined by a sequence of open waterfront living and dining spaces that unfold with clean, intentional design, anchored by a sculptural sunken bar and opening seamlessly to the bayfront terrace and pool—creating an effortless indoor–outdoor environment for entertaining along the water’s edge. The adjoining island kitchen is both functional and beautifully scaled and is complemented by a separate breakfast room, walk-in pantry, and tranquil harbor views. An expansive, separate family room provides a more casual living environment, with integrated office accommodations that allow the space to function seamlessly as both a media lounge and a refined work-from-home setting. Upstairs, the primary suite is oriented to fully embrace its harbor vantage, offering sweeping water views and a sense of quiet seclusion. The suite is complemented by a spacious primary bath and adjoining walk-in dressing room, along with a sitting room and private terrace overlooking the bay. Two additional en-suite bedrooms complete the home’s second level. A private dock designed to accommodate a yacht of up to approximately 70 feet anchors the waterfront experience, offering seamless access to Newport Harbor and the open ocean beyond. The bayfront terrace, enhanced by a private lap pool and mature fruit trees, provides a relaxed yet refined setting for outdoor living and entertaining along the water’s edge. An oversized three-car garage boast additional storage for coastal lifestyle needs. Set within the prestigious enclave of Harbor Island—renowned for its security, exclusivity, architectural distinction, and one of Newport Beach’s most tightly held waterfront settings—this is a rare opportunity to secure a legacy bayfront residence. *Guest bedrooms virtually staged.

12 Harbor Island, Newport Beach

$3,499,000
5 Beds 3 Baths PW26082073 MLS Active Under Contract Status
Situated on the highly sought-after “Quiet End” of Balboa Island, 118 Emerald Avenue represents a truly rare opportunity to own in one of the island’s most desirable and tightly held locations—less than one block from the harbor and south bayfront. This is one the last remaining original beach cottage on the 100 Block of Emerald, offering a unique blend of classic coastal charm, immediate usability, and long-term upside potential. Properties of this caliber and positioning seldom come to market. Currently configured as a duplex with two active short-term rental permits, the property provides exceptional flexibility for both personal enjoyment and income generation. The front unit is a charming single-story 2-bedroom, 1-bath coastal cottage, featuring a spacious front patio framed by a white picket fence—ideal for relaxing, entertaining, and enjoying the quintessential Balboa Island lifestyle. The rear unit offers a 3-bedroom, 2-bath split-level layout, complemented by a private 2-car garage, vaulted spatial flow, and functional separation for guests, tenants, or extended family. Both units are move-in ready, allowing for immediate occupancy or rental income. Alternatively, this property presents a compelling opportunity to design and build a custom luxury residence in an A+ location with enduring value.

118 Emerald, Newport Beach

$1,195,000
2 Beds 2 Baths NP26087103 MLS Active Status
Nestled in a desirable Newport Beach enclave just across the street from the scenic Back Bay, this beautifully updated attached single-family residence offers the perfect blend of coastal living and modern comfort. Ideally located near the beach with convenient access to the 73 Toll Road and zoned for Mariners Elementary, this home makes it easy to enjoy everything Southern California has to offer. Inside, the light-filled floor plan features two spacious bedrooms, two well-appointed bathrooms plus a versatile loft perfect for a flexible living space for guests, a home office, or creative retreat. Recent upgrades throughout the home add both style and functionality, including a fully remodeled kitchen, new tile flooring throughout the main living areas, and fresh carpet in the guest bedroom and loft. The living room has been refreshed with new paint and enhanced with six newly installed recessed can lights, creating a warm and inviting atmosphere. Additional improvements include a remodeled guest bathroom and a low-maintenance backyard featuring turf—ideal for relaxing or entertaining. As an added benefit, the HOA covers water and trash services, providing extra value and convenience. With its prime Back Bay location, nature trails, beaches, and major transit access, this home offers the best of Newport Beach living in a move-in ready setting.

2528 University Drive, Newport Beach

$8,999,000
5 Beds 6 Baths PW26082039 MLS Active Status
Located on the prestigious bayfront of Balboa Island, 1011 N Bayfront presents a rare opportunity to own a premier waterfront property with direct beach access and panoramic harbor views. Positioned on a coveted corner lot, this exceptional residence captures abundant natural light and delivers unobstructed water views from both the front and rear units. Currently configured as a duplex with two active short-term rental permits, the property offers immediate income potential while maintaining the flexibility to be seamlessly converted into a spacious 5-bedroom single-family home with a 4 car garage. The bayfront patio opens directly onto the sand, creating an ideal setting for entertaining, relaxing, and enjoying the quintessential coastal lifestyle. Inside, the lower level features newly refinished hardwood flooring, leading into a well-appointed kitchen with expansive wraparound granite countertops and sleek lacquer cabinetry. Upstairs, the living space transitions to durable vinyl plank flooring and includes three generously sized bedrooms, each with en suite bathrooms. The primary suite is positioned directly over the water, offering breathtaking, uninterrupted harbor views. The rear unit showcases dramatic vaulted ceilings and oversized windows, creating a bright, open atmosphere that fully embraces the waterfront setting. Loft-style bedrooms enhance the sense of volume and architectural character.

1011 N Bay Front, Newport Beach

$10,995,000
4 Beds 6 Baths OC26083583 MLS Active Status
Introducing a rare opportunity to own a brand-new oceanfront residence with a SHORT TERM RENTAL PERMIT on the highly coveted Balboa Peninsula. Thoughtfully designed and expertly curated, this 4-bedroom, 5.5-bathroom home spans approximately 2,851 square feet and blends timeless coastal architecture with refined, modern finishes. From the moment you enter, the home showcases an elevated yet relaxed aesthetic, featuring custom white oak cabinetry, soft plaster finishes, and a sophisticated mix of natural stone, handcrafted tile, and warm textural elements. The chef’s kitchen is both functional and striking, complete with premium appliances, custom millwork, and a seamless connection to the main living spaces—perfectly positioned to capture sweeping ocean views. Each bedroom is ensuite, offering privacy and comfort, while the primary suite is a true retreat with a spa-inspired bath, layered textures, and serene coastal tones. Throughout the home, curated lighting, designer fixtures, and bespoke details create a cohesive and luxurious living experience. One of the home’s most exceptional features is the expansive rooftop deck, offering panoramic ocean and bay views—an ideal setting for entertaining, relaxing, and enjoying Newport’s iconic sunsets. Located directly on the sand, 1123 E. Balboa delivers the ultimate coastal lifestyle with immediate access to the beach, boardwalk, and all that Newport Beach has to offer.

1123 E Balboa, Newport Beach

$4,495,000
3 Beds 4 Baths NP26080275 MLS Active Status
Gracefully set along the Fourth Fairway of Big Canyon Country Club, this refined residence captures a rare balance of sophistication, discretion, and scale in one of Newport Beach’s most sought-after enclaves. Set within an intimate cul-de-sac of just seven homes behind the gates of Big Canyon, the property offers a sense of quiet exclusivity while remaining effortlessly connected to Fashion Island, nearby beaches, and the charm of Corona del Mar Village. Three bedrooms, two dedicated offices, and three-and-one-half bathrooms are thoughtfully arranged across approximately 3,853 square feet. Expansive windows and multiple skylights invite natural light throughout, while dramatic two-story ceilings in the main living areas create striking volume. Main living spaces unfold with intention, anchored by a spacious living room with a fireplace and a family room that captures sweeping golf course views, creating a calm and secluded backdrop. Chef’s kitchen is appointed with granite countertops and premium appliances, including a Sub-Zero refrigerator, complemented by newer herringbone wood flooring by Gaetano throughout the main level. Upstairs, primary suite serves as a true retreat, complete with a private balcony overlooking the fairway, a spa-inspired bath with marble finishes, and an oversized walk-in closet. Outdoor grounds, set on a 6,325 square foot lot, offer a level and secluded setting enhanced by a tranquil fountain and ample space to entertain or design a custom pool and spa environment. Additional highlights include an elevator, gated courtyard entry, attached two-car garage with built-in storage, and a security system, providing both comfort and peace of mind. Residents of guard-gated Big Canyon benefit from 24-hour controlled access and close proximity to Big Canyon Country Club’s golf, dining, and social offerings. Opportunity to experience Newport Beach living at its finest, where sophistication, comfort, and an exceptional location come together seamlessly.

10 Rue Grand Ducal, Newport Beach

$9,200,000
3 Beds 7 Baths NP26078106 MLS Active Status
OPTIONAL 4TH AND 5TH EN-SUITE BEDROOM WITH THE ADDITION OF CLOSETS (LOCATED ON THE FIRST FLOOR)! ALL FURNITURE INCLUDED!! Positioned on the inner loop of the Port Streets in Newport Beach, 1961 Port Cardigan Place introduces a fully reimagined residence defined by elevated design, scale, and seamless indoor-outdoor living. Located near Anderson Elementary and situated on the same street as the school’s entrance, the home offers convenient access to the campus within one of the neighborhood’s most established settings. Reconstructed in 2025 and designed by Alicia Torosian Design, this residence was featured on the 2026 Corona del Mar Home Tour. Thoughtful design and high-quality craftsmanship are evident throughout, with custom finish carpentry, cabinetry, stonework, wallpaper, and integrated furnishings creating a cohesive and refined interior environment. French white oak extends across flooring, ceilings, doors, shutters, and into the finished garage, reinforcing a consistent architectural aesthetic. Designed for both everyday living and entertaining, the open-concept layout offers a natural flow between living spaces. Each bedroom is appointed with its own ensuite bathroom, providing comfort and functionality. The kitchen serves as a central gathering space, featuring Thermador appliances, an oversized skylight, and a custom backsplash, all opening to the main living areas. The outdoor setting is equally compelling, with a generously scaled backyard offering space for entertaining, recreation, or relaxation. Additional features include on-site RV parking, adding versatility to the property.

1961 Port Cardigan Place, Newport Beach

$5,995,000
4 Beds 4 Baths OC26080480 MLS Active Status
Large family house on one of the best streets in all of Dover Shores. A non-thoroughfare tree-lined street with many families and basketball hoops in front of every third house. The house has been impeccably maintained and is ready for the next family to enjoy the wonderful lifestyle of Leeward lane. This house boasts 3 living rooms, a large kitchen with a teppanyaki grill and vent system. The backyard has a large heated pool with a connected spa. There is also a custom dollhouse built in the back corner. If backyard grilling and relaxing by the pool is your family's summer plans, this backyard will check all the boxes. The large primary bedroom has a large patio, walk-in closet, and steam shower! The third floor houses its own bedroom, bathroom, walk in closet, and third living room currently being used as a kid's play room. If you are looking for the quintessential Dover Shores family home, look no further because this home will not last long!

1915 Leeward Lane, Newport Beach

$4,150,000
5 Beds 5 Baths NP26078596 MLS Active Status
Located on world famous Balboa Island, this enchanting cottage by the sea is right out of a storybook! The front 3bdrm/3bath house features one bedroom and bathroom downstairs, 2 bedrooms/ 2 bathrooms upstairs. A fenced-in patio is the perfect place to begin or end your day. The Dutch door lets guests enjoy ocean breezes in the living and dining area with lots of natural light, fireplace and built-in bookcases and window seats. The remodeled kitchen features a 6-burner gas range, microwave, stainless steel refrigerator, quartz and butcher block countertops. Primary suite has an en suite bathroom. All bathrooms are newly remodeled and new AC has been installed. The upstairs back unit is a 2bdrm/1 bathroom with kitchen and living room and does not share any walls with the front house. Back upstairs unit is tenant-occupied and only able to show with an accepted offer. Two car garage and a laundry closet in the side yard make this a great rental or vacation home. Located just two blocks from Balboa Island's "downtown" shops and restaurants, or pop over to the beach on the ferry!

224 Amethyst, Newport Beach

$3,799,900
5 Beds 2 Baths NP26074825 MLS Active Status
Welcome to 327 Onyx Avenue, Balboa Island, this vintage stream line mid-century modern beach house has a great location steps from the—just steps to the North Bayfront. Water views on both levels. Located on a rare find 40 foot lot. A 40 feet wide lot offers significantly more space, light and private parking (a coveted premium on the Island). Currently offers parking behind the garage and a spot alongside the garage. Easy access to the home with alley access off Marine Dr. just over the Bridge. This Balboa Island mid-century beach house takes advantage of its position, with views toward the Bay and a constant reminder of how close you are to the water. It’s an easy access to the Shoreline, Marine Avenue shopping, Dining and fun. Balboa is everything that makes Newport Beach what it is—but far enough removed to feel quiet and livable. First time on the market in over 60 years is now available for a new beginning! A rare find indeed. Properties like this don’t come up often.

327 Onyx, Newport Beach

$10,895,000
5 Beds 5 Baths OC26073538 MLS Active Status
Set directly on the sand along one of Newport Beach’s most sought-after stretches of coastline, this exceptional oceanfront residence sits on a rare oversized corner lot with 45 feet of beach frontage, capturing sweeping, unobstructed views of the Pacific, bay, and coastline beyond. The home is defined by its seamless indoor-outdoor flow, opening to an expansive beachfront patio where the sand and sea feel like a natural extension of the living space. Light-filled interiors showcase an open-concept design with walls of glass, a statement fireplace, and a versatile layout featuring a main-level primary suite with ocean views, two additional guest bedrooms, separate staff quarters, and a private upper-level retreat, all connected by an elevator servicing three interior levels. A rooftop deck offers panoramic views in every direction, ideal for entertaining or relaxing above it all, while a lower-level wine cellar adds a refined touch. With garage and carport parking for up to 7 vehicles, this property delivers a rare blend of scale, architectural pedigree, and effortless beachfront living in an irreplaceable location.

1201 E Balboa, Newport Beach

$1,840,000
3 Beds 3 Baths OC26072535 MLS Active Status
Welcome to this beautifully situated 3-bedroom, 2.5-bath home in the highly desirable Bluffs community. Tucked away on a quiet cul-de-sac, this residence offers both privacy and charm in an ideal setting. Step outside to your private back patio, where you can relax and enjoy serene views overlooking a lush greenbelt—perfect for morning coffee or evening gatherings. The home is part of a vibrant community featuring resort-style amenities, including a sparkling pool, spa, and outdoor cooking area ideal for entertaining. Enjoy an active lifestyle with nearby biking trails and scenic paths just moments from your doorstep. With its prime location, peaceful surroundings, and access to exceptional community features, this home offers the perfect blend of comfort and convenience. Don’t miss this opportunity to live in one of the area’s most sought-after neighborhoods. Newly upgraded kitchen! See photos

521 Playa, Newport Beach

$5,200,000
3 Beds 5 Baths NP26070797 MLS Active Status
Located in the guard gated community of One Ford Road, this sophisticated Summer House plan 3 features Richard Marshall Olde Boards hardwood plank flooring throughout the downstairs as well as high volume ceilings in the entry and living room. A generously sized kitchen and great room boasts a built-in entertainment center and rich dark cabinetry accented by beautiful marble countertops. A downstairs bedroom suite, and additional bedroom suite and loft/study upstairs offer abundant living options. The primary suite features dual bathrooms and closets, plus an office with beautiful built-ins. The private back yard includes a fire pit. One Ford Road's award-winning, resort-style community features amenities such as a fitness center, two pools, a tot wading pool, clubhouse, 27-hole putting greens, basketball, volleyball and croquet courts, playground, rose garden and reflection pond, holiday events, and much more!

96 Old Course, Newport Beach

$7,300,000
6 Beds 7 Baths OC26070176 MLS Active Status
Experience the grandeur of a Mediterranean-inspired estate with this stunning 7,300 square foot custom home set on nearly half an acre. The grand entrance welcomes you through oversized, handcrafted front doors, leading to impressive double spiral staircases. This residence masterfully combines elegance and entertainment, featuring a gourmet kitchen that flows into a spacious family room complete with a wet bar, and rear projection screen. The kitchen boasts a butler’s pantry, bespoke cabinetry, granite countertops, and built-in appliances, perfect for hosting. The main level includes a guest suite with an en-suite bathroom and a versatile second suite ideal as a game room. The luxurious master suite offers a cozy fireplace, a retreat area, and a spa-like bathroom with a steam shower and dry sauna. Upstairs, you'll find two additional bedroom suites. The outdoor area features a sparkling private pool and spa, a lighted tennis court, and ample space for entertaining. An elevator provides easy access to all levels, including a three-car subterranean garage. Situated in the equestrian-friendly zone of Newport Beach, with nearby trails and nature reserves along Back Bay.

20391 Cypress, Newport Beach

$13,500,000
5 Beds 7 Baths NP26070263 MLS Active Status
A legacy on Linda Isle—an exceptional opportunity within one of Newport Harbor’s most coveted guard-gated enclaves, where boating, privacy, and island living converge. Ideally situated at the end of the island, this prominent bayfront position is among the most desirable in Newport Harbor, offering enhanced privacy and a more tranquil waterfront setting. 47 Linda Isle is a timeless Santa Barbara-style bayfront residence designed by world-renowned architect Edward Giddings. Featuring 5 bedrooms and 6.5 bathrooms, the home is thoughtfully composed with open-concept interiors, abundant natural light, and soaring ceilings accented by rich wood beam detailing. Living spaces flow seamlessly to the water’s edge and expansive bayside terraces, creating an effortless indoor-outdoor experience. A private dock accommodates a large yacht and additional vessels, offering exceptional access to the harbor. Residents enjoy exclusive amenities including a private bay beach, clubhouse, and tennis court, all within a secure and intimate community. Ideally located just moments from Fashion Island, world-class beaches, and Newport Beach’s premier dining, this is more than a home—it’s a lifestyle.

47 Linda Isle, Newport Beach

$5,850,000
5 Beds 6 Baths OC26070303 MLS Active Status
Upper Back Bay meets luxury. This stunning newly built, smart home was thoughtfully designed to bring the elements of the Back Bay indoors while offering modern amenities. Every aspect of its construction and superb design embraces the natural beauty of the Back Bay and honors Native American history. This care is represented in the use of natural materials like wood and stone, earth tones, and shades of green. Each thoughtfully curated detail embraces the beauty of the Back Bay. As you enter the home you are greeted by soaring ceilings, a large open space filled with natural light and serenity. Each detail is intentional, from the custom natural wood beams shaped like an arrow pointing to where the sun sets in the home; to the Terrazzo flooring with seashell specs.The open concept design allows for effortless indoor/outdoor living. The gourmet kitchen, a central part of the home boasts custom walnut cabinetry, a beautiful, oversized island with a bespoke Italian marble countertop in perfect shades of green, and Hestan appliances. The spacious dining area has a built in Miele coffee station and a built-in wine cooler for added convenience. The grand room features a bespoke fireplace with automated sliding door for seamless indoor-outdoor living. The main level includes 3 bedrooms with en-suites plus a guest bathroom, all finished with custom cabinetry, lighting, and Italian marble/ tile. A beautiful oak wood staircase with custom, handrails hand wrapped in luxurious, tan leather leads to the second level. Upstairs offers two spacious primary suites, walk in closets with one fit for a true fashionista, equipped with a laundry chute; expansive en-suites with luxury details including brass fixtures, handmade Italian tile/marble, soaking tub, steam shower. The outdoor spaces can be accessed effortlessly. The focal point is the pool with a Zen waterfall. Adjacent to the pool you will find a built-in seating area with an outdoor fireplace & shower, and an entertainer's dream outdoor kitchen. The home embraces all Feng-Shui elements. Additional design features include a sound system, a three-car garage with epoxy flooring, a security system, and all windows and sliding doors are prewired for retractable shades. Situated on an oversized corner lot is a short walk to the Upper Back Bay where you can enjoy hike/walk trails, cycling and a short distance to world renowned shopping and dining. This is not just a home but a sanctuary where nature is reveled and embraced

2398 Redlands Drive, Newport Beach

$12,500,000
8 Beds 8 Baths OC26006436 MLS Active Status
Welcome to this stunning custom estate in the prestigious Big Canyon community of Newport Beach, where exceptional curb appeal meets unmatched luxury living. This dream residence boasts eight spacious bedrooms, six full baths, and two half baths. Enter through the grand two-story foyer into expansive living and dining areas, a family room, and an unparalleled chef’s kitchen featuring exquisite imported Italian marble—truly an epicurean masterpiece. The kitchen is a dream, complete with a large Marble Island and countertops, Subzero refrigerator, top of the line Viking appliances: 6-burner stove and griddle, wine cooler, two ovens, two Miele dishwashers, cooling drawers, and premium polished nickel Waterstone and Rohl fixtures. The home includes a butler's kitchen with stove, ice maker, two warming drawers, wine cellar, and a versatile office/craft room. Enjoy serene views of the private, lush green yard from nearly every room, creating a true sanctuary of relaxation. The expansive primary suite is a true retreat, providing an opulent escape for rest and serenity. It features a dream closet, and a spa-like bathroom adorned with top-quality marble and tile, complemented by a stunning bathtub imported from Italy. Every detail is meticulously crafted, including solid nickel faucets, adding a touch of elegance and refinement to this exquisite space. Conveniently located just outside the primary bedroom is a study ideal for productivity or unwinding. The second wing offers five private bedroom suites, complete with its own family room, bar, and game area, providing ample space for both comfort and entertainment. Additionally this estate includes a fully private, self-contained guest suite or in-law quarters, offering flexibility for extended stays. This rare find has been completely renovated with a new roof, fresh interior and exterior paint, all-new flooring, and beautifully updated bathrooms. This estate boasts four fireplaces with auto remote start. Upgrades include an instant hot water heater, whole home water filter and re-alkalizing reverse osmosis system, new AC and heat with multiple zones and hospital grade air filtration, led lighting, Savant smart home integration with media room surround sound, new audio equipment and speakers throughout, and a completely renovated laundry room with two washers and two dryers, hand laid imported mosaic tile, nickel light fixtures, and refrigerator. Don’t miss the opportunity to own this one-of-a-kind home!

56 Royal Saint George Road, Newport Beach

$6,495,000
4 Beds 5 Baths OC26062410 MLS Active Status
A disciplined expression of modern California architecture, this single-level residence—built in 2021 by Casa Arte Group—blends scale, materiality, and fully integrated technology into a turnkey living experience. Offered fully furnished, the home presents as a complete composition where design, function, and performance align. A quiet yet commanding entry opens into a voluminous great room defined by 11-foot ceilings and Warren Christopher wood flooring. Natural light moves intentionally through the space, reinforcing clean lines and an open layout that connects living, dining, and kitchen seamlessly. The kitchen is both sculptural and functional, anchored by Thermador smart appliances and designed as a central gathering point. It flows effortlessly into the surrounding living spaces, supporting both daily living and elevated entertaining. A fully owned 10.8kW SunPower solar system paired with four Tesla Powerwalls delivers energy independence, efficiency, and long-term value.The rear yard extends the architecture outdoors with a custom pool and spa, covered dining area, built-in barbecue, Restoration Hardware fire table, and StruXure motorized pergola with rain-sensing automation—creating a private, resort-caliber setting.The primary suite overlooks the yard and pool, offering a quiet retreat with a spa-inspired bath designed for comfort and simplicity. Three additional en-suite bedrooms provide privacy and flexibility for family or guests.Technology is seamlessly integrated, including a Unifi Enterprise network, Lutron RadioRA 3 lighting, whole-home Sonos audio, Ecobee climate control, Pentair smart pool system, and in-wall iPad control. Security features include 4K HDR cameras, smart doorbell, and Apple HomeKey entry. Additional features include Toto Neorest fixtures, dual Tesla chargers, 5.1 surround sound, whole-home water filtration, reverse osmosis system, infrared sauna, and organized garage. A rare, fully realized offering in Newport Beach.

2325 E 16th, Newport Beach

$9,998,888
5 Beds 8 Baths OC26067249 MLS Active Status
An extraordinary vantage point of ocean, harbor, island, and city lights defines this exceptional coastal estate—where sweeping panoramas of the Pacific, Catalina Island, Newport Harbor, and the Los Angeles skyline become a daily backdrop. Set within the guard-gated community of Harbor Ridge, this newly transformed residence rests at the end of a quiet cul-de-sac, offering a rare sense of seclusion paired with architectural sophistication. A private entry gate and statement front door introduce interiors that are both striking and inviting, where clean-lined design meets warmth and livability. A private interior elevator provides effortless access between levels, enhancing both convenience and livability while complementing the home’s thoughtful design. Expansive living spaces unfold with an emphasis on light, scale, and flow, seamlessly connecting to the outdoors. The main level hosts three well-appointed bedrooms, including a junior suite positioned to capture ocean views, while two additional bedrooms enjoy a tranquil setting alongside a custom water feature. A refined lounge with a fireplace, built-in bar, and media wall creates an intimate yet elevated space for gathering. Upstairs, the home is thoughtfully arranged to prioritize both privacy and experience. The primary suite is positioned to fully embrace the panoramic views, wrapped in glass and complemented by a spa-caliber bath and a custom, boutique-style dressing room. An additional bedroom—currently utilized as a private office with its own balcony—offers flexibility without compromising the home’s overall layout. The culinary spaces are designed with intention and distinction, featuring a front-facing chef’s kitchen alongside a fully equipped secondary prep kitchen. These spaces anchor a series of formal and informal living areas, enhanced by dual fireplaces, a dedicated dining setting, and expansive sliding and bi-fold doors that create a seamless transition to the exterior. Outdoors, the property unfolds as a meticulously designed retreat. A resort-caliber pool and spa are framed by layered water features, complemented by a dry sauna, outdoor kitchen, fire feature, and multiple areas for lounging and dining—each element curated to elevate both entertaining and everyday living. With its commanding views, refined design, and coveted guard-gated setting, this residence represents a rare offering within one of Newport Beach’s most sought-after enclaves.

4 Narbonne, Newport Beach

$5,500,000
6 Beds 4 Baths NP26067065 MLS Active Status
Offered for only the second time in over fifty years, this is one of Dover Shores' most important properties. This double-sized lot of 12,002 square feet (per new survey) is one of the largest usable lots in the community and is located in its most desirable cul-de-sac location. The existing single-story home over 3,600 square feet is ready for remodeling: preliminary demolition is complete, all HM have been removed, the property has been surveyed, and preliminary remodel plans have been prepared. It is a clean slate for someone to rebuild the existing residence, or start anew. Either way, one should not underestimate the opportunity to acquire one of Dover Shores' most sought-after properties. Residents enjoy use of the exclusive Dover Shores Homeowner’s Beaches and facilities (including multiple BBQ picnic areas, sports courts and boat storage) as well as access to numerous walking paths that wind around the community to the Back Bay nature preserve, nearby Castaways Park and the local waterways from the Newport Aquatic Center. Award-winning Mariners Elementary and Newport Harbor High schools are within walking distance.

807 Aldebaran Circle, Newport Beach

$8,390,000
5 Beds 6 Baths NP26061858 MLS Active Status
BUILT ON A RARE EXTRA LARGE LOT. Located on one of Lido Isle’s most premier streets, this architectural gem sits on a beautifully landscaped and very large lot offering expanded frontage seldom found on the island. Designed by renowned architect Chris Light, this elegant residence blends timeless design with luxurious comfort.Spanning approximately 4,800 square feet, the home offers 5 bedrooms and 6 bathrooms, filled with natural light and thoughtfully designed throughout. Highlights include four fireplaces, two interior staircases, vaulted ceilings in all upper-level rooms, a media room, private office, Two Large Master suites, and an expansive rooftop deck.A grand entry with double mahogany doors opens to a spacious great room featuring a statement fireplace and custom built-ins. The gourmet kitchen opens seamlessly to the living space and is equipped with a Dacor 6-burner range with grill and oven, Sub-Zero refrigerator, dual dishwashers, microwave, warming drawer, and wine refrigerator, all enhanced by custom finishes and designer lighting.The adjacent breakfast area provides generous space for dining, along with a pantry, built-in desk, and abundant storage. The formal dining area overlooks the charming strada patio, while a nearby den with fireplace offers an inviting secondary living space. Double French doors throughout create seamless indoor-outdoor flow, welcoming ocean breezes and offering a private setting ideal for entertaining.The main level includes a guest suite with an en-suite bath.Upstairs, the Master suite features a sitting area, fireplace, wet bar, and a spacious bath with dual vanities, soaking tub, separate shower, and two walk-in closets. Additional bedrooms include a Jack-and-Jill suite with an adjoining office or optional bedroom, as well as a second Master suite with private balcony access. A media room with wet bar and built-in cabinetry completes the upper level.The very large rooftop deck captures panoramic views and features a fireplace, along with utility connections for a sink, BBQ, refrigerator, and sound system creating the ultimate outdoor retreat. An oversized garage provides ample built-in storage.Enjoy the coveted Lido Isle lifestyle, including a private beach, yacht club, parks, tennis and pickleball and sports court, 24 hour security guard, walkable to the local shopping boutiques, restaurants, coffee shops all located in the Lido Marina Village. This home offers private island living with timeless luxury.

521 Via Lido Nord, Newport Beach

$5,600,000
4 Beds 5 Baths NP26065742 MLS Active Status
Just reduced $400,000. 212 Kings Place, is nestled in the beautiful neighborhood of Newport Heights/Cliff Haven in the heart of Newport Beach. This expansive 4-bedroom, 6 bathroom home offers approximately 4,378 square feet of living space, designed for relaxed coastal living. Upon entering, you'll be greeted by custom woodwork that infuses elegance and warmth throughout the home. The family room is a dream, showcasing stunning views through oversized windows, perfect for both relaxation and entertaining. Whether you're hosting friends or enjoying a quiet night, the ambiance is unbeatable. The remodeled kitchen is a culinary delight, featuring a spacious island, marble countertops, a six-burner Wolf stove, walk-in pantry, and an informal eating area with views of Fashion Island. The main level includes a primary retreat with a remodeled bathroom, complete with dual sinks, a large walk-in closet, a tub, and a walk-in shower. This level also features a versatile living or music room, a formal dining room, and powder bath. Downstairs, you'll find three generous-sized bedrooms, one with an en suite bath. There's also a large bonus room with a wet bar and refrigerator, ideal for entertaining. Additional features include a second powder bath, a guest bath with dual sinks, a sauna, and an oversized laundry room. The exterior is just as impressive, with expansive gardens, built-in seating, a dining gazebo, a cozy fire pit, and a barbecue area. Located in the desirable Cliff Haven community, you're close to all the excitement Newport Beach has to offer. A standout feature is the rooftop deck, offering panoramic views and coastal breezes. It’s the perfect spot for morning coffee or sunset gatherings. This home beautifully blends elegance, comfort, and coastal charm. Whether savoring the custom finishes inside or enjoying the rooftop deck outside, 212 Kings Place is a house you would be proud to call home. This is the best deal in Cliff Haven!

212 Kings Pl, Newport Beach

$12,999,999
3 Beds 4 Baths PW26061746 MLS Active Status
Set on one of the Peninsula’s deeper oceanfront lot segments, with approximately 102.5 feet of depth, this boardwalk-front residence offers roughly 3,669 square feet, sweeping Pacific views, a generous brick patio steps from the sand, and an unusually capable parking package: a three-car garage plus two additional outside spaces. The professionally decorated interior was comprehensively refreshed in 2018, including the kitchen, flooring, primary bath, and guest bedrooms. Wide ocean-facing doors connect the main living spaces to the patio for everyday coastal living and entertaining. The open kitchen features a custom marble island, Viking range, and Sub-Zero refrigerator. An ocean-view office adjoining the primary suite provides a dedicated work-from-home retreat, while the large flex room—currently arranged for billiards—can serve as a media room, den, studio, or additional gathering space. Additional features include a tankless water heater and vaulted ceilings in the three-car garage. Positioned along the boardwalk west of Newport Pier and a short walk from Newport Elementary, 1228 W Oceanfront combines deep-lot scale, flexible interiors, broad ocean views, and parking for five vehicles in a package that is difficult to replicate on the Peninsula. Property being advertised as furnished with the sale.

1228 W Oceanfront, Newport Beach

$13,750,000
5 Beds 7 Baths NP26061142 MLS Active Status
Exceptional value in one of Orange County's most prestigious guard-gated communities. This is a rare opportunity to own a masterfully reimagined estate perched along the iconic 15th hole in the heart of Newport Beach’s exclusive guard-gated community of Big Canyon, just moments away from Fashion Island and its iconic restaurants and luxury shopping. Capturing front-row fairway views and the serene beauty of a striking par-3 played over water. A true architectural showpiece, the home was taken down to the studs and transformed by the renowned Amber Interiors, blending bespoke finishes with timeless California elegance. Inside, rich walnut floors, custom millwork, designer lighting, and hand-selected wallpapers create a layered, textural experience that feels both refined and warmly livable. The interiors evoke a curated calm, where organic materials, soft architectural lines, and thoughtful craftsmanship create an ambiance that is both elevated and inviting. Designed for modern living, the home is powered by solar energy and enhanced with integrated smart home features including Control4 automation, surround sound, video surveillance, and more. Outside, a resort-inspired backyard features a PebbleTec saltwater pool, lush landscaping, and multiple entertaining spaces, making large-scale gatherings effortless. Upstairs, the sun-drenched primary suite offers a tranquil escape with sweeping fairway views, luxurious finishes, dual closets, and a spa-like bathroom retreat that provides peaceful seclusion. Homes of this caliber are rare, crafted with premium materials, top-tier construction, and a level of customization that would be extraordinarily costly to replicate today. From the quality of the build to the attention to detail, this estate represents a standard that truly stands apart. Within minutes of Fashion Island, Newport Harbor, world-class beaches, and top-tier schools, this exceptional residence offers not just a home, but a lifestyle of design, ease, and distinction set within one of Orange County’s most prestigious communities.

2 Royal Saint George Road, Newport Beach

$9,999,000
5 Beds 7 Baths LG26057879 MLS Active Status
Commanding a premier corner position in Newport Beach’s exclusive Cliffhaven enclave, this residence represents the pinnacle of contemporary coastal architecture with a coveted address. Built in 2017 and spanning a rare 75-foot view-oriented frontage, 660 Kings Way offers sharp, trademark lines with an effortless yet large footprint. The experience begins in a formal foyer where 25-foot ceilings set a tone of understated grandeur. In the voluminous great room with living, dining, and kitchen areas, spectacular walls of moving glass vanish to unite the indoors with a sprawling, private exterior space. This outdoor retreat is anchored by an oversized loggia complete with a fireplace, full outdoor kitchen, and dining lounge for an outdoor entertaining experience that checks all of the boxes. Mature landscaping framing the pristine pool and spa only add to the backyard’s appeal. Designed for both grand-scale hosting and a high-caliber lifestyle, the home offers five comprehensive bedroom suites and seven baths. The third-level penthouse suite is a rarity and features a viewing deck, a wet bar, and wine refrigeration to complement taking in panoramic views of the Pacific, the Channel, and Newport Harbor. Technology is interwoven with style: a comprehensive Control4 system managing lighting, multi-zone audio, climate, and Luma security cameras make managing this large home a breeze. From the custom-curated interiors to the meticulously maintained exterior spaces, this residence is a rare turn-key opportunity within minutes to the world-class dining and shopping of Newport Beach.

660 Kings Road, Newport Beach

$2,800,000
5 Beds 4 Baths 219144934DA MLS Active Status
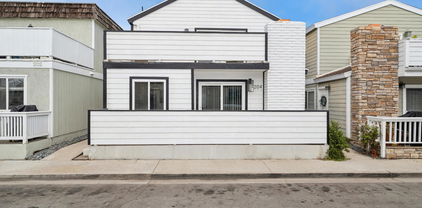
Welcome to your Dream Coastal Investment! This beautifully Maintained and Updated Duplex is one Block from the Beach! The Upper Unit is Completely Remodeled with Open Floor Plan, Vaulted Ceilings, Living/Dining Space with Fireplace, 3 Bedrooms, 2 Full Baths with Jacuzzi Tub in each, Stack LAUNDRY, A/C and TWO LARGE BALCONIES featuring Wetland, Mountain and Ocean Views!!! The Lower Unit has Newer Laminate Flooring and Mini-Spilts in all Living Areas and Bedrooms along with a Spacious Enclosed Patio off Great Room and Full Sized Laundry in Garage. Abundance of Parking with a 4 CAR GARAGE + 1 Space CAR PORT. Seller Replaced Siding and Stairs. Generate Income as a Highly Desirable Long Term Rental and if you are going for the big money this can be Vacation/Short Term Rental with Proper City Permit. Walking Distance to Restaurants and Quick Access to Newport and Huntington Beach.

204 David Drive, Newport Beach

Based on information from California Regional Multiple Listing Service, Inc. as of . This information is for your personal, non-commercial use and may not be used for any purpose other than to identify prospective properties you may be interested in purchasing. Display of MLS data is usually deemed reliable but is NOT guaranteed accurate by the MLS. Buyers are responsible for verifying the accuracy of all information and should investigate the data themselves or retain appropriate professionals. Information from sources other than the Listing Agent may have been included in the MLS data. Unless otherwise specified in writing, Broker/Agent has not and will not verify any information obtained from other sources. The Broker/Agent providing the information contained herein may or may not have been the Listing and/or Selling Agent.