Refine Search
Sort by
$3,750,000
4 Beds ⋅ 5 Baths ⋅ OC25236198 MLS ⋅ Closed Status
"Connemara by the Sea" is rightly named after the historical "Connemara" on Irelands West Coast, emphasizing its connection to the ocean and similarity in natural beauty to the Irish Region. Aptly known for its stunning beauty, rugged coastlines, breathtaking beaches, and terraced hillsides, this spectacular gated community boasts million-dollar ocean, harbor, and Catalina Island views. 33792 Kinkerry is a remarkable custom property, on a large lot perfectly positioned above Dana Point Harbor overlooking magical hillsides framing the ocean below. This Grand Pool Estate includes four bedrooms, five bathrooms, pool room, utility room, private office and game room. Interior Upgrades include all new engineered oak hardwood floors, new carpet, new paint, remodeled bathrooms, stone counters in Kitchen, new dishwasher, serviced dumbwaiter, and custom arcade room. Exterior upgrades include completely renovated pool and spa with PebbleTec finish, all new concrete decking, coping/ tile work, new pool heater, filter unit, pump, and new color changing LED lighting all completed in 2025. Backyard has been recently landscaped with new sod, sprinklers on timers and new wrought iron fencing. Imported Pennsylvania Bluestone tiles compliment front entry stairs and entrance to home. All new exterior lighting, new rain gutters, and paid Solar Panels. Additionally, new Tankless water heater installed 2023, new AC unit, all HVAC equipment serviced and upgraded. New furnace and second furnace serviced in 2023. Not only is this fabulous Pool Home with gorgeous views stunning, but the area is unmatched. Enjoy all the nearby coastal restaurants, boutiques, and array of watersports at nearby Dana Point Harbor. 24 Hour Gate Guarded, with tennis courts and nearby parks. Downtown San Juan Capistrano is just minutes away with historical Mission and brand new "River Street for shopping and Dining. Close to 5 freeway. Rarely on the market this home will not disappoint!

33792 Kinkerry, San Juan Capistrano

$3,700,000
6 Beds ⋅ 6 Baths ⋅ OC26016162 MLS ⋅ Closed Status
Tucked behind the gates of Rancho Madrina on an expansive 12,556-square-foot premium lot, this William Lyon estate feels like the crown jewel of the community—private, commanding, and rich with sweeping views across Marbella Country Club, the historic Mission, and the rolling hills. A dramatic grand entry with soaring ceilings, striking designer lighting, and dual custom staircases sets the tone for the refined interiors ahead. Marble floors grace the main level, complemented by crown moulding, recessed lighting, and a sense of timeless elegance throughout. The floor plan is both gracious and highly functional, offering six bedrooms and five-and-a-half baths, including a main-level en-suite ideal for guests and a separate office or sixth bedroom that adapts effortlessly to today’s lifestyle. Formal living and dining spaces flow seamlessly into the great room, creating a natural rhythm for everyday living and elevated entertaining alike. At the heart of the home, the chef’s kitchen is finished with granite countertops, a full travertine backsplash, custom cabinetry, and an impressive suite of Wolf appliances, including a Sub-Zero double refrigerator, dual dishwashers, a butler’s pantry, and a wine and beverage refrigerator—designed for both intimate dinners and large-scale gatherings. Upstairs, the primary suite is a true retreat, complete with a private balcony and a spa-inspired bath featuring dual vanities, two separate water closets, a walk-through dual-head shower, and a soaking tub. The custom walk-in closet is thoughtfully finished with California Closets organization. A generous bonus or media room and an oversized laundry room complete the upper level. Throughout the home, custom built-ins, solid silk window treatments, and plantation shutters add polish and warmth, while recent upgrades including fresh paint and new carpet make the home completely move-in ready. Additional highlights include surround sound, three fireplaces, and epoxy-finished flooring in both the three-car tandem and separate garage. Outdoors, the backyard unfolds as a private resort. A custom pool and spa with stone accents and water features anchor the space, surrounded by mature citrus and pomegranate trees, multiple fountains, and expansive patios and balconies designed to capture the views. A built-in BBQ island with sink, beverage refrigerator, and fire pit completes the setting. Homes of this caliber, on lots like this, rarely come available. This is a special opportunity.

27371 Via Priorato, San Juan Capistrano

$3,650,000
5 Beds ⋅ 4 Baths ⋅ OC26104416 MLS ⋅ Closed Status
Another masterpiece crafted by renowned architect Ernest Velarde, this exceptional residence is located in the prestigious Peppertree Bend community of San Juan Capistrano. Designed with a refined modern Japanese contemporary flair, the home features an open floor plan that effortlessly harmonizes indoor and outdoor living. Set on a full acre, the grounds are a true work of art. Owners were inspired by the tradition Japanese Stroll Garden, the landscape embodies tranquility and authenticity. A gentle waterfall cascades into a reflective fish pond surrounded with white water lilies, many specimen trees, plants and vibrant flowers create a lush, park-like atmosphere. Winding pebble pathways lead through the gardens to a thriving fruit orchard, offering peaceful moments at every turn. This property is a rare fusion of architectural significance, natural beauty, and timeless design—an extraordinary sanctuary in one of San Juan Capistrano’s most coveted enclaves.

31561 Peppertree Bend, San Juan Capistrano

$3,612,500
6 Beds ⋅ 7 Baths ⋅ OC25162243 MLS ⋅ Closed Status
Coastal Luxury Retreat in Whispering Hills Set behind gates in the prestigious enclave of Whispering Hills, just minutes from the ocean, this exquisitely remodeled estate is a rare blend of luxury, privacy, and California elegance. With 6 ensuite bedrooms, 7 bathrooms, and 2 flexible rooms for an office, media, or playroom, the home spans 4,400 sq ft of refined living space on a serene and secluded half-acre lot. Wide-plank European Oak floors flow throughout. The chef’s kitchen is a true showstopper—featuring an oversized marble slab island, high-end quartz counters, marble backsplash, and a full suite of professional-grade appliances: 6-burner gas range, 3 ovens, 2 dishwashers, a prep sink, and alkaline purified water system. Oversized sliding glass pocket doors connect the kitchen to a stunning backyard oasis. The great room offers sweeping views of the lush hillside and sparkling pool through elegant French doors, while the adjacent family room is anchored by a dramatic 72" modern gas fireplace with a floor-to-ceiling stone-like surround. A designer wet bar with quartz surfaces, glass cabinetry, and marble-tiled backsplash elevates entertaining. The spa-like primary bath boasts dual walk-in closets, a large 2-person tub, and an extraordinary shower with dual rainheads and handheld sprayer with individual temperature controls, and architectural tiles and a one-of-a-kind Pebbelini floor and wall. Two additional bathrooms have been upgraded with floor-to-ceiling marble-like walls. Step outside to the ultimate entertainer’s paradise: a remodeled California Room with quartz and diamond-glass fireplace, a massive saltwater pool with waterfalls, Baja shelf, and spa (with automatic pool cover), plus a cozy fire pit lounge wrapped in café lights. A 15' x 10' outdoor kitchen includes a 42" grill/griddle, side burner, 36” ceramic sink, dual beverage centers, ice bin, and generous dining area. Freshly painted and surrounded by white roses, lavender, and Mexican sage, the home includes a 4-car garage, dual HVAC, dual tankless water heaters, paid solar with battery wall, and EV charger.

31901 Via Salamanca, San Juan Capistrano

$3,600,000
4 Beds ⋅ 3 Baths ⋅ OC26170054 MLS ⋅ Closed Status
Tucked into a peaceful and private setting in San Juan Capistrano, 31523 Aguacate Road is an extensively reimagined 4-bedroom, 2.5-bath residence offering approximately 2,877 square feet on an expansive 20,038-square-foot lot. Designed by Mann Williams Design of Austin, and landscaping by Balanced Ground Design of Laguna Beach, the home blends refined design with thoughtful modern upgrades. The comprehensive renovation extends well beyond finishes, with major improvements to structural components, plumbing, electrical, HVAC, insulation, windows, doors, flooring, kitchen, bathrooms, garage, and exterior. Soaring 16-foot ceilings define the great room, while expansive windows and custom architectural details create a bright, open connection to the outdoors. Generous front and rear yards, mature olive trees, mountain and horse-arena views, an oversized two-car garage, EV charging, and additional parking complete the property. Hiking and equestrian trails are less than 100 feet away, with the historic Mission, Los Rios Street, local dining, Dana Point Harbor, Doheny State Beach, and Capistrano Beach all nearby. A rare combination of designer-caliber living, generous grounds, privacy, and exceptional San Juan Capistrano charm.

31523 Aguacate Road, San Juan Capistrano

$3,550,000
5 Beds ⋅ 4 Baths ⋅ OC26063049 MLS ⋅ Closed Status
Legacy Home set on a Promontory Point with Gianormous Uninterrupted Panoramic view that will take your breathe away! Views for this exceptional location begin at North from Mount Baldy all through down Saddleback Valley into Dana Point Harbor and the Jetty, Catalina Island, San Clemente Island and up into the green mountains. By night, the starry sky adds a magical backdrop, making this a truly rare and extraordinary location. This 4,545 sq. ft. residence on a sprawling 95,000 sq. ft. lot features 5 bedrooms, a large game room, and a 4-car garage, providing endless possibilities for luxury living. The open, oversized kitchen, centered around a fireplace, serves as the heart of the home and includes an island, breakfast nook, pantry, and ample storage for all your culinary needs. Upstairs, you’ll find three ensuite bedrooms, including the primary suite with sweeping views of Dana Point Harbor and the Pacific Ocean. Two staircases add convenience and functionality throughout the home. Step outside to enjoy the shell-shaped swimming pool, spa, and outdoor shower, perfect for relaxing or entertaining. Additional amenities include RV parking potential, an ADU opportunity, and a versatile outdoor casita area opportunity—ideal for a BBQ, TV, fridge, and entertaining friends. Located just 5 minutes from Dana Point Harbor, Doheny Beach, and renowned dining, and 8 minutes from downtown San Juan Capistrano and Los Rios Historic District, this home offers both luxury and convenience. Don’t miss the opportunity to make this exceptional property your family’s home for generations to come and create your ultimate coastal lifestyle.

26892 Via La Mirada, San Juan Capistrano

$3,520,000
5 Beds ⋅ 6 Baths ⋅ OC26098325 MLS ⋅ Closed Status
Premier View Home in the Exclusive Mirador Community of Rancho San Juan. Ideally situated on a desirable single-loaded street, this stunning former model home captures breathtaking panoramic views of rolling hills and lush valleys, offering a rare blend of privacy and refined living. A charming approach lined with mature olive trees and updated hardscaping sets a welcoming tone, leading to an elevated entry and dramatic foyer featuring soaring ceilings, a custom designer accent wall, and an impressive staircase. The open-concept floor plan is filled with natural light and showcases upgraded tile flooring and high-end finishes throughout. The main level offers a spacious living room highlighted by a floor-to-ceiling custom wood-paneled accent wall and sleek stone fireplace. The chef’s kitchen was remodeled in 2026, featuring oversized dual islands, Wolf stainless steel appliances, custom cabinetry, quartz countertops with full backsplash, and a generous walk-in pantry. An elegant dining room opens through French doors to a private side yard with a retractable awning, perfect for indoor-outdoor entertaining. A dedicated office with direct exterior access provides an ideal workspace. The main level is complete with a private guest suite and a versatile bonus room currently configured as a home gym. Upstairs, the expansive primary suite serves as a tranquil retreat, offering picturesque hillside and valley views. The spa-inspired bath includes a soaking tub, walk-in shower, dual vanities, and a dedicated vanity area. Three additional ensuite bedrooms provide flexibility for family or guests, including one with an attached sitting room, ideal as a secondary living space or private suite. All bathrooms feature modern finishes and clean, timeless design. Outdoor living is equally impressive, showcasing a covered California Room with a built-in fireplace and ceiling fans for year-round enjoyment. The beautifully landscaped backyard features a spacious lawn and serene hillside backdrop, creating a peaceful and private setting. Additional highlights include new flooring and new paint, solar power with Tesla power wall and EV charger owned and paid off, a side-access area for recreational vehicles, and 4 car attached garages. Conveniently located near community tennis courts, parks, top-rated schools, shopping, and dining, this exceptional residence offers the perfect balance of luxury, comfort, and location.

31871 Via Granada, San Juan Capistrano

$3,515,000
5 Beds ⋅ 5 Baths ⋅ OC25151857 MLS ⋅ Closed Status
Located in prestigious Peppertree Bend, this beautiful, custom estate offers a serene lifestyle on 1.1 acres surrounded by lush greenery and privacy. A winding driveway leads through manicured grounds to a large motorcourt and 3-car garage. The home's Tudor-inspired storybook architecture and meticulous craftsmanship create a timeless appeal inside and out. The oversized entry opens into a formal foyer showcasing exquisite woodwork that continues in the formal dining room and executive office. French doors connect the indoor living spaces to extensive patios and beautifully landscaped surroundings, creating an ideal indoor-outdoor flow. The spacious bay-windowed living room features a fireplace and peaceful wooded views. The chef’s kitchen offers generous counter and storage space, a butcher-block island, and a casual eat-in dining area. Adjacent, the family room is warm and inviting with open beamed ceilings, a dramatic brick-hearth fireplace, built-in bar, and sunlit bay windows. Five spacious bedrooms include a versatile main-floor suite with a private full bath, plus a powder room for guests. Upstairs, the primary suite is its own private retreat, featuring a sitting room with fireplace, private balcony, spacious bedroom area, and primary bath. An additional en-suite bedroom upstairs, along with a contemporary hall bath featuring a rainfall shower, serve the remaining bedrooms. Outdoors, enjoy your private sanctuary with a pool and spa, fenced sundeck, and multiple dining and lounging areas featuring a built-in grill station, fountain and fire pit gathering spaces and a tranquil fountain. Follow a tree-lined path to your full tennis court, pavilion, and additional land beyond. Mature landscaping and hills behind offer unmatched privacy and quiet. Enjoy year-round comfort and peace of mind with a newer roof, central vacuum, and zoned HVAC. Set on a single-loaded street in the hills, Peppertree Bend is an intimate community of just 44 homes thoughtfully arranged for privacy and views of Capistrano Valley. Enjoy the tranquility of nature along with the charm and convenience of San Juan Capistrano, including nearby equestrian facilities, town theater, excellent schools, and local dining. Beaches, Dana Point Harbor, Monarch Beach resorts, golf, and shopping are just minutes away. This property combines beautiful craftsmanship and a peaceful lifestyle in one of the area's most desirable neighborhoods.

31681 Peppertree Bend, San Juan Capistrano

$3,500,000
3 Beds ⋅ 5 Baths ⋅ LG26012860 MLS ⋅ Closed Status
Spectacular ocean view estate, located within a highly prestigious guard-gated community - Connemara By The Sea. Dual primary bedrooms, one upstairs and one downstairs plus another en-suite bedroom. Located on a quiet, peaceful, single loaded street. Oversized yard on a 15,660 lot. Almost every room in the house has an outstanding ocean view. There is a subterranean wine-cellar, ready for your personal customization, complete with a 3/4 bathroom too. The upstairs primary suite has serene hills views and UNOBSTRUCTED OCEAN, DANA POINT HARBOR AND CATALINA ISLAND VIEWS. This home has too many upgrades to mention. Absolutely gorgeous estate, pristine and highly upgraded. Minutes from Dana Point Harbor, downtown Dana Point, Laguna Beach and historic San Juan Capistrano. This is a must see. MASSIVE PRICE REDUCTION 3/22/2026! PRICED FOR IMMEDIATE SALE.

33791 Brandon Lane, San Juan Capistrano

$3,475,000
5 Beds ⋅ 3 Baths ⋅ OC26045555 MLS ⋅ Closed Status
Discover a rare opportunity to own a beautifully reimagined single-level retreat where timeless design meets effortless California living. Nestled on an expansive lot in one of San Juan Capistrano’s most serene and established equestrian neighborhoods, this exceptional residence has been thoughtfully redesigned with an emphasis on comfort, balance, and refined livability. A welcoming entry opens to a light-filled interior defined by vaulted ceilings, exposed wood beams, and a seamless flow between living spaces. At the heart of the home, the stunning open-concept kitchen serves as both a functional workspace and a natural gathering place. Anchored by a dramatic waterfall island, the space features custom cabinetry, premium appliances, and oversized windows that frame picturesque backyard views. The adjoining living and dining areas offer generous proportions and cohesive design—perfectly suited for both everyday living and elegant entertaining. Outdoors, the property transforms into a private resort-inspired sanctuary. A sparkling pool and spa anchor the expansive hardscape, complemented by multiple lounge areas, shaded cabanas, and mature landscaping that creates both beauty and privacy. This equestrian estaeAt the rear of the grounds, a terraced garden with winding stone pathways and a classic fountain provides a tranquil backdrop seldom found at this price point. The thoughtfully designed layout includes well-appointed bedrooms and tastefully updated bathrooms, highlighted by a spa-like primary bath featuring dual vanities and a spacious walk-in shower. Additional enhancements include owned solar, an attached garage, and extensive upgrades throughout the interior and exterior. Mission Hills Equestrian community offers equestrian amenities which include a 27 Stall barn, hay barn, tack shed, round pen, arena and paddock with plenty of trails for exploring! For those who enjoy pickle-ball, tennis, parks, pool and community center, we got you covered on that as well!

30182 Silver Spur, San Juan Capistrano

$3,450,000
5 Beds ⋅ 5 Baths ⋅ OC26035498 MLS ⋅ Closed Status
BIG Price Improvement! Impressive and secluded this Hunt Club secluded view home offers approximately 5,644 square feet of upgraded 'livable' living space with five bedrooms and four and a half bathrooms to include a bright custom downstairs office and spacious great room that wraps to a Newly Turfed side yard! With over an acre in property, this home offers privacy & an elegant timeless architectural design that includes an inviting entryway with impressive, coffered ceilings, dramatic staircase and an illuminating crystal chandelier. The long driveway provides ample parking for multiple cars while the backyard offers you an intimate & peaceful sunset setting! Enjoy a backyard boasting tranquil saltwater pool, spa, stone fireplace, and built-in BBQ surrounded by lush tropical landscaping and hillside views! The backyard also features a covered outdoor living area, perfect for ‘al fresco’ dining and entertaining guests. Inside, the home offers an abundance of natural light, with charming architectural details. Professionally designed & gourmet inspired kitchen has been gorgeously remodeled in recent years with sophisticated soft tones, featuring Taj Mahal countertops, custom cabinetry, upgraded Thermador appliances and dual ovens, creating an exceptional cooking & entertaining space. Stone tile back splashes and accents adorn the kitchen with a large island, extensive counter area with wine refrigerator and drawer microwave. From kitchen to family room the flow is seamless and an inviting marble fireplace which creates a large setting for entertaining and family gatherings. Sunken living room- ONLY ONE STEP DOWN IN ENTIRE HOME- is a cozy retreat off entry and has a marble fireplace centered with coffered ceilings. Downstairs bedroom with an ensuite is perfect for in-laws or guests for added living flexibility! Primary bedroom is spacious with tall ceilings & a deck that captures sunsets and canyon views! The spa-like suite has Carrera white/black marble shower and tub plus newer cabinetry and black matte marble countertops. Three more en-suited bedrooms encompass the upstairs that also anchors a spacious great room & wet bar that has wraps around a side deck, large turf area to the backyard! The Hunt Club is a guard gated equestrian community that is close to downtown San Juan Capistrano with restaurants/shopping galore. Moments from Dana Pt Harbor & Doheny Bch. Blue Ribbon public schools and well-known private schools of St Margaret's & JSerra are nearby.

27971 Golden Ridge, San Juan Capistrano

$3,450,000
7 Beds ⋅ 6 Baths ⋅ OC25249850 MLS ⋅ Closed Status
Discover unparalleled luxury living in this meticulously maintained semi-custom estate, ideally situated on a premier 22,000+ sq ft lot within the exclusive gated community of Capistrano Estates. Showcasing timeless Mediterranean architecture, this impressive 4,696 sq ft residence offers exceptional craftsmanship, thoughtful design, and effortless indoor-outdoor living. The highly sought-after floor plan features 5 bedrooms and 4 full bathrooms in the main home, including a desirable main-level bedroom and bath, plus two private ensuite casitas—ideal for guests, multigenerational living, or flexible work-from-home space. A grand foyer, soaring vaulted ceilings, formal living and dining rooms, and abundant natural light create an elegant yet welcoming ambiance throughout. The chef’s kitchen is beautifully appointed with premium stainless steel appliances, warm custom cabinetry, granite countertops, a walk-in pantry, and an oversized center island, flowing seamlessly into the home’s gathering spaces for everyday living and entertaining. Upstairs, the luxurious primary suite offers a peaceful retreat with a private walkout deck overlooking the backyard, while additional bedrooms include an ensuite and a Jack & Jill layout. Designed for entertaining, the resort-style backyard showcases a custom pool and spa with waterfalls, a fully equipped outdoor kitchen with 7-burner BBQ, refrigerator, microwave, and 65” TV, plus a 600+ bottle custom wine room. A three-car garage fully paid solar, custom built-ins, and generous storage add comfort and efficiency. Residents enjoy access to nearby walking, hiking, and equestrian trails, along with San Juan Capistrano’s historic charm, dining, and shopping. Low HOA and no Mello-Roos. A rare opportunity to own a truly exceptional home in one of the area’s most coveted communities. Welcome Home!

28381 Camino La Ronda, San Juan Capistrano

$3,400,001
5 Beds ⋅ 6 Baths ⋅ OC26046888 MLS ⋅ Closed Status
Presenting an exceptionally private homesite, this ocean-close executive-class residence is ideal for active families seeking a coastal lifestyle in the exclusive gated neighborhood of Blue Harbor at Pacifica San Juan. A top-of-the-cul-de-sac location with only one direct neighbor is the finest in the enclave and accommodates multi-driver households with an extended driveway. Just three miles from Dana Point Harbor, the newer Craftsman-style design was crafted in 2017 and welcomes guests with a front yard patio, and an entry courtyard with romantic stone portico with open-air fireplace, built-in seating and upgraded tile decking. Grounds extend nearly 17,649 square feet and include a backyard with entertainment pavilion and private patio. Solar power complements the two-story residence, which reveals five ensuite bedrooms and five- and one-half baths in approximately 4,053 square feet. One bedroom is located on the main floor, and a casita with separate entrance makes a great office or guest suite. First impressions are stunning, with a double-height ceiling and dramatic staircase embellishing the foyer. To the left, a formal living room with fireplace opens to the courtyard. On the right, free-flowing living spaces include a fireplace-warmed family room with paneled accent wall and surround sound, and an open dining room with backyard access. The kitchen showcases slate Shaker cabinetry with fashionable brass hardware, white Shaker cabinetry at a generous island, a full backsplash to the ceiling, walk-in pantry, and high-end stainless steel appliances including a built-in refrigerator. Upstairs, a loft offers desirable versatility, and the elegant primary suite reveals serene hillside views, a retreat, walk-in closet, and an opulent bath with individual vanities, a soaking tub and separate shower. An abundance of windows bathes the home in natural light, illuminating amenities that include plank flooring throughout, in-ceiling speakers and upgraded lighting. Built by luxury home builder Taylor Morrison, Blue Harbor is limited to just 46 residences. Nestled near a hilltop,the view-oriented community is served by top-tier public schools for all grade levels. Award-winning private schools include St. Margaret's Episcopal School, St. Edwards and JSerra Catholic High School. The private Club Pacifica rewards residents with a large heated lap pool and spa, cabanas, a fitness center, and an outdoor lounge area with fireplace and barbecues.

26311 Paseo Armonia, San Juan Capistrano

$3,400,000
5 Beds ⋅ 6 Baths ⋅ OC26074861 MLS ⋅ Closed Status
Situated on an expansive lot, this Mirador Plan 6 Italian Villa by Woodbridge Pacific is where stylish architecture blends seamlessly with luxury and comfort. Located in the desirable Whispering Hills community of Rancho San Juan, this special retreat is truly an experience—not just a home. A bright and open feel with abundant natural light welcomes you upon entry. Enjoy the incredible pool set against views of rolling hills and even the Saddleback Mountains—an ideal place to spend your time. The backyard also features the always-popular Capistrano Room, offering the feel of outdoor living with the comfort of indoor amenities. The functional floor plan and timeless design make this home ideal for both everyday living and entertaining. With approximately 5,120 square feet, the first level includes a bedroom with an en suite bathroom, a game room, a wet bar, and more. The second story features a spacious loft and four additional bedrooms. Inside, the home is equipped with high-end appliances, while the backyard boasts a full kitchen with custom cabinetry. Elegant chandeliers illuminate the foyer and main level, which showcases tumbled travertine flooring, while the upstairs features wide-plank luxury vinyl flooring. Additional highlights include a Trimlight system, built-in sound system, top-of-the-line pool equipment, and more. Conveniently located near award-winning schools, a variety of restaurants, iconic downtown San Juan Capistrano, shopping, picturesque beaches, and easy access to the 5 freeway and 241 toll road, this is a rare opportunity to own an exceptional estate.

31891 Paseo Navarra, San Juan Capistrano

$3,390,850
4 Beds ⋅ 4 Baths ⋅ OC25273588 MLS ⋅ Closed Status
Stunning Stoneridge Estates home offering 4 bedrooms, including a first-floor master suite for single-level living, an office, and a spacious bonus room upstairs—perfect for a media room, playroom, or additional living area. The remodeled kitchen flows seamlessly into the dining and family rooms and provides easy access to the backyard, creating effortless indoor-outdoor living. The home also offers exceptional privacy, 3 fireplaces, a 3-car garage, solar panels, and a large driveway. Step outside to a backyard oasis with a sparkling pool, covered cabana with fireplace and TV, and breathtaking views of the surrounding trees, hills, and open spaces—ideal for entertaining or relaxing. Enjoy the best of San Juan Capistrano with easy access to transportation, the vibrant new River Street Marketplace, exceptional restaurants, shopping, and local attractions. This home combines comfort, style, privacy, and lifestyle in one of the area’s most desirable neighborhoods.

27422 Silver Creek Drive, San Juan Capistrano

$3,350,000
6 Beds ⋅ 6 Baths ⋅ OC26104933 MLS ⋅ Closed Status
Introducing 33761 Killarney Lane ~ a Mediterranean coastal villa poised at the top of a quiet single-loaded cul-de-sac within the guard-gated enclave of Connemara By The Sea. Set on a rare gated corner lot spanning 19,244 sq ft, this beautifully refreshed residence offers approx 5,782 sq ft with 6 bedrooms, 6 bathrooms including a private-entry ADU ideal for a home office or maid’s quarters. New stone pavers lead through private gates to the freshly painted estate framed by lush landscaping & an expansive motor court, as equally suited for impressive guest arrivals as it is for children playing safely within the privacy of the gated grounds. Inside, grand architectural scale intersects with warm livable design. A dramatic two-story entry filled with natural light reveals brand new warm-toned flooring, clerestory windows, arched passages and exposed wood beams that evoke the timeless romance of a Mediterranean retreat. The home flows effortlessly between formal and casual spaces. The coffered ceilinged dining room awaits cherished celebrations, while the spacious kitchen opens to casual dining & a welcoming family room with fireplace & media nook. Walls of glass in the enclosed patio overlook the sparkling pool & verdant grounds, while the vaulted ceilinged, Saltillo tiled living room with wood burning fireplace captures golden afternoon light. Three main-level bedrooms offer exceptional flexibility. Surrounded by towering eucalyptus & graceful shade trees, the backyard unfolds as a private sanctuary where ocean breezes & meandering paths drift through intimate spaces for dining & lounging, while new hardscape & a beautifully refinished pool/spa with new motor invite playful moments. Upstairs, the primary suite serves as a peaceful refuge with soaring ceilings, dramatic crossing beams, custom wood-paneled walls & new windows, a glowing fireplace, private sitting room, spacious bath, vaulted walk-in closet & a wraparound balcony capturing gorgeous Pacific vistas. A dedicated office & two vaulted bedrooms complete the upper level. The 3-car garage is bookended by an expansive utility suite & private full bath ADU, pre-plumbed for kitchenette. Follow gum-drop tree lined streets through Connemara to tennis/pickleball courts or out the private gates to the Pacific Ocean. Offering the rare luxury of feeling both grand in scale and deeply personal in experience ~ this coastal legacy property welcomes its next extraordinary chapter!

33761 Killarney, San Juan Capistrano

$3,349,000
4 Beds ⋅ 4 Baths ⋅ OC26023206 MLS ⋅ Closed Status
A rare single-story offering built in 2018 and available for the first time in one of San Juan Capistrano’s most private gated communities. Located at the end of a quiet cul-de-sac within Pacifica San Juan, this exceptional residence offers refined coastal living with privacy, comfort, and resort-style amenities. With just 22 homes on Tranquila, the setting feels serene and exclusive, surrounded by tree-lined streets and coastal breezes just minutes from Dana Point Harbor, Doheny Beach, and downtown San Juan Capistrano. From the front yard, a peek-a-boo ocean view offers a subtle reminder of the home’s proximity to the coast. Designed for effortless indoor-outdoor living, La Cantina doors open to a private backyard retreat anchored by a saltwater pool and spa, firepit, mature low-maintenance landscaping, and a custom California Room complete with an outdoor kitchen, bar seating, heaters, and TV creating an extension of the living space and an ideal setting for year-round entertaining. A putting green adds a playful finishing touch. Inside, the open-concept floor plan is filled with natural light, soaring ceilings, and sophisticated finishes. The chef’s kitchen features Sub-Zero and Monogram appliances, quartz countertops and backsplash, custom cabinetry, and a built-in bar with dual wine refrigerators. The family room is centered around a custom fireplace controlled by the touch of a remote. The thoughtfully designed single-level layout offers four ensuite bedrooms, including a front bedroom with private entrance ideal for a home office or guest suite. The primary suite is a peaceful retreat with backyard access and a spa-inspired bath featuring a soaking tub, separate shower, stone flooring, and a custom walk-in closet. The home is enhanced by smart-home infastructure controlling audio, security, and outdoor features. Upgrades include owned Tesla solar and battery backup, EV charging, whole-home audio, security cameras, water softening purification system. Pacifica San Juan residents enjoy beautifully maintained grounds, and community amenities including a pool, spa, and BBQ area offering a lock-and-leave lifestyle without sacrificing space or privacy. True single-story homes in Pacifica San Juan are rarely available. Combined with a premium cul-de-sac location, resort-style outdoor living, extensive upgrades, this home represents a limited opportunity in one of South Orange County’s most sought-after coastal communities.

26600 Paseo Tranquila, San Juan Capistrano

$3,300,000
5 Beds ⋅ 5 Baths ⋅ OC25158270 MLS ⋅ Closed Status
Newly remodeled and renovated custom estate in the exclusive guard gated community of Marbella Estates nestled amongst lush rolling hills and picturesque golf greens. Beautifully reimagined and redesigned with exquisite features and luxurious amenities throughout the expansive floor plan with flexible and customizable living spaces to fit modern evolving families of all sizes. Stately Spanish architectural features, a freshly painted exterior, lush tropical landscaping, and the paved driveway and walkway create a gracious first impression. Step inside the grand double door entry with leaded glass features where an elegantly curving wrought iron staircase, and soaring two story ceilings with a beautiful chandelier, frame the formal foyer welcoming you into the home. Gorgeous wood-look tile floors, custom chandeliers, all new windows and sliders, and a freshly painted interior set the stage for an exquisite living environment. The formal living room with two story ceilings, soaring windows, and a beautifully redesigned fireplace is a sumptuous space for gatherings. The spacious formal dining room provides an elegant setting for entertaining and dining. Pass through to a spacious Great Room, a welcoming space for relaxing with loved ones around the newly updated fireplace and gathering in the stunning renovated kitchen with new French doors opening to the backyard creating a superb indoor-outdoor living space. The generous dream kitchen boasts rich warm cabinetry, gorgeous Quartzite countertops and backsplash, high-end stainless-steel appliances, 6 burner professional grade range with pot filler, center island, breakfast bar, pendant lighting, and a light filled Kitchen nook overlooking the sparkling backyard pool. The main level includes a prized bedroom and full bathroom. Travel up the graceful staircase to the upper level with 4 additional bedrooms with all new bathrooms including a spacious Primary Suite with romantic fireplace, seating area, huge walk-in closet, private balcony with rolling hills views, and a palatial spa-like bath with dual vanities, dual showers with rainfall shower fixtures, a decadent soaking tub, and elegant marble surround. The backyard is a private lush oasis with newly replastered pool and spa, covered patio, a charming fireplace, BBQ and outdoor Kitchen with bar seating, perfect for relaxing with friends and family. Improvements include repiped Pex plumbing, new light fixtures, crown molding, recessed lighting, and new carpet.

30671 Marbella Vista, San Juan Capistrano

$3,219,000
4 Beds ⋅ 5 Baths ⋅ OC25241832 MLS ⋅ Closed Status
Tucked behind the gates of Pacifica San Juan’s coveted Ocean Hills enclave, this rare single level elevation model embodies relaxed coastal sophistication. Designed for effortless living and entertaining, the home features four bedrooms and four-and-a-half baths, each guest suite offering its own private retreat with walk-in closet and en-suite bath. The primary suite enjoys tranquil views of the backyard and includes a spa-inspired bath with a sunken tub, separate shower, dual vanities, and an expansive walk-in closet. The heart of the home centers around a light-filled great room with soaring ceilings, French Oak luxury vinyl plank flooring throughout, a sleek fireplace, and disappearing slider doors that seamlessly blend the indoors with the outdoors. The chef’s kitchen impresses with a nine-foot island, high-end stainless steel appliances, large walk-in pantry, and abundant storage — perfect for gatherings large or small. Hardwood flooring flows throughout, complemented by tile in the baths and a palette of warm, neutral tones that enhances the home’s airy ambiance. Outside, two covered patios with an amazing display of electric awnings and shades, overlook a sparkling jetted, heated, plunge pool, creating the ideal setting for sunset dinners or lazy weekend afternoons. Every detail of this refined coastal haven celebrates the beauty of single-level luxury living in San Juan Capistrano.

33531 Paseo Eternidad, San Juan Capistrano

$3,195,000
5 Beds ⋅ 4 Baths ⋅ NP26024085 MLS ⋅ Closed Status
Where Timeless Elegance Meets the Endless Horizon. A rare coastal sanctuary where ocean, Catalina Island, and rolling hill views unfold beneath ever-changing skies and radiant sunsets. Set within the prestigious, gated community of Connemara by the Sea, this extraordinary Mediterranean-inspired villa offers a lifestyle defined by beauty, privacy, and quiet luxury. Graceful and light-filled, the five-bedroom residence is designed to both impress and embrace. A flowing open floor plan connects formal living and dining spaces with inviting family areas, all anchored by four fireplaces that add warmth and architectural charm. The gourmet kitchen—complete with an oversized center island, breakfast area, built-in desk, and premium appliances—serves as the heart of the home, ideal for intimate mornings and elegant entertaining alike. Refined craftsmanship is evident throughout, from French doors and beamed ceilings to distressed hardwood and travertine floors, custom built-ins, and a thoughtfully designed game room opening to the front courtyard. The primary suite is a private retreat, offering a spa-like bath with an oversized shower and soaking tub—an indulgent escape at day’s end. Outdoors, the experience becomes truly unforgettable. Set on the resort-style grounds feature a flagstone patio, pool and spa, and built-in barbecue, all framed by breathtaking ocean, Catalina, and sunset views. A fully owned solar system seamlessly supports the home with abundant energy efficiency. Moments from coastal dining, scenic parks, pristine beaches, Dana Point Harbor, and the historic charm of downtown San Juan Capistrano, this exceptional residence is more than a home—it is a destination, a retreat, and a rare opportunity to live beautifully by the sea.

33741 Brandon Lane, San Juan Capistrano
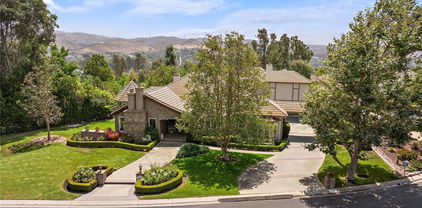
$3,150,000
5 Beds ⋅ 4 Baths ⋅ NP25228751 MLS ⋅ Closed Status
Rebuilt Luxury Pool Home. Nearly 3,500 sq ft of designer living, completely rebuilt from the studs in 2023. This 5 bed, 4 bath luxury pool home offers the best value in Orange County, buying below today’s replacement cost. Just minutes from Doheny Beach and Baby Beach, it sits on a quiet street with ocean views at one end and direct hiking trail access at the other. Highlights include soaring ceilings, hardwood floors, a chef’s kitchen with Thermador appliances and Thor 6 burner range, plus a secondary prep kitchen. The flexible floor plan features a downstairs bedroom and bath, an upstairs ensuite, and a stunning primary retreat with spa bath and walk in closet. Outside, enjoy a private saltwater pool, fire pit, Viking BBQ, and outdoor bar framed by mature olive and magnolia trees. With all new systems, roof, windows, and smart home automation, this home delivers modern efficiency, luxury, and unmatched coastal lifestyle.

27171 Calle Delgado, San Juan Capistrano

$3,150,000
4 Beds ⋅ 5 Baths ⋅ OC25187281 MLS ⋅ Closed Status
Blending timeless Spanish and Mediterranean influences, this residence is perched atop a ridge in the prestigious gated community of Rancho Madrina, showcasing panoramic views of the San Juan Capistrano hills, the historic Mission, and Marbella Golf Course. One of the community’s most sought-after floor plans, it features an oversized main-level primary suite thoughtfully positioned in its own private wing, with a versatile upstairs loft ideal for an office, gym, or lounge. A gated front courtyard framed by manicured landscaping sets the stage for refined craftsmanship throughout, where soaring beamed ceilings, a dramatic fireplace, glass doors, hardwood floors, crown molding, solid core doors, and custom built-ins define the great room and interior spaces. The gourmet kitchen boasts granite countertops, recently updated JennAir appliances, a beverage station, and spacious pantry, while the entertainer’s backyard offers a custom pool with waterfall features, spa, built-in BBQ, fire pit, and surround sound extending indoors and out. Additional highlights include a private office, dual-level laundry, upgraded HVAC, a 3-car tandem garage with epoxy flooring and garage doors replacement, epoxy-coated pipes, and freshly painted exterior—Ideally located near historic Downtown San Juan Capistrano, with easy access to Orange County’s beaches, parks, shopping, and major highways.

27381 Via Priorato, San Juan Capistrano

$3,150,000
4 Beds ⋅ 5 Baths ⋅ OC25181608 MLS ⋅ Closed Status
Tucked away on a coveted cul-de-sac in the prestigious guard-gated Hunt Club Estates, this residence delivers the perfect blend of privacy, sophistication, and breathtaking panoramic views. The exceptional floor plan is designed for both grand entertaining and everyday comfort, anchored by a stunning great room with wood floors, a cozy fireplace, and French doors that seamlessly connect the indoors with the scenic outdoors. Formal living and dining rooms set the stage for memorable gatherings, while a richly appointed wood-paneled office with built-in cabinetry offers the ideal space for work or study. The heart of the home is the gourmet kitchen, thoughtfully equipped with a brand-new 6-burner Dacor gas cooktop, Dacor double ovens, warming drawer, Sub-Zero refrigerator, wine refrigerator, Miele dishwasher, and luxurious slab granite counters—perfect for culinary creativity and effortless hosting. The updated primary suite is a true retreat, complete with marble flooring, a fireplace, surround sound, and French doors that open to a heated viewing lanai where you can take in the sweeping vistas. The spa-inspired bath features marble finishes throughout, from the floors to the counters to the walk-in shower, and leads to a custom-designed, expanded master closet that feels like a boutique dressing room. Three additional guest suites, each with beautifully updated baths, provide comfort and privacy for family and visitors alike. Outdoors, the refreshed Pebble Tec pool and spa invite relaxation under the California sun, while the home’s proximity to equestrian trails, charming downtown San Juan Capistrano, and convenient access to the 5 and 73 freeways—as well as Amtrak—makes this location as practical as it is idyllic. With its impeccable design and irresistible setting, this home embodies refined living at its finest.

27962 Suffolk Lane, San Juan Capistrano

$3,145,020
4 Beds ⋅ 5 Baths ⋅ OC26178771 MLS ⋅ Closed Status
Experience Elevated Marbella Living with Unforgettable Golf Course Views. Welcome to 30271 Via Festivo, a four-bedroom, 4.5-bath residence ideally positioned on a peaceful cul-de-sac within the prestigious guard-gated Marbella community of San Juan Capistrano. Set along the 13th fairway and overlooking the green, this home captures sweeping golf course views and the serene beauty of the surrounding landscape. The backyard is designed for effortless outdoor living and entertaining, featuring a covered patio with heaters, a ceiling fan and TV, plus a built-in BBQ, fireplace, and dedicated dining and lounge seating. It is an inviting extension of the home, perfect for enjoying the golf course setting, dining al fresco, or gathering with friends and family. Beautiful windows throughout the kitchen and living areas frame expansive golf course views, bringing the outdoors in and creating a bright, inviting setting. The well-appointed kitchen features a double oven, refrigerator, trash compactor, and cooktop, while a convenient wet bar with wine refrigerator is ideal for entertaining. The primary suite offers a private balcony, with an additional balcony off a secondary bedroom—both providing peaceful places to enjoy the views. Designed for both comfortable everyday living and effortless entertaining, the spacious floor plan offers four generously sized bedrooms and four-and-a-half baths, providing flexibility and privacy for family and guests. The coveted cul-de-sac location adds to the sense of tranquility, while Marbella's private, guard-gated setting offers an exclusive lifestyle surrounded by resort-like amenities and manicured grounds. Whether you're enjoying morning coffee while taking in the fairway views, entertaining friends and family, or simply relaxing in the peaceful surroundings, 30271 Via Festivo offers one of the most desirable and quiet street locations in Marbella.

30271 Via Festivo, San Juan Capistrano

$3,100,000
4 Beds ⋅ 4 Baths ⋅ OC26125742 MLS ⋅ Closed Status
Set behind the gates of exclusive Bellacere, this refined turnkey residence sits on one of the community’s larger flat lots, spanning nearly one-third of an acre. Thoughtfully updated and move-in ready, the home blends refined interiors, generous outdoor amenities, and a highly desirable San Juan Capistrano setting. The residence is defined by a warm and functional floor plan, with inviting living spaces that balance everyday comfort with effortless entertaining. The chef’s kitchen is anchored by an oversized island and complemented by Shaker cabinetry, premium appliances, a sunlit breakfast area, and French doors opening to a charming courtyard with fireplace. The adjacent family room enjoys custom cabinetry, French doors, and a seamless connection to the outdoor living areas, while the great room offers a fireplace, custom finishes, and views toward the lushly landscaped grounds. The main level includes an en-suite bedroom, powder room, and a well-appointed laundry room. Upstairs, the primary suite offers a private retreat with an intimate sitting area, custom closets, and a luxurious bath complete with a rain shower and sunken tub. Two additional bedrooms, an updated bathroom, and a study area with built-ins complete the second level. The grounds are a standout feature, offering a rare combination of space, privacy, and usability. Designed for resort-style living, the backyard includes a saltwater pool, spa, barbecue area, fire pit and seating, waterfall, mature landscaping, olive trees, landscape lighting, and wireless pool and lighting controls. With mountain views, equestrian trails nearby, and a quiet gated setting, this turnkey Bellacere residence offers an exceptional combination of scale, upgrades, lifestyle, and privacy in one of San Juan Capistrano’s most desirable communities.

31311 Avenida Terramar, San Juan Capistrano

$3,012,000
4 Beds ⋅ 5 Baths ⋅ 260020444SD MLS ⋅ Closed Status
Behind the gates of coveted Rancho Madrina, this beautifully upgraded San Juan Capistrano residence blends timeless architecture with designer-curated interiors and exceptional privacy. Set on an approximately 8,261-square-foot homesite with no homes directly across the street, the property offers a rare sense of peace and seclusion. Spanning approximately 4,492 square feet, the home features four ensuite bedrooms, five baths, a main-level office, upstairs bonus room, and elegant formal living and dining spaces. Since purchasing the property, the sellers have completed an extensive collection of meaningful improvements, including owned solar, PEX plumbing, custom built-ins, crown molding, board and batten, shiplap, and sophisticated interior enhancements shaped by a professional designer’s eye. The chef’s kitchen opens seamlessly to the family room and features white cabinetry, stainless steel appliances, a large center island with seating, built-in refrigerator, and butler’s pantry with wine storage. The primary suite offers a fireplace, sitting area, private balcony, dual walk-in closets, soaking tub, and spacious shower. Outdoors, enjoy a fireplace-warmed courtyard, covered patio, custom stone fireplace, putting green, and pergola-covered built-in BBQ. A gated driveway, private motorcourt, and three-car garage complete this exceptional Rancho Madrina offering, just minutes from downtown San Juan Capistrano, beaches, golf, dining, and more.

27302 Via Priorato, San Juan Capistrano

$3,010,000
6 Beds ⋅ 4 Baths ⋅ OC26076710 MLS ⋅ Closed Status
Set on a sprawling ONE-ACRE lot in an exclusive San Juan Capistrano enclave of just 25 homes, this rare DUAL-residence property offers exceptional versatility, privacy, and modern luxury. The expansive lot provides ample space to accommodate multiple vehicles, including room for a trailer, making it ideal for those seeking flexibility and convenience. Recent upgrades across the property include brand new roofs, fresh exterior paint, updated electrical panels on all structures, and new HVAC. The front home is a beautifully updated single-story featuring 4 bedrooms and 2 bathrooms, highlighted by a fully remodeled kitchen with KitchenAid appliances, built-in wine fridge, fresh paint, custom cabinetry, and recessed lighting throughout. All bedrooms are spacious and include blackout shades for ultimate privacy. A spacious, fully enclosed wraparound yard and a horseshoe driveway accommodating up to five cars add both charm and functionality. Privately situated, the fully detached single-story back house has been completely reimagined into a custom ranch-style retreat with 2 bedrooms and 2 bathrooms. Designed with an open-concept layout, it features a large kitchen island, KitchenAid appliances, built-in wine fridge, new flooring, custom cabinetry, abundant storage, and a dedicated laundry area with washer, dryer, and sink. The primary suite offers a customized walk-in closet, blackout shades, and a spa-like bathroom complete with an oversized walk-in shower and built-in steam feature. The back house also benefits from new plumbing, reverse osmosis water system, soft water filtration system, built-in high quality surround sound system, and HVAC systems, ensuring modern comfort and efficiency. A generous enclosed backyard provides the perfect canvas to create your own private oasis. Ideal for multi-generational living, guest accommodations, or rental income, the property also includes a 2.5-car detached garage equipped with two Tesla EV chargers. Equestrian amenities include four horse stalls, a tack shed, and a spacious turnout area. Conveniently located just minutes from the 5 freeway, the 73 toll road, and the charm of downtown San Juan Capistrano, this one-of-a-kind property seamlessly blends lifestyle, function, and location.

29612 Spotted Bull, San Juan Capistrano

$2,950,000
5 Beds ⋅ 5 Baths ⋅ PW26110708 MLS ⋅ Closed Status
Bright, private, and lightly lived in, this home sits on a larger corner lot with no visible power lines, creating a surprisingly open and calm setting for the neighborhood. Most of the living spaces and primary bedrooms are downstairs, giving the home the comfort and flow of single-story living while still offering approximately 4,100 square feet and the flexibility of additional upstairs space when needed. Beyond the front gate, a private courtyard with seating and dual water features creates a quiet separation from the street. Just off the courtyard, a separate-entry suite currently styled as a wine room and speakeasy includes its own bathroom and can easily function as a guest space, office, or additional bedroom. Inside, the home feels exceptionally well preserved, with pristine finishes, lightly used appliances, and several bathrooms that have seen little to no use over the years. Large glass pocket doors connect the main living areas to a covered open-air space with fireplace, facing the backyard fountain wall and hillside beyond. Upstairs, a secondary living area with wet bar is paired with another bedroom suite and a separate media room with built-in speakers already in place, creating natural flexibility for guests, work-from-home needs, or longer stays. The backyard has room for a future pool, while the current layout keeps the property easy to maintain and simple to enjoy. This is a home that feels comfortable immediately, without needing to be oversized, overdesigned, or overly demanding.

31920 Paseo Navarra, San Juan Capistrano

$2,950,000
5 Beds ⋅ 5 Baths ⋅ OC25127073 MLS ⋅ Closed Status
Enjoy panoramic views of the Ocean *Dana Point Harbor *City lights *Mountain views from every level !! Built in ELEVATOR!! This stunning contemporary tri-level home is located at the gated community of San Juan Harbor View, built by Toll Brothers. This first-row residence features 4 bedrooms plus office, 5 bathrooms. The entry level includes a large bonus room, a bedroom suite, and a beautifully landscaped backyard. The second floor features an open floor plan with a gourmet kitchen, dining room, large great room, and a flexible bonus space currently set up as an office. The expansive balcony on this level is perfect for enjoying the 180-degree ocean view and stunning sunsets. The third floor has the master suite and two additional bedrooms , a full bathroom, and a laundry room . Conveniently located with easy access to the 5 freeway, nearby beaches, renowned resorts, shopping centers, schools, Dana Point Harbor, community parks. Pacifica San Juan offers a resort-style recreation center, pool, spa, covered cabanas, BBQ area, and fitness center.

26290 Paseo Sillin, San Juan Capistrano

$2,925,000
5 Beds ⋅ 5 Baths ⋅ OC26091902 MLS ⋅ Closed Status
Located in the prestigious gated community of Estates at San Juan Capistrano, this beautifully upgraded home offers an exceptional blend of space, privacy, and lifestyle. With only 63 homes in the neighborhood and properties rarely available, this is a unique opportunity in a highly desirable setting. Positioned on an oversized corner lot surrounded by rolling hills, hiking and equestrian trails, the home provides a peaceful environment just minutes from Downtown San Juan Capistrano, dining, shopping, and sought-after private schools. Offering outstanding value for its size, gated setting, and extensive upgrades, this home features a highly functional floorplan with a main level bedroom and ensuite bath, plus an oversized downstairs bonus room with custom cabinetry and views of the backyard and pool. Upstairs, the generously sized secondary bedrooms capture greenery or mountain views, while the spacious primary suite includes a private retreat/sitting area, ideal for a home office or lounge. The living room impresses with soaring ceilings and abundant natural light, creating a grand first impression, while the spacious family room with fireplace is enhanced by a built-in home theater system. The oversized kitchen is ideal for entertaining and daily living, featuring a large center island, Sub-Zero refrigerator, Thermador and Bosch appliances, walk-in pantry, and views of the backyard and pool. The resort-style backyard is designed for Southern California living with a sparkling pool with swim jet, built-in BBQ, expansive entertaining space, and mature fruit trees including avocado, fig, and citrus. Sonos speakers in the dining room, living room, family room, and backyard create a seamless indoor-outdoor experience. Additional highlights include custom cabinetry with high-end Renner Italian finishes, new luxury carpeting, updated lighting and fixtures, owned solar providing little to no electricity costs, newer roof underlayment completed for a quality solar installation, new water heater, three-car garage, and large driveway. Residents enjoy a low tax rate and a prime location near Downtown San Juan Capistrano, Dana Point Harbor, beaches, golf, and top-rated schools. A rare opportunity to own a spacious, upgraded home in one of South Orange County’s most sought-after gated communities with exceptional long-term value.

32121 Calle Los Elegantes, San Juan Capistrano

Based on information from California Regional Multiple Listing Service, Inc. as of . This information is for your personal, non-commercial use and may not be used for any purpose other than to identify prospective properties you may be interested in purchasing. Display of MLS data is usually deemed reliable but is NOT guaranteed accurate by the MLS. Buyers are responsible for verifying the accuracy of all information and should investigate the data themselves or retain appropriate professionals. Information from sources other than the Listing Agent may have been included in the MLS data. Unless otherwise specified in writing, Broker/Agent has not and will not verify any information obtained from other sources. The Broker/Agent providing the information contained herein may or may not have been the Listing and/or Selling Agent.