Refine Search
Sort by
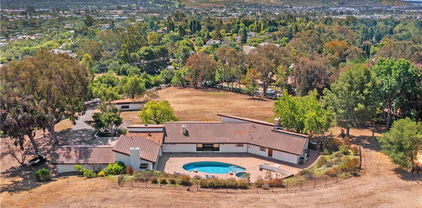
$13,850,000
6 Beds ⋅ 11 Baths ⋅ OC26086848 MLS ⋅ Closed Status
Set across 2.2 acres of serene, storybook grounds, this truly one-of-a-kind estate offers an exceptional blend of tranquility, craftsmanship, luxury, and timeless character. Beneath a canopy of sprawling pepper trees, the property unfolds like a private retreat with beautifully laid stone surrounding a graceful fountain, boulders are thoughtfully placed, & a peaceful pond. A wishing well adds charm, while a rare 100+ year-old theater door serves as an architectural centerpiece. Designed for both quiet living & grand entertaining, this estate invites you to create a lasting legacy for generations to come. The main residence, completed in 2024 & spanning approximately 6,885 square feet, has Wide-plank Monarch oak floors, custom cabinetry with Armac Martin hardware, and Waterworks fixtures define the interiors. A fully integrated Lutron HomeWorks system controls lighting, shades, audio, security, and pool features, complemented by whole-home water filtration and five HVAC zones. The kitchen features a LaCanche 55” range, Calacatta marble counters with integrated sinks, dual Wolf dishwashers, Wolf steam oven, Sub-Zero refrigeration, & a Scotsman ice maker. Additional spaces include a game room, a dog washing area, and a mudroom. The 3,180-square-foot carriage house includes a 1,180-square-foot guest residence with Thermador appliances, custom cabinetry, Sonos sound, & Lutron lighting. The lower level offers a four-car garage, theater, sauna, bathroom, kitchenette, and laundry. Additional structures include a studio, a private office with new HVAC and designer finishes; and an 800-square-foot barn featuring a catering kitchen with restored Viking range, Sub-Zero refrigeration, Bosch dishwasher, marble island, and a gym. The grounds have been fully replanted with new irrigation and lighting. A pool and separate jacuzzi have been updated, complemented by a pool house with HVAC. A private pickleball court adds recreation, while a chicken coop enhances the estate’s character. The BBQ area features Lynx appliances, refrigeration, and an ice machine. The koi pond and fountain have been upgraded, and the property includes fiber connectivity and infrastructure to host 300+ guests and also approved for solar installation. Ideally located just minutes from Dana Point Harbor—currently undergoing a major revitalization—beaches, golf, horse trails, River Street Marketplace, top-rated schools, shopping, dining, and five-star resorts.

31922 Paseo Monte Vista, San Juan Capistrano

$8,900,000
7 Beds ⋅ 7 Baths ⋅ OC25255279 MLS ⋅ Closed Status
Experience the pinnacle of Southern California luxury at this extraordinary rolling coastal hills estate of San Juan Capistrano, quietly set on nearly 4 ultra-private acres with ocean views. Reimagined with more than $4M in recent enhancements, this gated compound is a rare sanctuary—grand in scale yet warm in character—designed for elevated living, world-class entertaining & generational legacy. The property also allows equestrian use (up to 4 horses) & direct access to horse trails. The private drive introduces an architectural masterpiece anchored by a stunning 9,166 SF main residence & complemented by a beautifully appointed 5,751 SF guest house. Together, the estate offers 7 bedrooms, 7 baths, multiple indoor/outdoor living spaces & a 1,300 SF subterranean flex level ready for a future wine vault, theater, golf simulator, or wellness lounge. Additionally there is a separate chapel/private gym. Inside the main house, a dramatic 3-story foyer sets the tone with an elegant floating staircase, skylight, and illuminated art niches. Imported stonework, artisan accents & 5 fireplaces elevate the home’s timeless European influence, while a spectacular chef’s kitchen blends beauty & function with Pedini Italian cabinetry, slab marble surfaces & Miele, Wolf, & Sub-Zero appliances. Formal dining and living spaces exude luxury; relaxed gatherings thrive in the lounge with bar, wine/champagne wall & estate view breakfast nook. The primary suite is a private retreat with a view terrace, stone fireplace, and spa-level bath wrapped in marble—complete with steam shower, soaking tub, & custom dressing room. The second house lives like another residence with its own great room, office, game lounge, 3 bedrooms, 2 baths, A/C, & dual view decks; ideal for multigenerational living or VIP guests. The grounds are simply breathtaking. Panoramic canyon & ocean views unfold across acres of terraced lawns, orchards & olive groves. A 33,000-gallon koi-filled lake, meandering stream & perimeter walking trail bring nature to your doorstep. Resort-style amenities include a pool & spa, outdoor firepit, BBQ pavilion with TV, multiple loggias & terraces, private gym/chapel & parking for 50+ vehicles arranged around the circular motor court. Minutes from Dana Point Harbor, beaches, equestrian facilities & elite schools, 10 Strawberry Ln is one of Orange County’s most significant residential offerings, delivering an unmatched estate lifestyle of privacy, beauty & distinction.

10 Strawberry, San Juan Capistrano

$8,750,000
6 Beds ⋅ 7 Baths ⋅ OC25133669 MLS ⋅ Closed Status
SECRET GARDEN MEETS EVERYDAY LUXURY IN SAN JUAN CAPISTRANO, JUST 2 MILES FROM DANA POINT HARBOR AND LOCAL BEACHES This "ALL SEASON'S" Retreat is set on over an acre of lush, park-like grounds, this enchanting Craftsman-style estate blends Cape Cod elegance with the relaxed sophistication of San Juan Capistrano. Behind private gates, discover a magical world of luxury, whimsy, and thoughtful design—where every detail is crafted to inspire comfort and delight. The main residence welcomes you with warm oak flooring, an open-concept layout, and picturesque views from every room. Five bedrooms and three fireplaces create a sense of cozy grandeur, while the chef’s kitchen takes center stage with a Wolf range, four ovens, and a gleaming stainless steel island—designed for both function and flair. Upstairs, the expansive primary suite spans the entire floor, offering a private office and four balconies to soak in the serene beauty of the grounds. Outdoors, the lifestyle amenities are unmatched: a saltwater pool, 6-hole putting green, built-in trampoline, and half basketball court. Two raised garden beds and a variety of fruit trees add a touch of rustic practicality, while a 900 sq ft guesthouse provides a luxurious haven for visitors. Whether entertaining under the stars or enjoying a quiet morning on one of the master balconies or in one of the garden areas, this rare estate offers an unmatched blend of fantasy and function—where elevated living meets everyday ease. WELCOME TO SAN JUANDERFUL!!

31831 Paseo Cielo, San Juan Capistrano

$6,700,000
6 Beds ⋅ 7 Baths ⋅ OC26091362 MLS ⋅ Closed Status
Tucked away on a quiet cul-de-sac in a coveted enclave just off Aguacate, this exceptional estate offers a rare blend of privacy, elegance, and resort-style living. A grand front entry with soaring beamed ceilings sets the tone, welcoming you into a home designed for both entertaining and everyday comfort. Graced by large windows and oversized double doors your eyes and heart are then immediately drawn to the outdoor oasis, creating the ultimate indoor-outdoor lifestyle synonymous with Southern California living. The residence includes six spacious bedrooms, five of which are en-suite, plus a loft bonus room. Refined architectural details abound—from custom coffered ceilings to expansive living spaces anchored by a warm, inviting fireplace. The large chef’s kitchen is designed with amazing attention to space, featuring an oversized island with barstool seating and seamless flow into the family room. A stylish bar nook with a built-in wine fridge off the side family room adds an elevated touch. Additional highlights include a billiards room, two separate garages, a large curving driveway with abundant parking, Tesla charger, whole-house fan, reverse osmosis water filtration, dual laundry areas, and four-zone HVAC with IQAir for optimal comfort. At the heart of the home, a lifestyle-sized California room—complete with its own gas fireplace, built-in outdoor BBQ, ceiling fans for warm days, and heaters for cooler evenings—flows effortlessly to an extraordinary outdoor retreat. The resort-style pool deck features a dramatic waterfall, exhilarating waterslide, spa, and an additional gas fireplace for evening ambiance. A sleek glass panel pool fence provides safety without compromising the stunning views. Lush, abundant landscaping includes mature palm trees and banana trees that create a private, tropical oasis. Expansive low-maintenance turf lawns, a putting green with sand trap, and a private pickleball court elevate the outdoor experience. Set on an expansive 1.03-acre lot and zoned for equestrian use, the property offers access to a community known for its horse-friendly lifestyle, with nearby trails and equestrian amenities that enhance its unique appeal. Ideally located near San Juan Capistrano’s most treasured destinations—including the Historic Mission, The Ecology Center, and the vibrant River Street Marketplace—and just minutes from the newly revitalized Dana Point Harbor. A rare offering where luxury, comfort, and lifestyle converge.

26002 Via Arboleda, San Juan Capistrano

$6,370,000
5 Beds ⋅ 6 Baths ⋅ OC26106769 MLS ⋅ Closed Status
Welcome to 33136 Paseo Celestial, an exceptional single-level estate tucked behind the exclusive gates of Tradewinds in San Juan Capistrano, an intimate enclave of just twenty three residences with an emphasis on privacy, scale, and design. Completed in 2019 and set across an expansive half-acre parcel, this 5-bedroom, 6-bathroom (4 full and two half) residence spans approximately 5,081 square feet of thoughtfully curated living space, blending elevated California living with resort-inspired amenities and over $1M in custom improvements. Designed for seamless indoor-outdoor living, the grounds are a true showpiece. A custom pool and spa by Schwartz Pools are surrounded by lush Greenscapes-designed hardscape and softscape, creating a private retreat that feels worlds away. Anchoring the outdoor experience is a fully customized pool house featuring bespoke millwork, dual Sub-Zero refrigeration, designer lighting, statement ceiling detail, and integrated Sonos audio. A StruXure swim-up bar patio cover adds architectural presence while enhancing year-round enjoyment. Inside, every detail has been elevated through intentional design and craftsmanship curated by Realm Design Studio. Rich textures, custom wallpaper installations, beamed ceilings in the primary suite, California Closets throughout, and designer lighting and furnishings create a refined yet comfortable atmosphere. Automatic shades in the primary suite, custom window treatments enhance the home’s polished aesthetic. The property is equally impressive in functionality and technology, featuring a Tesla solar system with 48 panels and four backup batteries, a Hague WaterMax Signature softening and purification system with reverse osmosis drinking water, and a newly installed high-capacity tankless water heater. Entertainment is seamlessly integrated with Sony televisions, Sonance landscape audio, McIntosh amplification, and whole-property sound throughout. Additional highlights include a SnapSports half-court basketball court, RuffHouse custom play structure, garage organization systems, custom iron gates, and a removable pool safety fence. Every space has been meticulously maintained and thoughtfully upgraded to create a turnkey compound designed for both everyday comfort and elevated entertaining. 33136 Paseo Celestial offers an extremely rare opportunity to own a highly upgraded modern estate in one of San Juan Capistrano’s most private and sought-after gated communities.

33136 Paseo Celestial, San Juan Capistrano

$6,140,000
6 Beds ⋅ 7 Baths ⋅ OC25251950 MLS ⋅ Closed Status
Perched at the end of a quiet cul-de-sac in the prestigious Hunters Creek community, this newly reimagined Modern Farmhouse represents the pinnacle of design, craftsmanship, and California living. Every inch of its 6,400 square feet has been thoughtfully rebuilt to exceed modern luxury standards while preserving warmth and character. Set on a 24,750 square foot lot with sweeping panoramic views of rolling hills, the home offers a rare blend of scale, serenity, and sophistication. Completely reimagined from the ground up with new plumbing, electrical, roof, and four HVAC systems, it combines timeless architecture with advanced performance. Smooth stucco graces the interior and exterior walls while oversized iron clad Marvin and Andersen windows fill the home with natural light and frame spectacular vistas. Inside, white oak hardwood floors, smooth walls, and modern flush doors with silver trim reflect a commitment to detail. The open concept great room features a statement marble accent wall, custom built cabinetry, and five expansive Cantina bifold doors that create a seamless transition to the California Room and outdoor living spaces. The chef inspired kitchen centers around an almost 14 ft Calcutta marble island and adjacent a 60" Wolf dual fuel oven, two 72" Sub Zero refrigerators, and built-in wine cooler by Sub Zero, a Miele coffee system, and both a butler’s pantry and walk-in pantry with custom millwork. Each of the five ensuite bedrooms is a private retreat, including the primary suite which captures sweeping sunset views from its private balcony and features a spa inspired bath with stone finishes and dual vanities. The open riser staircase, sculptural metal railing, and seven inch baseboards reinforce the home’s refined design language. Additional features include a main floor office, bonus room, mudroom, integrated sound system, smart home automation, owned solar, upgraded insulation, and PEX plumbing. Outdoors, the re-pebbled pool and spa are complemented by a water efficient landscape and architectural lighting that highlight the home’s contemporary lines. A four car-garage with modern doors, low HOA fees, and no Mello Roos complete this exceptional property. Every feature, finish, and system has been chosen to create a cohesive expression of modern elegance, comfort, and enduring California beauty.

31321 Via Las Palmas, San Juan Capistrano

$5,900,000
6 Beds ⋅ 7 Baths ⋅ OC26057936 MLS ⋅ Closed Status
A newly reimagined estate in Hunt Club set on an oversized ~35,000sf parcel, blending modern refinement with timeless architecture. Offering expansive views of the rolling hills of San Juan, and designed for both elevated daily living and effortless entertaining, the home showcases expansive open spaces, custom finishes, and seamless indoor-outdoor flow. Entrants to the home are greeted by a large, brick motor-court with two separate two-car garages. The interiors feature curated design elements, wide-plank European Oak floors, abundant natural light, and a chef’s kitchen with premium stainless steel appliances, designer lighting, and a statement island. Six bedrooms include a resort-inspired primary suite with spa bath, boutique closets, and fireplace. A detached guest house adds flexibility for work, guests, or extended living. Outdoors, enjoy a resort-style pool and spa, putting green, multiple terraces, and beautifully designed landscaping. A rare opportunity in one of South Orange County’s most sought-after communities.

30932 Steeplechase Drive, San Juan Capistrano

$5,750,000
5 Beds ⋅ 5 Baths ⋅ LG26036209 MLS ⋅ Closed Status
This exceptional contemporary estate embodies refined Zen-inspired architecture and seamless indoor-outdoor living, framed by breathtaking south-facing mountain views. Designed for both serene retreat and sophisticated entertaining, the residence offers expansive living spaces, multiple fireplaces, and glass doors that open to curated outdoor environments. The main level unfolds with a dramatic living room anchored by a statement fireplace, an dramatic Island with seating, a bar, separated dining area, and intimate wine lounge. A private guest suite with fireplace, spa-style bath, and direct outdoor access enhances the thoughtful floor plan. A dedicated laundry room is conveniently located on this level. Upstairs, the primary suite is a true sanctuary overlooking the pool and tennis courts, featuring a Romeo and Juliet balcony and panoramic mountain vistas. The suite offers a fireplace, an oversized spa-inspired bath with dual vanities, walk-in closet, separate shower and water closet, and an additional fireplace within the bath for an elevated retreat experience. Two additional bedrooms are connected by a Jack and Jill layout with individual vanities and a shared shower and water closet. A fifth bedroom functions as a fully self-contained private suite with its own kitchen, washer and dryer, walk-in closet, private bath, and a private outdoor terrace with mountain views. The resort-style grounds are nothing short of extraordinary, featuring a built-in barbecue, multiple outdoor dining and lounge areas, tranquil koi pond with waterfall, separate pool and spa, tennis and pickleball courts, and lush mature landscaping that creates exceptional privacy and tranquility. A rare offering that seamlessly blends architectural elegance, resort-caliber amenities, and an elevated lifestyle. Located steps from equestrian paths and hiking trails. The location is exceptional. Pacific Coast Highway is just one mile away, offering effortless coastal access, while the Dana Point Harbor is nearing completion of its transformative $600 million revitalization. Just minutes from your door, you’ll find the vibrant River Street Marketplace, a 60,000 square foot community gathering destination filled with curated shops, dining, and local charm. Nature lovers will appreciate the nearby Ecology Center, and families will adore the beloved farm and petting zoo experience. This home places you in the heart of everything that makes coastal South Orange County living so special.

31941 Paseo Cielo, San Juan Capistrano

$5,341,000
3 Beds ⋅ 4 Baths ⋅ OC26078584 MLS ⋅ Closed Status
Experience true coastal luxury in an exceptional single-level custom estate in the prestigious guard-gated enclave of Connemara By The Sea. Spanning approximately 3,431 square feet, this thoughtfully designed residence features a stunning primary suite, a secondary en suite bedroom, and a private en suite casita with its own entrance and kitchenette—ideal for guests, or a secluded retreat. A dedicated ocean-view office provides an inspiring work-from-home setting, and an optional fourth bedroom—currently configured as a bonus room—is pre-plumbed for added flexibility. This turnkey home captures breathtaking, unobstructed sit-down views of the Pacific Ocean, Dana Point Harbor, Catalina Island, and sparkling city lights—offering a spectacular backdrop from sunrise to sunset. Designed for seamless indoor-outdoor living, the open-concept floor plan is filled with natural light and framed by walls of glass, including La Cantina pocket doors that fully disappear to create a true resort-style experience. The chef’s kitchen is both striking and functional, showcasing an oversized quartzite island, custom cabinetry, and a full suite of top-tier appliances by Wolf, Sub-Zero, Bosch, and Miele. The adjacent living and dining areas are elevated by soaring 12-foot ceilings, a sleek 72-inch fireplace, and curated designer lighting throughout. A private interior courtyard enhances privacy and creates a tranquil separation of space—particularly for the casita, complete with its own entrance and kitchenette for ultimate versatility. The primary suite is a true sanctuary, offering direct outdoor access, panoramic ocean views from bed, and a spa-inspired bath where the soaking tub and shower both capture the coastline. Custom walk-in closets with natural light and built-ins complete the space. Step outside to a custom pool and spa, expansive entertaining areas, built-in BBQ, fire pit, integrated sound system, and multiple seating areas—all positioned to maximize the dramatic coastal and harbor views. Additional highlights include wide-plank European oak flooring, a Control4 smart home system (lighting, audio, security, and cameras), a Fleetwood entry door, Sierra Pacific windows, a three-car garage with epoxy flooring, and a single-loaded street for enhanced privacy. Connemara By The Sea offers exclusive amenities, including tennis and pickleball courts, just minutes from Dana Point Harbor, world-class beaches, dining, and coastal trails.

33801 Killarney Lane, San Juan Capistrano

$5,125,000
5 Beds ⋅ 7 Baths ⋅ LG26016455 MLS ⋅ Closed Status
Unparalleled Craftsmanship meets Refined Single Level resort style living at the Hilltop Villa. Live in serenity just minutes from St. Margaret’s, downtown fine dining, Dana Point harbor, or a quick trip via John Wayne Airport. Set on 2.6 acres, this view estate consists of 5 ensuite bedrooms and 7 bathrooms designed for seamless indoor outdoor living and entertaining. A mix of serenity and amazement stirs as you are greeted by possibly the most cohesive landscaping on this exclusive private street, with neither a pebble nor boulder out of place and the olive trees perfectly coiffed. Myriad hosting areas range from intimate portico seating to large gathering plazas and banquet areas, with picturesque orchard and mountain views shifting colors throughout the day. When the weather is right and the big hand strikes 12, Mission Bells can be heard tolling from your massive organic garden which some have suggested could also be host site for an ADU or Pool. Fresh picked fruits and vegetables can be rinsed and prepared at either your indoor or outdoor kitchen. The one with the 12' ceiling and view windows is complete with a 48" Thermador Pro Grand 6 burner gas range with double oven and griddle, 6' Sub Zero freezer/refrigerator, dual dishwashers, dual sinks, 11' Prep Island, and a lovely elevated fireplace to warm up while looking out the French doors. The outdoor kitchen spans flagstone and pavers from an arced concrete counter to imported Italian Pizza Oven from Florence custom installed with stone chimney, to stainless steel BBQ and sink, before coming to the large stone fireplace to cap evenings. Primary Suite has East and South mountain views, French Doors that spill out to portico, with fireplace to spark a vibe. Dual Primary Bathrooms each with walk in closet, water closet, shower, plus a soaking tub with picture window in Hers. Second, Third, and Fourth bedrooms also enjoy walk in closets and private full bathrooms, while generous sized Laundry and Offices round out the residential north wing. Living and Dining rooms each have fireplaces and connectivity to the outdoors. Guest Casita and steam room accessed via Breezeway en route to 4 car garage with epoxy floors. Pavers in motor court and hedged driveway soften the texture as you drive out to the real world from your private sanctuary. This is a true statement on Mediterranean farm to table living and a rare offering to transform every day into an elevated experience of a slice of heaven.

30662 Hilltop Way, San Juan Capistrano

$5,000,000
6 Beds ⋅ 6 Baths ⋅ OC25206224 MLS ⋅ Closed Status
Tucked away on a serene, tree-lined street in one of San Juan Capistrano’s most coveted neighborhoods, this authentically detailed Spanish Inspired estate captures the essence of timeless architecture blended with modern luxury. Offering nearly 5,000 square feet of exquisitely designed living space, the residence has 6 bedrooms,2 on the main floor, a chef's kitchen which opens to a 2 story great room and a custom 3300 bottle wine cellar. This unique property was proudly showcased on the prestigious St. Margaret’s Home Tour—a testament to its refined craftsmanship and unparalleled charm. The sprawling grounds, just shy of half an acre, create a private resort-like sanctuary. A sparkling pool and spa adorned with cascading fountains anchor the outdoor living experience, complemented by an expansive event-sized lawn ideal for entertaining on a grand scale. The grounds are lush with a peaceful koi pond bringing a sense of nature’s harmony, while romantic accent lighting enhances evening gatherings. A long covered patio provides shaded lounging and convenient access to a full bath, while the heated entertainment cabana—complete with fireplace, TV, and built-in BBQ—sets the stage for unforgettable alfresco celebrations. This property is equestrian zoned and only 2 miles from the Dana Point Harbor. There are many fruit trees on the property; Lemon,Satsuma,Tangerine,Mexican Lime, Orange, Tangelo, Grapefruit, Apricot, Peach, Plum, Avocado, Pineapple, Guava and Passion Fruit.

31892 Paseo Cielo, San Juan Capistrano

$4,800,000
OC25151484 MLS ⋅ Closed Status
31495 Juliana Farms Road | San Juan Capistrano In the hills above historic San Juan Capistrano, where California’s ranching past meets refined coastal living, an extraordinary opportunity awaits. Set behind the gates of the coveted Juliana Farms enclave, this remarkable 22.1-acre estate parcel offers one of the largest stretches of privately held, buildable land in all of Southern California’s coastal corridor. Zoned R1 Agricultural, the property presents a rare chance to bring your dream to life—whether that means building a luxury equestrian compound, cultivating a boutique vineyard, or establishing a multi-generational retreat that spans decades. At the heart of the land is a flat, rough graded building site, primed for development and strategically positioned to maximize privacy, scale, and sweeping views. Architectural plans have already been designed, featuring a main residence, guest ADU, barn, and stables, thoughtfully placed to maximize privacy, light, and the natural landscape. Expansive building pads, miles of usable land, and direct trail access offer unmatched potential for those who live, breathe, and ride the equestrian lifestyle. Whether you’re envisioning weekend rides from your backyard, training facilities at scale, or a peaceful ranch retreat to call home, the land is both expansive and deeply personal—inviting creativity, ambition, and legacy. Located just minutes from top-rated private schools like St. Margaret’s Episcopal School and JSerra Catholic High School, the charming Los Rios Historic District, Dana Point Harbor, and world-class beaches, this location offers the best of both worlds: tranquil country living just moments from the energy of the coast. Opportunities to acquire land of this size, scale, and setting are nearly extinct along California’s coastline. 31495 Juliana Farms Road is more than a property—it’s a once-in-a-lifetime canvas for something enduring.

31495 Juliana Farms Road, San Juan Capistrano

$4,700,000
3 Beds ⋅ 4 Baths ⋅ OC26194629 MLS ⋅ Closed Status
A RARE OPPORTUNITY TO OWN ONE OF OCEAN HILLS’ FINEST SINGLE-LEVEL HOMES! Welcome to the Franciscan... an exceptional Toll Brothers-built residence elevated by $1.0+ million in upgrades and enhancements, creating a remarkable level of semi-custom design and finish. Located within the prestigious, nationally award-winning gated community of Ocean Hills at Pacifica San Juan, this highly sought-after single-level floor plan features an entertainer’s bar and a dedicated den/office currently presented as a formal dining room, with flexibility for a future 4th bedroom. Soaring ceilings, expansive windows and three sets of dramatic stacking doors span the rear living areas, creating an extraordinary connection between the interiors and resort-inspired grounds. From the great room, informal dining area and primary suite, the home opens directly to its private outdoor environment. The interiors have been extensively upgraded with sophisticated finishes, custom details and enhancements that distinguish this home well beyond the original builder offering. Designed for entertaining and everyday enjoyment, the private backyard features a swimming pool and spa, extensive outdoor kitchen and dedicated pizza oven area... creating multiple destinations for dining, gathering and relaxing. The open-concept great room and kitchen form the heart of the residence, with 90-degree stacking doors opening the great room to the outdoors and a second set extending the informal dining area into the backyard. The primary suite features a spa-inspired bathroom, substantial walk-in closet and its own third set of stacking doors leading directly toward the spa and pool. Originally built by Toll Brothers and enhanced well beyond its original specifications, this residence represents a rare opportunity to acquire one of Ocean Hills’ coveted Franciscan single-level homes with an exceptional level of customization already completed. Residents of Pacifica San Juan enjoy an outstanding coastal location near Dana Point Harbor, beaches, dining, shopping and historic San Juan Capistrano, along with access to Pacifica San Juan’s resort-style recreation amenities. This is more than an extensively upgraded home... it is the result of a significant investment in creating a truly distinctive residence within one of the area’s most desirable coastal communities.

33571 Paseo Eternidad, San Juan Capistrano
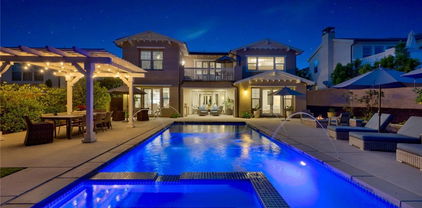
$4,700,000
3 Beds ⋅ 4 Baths ⋅ OC26166363 MLS ⋅ Closed Status
Ocean Views. Tropical Gardens. Rainbows After the Rain. Spectacular Sunsets. Sparkling Evening Lights. Spa-Inspired Living. A private resort designed for unforgettable entertaining. Some homes make every day feel like a vacation. Welcome to The Franciscan in the award-winning Ocean Hills community of Pacifica San Juan...one of the community's most coveted single-level floor plans. Built in 2020 by America's Luxury Home Builder, Toll Brothers, this exceptional residence showcases the architectural design and craftsmanship for which the builder is renowned. Increasingly rare along the Southern California coast, this expansive single-level home with ocean views features soaring 11-foot and 14-foot ceilings, oversized windows, and spectacular 90° stacking doors that dissolve the boundary between indoor and outdoor living. Designed to celebrate the coastal lifestyle, the open-concept great room, dining room, and kitchen flow effortlessly into the resort-inspired outdoor living spaces. Ocean views from the kitchen and dining room create a beautiful backdrop for everyday living. The oversized center island, abundant cabinetry, and generous walk-in pantry make the kitchen as functional as it is inviting. At the heart of the backyard, an elevated infinity spa appears to float above tranquil reflecting water, surrounded by gentle fountains, expansive tiered entertaining terraces, a built-in barbecue, and lush tropical gardens. Pacific Ocean views extend toward Dana Point Harbor, Catalina Island, and San Clemente Island, creating a breathtaking backdrop and year-round entertaining. Lush tropical gardens beautifully frame every room through oversized windows that flood the home with natural light. The primary suite opens directly to the backyard through expansive stacking doors, where gentle coastal tradewinds and peaceful evenings beside the spa become part of everyday life. A spa-inspired bath and expansive walk-in closet complete the suite, while the secondary ensuite bedrooms provide exceptional comfort and privacy for family and guests. Lock in predictable energy rates and enjoy clean solar power with a professionally maintained PPA solar system. Experience the very best of SoCal's coastal lifestyle just minutes from Dana Point Harbor, world-renowned SC surfing beaches, coastal trails, championship golf, historic downtown SJC, and premier coastal resorts offering exceptional dining and entertainment. RV & boat parking available in PSJ.

33811 Paseo Eternidad, San Juan Capistrano

$4,625,000
5 Beds ⋅ 4 Baths ⋅ OC25106377 MLS ⋅ Closed Status
Nestled in the exclusive hills of San Juan Capistrano, this gated 5-acre equestrian estate redefines luxury living. Spanning ±4600 sq. ft., this single-story masterpiece, reimagined with modern farmhouse elegance, offers 5 bedrooms and 4 bathrooms. The open-concept great room, featuring wide plank French oak floors, flows seamlessly into a private backyard oasis with a pool, spa, and fully equipped outdoor kitchen—perfect for grand entertaining. The master suite boasts a walk-in shower, freestanding tub, and a custom boutique closet. The estate is within close proximity to Peppertree Bend, Sycamore Trails, and Ortega Riding Park, offering ample amenities for equestrian enthusiasts. This estate offers the opportunity to subdivide the property, allowing for the construction of an additional residence on the separate lot. Just minutes from the beaches of Dana Point and Laguna Beach, and a short drive to Dana Point Harbor—currently undergoing a $600 million revitalization—this estate blends Southern California’s coastal lifestyle with western charm. Enjoy convenient shopping and dining at the nearby newly built River Street Marketplace. Don’t miss this opportunity to own a luxurious estate with coastal proximity, and serene privacy in San Juan Capistrano’s rolling hills.

31401 Aguacate Road, San Juan Capistrano

$4,600,000
4 Beds ⋅ 5 Baths ⋅ OC26048034 MLS ⋅ Closed Status
An exceptional private estate defined by timeless Spanish Colonial Revival architecture, bespoke design elements, expansive grounds, and resort-inspired living in one of San Juan Capistrano’s most desirable settings. Surrounded by approximately 22,000 square feet of beautifully curated grounds, the property blends classic design, impressive scale, and effortless indoor-outdoor living. A dramatic double-height foyer and sweeping curved staircase introduce interiors rich in character and craftsmanship. Vaulted and beamed ceilings, custom millwork, elegant lighting and brick accent walls create a warm yet refined atmosphere, while wide-plank wood flooring flows throughout the home’s main living areas. Now beautifully reimagined, the chef’s kitchen serves as the centerpiece of the residence. Anchored by striking Taj Mahal surfaces and an oversized island designed for gathering, the space offers generous storage, refined lighting, and an expanded pantry. Premium Thermador appliances including a six-burner range and dual dishwashers support both everyday living and entertaining. The kitchen flows seamlessly into the inviting family room with fireplace and French doors opening to the backyard. The thoughtfully designed floor plan offers exceptional flexibility with a spacious main-level suite featuring patio and fountain access. Also on the main level, a generous dual office suite provides versatility and could convert to an ensuite bedroom. Upstairs, the luxurious primary retreat features a sitting area with beverage refrigerator, fireplace, and private balcony capturing beautiful hill views. The spa-inspired bath includes a soaking tub, dual vanities, and walk-in closet. An additional spacious ensuite bedroom is also located on the upper level. Enhanced landscaping complements the estate’s architectural lines and mature setting. The expansive backyard is designed for relaxed living and gatherings, featuring a sparkling pool and spa, bocce ball court, shaded dining terrace with built-in BBQ, fireplace lounge, and fire pit. A detached two-room casita with patio and kitchenette offers flexibility for guests or extended stays. Equestrian zoning enhances the versatility of the property. Ideally positioned west of I-5 and just minutes from historic downtown San Juan Capistrano, the Los Rios District, coastal beaches, and Dana Point Harbor. A rare opportunity to enjoy timeless architecture, resort-caliber grounds, and an exceptional coastal lifestyle.

31872 Paseo Cielo, San Juan Capistrano

$4,588,000
3 Beds ⋅ 4 Baths ⋅ OC26068459 MLS ⋅ Closed Status
This exceptional residence is nestled behind the 24 hour guard gated community of Marbella Country Club, offering a rare combination of privacy, luxury, and breathtaking views. Positioned on a premium elevated lot, the home overlooks the 9 th and 18 th tee boxes of the golf course, with a glimpse of the ocean completing the picturesque backdrop. Surrounded by serene natural beauty, the property enjoys an incredibly private setting no neighbors to the right or rear, and an open hillside space in front-creating a peaceful retreat unlike any other. At the heart of the home is an impressive 1,000 square foot great room, where soaring 15’ ceilings and expansive 12’ windows frame the stunning views. Designed for both grand entertaining and everyday living, this space seamlessly connects indoor and outdoor environments through adjoining patios, allowing you to fully embrace the surrounding landscape. Thoughtfully remodeled just three years ago, the homes open-concept has been elevated with carefully curated upgrades. The great room now features a warm, inviting bar, a statement fireplace and designer lighting that enhances both ambiance and style. The chef’s kitchen is a true showpiece, outfitted with premium Sub-Zero and Wolf appliances, custom cabinetry, and high-end lighting. Natural stone and Artistic Tile finishes elevate the island, countertops, and backsplash. A La Cantina bi-fold door with a Phantom screen create effortless indoor-outdoor flow, opening the kitchen to a covered patio, perfect for entertaining or relaxing in the coastal breeze. All bathrooms have been beautifully renovated with designer plumbing and lighting fixtures, custom cabinetry and elegant stone and tile finishes. The primary suite offers a spa inspired bathroom complete with a luxurious wet room featuring a soaking tub and walk-in shower. Additional features include new hardwood flooring throughout, updated window treatments, dual HVAC systems, a roof mounted solar system, and an EV charging outlet in the three car garage. The property also offers generous storage and low-maintenance landscaping in both the front and rear yards. This is a rare opportunity to own a truly private, view rich home in one of the area’s most prestigious country club communities.

30542 Marbella, San Juan Capistrano

$4,400,000
5 Beds ⋅ 5 Baths ⋅ OC26058271 MLS ⋅ Closed Status
PRIVACY...OPEN SPACE...ONLY MINUTES TO NEWLY REVITALIZED DANA POINT HARBOR AND COAST!!! Ocean views, a resort-style backyard with pool, spa, sauna, cascading waterfall, fire table, and bar lounging areas create the ultimate setting for luxurious coastal living in Ocean Hills, just minutes from Dana Point Harbor. Ideally positioned with sprawling open space both behind and to the side, this beautifully refreshed residence offers exceptional privacy and a unique serene setting while enjoying access to Ocean Hills’ amenities which include an array of scenic trails along with a community clubhouse with water and entertainment amenities including a fitness center. Inside, the home has been thoughtfully updated with new flooring throughout, showcasing Calacatta Oro matte Italian porcelain tile across the entire main level. Fresh interior paint and a bright modern palette enhance the open-concept great room where expansive living and dining spaces center around views of the backyard oasis. The chef’s kitchen blends style and functionality with soft-close drawers/cabinets, a Sub-Zero refrigerator, JennAir six-burner gas range, under-cabinet lighting and a generous walk-in pantry. The main level offers exceptional flexibility with a private guest suite featuring an ensuite bath, along with a wellness room that can easily serve as a fifth bedroom, fitness studio or home office. Upstairs, a spacious loft landing provides additional living space while the primary suite offers a large private balcony with ocean and sunset views, an oversized walk-in closet and a spa-inspired bath with soaking tub, dual-entry glass shower, separate vanities, and a private balcony to take in the views and enjoy the coastal breeze. The backyard unfolds as a private resort-style retreat. A saltwater pool and spa feature two Baja shelf entries and a dramatic waterfall cascading from a sculptural rain-wall arch. Tile blends seamlessly with turf and curated landscaping including fragrant roses, citrus trees and seven raised edible planter boxes. Outdoor entertaining has a fully equipped BBQ kitchen featuring a Fontana pizza oven, refrigerator, sink, and side burner. A spectacular 17-foot sit-up bar anchors the covered pergola with electric control shade, ceiling heaters and built-in lighting. Nearby is a gas fire-table lounge with integrated LED lighting. Additional highlights include a Pentair smart pool system, outdoor barrel sauna, epoxy garage flooring, and dual side yard gated access.

26600 Paseo Retirada, San Juan Capistrano

$4,345,000
5 Beds ⋅ 5 Baths ⋅ OC25134031 MLS ⋅ Closed Status
Indulge in an unparalleled vision of coastal luxury within the esteemed, guard-gated enclave of Ocean Hills at Pacifica. This breathtaking 2020 Toll Brothers residence, spanning 4,964 square feet, epitomizes refined living with 5 bedrooms, an executive office, and 4.5 opulent baths. Every detail has been meticulously curated, transforming this open-concept masterpiece into a haven of bespoke design. The grand, two-story great room commands attention w/custom wood ceiling treatment, & a soaring, two-story fireplace—an ideal setting for intimate gatherings & grand entertaining. Culinary artistry comes alive in the heart of this home, a chef’s-grade kitchen boasting not one, but two, truly enormous kitchen islands, elegant travertine counters, a professional 6-burner cooktop, & a substantial walk-in pantry, all complemented by a spacious eating area. Entertain with flair in the glass-enclosed wine room & custom bar, seamlessly integrated into the home’s sophisticated flow. The main level hosts a secluded guest suite w/ private entry & show-stopping powder room w/ striking black granite walls & sink. Ascend the sculptural staircase, accented w/sleek glass panels, to the serene sanctuary of the primary suite. This luxurious retreat's sitting area & private balcony offer a perfect escape. The spa-like primary bath invites relaxation w/deep soaking tub, dual vanities, expansive walk-in shower, & ample walk-in closet. Thoughtfully designed secondary bedrooms offer the convenience of private or Jack-and-Jill baths. A sound-resistant, glass-enclosed office provides a tranquil space for productivity while enjoying captivating views. Experience the SoCal lifestyle through stacking sliding glass doors that seamlessly connect the main living areas to the resort-style backyard. This entertainer's paradise boasts a sparkling saltwater pool with cascading waterfalls, raised spa with glass side panels, cozy fire pit, built-in BBQ, & ample seating areas—all perfectly positioned to maximize the mesmerizing views. Residents of Ocean Hills also enjoy exclusive access to Club Pacifica’s premier amenities, including clubhouse, pool, spa, fitness center, & scenic walking trails through the community. Ideally situated moments from Dana Point Harbor, pristine beaches, and the historic and newly revitalized entertainment districts of San Juan Capistrano, this exceptional residence offers not just a home, but a coveted coastal lifestyle. SELLER WILL CONSIDER ASSISTING WITH FINANCING.

33901 Paseo Eternidad, San Juan Capistrano

$4,300,000
4 Beds ⋅ 6 Baths ⋅ OC25200090 MLS ⋅ Closed Status
Enveloped in privacy and prestige, this custom single-story estate is gracefully positioned at the end of a secluded cul-de-sac within the highly coveted, guard-gated community of Hunt Club Estates in San Juan Capistrano. Resting on nearly one acre of entirely usable land, the residence is a masterpiece of timeless craftsmanship and modern sophistication, framed by lush, manicured grounds and breathtaking vistas of the ocean and surrounding mountains. A long, gated driveway introduces the home, offering both elegance and seclusion. Inside, rich hardwood floors and bespoke architectural details create a refined ambiance throughout. Light-filled living spaces flow seamlessly, with French doors opening to expansive terraces and gardens. The grand kitchen serves as the heart of the home, boasting open-beamed ceilings, two generous islands, a suite of professional-grade appliances, dual dishwashers and ovens, and a spacious walk-in pantry. Designed for both culinary artistry and casual gathering, it opens to a relaxed dining niche and an expansive family and game room featuring a sit-up wet bar and seamless indoor-outdoor transitions. The residence also includes a distinguished library with a fireplace and custom built-ins, an elegant living room, and a formal dining room ideal for hosting. The serene primary suite is a private retreat, complete with French doors to the patio and a spa-inspired bath offering a sunken tub, dual vanities, a walk-in shower, and a boutique-style walk-in closet. The estate’s outdoor living is equally extraordinary. A winding staircase leads to a resort-style lower level, where a sparkling pool and spa with cascading waterfall are complemented by a fully appointed outdoor kitchen, covered dining area with brick fireplace, and a pool house with an additional bath and storage. Expansive grounds provide endless possibilities, framed by sweeping views and a sense of unrivaled tranquility. There is drivable access to the lower lot too! Every detail has been carefully curated, from beveled glass doors and windows to crystal chandeliers and custom tile work, resulting in a residence of enduring beauty and grace. Blending sophistication, privacy, and impeccable design, this is an extraordinary opportunity to own one of Hunt Club Estates’ finest properties.

27946 Suffolk Lane, San Juan Capistrano

$4,150,000
5 Beds ⋅ 5 Baths ⋅ OC25086564 MLS ⋅ Closed Status
Nestled in the exclusive guard-gated community of the Hunt Club, this custom 5-bedroom, 4.5-bath estate offers over 6,800 square feet of refined living space on a private, beautifully landscaped lot in the heart of San Juan Capistrano. From the moment you step through the front doors, you’re welcomed by soaring ceilings, rich hardwood floors, and a dramatic entry that opens to elegant formal living and dining spaces—perfect for entertaining. The layout seamlessly blends luxury with livability, featuring a dedicated office with fireplace, spacious media room, and multiple indoor/outdoor gathering areas. The gourmet kitchen is a chef’s dream, complete with top-tier appliances, an oversized center island, custom cabinetry, and a walk-in pantry. It flows effortlessly into the expansive family room with a cozy fireplace and views of the backyard oasis. Upstairs, the primary suite offers a private retreat with its own fireplace, spa-inspired bathroom, generous walk-in closet, and a balcony overlooking panoramic views of the surrounding hills and golf course. Four additional bedrooms are generously sized, with ample storage and well-appointed bathrooms. The resort-style backyard is an entertainer’s dream, featuring a sparkling pool and spa, built-in BBQ island, gazebo, and multiple lounge areas. A circular driveway, four-car garage, and lush mature landscaping complete the property. Located just minutes from award-winning schools, historic downtown, coastal trails, and Orange County beaches, this one-of-a-kind home offers space, privacy, and sophistication—all in one of the most sought-after communities in South Orange County.

27796 Somerset Lane, San Juan Capistrano

$4,050,000
5 Beds ⋅ 6 Baths ⋅ OC26099219 MLS ⋅ Closed Status
Nestled atop a premier hilltop lot within the prestigious gated community of Rancho Madrina, this extraordinary estate showcases breathtaking panoramic views stretching from the ocean to historic Mission San Juan Capistrano. Ideally located near St. Margaret’s Episcopal School and minutes from Dana Point Harbor, beaches, dining, and coastal amenities, the home offers a rare blend of luxury, privacy, and convenience. Designed for luxury living and entertaining, this residence offers approximately 5,800 sq ft of refined living space on a resort-style lot. A dramatic arrival begins with the stone-accented exterior, gated courtyard entry, and elegant architectural design. Inside, the grand foyer welcomes you with soaring vaulted ceilings, a sweeping curved staircase, designer chandelier, and French-cut travertine flooring throughout the main level. Rich custom millwork, solid wood doors, recessed lighting, and designer finishes elevate every space. The thoughtfully designed floor plan features an executive office with custom built-ins, formal living and dining rooms, a spacious family room, and a downstairs bedroom with ensuite bath. A secondary staircase adds convenience and functionality. At the center of the home is the chef’s kitchen with custom cabinetry, professional-grade GE Monogram appliances, double ovens, dual dishwashers, double refrigerators, oversized island, butler’s pantry, breakfast nook, and additional cooling appliances. The kitchen opens seamlessly to the family room, creating an ideal setting for everyday living and entertaining. The luxurious primary suite offers a private retreat with fireplace, panoramic-view balcony, dual walk-in closets, and a spa-inspired bath with soaking tub, walk-in shower, and dual vanities. Upstairs also includes four secondary ensuite bedrooms and an oversized loft. The resort-style backyard offers exceptional privacy and spectacular sunset views, featuring a pool and spa with waterfall, slide and diving platform, putting green, outdoor shower, covered pavilion with fireplace, lounge and dining areas, and a fully equipped outdoor kitchen with built-in BBQ and bar seating. Additional highlights include extensive stone enhancements, owned solar, low Mello-Roos, and low HOA dues. Rarely does a home combine this level of luxury, privacy, craftsmanship, panoramic views, and coastal-close convenience in one of San Juan Capistrano’s most exclusive gated communities.

27402 Paseo Boveda, San Juan Capistrano

$4,000,000
OC25238657 MLS ⋅ Closed Status
32311 Alipaz Street is a six-unit multifamily community in the highly desirable city of San Juan Capistrano, California. The offering represents a truly scarce opportunity in a supply-constrained market as the last sale of five or more units in San Juan Capistrano occurred nearly a decade ago in 2016. Built in 2001, the property is exceptionally well maintained and features six spacious three-bedroom/two-bathroom townhomes. Select units have been upgraded with luxury vinyl tile flooring, while all units enjoy private balconies that blend indoor and outdoor living. Residents benefit from a gated, grade-level parking garage that provides ample covered parking with secure storage lockers, as well as a convenient on-site laundry facility. Ideally located, 32311 Alipaz Street is surrounded by a range of lifestyle conveniences. Nearby Camino Capistrano and Del Obispo Street provide abundant retail centers, shops, and dining options, while the newly developed River Street Marketplace down the road offers a fresh mix of restaurants and entertainment. The property is minutes from some of San Juan Capistrano’s most notable destinations, including the historic Mission San Juan Capistrano, the San Juan Capistrano Train Station, and the award-winning Heritage Barbecue. Families benefit from close proximity to JSerra Catholic High School and the San Juan Capistrano Community Center, reinforcing the area’s strong residential appeal. Additionally, the property is just a short drive to Dana Point, where the revitalized Dana Point Harbor and Doheny State Beach provide access to some of Southern California’s most celebrated coastal amenities. 32311 Alipaz Street presents investors with a rare chance to acquire a newer-construction, townhouse-style community in one of Orange County’s most historic and desirable submarkets.

32311 Alipaz Street, San Juan Capistrano

$3,998,000
3 Beds ⋅ 4 Baths ⋅ OC26021147 MLS ⋅ Closed Status
PROFESSIONAL PHOTOS COMING SOON! Tucked behind the gates of one of Old San Juan’s most coveted single-street enclaves, this exceptional custom residence offers a rare blend of scale, privacy, and timeless elegance just moments from downtown. Set on nearly half an acre, the 4,280-square-foot single level home unfolds with three bedrooms, three dedicated offices, and three-and-a-half baths—thoughtfully designed for both refined living and inspired work-from-home flexibility. A stately arrival introduces rich stone flooring, hardwood accents, and custom millwork that set a sophisticated tone throughout. The formal living room is anchored by a wood-burning fireplace and dramatic cove ceilings, flowing seamlessly into the dining room beneath a statement chandelier—ideal for elegant gatherings. At the heart of the home, the kitchen impresses with a generous center island, granite countertops, stainless steel appliances, a six-burner range, and a walk-in pantry, opening to a spacious family room with surround sound and a striking stone fireplace. The primary suite is a true retreat, complete with its own fireplace and a spa-inspired bath featuring heated travertine floors, dual head showers, a soaking tub, and marble finishes. A thoughtful renovation expanded the suite to include additional office space, bringing the total to three offices—an exceptional rarity. Outdoors, the entertainer’s backyard captures sweeping hillside views and showcases a Pebble Tec pool and spa with waterfall, fire pit, built-in barbecue, lush lawn, and room to gather, relax, and savor the setting. A four-car garage completes this remarkable offering in one of Old San Juan’s most exclusive locations.

31382 Old San Juan Road, San Juan Capistrano

$3,950,000
5 Beds ⋅ 5 Baths ⋅ OC25171058 MLS ⋅ Closed Status
Nestled within the prestigious Hidden Mountain Estates, this exquisitely reimagined 5-bedroom, 2-2-1-bathroom residence marries timeless sophistication with modern luxury, set upon a rare, flat, nearly half-acre lot where an elegant, sweeping driveway wraps gracefully around the home. Privately tucked away with picturesque views, the home is designed for both grand entertaining and everyday living. A welcoming foyer reveals dual staircases and a spacious main-floor office, while the remodeled chef’s kitchen takes center stage with custom cabinetry, a built-in Sub-Zero refrigerator, an expansive island, and a light-filled breakfast nook. The sprawling master retreat is a true sanctuary, complete with a double-sided fireplace, a wet bar, and a serene sitting area. The luxurious spa-inspired bathroom features a Jacuzzi tub, an oversized walk-in shower, and dual granite-topped vanities, along with abundant closet space. Each secondary bedroom offers the convenience of an ensuite bath, including a downstairs guest suite and an upstairs bedroom that connects to a bonus room—ideal as a playroom, study space, or teen hangout. Expansive living and dining areas flow seamlessly through French doors to the professionally landscaped backyard, where a covered fireplace lounge and built-in barbecue set the stage for effortless outdoor gatherings. With space for a future pool and thoughtful updates throughout—including new flooring, carpeting, window treatments, and fresh paint—this light-filled home embodies a perfect blend of style, comfort, and meticulous detail.

28481 Via Mambrino, San Juan Capistrano

$3,925,000
4 Beds ⋅ 5 Baths ⋅ OC26097955 MLS ⋅ Closed Status
The Oaks Farms: A Masterpiece with an Unrivaled Lifestyle Ecosystem Discover a single-level modern farmhouse masterpiece within The Oaks Farms, a prestigious gated community (2017 National Award-Winner) adjacent to the iconic Oaks equestrian center. This rare offering, set among 100-year-old oak trees on Joan Irvine Smith's former estate, embodies an unrivaled lifestyle ecosystem, blending historical charm with sophisticated coastal elegance for aspirational Southern California living. Crafted by Davidson Homes, this estate champions seamless indoor-outdoor living, featuring a private courtyard and inspiring architectural design. A dramatic open-plan living space boasts soaring reclaimed wood ceilings and expansive bifold doors, filling the home with light, breezes, and ample space for entertaining. The gourmet chef's kitchen offers an oversized leathered granite island, quartz counters, and maple shaker cabinetry. It's fully equipped with a Thermador stainless suite (dual dishwashers, double oven, built-in microwave, refrigerator, Waterstone pot filler), a Davidson Signature 60-inch stove hood, and a butler's pantry. The private master retreat is a spa-inspired sanctuary, featuring a Davidson signature freestanding tub, custom shower doors, marble counters, and a meticulously designed walk-in closet. An outdoor oasis complements the interior, featuring a new pool and spa flanked by six specimen olive trees. A sophisticated sitting lounge and built-in BBQ area create an ideal setting for al fresco dining and entertaining, extending luxurious living outdoors. Additional features include a 300-bottle Sub-Zero wine refrigerator, epoxy garage floors with a new Tesla charger, a Life Source whole-house water filtration system, and full sliding screens for bifold doors, all reflecting an unwavering commitment to quality. Strategically positioned within the community, ensuring tranquility away from Ortega Highway, this property's true distinction lies in its surrounding unrivaled lifestyle ecosystem. Residents benefit from direct access to the San Juan bike trail, picturesque trails leading to the beach for both walking and horseback riding, and immediate proximity to top-tier equestrian facilities. The area is further enriched by popular dining establishments and prestigious educational institutions such as Saint Margaret's and J. Serra. An added financial advantage is the absence of Mello-Roos, solidifying this estate as a truly exceptional offering.

28601 Martingale Drive, San Juan Capistrano

$3,900,000
5 Beds ⋅ 5 Baths ⋅ OC25227897 MLS ⋅ Closed Status
Set within the scenic, gated enclave of Hunters Creek, this exquisitely renovated estate blends timeless elegance with modern comfort, offering an ideal setting for both everyday living and entertaining. Nestled on nearly a half-acre, the home pairs spacious indoor living with a fully reimagined resort-style backyard. A grand double-door entry welcomes you to a beautifully refreshed interior where new flooring and fresh paint inside and out create a bright, cohesive flow. Just off the entry sits a private office, perfect for work or reading. The formal living room impresses with 20-foot ceilings and a striking fireplace, seamlessly connecting to the formal dining room, ideal for hosting memorable gatherings. The gourmet kitchen has been completely transformed with Taj Mahal quartzite countertops, custom cabinetry, new Sub-Zero refrigerator, stove and vent, and an enlarged walk-in pantry. This chef’s space flows effortlessly into the light-filled breakfast nook, expansive family room, and wet bar, creating a warm, central hub with views of the resort-style backyard. The main level also includes a beautifully remodeled guest suite with ensuite bath, powder room, laundry room, and a brand-new elevator offering convenience to the upper floor. Upstairs, a spacious family retreat area opens onto a private balcony overlooking the grounds. Four bedrooms, each with remodeled ensuite bathrooms and custom walk-in closets, provide comfort and privacy. The primary suite is a true haven with a two-sided fireplace, dual walk-in closets, and a spa-inspired bathroom featuring a massive walk-through shower, dual vanities, and elegant finishes. The backyard is a showpiece, completely redesigned with three distinct living areas: a covered dining pavilion, outdoor kitchen with built-in BBQ and refrigerator, and a fireplace lounge perfect for evening gatherings. A new saltwater pool and spa, powered by a 20,000-gallon pool system, sits beside a stacked stone waterfall and generous grassy area, framed by meandering hillside paths and gardens. New fencing and gates enhance privacy and style, creating a true retreat. Additional upgrades include all-new piping throughout, owned solar system, a state-of-the-art surround sound system, extra ceiling storage in the garage, and new cabana doors. Within walking distance of the prestigious St. Margaret’s Episcopal School, this extraordinary estate offers an unparalleled lifestyle of luxury, craftsmanship, and meticulously planned design.

28612 Paseo Zorro, San Juan Capistrano

$3,880,000
5 Beds ⋅ 6 Baths ⋅ PW25176139 MLS ⋅ Closed Status
This is the one! Adorned with sophisticated elegance this Residence 5 in Crystal Downs North in San Juan Capistrano on a gated cul-de-sac street has been fabulously upgraded and enhanced for relaxed living and entertaining in this absolutely perfect floor plan! With 2 primary suites, one up and one down allows for flexible living lifestyles. There are 5 beautifully appointed en-suite bedrooms as well as a main floor guest powder room. You are greeted by dual porches, to take in the breezes and views. Upon entry handsome wood flooring, custom wood shiplap walls, custom wood ceiling beams and custom built-in entertainment centers in both the upstairs and main floor family rooms! The primary suite with walk-in closet with custom built-ins, dual sinks, oversized shower and separate soaking tub awaits. The well appointed kitchen with an oversized island offers bar seating, Quartz countertops, double ovens, 6 burner range with griddle, butlers area, walk-in pantry and charming eating nook is a chef’s dream! The folding glass door in the family room erases the line between indoor and outdoor living. Enjoy the resort like backyard complete with private saltwater pool and spa with enormous baja shelf and jogging/swim lane. The built in pergola provides an inviting space for outdoor dining and enjoy the bounty from your fruit trees and vegetable boxes! Residents also have access to Club Pacifica, which offers a resort -style saltwater pool, spa, cabanas, fitness center, fireplace and barbeques. Enjoy walks along the many trails and relax in Adirondack chairs strategically situated to take in the breathtaking views of the ocean and harbor!

26570 Paseo Tranquila, San Juan Capistrano

$3,800,000
5 Beds ⋅ 5 Baths ⋅ OC26086019 MLS ⋅ Closed Status
Located within the prestigious guard-gated Hunt Club community, this luxurious estate residence is set on an approximately one-acre flat lot and offers 5,468 square feet of expansive living space with 5 bedrooms and 5 bathrooms. Defined by its impressive scale and architectural presence, the home features soaring cathedral ceilings, marble flooring, and multiple fireplaces throughout, creating warmth and character across its many living spaces. Designed for large-scale entertaining and everyday comfort, the interior offers multiple gathering areas, including formal and informal living rooms, a spacious family room, and a dedicated bar area. Expansive windows provide abundant natural light and showcase views of the surrounding grounds, while a built-in wall aquarium adds a distinctive design element.The gourmet kitchen is equipped with stainless steel appliances, including an 8-burner gas range and double ovens, along with a built-in coffee maker, ample cabinetry, and a walk-in pantry. A grand circular motor court creates an impressive arrival, complemented by three additional garages providing ample parking and functionality. The expansive, flat backyard offers a private, resort-style setting with a deep pool, spa-style tub, multiple seating areas, a built-in barbecue area, and beautifully landscaped grounds featuring a variety of flowers and fruit trees. The nearly one-acre flat lot provides exceptional space, usability, and privacy, ideal for entertaining or relaxation. Residents of the Hunt Club enjoy exclusive access to equestrian trails, riding arenas, tennis courts, and beautifully maintained greenbelts, all within minutes of award-winning schools, Marbella Country Club, historic downtown San Juan Capistrano, and world-class beaches.

27951 Suffolk, San Juan Capistrano

Based on information from California Regional Multiple Listing Service, Inc. as of . This information is for your personal, non-commercial use and may not be used for any purpose other than to identify prospective properties you may be interested in purchasing. Display of MLS data is usually deemed reliable but is NOT guaranteed accurate by the MLS. Buyers are responsible for verifying the accuracy of all information and should investigate the data themselves or retain appropriate professionals. Information from sources other than the Listing Agent may have been included in the MLS data. Unless otherwise specified in writing, Broker/Agent has not and will not verify any information obtained from other sources. The Broker/Agent providing the information contained herein may or may not have been the Listing and/or Selling Agent.