Refine Search
Sort by
$4,800,000
AR24240944 MLS Active Status
Welcome to your dream investment property located at 2026 Federal Avenue, nestled in the heart of West Los Angeles. This stunning property offers the perfect blend of urban convenience and residential tranquility. Situated just moments away from the vibrant Sawtelle J-town, you'll find a diverse array of trendy restaurants, artisan coffee shops, and unique boutique stores that make this area one of LA’s most sought-after destinations. The location offers easy access to Santa Monica Boulevard and the 405 Freeway, making commutes to major hubs like Santa Monica, Century City, and Downtown LA a breeze. Outdoor enthusiasts will appreciate the close proximity to Stoner Park, perfect for recreational activities, and the lush greenery of nearby Brentwood's parks and hiking trails. The two buildings features a combined 16 individual rooms, each thoughtfully designed with a private bathroom, ensuring maximum comfort and privacy for its residents. Each building comprises of 8 private bedrooms and a communal kitchen and living room space on the first floor. These units are ideal for tenants seeking modern amenities paired with the convenience of their own personal space. Whether you’re a student, working professional, or anyone in need of a comfortable and functional living arrangement, these units are sure to impress. In addition to its unbeatable location near cultural and dining hotspots, this property is also a short drive from world-class shopping at Westfield Century City and the stunning beaches of Santa Monica and Venice. Whether you're savoring ramen at a popular Sawtelle eatery, exploring local art galleries, or enjoying the laid-back charm of the Westside, this home offers unparalleled access to the best of Los Angeles living. Don't miss this opportunity to invest or live in a dynamic neighborhood filled with entertainment, style, and convenience!

2026 Federal Avenue, Los Angeles

$11,499,000
6 Beds 9 Baths 24462343 MLS Active Status
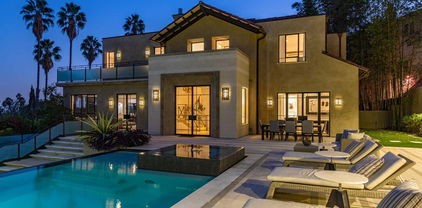
*ABLE TO SHOW & UTILITIES ARE ON* Step into the epitome of luxury living in the heart of Brentwood. This stunning French modern masterpiece, built with exquisite craftsmanship, boasts 6 bedrooms, 9 baths, and spans over an impressive 9,181 sqft across three levels. Every detail of this residence has been meticulously thought out, creating a truly unparalleled living experience. As you step through the grand entrance, soaring ceilings and custom Semco and hardwood flooring welcome you, while abundant natural light cascades through every corner. Seven fireplaces adorn the expansive living spaces, imbuing each room with a warm and inviting ambiance. The chef's kitchen is a culinary haven, with all countertops crafted from imported marble and granite, and all cabinetry meticulously designed by Pedini. The kitchen is equipped with Wolf range and cooktop, double Miele dishwashers, double Wolf ovens, double Sub-Zero fridge and freezer and a butler's kitchen that all open to the cozy family room. The estate is also equipped with two laundry rooms, a pool bath with an infrared sauna, Crestron home automation, Lutron lighting, and a state-of-the-art security system with cameras. The attention to detail is unmatched. Completing the main level is a formal living room, formal dining room, a full bar with a beverage cooler, wine cooler, and ice maker and an executive home office. As you make your way up the floating staircase, you will encounter three en-suite secondary bedrooms, a primary bedroom, secondary living room and a staircase that takes you to the roof deck where you will enjoy breathtaking panoramic and peek-a-boo ocean views. The primary retreat features a fireplace, a private balcony overlooking the yard, an oversized walk-in closet and a spa- like bath with a soaking tub, his and her vanities, steam standing shower, and toilets. Every upstairs en-suite bathroom pampers with heated flooring, enhancing the comfort of this already opulent home. With 10 A/C zones, you can also customize your climate preferences in each room. The basement level offers entertainment aplenty with a state-of-the-art home theater, a home gym, a full bar with a dishwasher, ice maker and under counter fridge/freezer, a temperature-controlled dine in wine cellar, three car garage and two additional en-suite bedrooms. Effortlessly connecting all floors, including the roof deck, is an elevator with four stops. Outside, the backyard oasis beckons with a loggia, expansive grassy yard, and a pool with a spa perfect for entertaining guests or enjoying serene moments of relaxation.

155 N Anita Avenue, Los Angeles

$5,900,000
24461201 MLS Active Under Contract Status
Fully permitted and ready to build RTI. Sea Star One is a once-in-a-lifetime opportunity to build a stunning custom estate on an extremely rare 22-acre site one block up from Broad Beach in beautiful Malibu. Over seven years from design to final approval, and working with the finest professional engineers and consultants in the industry, the property is now fully entitled break ground and start construction on a 10,500 square foot contemporary home designed by world-class award-winning architect Doug Burdge AIA. With phenomenal sweeping views of the Pacific Ocean, California coastline and the majestic Santa Monica Mountains, the property situated behind double private gates in the Sea Star Estates offers total privacy in this exclusive enclave. The residence has 6 bedrooms with 9 baths, 18' high ceilings, 70' infinity edge pool & jacuzzi, state of the art chef's kitchen, elevator, theatre & entertainment room, gym, wellness center, wine cellar, the best in smart home technology, home office and guest house, tennis & pickle ball court, and basketball court Room to park 40+ cars on a private road leading up to the impressive motor court with a 3-car garage. Endless opportunities abound for this unrivalled compound on 22 acres of serenity.

6361 Sea Star Drive, Malibu

$3,299,000
5 Beds 7 Baths 24452833 MLS Active Status
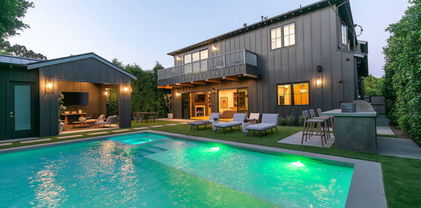
Private and Gated. A true gem nestled in a lovely pocket of Toluca Lake, this unique farmhouse was built by Core Homes with the utmost detail. Enjoy the ultimate luxury of indoor/outdoor living in this stunning smart home, boasting exquisite designer features such as wide plank wood flooring, a Control 4 system, handcrafted woodwork, shelving, and custom light fixtures throughout. The gourmet chef's kitchen is a dream come true, complete with a seated island, quartz waterfall countertop, wine storage and high-end Thermador appliances, two farmhouse sinks, and a walk-in pantry. The open-concept dining room and living room, featuring an elegant fireplace and large floor-to-ceiling pocket window doors, lead to the sun-drenched backyard. The first floor includes an ensuite bedroom currently used as an office, a powder room, and oversized laundry room with ample storage space. Upstairs, the spacious primary suite boasts vaulted ceilings, a large private balcony, dual walk-in closets, and a luxurious primary bathroom with a large shower and soaking tub. The secondary bedrooms are equally impressive, with beautiful lighting, ample closet space, and dedicated ensuite bathrooms. The perfect entertainer's backyard includes an outdoor cabana with a designated pool bathroom and outdoor shower, outdoor kitchen, dining area, mature landscaping, and a glistening pool/spa with Baja shelf. Located minutes from excellent dining and schools, this custom home seamlessly blends modern living with upmarket design in one of L.A.'s most coveted locals. SHOWING TIMES :: Tuesday, Wednesday and Thursday 1p - 7p Saturday 1p - 5p

4261 Denny Avenue, Toluca Lake

$849,750
2 Baths SR24166557 MLS Active Status
Agua Dulce, CA / Land with structures! What could this property be for you? Investors, owner-users, film rental income, contractors, agricultural operators, or equestrians. This approximately 14.87 acre property is located in the Mint Canyon area of Agua Dulce and offers a multi-use opportunity within North Los Angeles County. The parcel has paved frontage along Sierra Highway with access to nearby State Route 14. A large parking area separates the buildings from Sierra Highway and provides room for vehicles, trailers, and containers. Zoned A-1 (Light Agricultural), the property allows for a range of potential uses including residential occupancy, agricultural operations, equestrian facilities, nursery or farming activities, and live/work applications (buyer to verify all permitted uses with Los Angeles County). The site includes six structures. Improvements consist of (1) a large approximately 3,400 sq. ft. workshop with a southwest-style façade. and a large attached office, bathroom & laundry area; (2) 1930s-era cabin that may be suitable for renovation and potential ADU use with a car garage attached; (3) an approximately 864± square foot ranch-style residence (construction currently incomplete); (4) two circular concrete structures with interior western murals that may be used for additional storage; (5) an open 2 car garage. The property layout accommodates personal equipment storage and operational use. The acreage includes both useable level and sloped terrain and a more private, secluded canyon setting set back from the main improvements with beautiful shade trees. Utilities include a well, septic system, on-site electricity, and four separate electric meters serving the well, the incomplete house, the workshop/office and the cabin. With its improved price and A-1 zoning, this property offers flexibility for buyers seeking usable acreage with existing improvements already in place.

13684 Sierra, Agua Dulce

$5,800,000
AR24099585 MLS Active Status
Located in the heart of downtown Los Angeles, just moments away from the prestigious University of Southern California (USC), lies a rare gem of real estate: two parcels totaling 13,390 square feet, awaiting a visionary investor or developer. Located at 2819 S Flower Street, this expansive property offers an exceptional canvas for realizing your dreams of urban development. Unbeatable Location: Situated in one of the most dynamic and sought-after neighborhoods in Los Angeles, this land enjoys unparalleled proximity to USC, making it an ideal investment for student housing, mixed-use development, or commercial ventures catering to the vibrant university community. Fully Entitled Development: This rare offering comes with the invaluable advantage of full entitlements for a 47-guest room hotel, streamlining the development process and expediting your journey from vision to reality. With all necessary approvals in place, you can begin construction without delay, saving both time and resources. Generous Size: With a total area of 13,390 square feet spread across two parcels, this property presents ample space for creative construction and versatile design concepts. Whether you envision a multi-story residential complex, retail establishments, or a combination of both, the possibilities are endless. Thriving Urban Environment: Surrounded by a diverse array of cultural attractions, dining options, entertainment venues, and convenient amenities, this location offers an unparalleled urban lifestyle experience. Residents and visitors alike will appreciate the convenience of living in close proximity to downtown LA's bustling scene. Investment Potential: As downtown Los Angeles continues to undergo rapid revitalization and gentrification, savvy investors have recognized the immense potential for growth and profitability in this area. Secure your stake in the future of one of the nation's most dynamic real estate markets. Accessibility: Enjoy easy access to major transportation arteries, including highways, public transit routes, and bike lanes, facilitating seamless connectivity to all corners of the city and beyond. Whether you're looking to capitalize on the thriving student population, capitalize on the burgeoning urban renaissance, or simply secure a strategic investment for the future, 2819 S Flower Street beckons with limitless potential.

2819 S Flower Street, Los Angeles

$1,525,000
2 Beds 3 Baths 24368641 MLS Active Status
Great opportunity to acquire an exceptional architectural townhome in one of the most unique pocket neighborhoods along the World famous Sunset Strip. Enjoy a chic urban living experience in this rare end-unit bathed in natural light, solid construction and privacy. Featuring 2 beds plus an office with an open kitchen-dining-living room floor-plan and a roof deck you can relax at home on a lazy Sunday, meander to the local Farmer's market and entertain guests. A cook's dream kitchen with lots of counter space, good storage and high-end appliances set the stage for small or large gatherings. The primary bedroom is a comfortable resting place with large windows, walk-in closet and spacious bathroom with double vanity. Roof-top deck with views and room to soak up that beautiful California sunshine. Direct access 2 car garage, laundry inside unit, custom window treatments. No shared walls.

1400 N Fuller Avenue Unit 19, Los Angeles

$400,000
CV24012676 MLS Active Status
Exclusive Residential Land Opportunity in La Habra Heights! Are you dreaming of building your perfect home with breathtaking views? Look no further! We present to you a prime 1.17-acre residential land in the prestigious La Habra Heights, where luxury living meets natural beauty. Spectacular Views: Marvel at panoramic views that stretch from the rolling hills to the city lights. This parcel of land offers a unique opportunity to create your dream home surrounded by the beauty of nature. Preliminary Design Included: Imagine a 4-bedroom, 4-bathroom, 3-story home perfectly designed to complement the natural landscape. The preliminary design is already in place, offering you a head start in visualizing your dream residence. Serene and Private: Escape the hustle and bustle of city life while still enjoying convenient access to amenities. La Habra Heights provides a tranquil environment, ensuring a peaceful retreat for you and your family. With 1.17 acres at your disposal, the possibilities are endless. Create your own oasis with sprawling gardens, outdoor entertainment spaces, and more. Situated in the coveted La Habra Heights community, you'll have easy access to schools, shopping centers, dining options, and major transportation routes while still enjoying the privacy and exclusivity of this sought-after neighborhood. La Habra Heights is not just a place to live; it's an investment in your lifestyle. Secure your piece of this prestigious community and watch your property value grow. Don't miss out on this rare opportunity to own land in La Habra Heights with a preliminary design already in place. Contact us now to schedule a viewing and start turning your dream home into a reality! See the aerial Video by click on 360

Casalero Dr., La Habra Heights

$9,299,000
3 Beds 4 Baths 24350185 MLS Active Status
Built in 2001, The Remington is considered one of the most revered buildings on the Wilshire corridor. Located on the north side of Wilshire and the west end of the corridor, The Remington is minutes from Westwood Village, UCLA, and Beverly Hills. The 24-story building boasts 93 unit each unit with private elevator access. Luxury amenities of this full-service building include 24-hour valet parking, heated pool, gym, library, game/meeting room, and a party room. 180 degrees views of the city. Unit 2002 features 3 bedrooms and 4 bathrooms, and is warm and bright throughout, seamlessly felt through its expansive, great open floor plan. The condominium's main bedroom features a walk-in closet and bathroom boasting both a shower and bathtub. The second bedroom is large and bright. Complementing the unit's 20th floor city-scape views are the Hardwood floors/ tile flooring throughout the living and dining areas. This gorgeous unit comes with a dedicated storage room, temperature-controlled wine storage, and two parking spaces. A MUST SEE!!!

10727 Wilshire Boulevard Unit 2002, Los Angeles

$2,199,000
4 Beds 5 Baths 24348637 MLS Active Under Contract Status
Perched above the tree-tops in prime Laurel Canyon, this exquisitely remodeled Hollywood Hills smart home was meticulously upgraded and offers a sophisticated blend of elegance and modern comfort. The spacious open floor plan features an abundance of natural light, with floor to ceiling windows and doors that perfectly frame the panoramic canyon vistas. The main living level features a large open floor plan living, kitchen and dining area, outfitted with white oak floors, quartz countertops, custom cabinetry, integrated shadow base moldings and professional-grade stainless steel appliances. Additional highlights include two ground floor en-suite bedrooms, a guest powder room, security cameras and surround sound system. The upper level boasts a hotel-style primary suite, complete with dual walk-in closets and a spa-like ensuite bathroom with double vanity, shower and sumptuous bathtub with views of the canyons. Two en-suite bedrooms and serene roof-top terraces complete the second floor. Designed to entertain, the outdoor spaces offer a seamless flow inside, and are equipped with a built-in grill and a number of dining and lounge areas - all positioned to enjoy the expansive views. Located near the desirable Wonderland Elementary School, the home offers a convenient location moments from the heart of the Sunset Strip and dining, leisure and entertainment on Ventura Blvd.

8509 Crescent Drive, Los Angeles

$6,890,000
4 Beds 4 Baths 23322971 MLS Active Under Contract Status
Secluded within the prestigious environs of Beverly Hills, north of Sunset, this ranch-style property is embraced by lush, park-like surroundings and offers remarkable proximity to the vibrant heart of Beverly Hills. With dual entrances available, enter through the covered drive and access your private motor court and two-car garage at the rear. When leaving, the secondary exit ensures a seamless departure. This 4-bedroom, 4 bathrooms centrally located property offers exquisite entertaining space both indoors and outdoors and provides extraordinary opportunity to reimagine your dream home and tailor finishes to individual preferences. Within the thoughtfully designed floor plan, the kitchen boasts high quality finishes allowing for a sophisticated and functional culinary experience. A splendid rear great room, adorned with an abundance of natural light, serves as a seamless transition space, effortlessly connecting the refined indoor ambiance to the idyllic outdoor living areas. With direct access to the backyard oasis, the primary suite features generous proportions, inviting you to cultivate a private sanctuary for unparalleled relaxation and rejuvenation, enveloped in an air of exclusive elegance. Outside, immerse yourself in the embrace of luxuriant foliage while enjoying the sparkling pool, creating the quintessential backyard retreat, ideal for entertaining or finding blissful repose. On almost an acre of land, 1119 Schuyler embodies both tremendous value and the exceptional prospect to fashion an entirely bespoke living experience with the option for a completely reimagined estate.

1119 Schuyler Road, Beverly Hills

$195,000
22201491 MLS Active Status
Tranquil Lot with Seasonal Creek and Oak Trees. Discover a serene slice of nature in the heart of Topanga. This unspoiled parcel, located just off Topanga Canyon Boulevard, features a seasonal creek, mature oak trees, and a peaceful, woodsy setting. Ideally situated between Malibu's beaches and the San Fernando Valley, the lot offers privacy, charm, and a rare opportunity to own land in one of Los Angeles's most storied and sought-after communities. Whether you're looking for a nature retreat, a long-term investment, or a foothold in Topanga Canyon, this property invites imagination. Buyer to independently verify zoning, build-ability, and all potential uses. Seller financing available for qualified buyers: 7.5% interest-only payments for up to 5 years. Submit all offers.

Topanga Canyon Boulevard, Topanga

$1,675,000
2 Beds 3 Baths 22161825 MLS Active Under Contract Status
Imagine living in this gorgeously breezy and sun-kissed townhome in the highly-desirable neighborhood of north Wilshire Boulevard, where you can enjoy the best of Santa Monica living. This 2 Bedroom, 2.5 Baths home features a LOFT + downstairs bonus DEN that is all perfected by its corner unit location and its ample access to numerous outdoor spaces (over 500 sq. ft of outdoor space!). The living area connects to a wrap-around covered patio and features an open and large kitchen space with high-end Bosch appliances, caesarstone counters, and pantry built-ins. The owners' suite boasts 20 ft ceilings, with access to the rooftop deck and a third-level loft. The owner's suite showcases a double-vanity bathroom with its own skylight and private patio. The second bedroom has its own private bathroom and can serve as an excellent guest room or kids' room. The loft space and downstairs bonus area offer incredible opportunities to set up as your home office, yoga/gym/meditation/craft/play room, each with easy access to the outdoors and with mountain, palm tree, and city views from both inside the loft area and the rooftop deck. The convenience and value-add of having your side-by-side washer/dryer next to the bedrooms upstairs and the 2 car direct access garage are incredible. This special home falls in the coveted Franklin and Lincoln school district and is situated on a quiet tree-lined street, minutes walk away from UCLA Santa Monica Medical Center, Santa Monica Seafood Market, and all the incredible coffee shops, restaurants, and shops on Wilshire Boulevard and Montana Ave. ! Great Bonus: the HOA has approved and paid for a wonderful exterior upgrade including new painting, replacing balcony railing, and landscaping! Now you can thank your lucky stars that you've found your home!

1128 15TH Street Unit 6, Santa Monica

$828,000
3 Beds 2 Baths 22144055 MLS Active Status
Spacious home in the desirable Top O'Topanga neighborhood - a gated community just 15 minutes to the beach and 5 minutes from schools, major shopping and all the amenities of Calabasas and Woodland Hills. This bright and airy two story home features high ceilings and multiple entertaining spaces, including large upper level decks with lovely views off of the upstairs bedrooms. The main upper deck has incredible views of the San Fernando valley and mountains as well. The floors are a combination of wood and carpet. A spacious room behind the kitchen has a fireplace and can either be used as a ground level main bedroom or den with its own separate entrance. There are 2 large bedrooms upstairs, one with an attached office/playroom and deck with treetop views. The two-car attached garage is a live/work space designed to be self contained. Palm trees, jasmine, bird of paradise and banana trees create a lush tropical curb appeal. The Top O'Topanga community has a large communal pool, spa as well and gym. The landmark mid-century clubhouse has a library, ping pong table and a billiards table making it perfect for entertaining. The community also has a dog park, car wash and children's playground as well as several hiking trails within walking distance. Agents see Private Remarks for Showing Instructions and other details.

199 CHEROKEE, Topanga

$23,995,000
6 Beds 7 Baths 21102693 MLS Active Status
Welcome to the Flight House, a timeless Palisades Riviera architectural designed by the widely published, highly acclaimed William Hefner. A masterful fusion of high-quality materials with nods to all of earth's basic elements, this thoughtfully crafted modern marvel arrests the senses on approach. Meticulous landscaping contributes to an overall sense of calm. Warm light glows through large metal-framed walls of glass converging with smooth concrete for added contrast behind the surrounding greenery. Inside, the foyer is itself a work of art, with an accent wall of varied vertical lines illuminating the entry as globes of glass dangle overhead. Soft floor tiles mimic the wood grain of the minimalist glass-sided staircase. A refreshingly delightful powder room welcomes visitors with a dazzling display of light reflecting off of textured walls. Beyond, the living room is centered by a commanding yet reserved fireplace flanked by plush built-in seating and clerestory windows bringing natural light in. To the left, a perfectly positioned wet bar offers plenty of room for entertaining guests. Nearby, a temperature-controlled wine enclosure separates the open-concept formal dining area from the state-of-the-art kitchen. The culinary center of the home features multiple prep spaces and built-ins including butler's station and writing desk, a large center island with secondary prep sink and bar seating, glossy cabinetry, top-of-the-line stainless-steel appliances including Wolf cooktop with hood, quartz countertops, and built-in breakfast nook. Massive Fleetwood doors envelop the interior spaces, opening to provide seamless transition to the rear patios perfect for relaxing under the stars or dining al-fresco. Upstairs, the voluminous primary suite is the true prize of the home, with partial ocean views, a vaulted ceiling, sitting area, fireplace, and architecturally important clerestory windows bathing the space in light. The primary bathroom offers dual floating vanities, spa-inspired shower, and a dressing room to rival most department stores. Fleetwood doors access a private balcony which spans the entire rear of the home, overlooking the grounds below. Secondary bedrooms also include their own private patios for the ultimate indoor/outdoor lifestyle, and a front balcony can be found just outside the upstairs guest bedroom. Additional amenities include a three-story elevator, fully insulated safe room, theatre, gym, office, zen gardens, and studio/guest house. The rear yard is secluded by lush greenery and includes a pool with infinity waterfall edge, lounging deck, built-in barbecue, and plenty of grass to roam and play. This serene residence is currently being utilized as three bedrooms plus guest house but can be reconfigured as five bedrooms plus guest house. Welcome to this one-of-a-kind sanctuary just moments to Palisades Village, Malibu, beaches, and all of the plentiful shopping, dining, and entertainment Santa Monica and the Westside have to offer.

814 Toulon Drive, Pacific Palisades

$7,295,000
6 Beds 10 Baths 21796166 MLS Active Status
This expansive contemporary-traditional estate sits on close to a half-acre lot and is located above the famed Sunset Strip, offering tranquil mountain and city views. The gated property is private with mature landscaping and updated with high-end systems including a theater and a fully equipped gym. High ceilings, arched doorways, steel-framed doors and windows, and warm finishes are offered throughout. The main floor features a chef's kitchen with high-end appliances adjacent to the dining room and opens to a cozy, yet spacious family room. The formal living room features a fireplace and leads to a billiard room and a guest suite. The upper level offers a spectacular primary suite with a sitting area, fireplace, 180-degree views, spa-like bathroom, and three additional guest bedrooms. The guesthouse is outfitted as a fabulous fitness center with a full bathroom. Truly incredible grounds perfect for entertaining, with extensive lounge areas overlooking an infinity pool, grassy yard, and BBQ.

7801 Hillside Avenue, Los Angeles

$1,595,000
6 Beds 3 Baths 21702482 MLS Active Status
CHARMING CHARACTER 3 SEPARATE HOME/APARTMENTS - HARD TO FIND PRE-DEPRESSION QUALITY CONSTRUCTION - CORNER PROPERTY ''HIDDEN AWAY'' FOR EACH OF THE 3 UNITS, EACH SEPARATE AND APART FROM EACH OTHER! PRIVACY FOR ALL THREE TENANTS! EXCEPTIONAL LOCATION IN SILVER LAKE - Corner Property with a Woodsy Curb Appeal. Wonderful LUSH LANDSCAPE that took years to develop with Each Unit Private from the other units! Classic Character throughout! (circa 1923) Pre-Depression Construction (built better those days!). Great Silver Lake Location! A lovely Woodsy Setting...Every Unit has a Private Entrance. Exterior Newly Painted, and so much more! Emotional and Exciting Offering, must see to appreciate! Expenses are based upon Property Taxes & Utilities.

802 N Dillon Street, Los Angeles

Based on information from California Regional Multiple Listing Service, Inc. as of . This information is for your personal, non-commercial use and may not be used for any purpose other than to identify prospective properties you may be interested in purchasing. Display of MLS data is usually deemed reliable but is NOT guaranteed accurate by the MLS. Buyers are responsible for verifying the accuracy of all information and should investigate the data themselves or retain appropriate professionals. Information from sources other than the Listing Agent may have been included in the MLS data. Unless otherwise specified in writing, Broker/Agent has not and will not verify any information obtained from other sources. The Broker/Agent providing the information contained herein may or may not have been the Listing and/or Selling Agent.