Refine Search
Sort by
$1,795,000
OC25238691 MLS ⋅ Active Status
Welcome to 308 Laurel Apartments, a 4-UNIT multifamily investment property nestled in the highly desirable neighborhood of Santa Ana. TOTAL CURRENT RENT: $11,000/month | TOTAL MARKET RENT: $11,250/month | 3 UNITS are on month-to-month leases, and 1 UNIT is leased through 07/31/2027. Brand New Construction (2024) – UNIT 1: What sets this property apart is the addition of a brand-new ADU, offering a 2 bed/2 bath, 800 SF unit with an open floor plan, central A/C, modern cabinets, quartz countertops, high-quality appliances, wood flooring, recessed lighting, and washer & dryer hookups. Fully Remodeled – UNITS 2-4: 3 units, each offering 2 bed/1 bath, 868 SF. These units were fully remodeled in 2023 with modern design elements and all-new upgrades throughout. The property includes 3 units with 1-car garages, plus 4 driveway parking spots, providing convenient parking for residents. Each unit features in-unit washer/dryer hookups, A/C, modern cabinets, quartz countertops, high-quality appliances, wood flooring, and recessed lighting. All tenants pay their own utilities, with gas and electricity individually metered — ensuring hassle-free maintenance and management. A perfect 1031-exchange opportunity, ideal for a homeowner seeking additional rental income, or for investors looking for a turnkey, income-producing asset.

308 S Laurel Street, Santa Ana

$190,000
2 Beds ⋅ 2 Baths ⋅ PW25185070 MLS ⋅ Active Status
Welcome to Shady Hollow Community - Come and see this Great starter Home with Open floor plan and lots of space. Important facts: This Home is located on Leased Land with a monthly fee, and it expires 5/2049. This unit is nestled at easy access into this gated community. Private front patio ready for your morning coffee. Walk into cathedral ceilings, central a/c, lots of natural light. Gather with family in the large spacious kitchen and dining area that feature a warm fireplace. Lots of cabinets and storage with granite countertop. Cozy back yard ready for your personal touch. Newly remodeled primary bedroom with its own bathroom. Check out this remodeled bathroom! Hall Bath has your Tub/Shower spacious. and second roomy bedroom. 2 car garage is big and your laundry hookups inside. Get ready this is your opportunity to a beautifully landscaped community. as you enjoy the Pool, spa, & clubhouse. Don't miss out, this one is ready for you. Schedule your private showing today!

2516 N Tustin Avenue Unit A, Santa Ana

$350,000
2 Beds ⋅ 1 Baths ⋅ PW25110121 MLS ⋅ Active Status
Absolutely gorgeous and completely renovated, this 2-bedroom, 1-bathroom condominium is nestled in the heart of Downtown Santa Ana. This beautiful turnkey, move-in-ready unit is located on the 1st floor and is perfect as either a starter home or an investment property. The area is thriving, and these units are in high demand. This stunning condominium has it all. The newly renovated gourmet kitchen boasts exquisite cabinetry, new countertops, and white appliances. The bathroom has been upgraded with new vanities, newer flooring, and elegant lighting which offer a serene atmosphere. The master bedroom is generously sized. The spacious patio, perfect for relaxation and housing plants, includes a storage closet for your convenience. You will enjoy moments of relaxation and bliss. Living here means enjoying the benefits of an HOA that covers water, trash, sewer, 24-hour security, and landscaping services. The unit is centrally located just steps away from vibrant Downtown Santa Ana, which offers trendy restaurants, nightclubs, bars, boutiques, theaters, and museums. Additionally, nearby schools, courthouses, supermarkets, and attractions such as South Coast Plaza, Disneyland, and the beach are just a short drive away. Hurry, call to schedule your private tour before it's gone!

600 W 3rd Street Unit A115, Santa Ana

$3,495,000
3 Beds ⋅ 4 Baths ⋅ PW25101030 MLS ⋅ Active Status
Welcome to Casa de Griffin! You're on top of the world inside this Spanish Style custom home built in 1988, located in coveted Lemon Heights neighborhood in North Tustin at the top of Foothill Ave. Starting from the outside, you have a beautifully maintained lawn on the south and west wide with pathways weaving in-between. You enter your home starting from a gated driveway as you go up either by bricked capped steps to your front porch, or pull into your ground level garage and head up a flight of stairs to your porcelain marbled floor foyer. From the foyer on your left, a family room with beamed ceilings, gas fireplace featuring a marble front with a wood mantle, with a porcelain marble floor outlined with wood accents. To the right of the foyer, a living room with 2 sliding wood glass doors leading to the side seating patio. Connected to the living room, a formal dining room that is just off the kitchen. The kitchen features custom cabinets topped with marble and a powered center island. You have a built-in gas stove with overhead range hood, dishwasher and a built-in oven. Off the hallway coming out of the kitchen, a convenient half bathroom, in addition to a sitting room in the center of the home with an additional room to the right, both have glass sliding doors out to the red paver patio on the west side of the house. Up the staircase, the primary bedroom with access to the 2nd story patio overlooking West Tustin and beyond. You have an ensuite bathroom with tile flooring, walk-in closet, dual vanity sink, walk-in shower, and seperate tub. Down the hallway you have 2 additional bedroom, both with closets and stellar window views. Each bedroom has an attached full bathroom. On the 2nd level you have a dedicated laundry room with washer/dryer hookups, utility sink, overhead cabinets and a storage closet. The casita in the backyard features porcelain marble floors, a full bathroom with shower tub and a kitchenette that is open to the living area with white cabinets. Lastly, the exterior is accented with manicured trees, rose bushes, hedges, and emerald green grass. This is one of the best locations, at the end of Skyline!

2240 Foothill Boulevard, Santa Ana

$4,974,000
OC25079080 MLS ⋅ Active Status
The Flower Street Apartments is comprised of a 20 unit gated apartment complex located in the heart of Santa Ana. All of the units have been COMPLETELY renovated with approximately $500,000 spent over the last 5 years in both the interiors and exterior. The property is individually metered for both gas & electric and has their own water heater. Each unit has a large patio/balcony for the tenants to enjoy. The renovated units include new kitchens with quartz countertops, stainless steel appliances, new bathrooms/showers with new vanities, tile shower walls, high-efficiency toilets, LED recessed lighting and new windows. The exterior renovations include paint, new staircases and decking, security camera system, exterior lighting and new landscaping. The building is also equipped with a fire sprinkler system throughout. There is also a laundry room with owned equipment that generates additional monthly cashflow. Although existing rents are strong, there is still rental upside with the opportunity for a new investor to raise rents for even better cash flow. This is a great investment opportunity for the passive investor who wants a turnkey, pride of ownership property with great cash flow! Agents/Broker of Record takes no responsibility for the accuracy of this information. All information is deemed to be reliable, however, buyer to verify all information & to conduct their own due diligence.

317 S Flower Street, Santa Ana

$1,725,000
4 Beds ⋅ 3 Baths ⋅ PW25037597 MLS ⋅ Active Under Contract Status
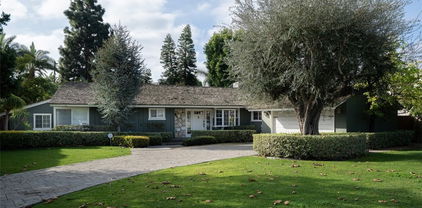
Fabulously upgraded Ranch-style home with guest house & pool on a large lot in Fisher Park offers a rare opportunity to own a piece of history. Once home to two-time Olympic Diving Gold Medalist Dr. Sammy Lee, this stunning HISTORIC residence has the MILLS ACT for tax savings. Natural light floods the interior through French doors and large windows, enhancing the open, flowing layout. The rich hardwood floors, elegant upgrades, recessed lighting, and antique touches elevate the home's warmth and character. The remodeled gourmet kitchen is a chef’s dream, featuring stunning wood cabinetry, high-end stainless steel appliances including a double-door built-in refrigerator and professional-style range with double oven, grill/griddle, and impressive hood. Black stone countertops, an oversized eat-in island with storage, tiled backsplash, built-in wine rack, and a charming Dutch door complete the inviting space. The kitchen seamlessly flows into the family room and dining area, which offer gorgeous views of the backyard pool through walls of sliding French doors with electric shades. A gas fireplace adds a cozy touch to the large family room. The expansive living room showcases a stacked stone fireplace and French doors to the sparkling pool and lush, tropical garden, providing ultimate privacy and relaxation. With three bedrooms plus an office, and two beautifully upgraded bathrooms in the main house, this home offers the perfect balance of function and luxury. Indulge in luxurious amenities such as a spa-inspired master bedroom with a deluxe ensuite bathroom and built-in steam room. Comfort is guaranteed with two fireplaces, central AC, dual-pane windows and SOLAR PANELS OWNED BY THE SELLER! Outside, you’ll find luscious foliage surrounding the pool, providing privacy and serenity. The built-in BBQ area leads to the Palm Springs-inspired guest/pool house, with a full kitchen and bathroom. Built in 1955, the main house has approximately 2,110 square feet and the guest house is estimated to be 500 square feet on the huge 14,720 square foot lot. The Fisher Park neighborhood, full of Ranch and Mid-century homes on sprawling large lots, has inviting events such as the upcoming Open Garden Day in May. Walk to Starbucks on your morning stroll! Close to the 5, 22, and 57 freeways, you have award-winning Santiago K-8 just a short walk away and OC School of the Arts just a few minutes drive! This exceptional home epitomizes the best of California Ranch.

1222 W Sharon Road, Santa Ana

$4,720,000
AR24144156 MLS ⋅ Active Status
Great cashflow! Current actual income is $440,081.16. Current actual CAP Rate is 6.91%. Market rent is $508,8000. Market CAP Rate is 8.24%. 20 high demand rental units located in the heart of Orange County. Separate APN numbers so buyer does not need on-site manager. Amenities include a spacious and quiet central courtyard, security doors, 2 on-site laundry rooms, and ample surface parking. Minnie Street is located just south of Santa Ana’s Downtown and is within the Pacific Park neighborhood. The property is within 1 mile of the bustling retail corridor of Downtown Santa Ana which provides residents with convenient access to a plethora of retail, dining, and entertainment options. The property is conveniently located within 0.75 miles to Kennedy Elementary School, Lathrop Intermediate School, and Century High School. Convenient excess to I-5 freeway. Separate electric meters paid by tenants. The landlord pays for water, trash, gas, and sewer. 8-2 bedrooms and 12-1 bedroom. The rent is below market bringing upside opportunity to increase rents by new buyer.

1426 Minnie Street, Santa Ana

Based on information from California Regional Multiple Listing Service, Inc. as of . This information is for your personal, non-commercial use and may not be used for any purpose other than to identify prospective properties you may be interested in purchasing. Display of MLS data is usually deemed reliable but is NOT guaranteed accurate by the MLS. Buyers are responsible for verifying the accuracy of all information and should investigate the data themselves or retain appropriate professionals. Information from sources other than the Listing Agent may have been included in the MLS data. Unless otherwise specified in writing, Broker/Agent has not and will not verify any information obtained from other sources. The Broker/Agent providing the information contained herein may or may not have been the Listing and/or Selling Agent.