Refine Search
Sort by
$2,795,888
6 Beds 3 Baths OC26105489 MLS Active Status
Welcome to 66 Emerald, a stunning corner-lot estate nestled within the highly sought-after Woodbridge Landing II Community. From the moment you arrive, you are greeted by a beautiful entry patio — the perfect place to relax, unwind, and enjoy a good book in a peaceful setting. This expansive 6-bedroom, 3 full-bathroom home offers the ideal blend of luxury, comfort, and resort-style living. Step inside to soaring vaulted ceilings that create a grand first impression in the formal living and dining rooms, filled with natural light and elegant charm. The chef’s kitchen opens seamlessly to the inviting family room with a cozy fireplace, creating the perfect space for everyday living and entertaining. The thoughtfully designed floor plan includes a downstairs bedroom and full bathroom, ideal for guests or multi-generational living. Upstairs, you’ll find five additional bedrooms, including a sprawling primary suite featuring an ensuite bathroom with a soaking tub, separate shower, and dual vanity. Designed for entertaining, the backyard is a private oasis complete with a sparkling pool and spa, offering the ultimate Southern California lifestyle. Additional highlights include a spacious 3-car attached garage, low HOA dues, and no Mello-Roos. Residents of Woodbridge enjoy exclusive access to resort-style amenities, including two scenic lakes with sandy beach lagoons, boating and fishing, 20 pools, tennis courts, playgrounds, parks, splash pads, fitness courses, and award-winning schools all within easy walking distance. This exceptional home offers luxury living in one of Irvine’s most desirable communities — a rare opportunity not to be missed.

66 Emerald, Irvine

$1,550,000
4 Beds 3 Baths OC26109199 MLS Active Status
Beautiful single family detached home on a private corner lot at the end of a cul-de-sac, next to a peaceful greenbelt, with no home behind. This well-maintained residence offers exceptional privacy, space, and curb appeal with a landscaped front yard featuring grass and planter areas. The open-concept first floor is ideal for comfortable living and entertaining. The living room has cathedral ceilings and abundant natural light from large windows and opens into the formal dining area. A large family room with fireplace opens to a casual eating area with sliding glass doors to the backyard and to the remodeled kitchen with stainless steel appliances, granite countertops, recessed lighting, and large windows that fill the space with natural light. Upstairs are four spacious bedrooms. One of the rear bedrooms is oversized and can easily be converted from an office or workspace back into a bedroom with the addition of a closet and door. The second rear bedroom features built-in desk unit, walk-in closet, recessed lighting, and tranquil backyard views. The side bedroom includes a walk-in closet and built-in desk area. The primary bedroom at the front of the home has a private ensuite bathroom with walk-in shower. Upstairs also is a hallway bathroom with a shower/tub combination. The private and spacious backyard features a pool with filtration system, mature trees, sitting area, and wood fencing, offering an ideal space for outdoor enjoyment. Additional highlights include dual-pane windows, bamboo flooring throughout (except the primary bathroom with travertine tile), and a two-car garage with direct access. Located in the highly rated Irvine Unified School District and close to shopping, dining, and grocery stores including Trader Joe’s. HOA amenities include a resort-style competition-size pool, barbecue area, park, and lighted volleyball, basketball and tennis courts. No Mello-Roos. Convenient access to the 5 freeway. A turnkey home with numerous upgrades - ready to move in and enjoy!

14072 Picasso Court, Irvine

$10,000,000
5 Beds 5 Baths NP26107405 MLS Active Status
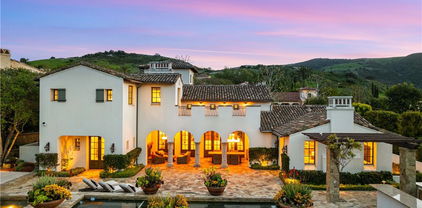
Nestled within the prestigious 24-hour gated and patrolled enclave of Shady Canyon, this custom estate epitomizes luxury living within a backdrop reminiscent of the Tuscan Vistas in Italy. Situated on a sprawling 28,009 sqft parcel, this magnificent residence boasts 5 bedrooms and 4 ½ bathrooms across an expansive 7,232 sqft of living space. Upon entering, you are greeted by a grand open air front entry courtyard enveloped by lush, mature landscaping, setting the tone for the opulence within. The home features a host of amenities, including a theater, executive wood-clad office, and an upstairs lounge, providing ample space for both relaxation and entertainment. For the automotive enthusiast, a motor court leading to the garage offers plenty of room for parking and storage. Inside, a bar and billiards room provide the perfect setting for social gatherings, while formal living and dining rooms exude elegance and sophistication. The master retreat is a sanctuary unto itself, boasting a spacious bedroom with a impressive fireplace, a stone-clad bathroom, a generous walk-in closet, and a balcony overlooking the picturesque surroundings. The heart of the home is the gourmet kitchen, which opens to a breakfast nook and informal living room centered around a real wood-burning fireplace, creating an inviting space for family gatherings and everyday living. Outside, the meticulously landscaped exteriors feature fine hardscapes and majestic pathways leading to a private, tree-lined backyard. A series of loggias and covered dining spaces with an outdoor kitchen, pizza oven and BBQ offer the perfect setting for al fresco dining and entertaining. Lounge spaces, a salt water pebble tech pool, and a spa provide resort-like amenities, while raised planter beds and mature citrus trees ensure an abundance of fresh fruit year-round. Additionally, a detached guest casita offers privacy and comfort for visitors, completing this unparalleled estate in the coveted country club community of Shady Canyon.

50 Copper Creek, Irvine

$6,888,000
5 Beds 6 Baths 26832593 MLS Active Status
Striking, sophisticated, and exceptionally upgraded, 119 Lanzon is a rare luxury offering in the coveted Groves at Orchard Hills Bella Vista Community. Offered at $6,880,000, this impressive Cielo Residence features 5 bedrooms, 6 bathrooms, and approximately 5,808 square feet of refined interior living space on an expansive 11,315 square foot lot, blending dramatic architectural presence with resort-style comfort and privacy.A grand foyer welcomes you with parallel staircases, soaring volume, and elegant modern chandeliers, immediately setting the tone for the home's elevated design. The main level is anchored by a state-of-the-art chef's kitchen featuring top-of-the-line appliances, premium finishes, generous prep space, and a seamless connection to the dining and living areas. Stacked sliding doors open to the attached California room, creating effortless indoor-outdoor living and an ideal setting for year-round entertaining.The thoughtfully designed floor plan offers multiple living and seating areas, five spacious bedrooms, and beautifully curated textures, finishes, and design details throughout. A private first-floor guest retreat with its own en-suite bath provides comfort and flexibility for extended family, visitors, or multigenerational living. Upstairs, the expansive primary suite feels like a true private escape, offering a calm, haven-like atmosphere with generous scale and refined details.One of the property's most notable upgrades is the seller-created outdoor entertainment area, thoughtfully designed to elevate the backyard into a true private resort. The expansive grounds feature a spectacular pool, inviting spa, water features, sunken fire pit, immaculate landscaping, and a dedicated outdoor lounge/bar/media-style space ideal for hosting, relaxing, and enjoying Southern California living. Every outdoor element has been carefully composed to maximize the lot, enhance privacy, and create a seamless extension of the home's luxury lifestyle.Located within one of Irvine's most desirable 24-hour guard-gated communities, residents enjoy scenic trails, community amenities, nearby shopping and dining, and the highly regarded Orchard Hills lifestyle. 119 Lanzon is a rare opportunity to own a statement residence offering scale, privacy, design, and resort-style living in one of Orange County's most sought-after neighborhoods.

119 Lanzon, Irvine

$2,800,000
4 Beds 5 Baths PW26101419 MLS Active Status
Welcome to 124 Chant, an exceptional residence in the highly sought-after Rise Park neighborhood of Irvine's Great Park. Built in 2021 and situated on a premium corner lot, this model-caliber home offers approximately 3,650 square feet of thoughtfully designed living space with 4 bedrooms, 4.5 bathrooms, dual entrances, and over $300,000 in designer upgrades, creating a home that rivals—and arguably surpasses—the community's finest model homes. From the moment you enter the formal foyer, you are greeted by soaring vaulted ceilings, engineered hardwood flooring, expansive walls of glass, and an abundance of natural light that highlights the home's sophisticated design and open-concept layout. The chef-inspired kitchen showcases upgraded European-style cabinetry, custom quartz countertops, professional-grade stainless steel appliances, a wine refrigerator, walk-in pantry, and an oversized center island that seamlessly connects to the dining area and great room, making it ideal for both everyday living and entertaining. Accordion stacking doors open to both the enclosed front porch and the beautifully appointed California Room, creating a seamless indoor-outdoor lifestyle, while porcelain tile flooring extends throughout the outdoor spaces and the professionally landscaped backyard offers a private setting to relax or entertain. A standout feature is the highly desirable main-floor junior suite complete with a private entrance, full bathroom, and kitchenette, providing the perfect setup for multigenerational living, guests, a private office, or potential income-producing opportunities. Upstairs, a dramatic staircase leads to a spacious loft with built-in desks, abundant natural light, and access to a private balcony, offering flexibility as a media room, office, study space, or play area. All upstairs bedrooms feature en-suite bathrooms, including the luxurious primary suite with dual vanities, a soaking tub, oversized walk-in shower, and two large walk-in closets. Additional highlights include an upstairs laundry room, attached two-car garage, owned solar panels, and a tankless water heater. Ideally located within walking distance to Portola High School, resort-style community parks and pools, and Woodbury Town Center with Trader Joe's, Ralphs, shopping, and dining, this extraordinary home offers a rare opportunity to own one of Rise Park's most upgraded and thoughtfully designed residences within the award-winning Irvine Unified School District.

124 Chant, Irvine

$5,680,000
4 Beds 5 Baths OC26079782 MLS Active Status
Welcome to the crown jewel of The Reserve at Orchard Hills — a former builder’s model home where design, craftsmanship, and lifestyle are elevated to a level that simply cannot be replicated. This residence stands apart as a professionally designed showcase, featuring hundreds of thousands of dollars in premium upgrades, custom finishes, and curated interiors — all included. Every detail, from lighting and wall treatments to built-ins and furnishings, has been thoughtfully selected by professional designers to create a cohesive, magazine-quality living environment. This is not just a home — it is a fully realized luxury experience, ready for immediate enjoyment without the time, cost, or uncertainty of renovation and furnishing. Set on a premium view lot capturing stunning city lights, sunsets, and Catalina Island vistas, the home seamlessly blends indoor and outdoor living with expansive sliding doors opening to a resort-style backyard with pool and elegant entertaining spaces. The flexible floor plan includes four en-suite bedrooms, highlighted by a private main-level guest suite with its own living area and separate entrance — ideal for multigenerational living or a private retreat. An expansive upstairs loft adds versatility for work, media, or relaxation. It is important to note: replicating this level of design, upgrades, and furnishings today would require significant additional investment, time, and coordination. Here, everything has already been done — and done to perfection. Move-in immediately and experience the difference of a true model home — where luxury is not imagined, but delivered.

137 Prestigo, Irvine

$6,388,000
5 Beds 6 Baths OC26081550 MLS Active Under Contract Status
One of the crown jewels of Altair. 79 Eider Run combines exquisite interior upgrades with an oversized 10,000-square-foot lot that features one of the most impressive backyards you will find. Built in 2018 by Toll Brothers, the Callisto floor plan is one of the most desirable in the entire development. Enter through the front door and you are greeted by vaulted ceilings and a beautiful formal staircase. Downstairs you will find an oversized great room, formal dining room, a guest bedroom, office, and an enclosed California room that brings the total interior living space to 5,848 square feet. The chef's kitchen includes a gigantic island, Sub-Zero refrigerator, Wolf appliances, pot filler, real wood soft-close cabinetry, and a walk-in pantry. Oversized sliding glass doors create the ultimate indoor/outdoor living environment. The custom-built patio cover not only offers the perfect space for entertaining but also features a built-in waterfall that flows into the pool — a showstopping feature that provides the most beautiful ambient sound. The backyard doesn't end there; the infinity-edge pool and spa are definitely the centerpiece, but shouldn't overshadow the built-in outdoor kitchen, fire pit, and putting green. The 9-inch wide hardwood flooring continues upstairs, where you will find an oversized loft, three additional bedrooms each with their own upgraded en suite bathrooms, and a separate laundry room. The real showstopper on the second floor, however, is the primary suite — an expansive bedroom area, additional sitting retreat, a bathroom adorned in custom tilework, a walk-in rain shower, soaking tub, separate vanity area, and a custom-designed walk-in closet. The entire home operates as a smart home through a Control4 system, allowing the owner to control the lights, security cameras, air conditioning, pool settings, built-in speakers, and more from the touch of their phone. This property is also one of the rare homes in Altair that offers two separate garages, providing space for three cars. All of this is set behind the guarded gates of Altair, with access to some of the finest amenities in Irvine — including two pools, a luxury clubhouse with event space, private tennis courts, a playground, and expansive green areas. All of this is located within one of Irvine's most highly sought-after school districts and just minutes from shopping, dining, entertainment, and travel conveniences.

79 Eider Run, Irvine

$1,988,000
3 Beds 2 Baths OC26084566 MLS Active Status
The Most Amazing Single Story 3 bed 2 bath Detached Home you will ever see! It's a Tropical Paradise right here in Irvine. This unique & rare home boasts impressive exterior stone, so much curb appeal with lush landscape and hardscape, incredibly fun & relaxing salt water pool & spa with awesome waterfall features & an array of cool & different colored lights. You even get your very own pirate sitting on top of a man-cave equipped with a fridge & TV. There's a Tiki Bar with a BBQ Grill & fridge! Don't forget about the luxurious fountains in the atrium & back yard with a fire feature. This is truly a one of a kind property! It doesn't stop there. The inside of the home features a spacious open floor plan with vaulted ceilings, recessed lights, remodeled kitchen with extravagant onyx counters & rich cabinets with self closing drawers, remodeled bathrooms with gorgeous stone tiled floors, showers & wainscot, stone & hardwood floors throughout the home, stunning custom doors throughout the home, mirrored closet doors, huge finished attic inside the home & garage, epoxy floors in the garage, custom wrought iron gates, master bedroom even has a built-in TV that lowers down from the ceiling. The Paid off solar systems will save electric bills greatly! Approx 400k has been spent over the years to create this amazing home. Steps away from HOA pool, tennis courts and clubhouse. Award winning school district, walk to school, shopping & restaurants. This home has it all!

7 Palmatum, Irvine

$4,680,000
5 Beds 6 Baths NP26062750 MLS Active Status
Situated within the prestigious 24-hour guard-gated community of Altair, this Toll Brothers Helios Italianate residence offers 4413 square feet of thoughtfully designed living, complemented by extensive enhancements throughout. A double-height foyer creates a striking introduction to the home. Just off the entry, a formal living room framed by arched windows offers a refined space well suited for an office, library, or sitting room. Beyond the foyer, the layout opens to the dining area, expansive family room, and gourmet kitchen, where the home’s open-concept design is tailored for both everyday living and elevated entertaining. The gourmet kitchen is appointed with a large center island, a 6-burner Wolf range, abundant cabinetry, and generous prep space. Recessed lighting and expansive windows bring in natural light, while oversized pocket doors extend the interior living spaces effortlessly to the outdoors. Designed as a true extension of the home, the backyard features thoughtfully executed improvements totaling more than $700,000—creating a private resort-like setting. Complete with a pool and spa, covered outdoor living area, multiple gathering spaces, and curated landscaping, the outdoor environment is both functional and visually striking. The home features five en-suite bedrooms, including a desirable main-level suite. Upstairs, the primary suite offers a spacious retreat with a sitting area and a well-appointed bath featuring a freestanding soaking tub and separate walk-in shower. Secondary bedrooms each include en-suite baths, with one offering a private balcony, while a second-level loft provides additional flexible living space. Additional features include built-in audio in the living room, an upper-level laundry room with cabinetry and sink, paid-off solar, and an upgraded driveway. Residents of Altair enjoy access to resort-style amenities including pools and spas, clubhouse, tennis and multi-sport courts, parks, and scenic walking trails, all within a secure, guard-gated setting. Ideally located near premier shopping, dining, and major transportation routes, and within the Irvine Unified School District.

104 Interstellar, Irvine

$15,999,999
7 Beds 13 Baths OC26067835 MLS Active Status
In Shady Canyon, where privacy defines value, 51 Echo Glen stands apart — a rare nearly one-acre corner estate with unobstructed sunset views from its own backyard. Defined by a refined horizontal design, the home stretches across the land with quiet confidence, allowing its interiors to open naturally toward rolling canyons, distant hills, and evening skies that linger. Approximately 15,024 square feet of living space includes 7 bedrooms, 9 full baths, 4 powder rooms, and a detached guest residence with private access. Amenities are thoughtfully integrated to support both intimate living and large-scale entertaining. Resort-style grounds, a cabana with outdoor kitchen and fireplace, and a private motor court with 5-car garage complete the experience — all within moments of Orange County’s finest coastal lifestyle.

51 Echo, Irvine

$1,492,644
3 Beds 3 Baths OC26064804 MLS Active Status
Come visit the last new home community to be built in the Irvine Spectrum area! This brand new, beautiful home is under construction and scheduled to be ready early September for move in! Brand new floorplans never before built without an inch of wasted space! Secure front door entry with a Doorbird system to screen your visitors to your home! All electric homes with induction high end Wolf range & oven, Cove dishwasher & Wolf microwave as standard appliances! Standard quartz countertops in kitchen, primary & secondary baths. Primary shower is 3x6 Dal tile, dual sinks in primary bathroom, spacious secondary bedrooms! Solar is included in the sales price at no additional cost to buyers! Great starting price for investment or first time buyers! Gated entry, private pool, spa & 2 neighborhood parks are here to enjoy! Only 7 miles to Laguna Beach, a 5 minute drive to entertainment, shopping & dining at the world class Irvine Spectrum Center! Freeway close to the 405 & 5 freeways in a few minutes!

136 Pisano, Irvine

$7,578,000
5 Beds 6 Baths OC26039727 MLS Active Status
Nestled Amongst Tranquil Avocado Orchards and Rolling Hills, This Extraordinary Alta Vista Residence Embodies the Pinnacle of Modern California Luxury. Perched on an elevated corner lot with commanding hillside views, 116 Knob Creek rests within the exclusive Vistas enclave at The Groves of Orchard Hills. Boasting over $1 million in interior and exterior upgrades, this modern architectural masterpiece blends refined sophistication with effortless indoor-outdoor living. From the moment you arrive, the home’s modern interpretation of Spanish Colonial architecture is framed by lush landscaping, citrus trees, and a welcoming pedestrian approach. Inside, more than 6,000 square feet of open-concept living unfolds beneath soaring ceilings, where abundant natural light connects the interiors to serene surroundings. The dramatic foyer introduces a spectacular formal dining room with clerestory windows rising over twenty feet, flanked by dual glass staircases with sleek steel accents. Perfect for entertaining, this grand space opens to a private courtyard with a tranquil wall fountain. The magnificent great room, anchored by a 60-inch stone-clad linear fireplace, flows seamlessly to a resort-style California Room designed for alfresco gatherings. The chef’s kitchen is a showpiece appointed with Sub-Zero, Wolf, and Miele appliances, dual integrated refrigerator/freezers, quartz countertops, and custom Genoa cabinetry. Multiple pocket doors dissolve the boundaries between indoor and outdoor spaces, revealing a breathtaking backyard oasis. Outdoors, enjoy a full outdoor kitchen with Lynx professional BBQ, refrigerator, icemaker, and sink all overlooking a vanishing-edge quartz pool and 100 sq. ft. spa finished in luminous blue glass tile. The dual-zone yard is framed by citrus and stone fruit trees, modern planters, and inviting lounge spaces perfect for poolside evenings. A main-level guest suite provides comfort and privacy, while four ensuite bedrooms reside upstairs. The luxurious primary suite captures sweeping hillside views reminiscent of the Tuscan countryside, featuring a spa-inspired bath, private retreat, and expansive walk-in closet. A spacious bonus room with a built-in media center completes the upper level. Additional highlights include a rare four-car garage with epoxy floors and custom cabinetry, designer lighting, Baldwin hardware, luxury flooring, and a comprehensive smart-home system with cameras, automated shades, and LED mood lighting.

116 Knob Creek, Irvine

$1,940,383
3 Beds 3 Baths OC26035820 MLS Active Status
Come visit the last new home community to be built in the Irvine Spectrum area! This homesite is one of only 6 plan 2s to be built on our view/perimeter side facing open space, trees, & beautiful buildings in the distance! Hurry in as 2 have already been sold, once this home is sold, only 6 plan 2 view homesites remain in the future! This brand new, beautiful home is under construction and scheduled to be ready at the end of July for a late summer move in! Brand new floorplans never before built without an inch of wasted space! Secure front door entry with a Doorbird system to screen your visitors to your home! All electric homes with induction high end Wolf range & oven, Cove dishwasher & Wolf microwave as standard appliances! Built in Sub Zero is included to finish off your designer kitchen! Standard quartz countertops in kitchen, primary & secondary baths for easy care! Primary shower is 3x6 Dal tile with dual sinks in primary bathroom. Solar is included in the price of the home at no additional cost to the buyer! This home is on our perimeter/open space side with views of open space, trees & lights at night of the nearby luxury apartments & Irvine Spectrum. Photos of view posted on the listing! Other plans available with similar locations or interior locations at a lower price point! Gated entry, private pool, spa & 2 neighborhood parks are here to enjoy! Only 7 miles to Laguna Beach, a 5 minute drive to entertainment, shopping & dining at the world class Irvine Spectrum Center! Freeway close to the 405 & 5 freeways in a few minutes!

265 Raffini, Irvine

$1,776,904
3 Beds 3 Baths OC26034562 MLS Active Status
Come visit the last new home community to be built in the Irvine Spectrum area! This homesite is only 1 of 3 plan 1s to be built on our view/perimeter side facing open space, trees, & beautiful buildings in the distance! Hurry in as 1 has already been sold, once this home is sold, only 1 plan 1 view homesite remains in the future! This brand new, beautiful home is under construction and scheduled to be ready at the end of July for a mid summer move in! Brand new floorplans never before built without an inch of wasted space! Secure front door entry with a Doorbird system to screen your visitors to your home! All electric homes with induction high end Wolf range & oven, Cove dishwasher & Wolf microwave as standard appliances! Built in Sub Zero refrigerator is included to finish off our dream kitchen! Quartz countertops in kitchen, primary & secondary baths Primary shower is 3x6 Dal tile. Solar is included in the sales price at no additional cost to buyers! This home is on our perimeter/open space side with views of open space, trees & lights at night of the nearby luxury apartments & Irvine Spectrum. Photos of view posted on the listing! Other plans available with similar locations. Gated entry, private pool, spa & 2 neighborhood parks are here to enjoy! Only 7 miles to Laguna Beach, a 5 minute drive to entertainment, shopping & dining at the world class Irvine Spectrum Center! Freeway close to the 405 & 5 freeways in a few minutes! Brokers welcome to bring their clients!

269 Raffini, Irvine

$8,980,000
5 Beds 6 Baths TR25273840 MLS Active Status
This is one of the finest locations and most stunning estates in the prestigious, guard-gated Turtle Ridge community. This exceptional property boasts breathtaking panoramic views stretching from sparkling city lights to Shady Canyon, set on a premium pie-shaped lot at the end of a quiet cul-de-sac. Every aspect of the home reflects uncompromising attention to detail, featuring unique materials and superior craftsmanship inside and out. The residence offers 5 bedrooms, 5.5 bathrooms, plus an office, a library, a media room, and additional bonus living spaces. Highlights include an expansive formal dining room and breakfast nook, along with a gourmet kitchen featuring an oversized fan-shaped center island, dual built-in refrigerators, and a wine cooler. Finishes include marble, granite, and hardwood flooring, plantation wood shutters, custom mirrors, imported drapery, crown moldings, European-style cabinetry, and French doors. A 4-car attached garage with epoxy flooring completes the interior amenities. The resort-style landscaping is thoughtfully designed for both relaxation and entertaining, showcasing a fully automated pool and spa, oversized gazebo, outdoor fireplace, fire pit, and extensive natural flagstone throughout the yard. Ideally located near award-winning Vista Verde K-8, renowned University High School, and Sage Hill Private School. Residents also enjoy access to exceptional community amenities including two resort-style pools, spas, cabanas, playgrounds, a clubhouse, a theater, and scenic trails. Homes like this are seldom available. Act before the opportunity slips away.

21 Ridgeview, Irvine

$9,998,800
5 Beds 6 Baths OC25075294 MLS Active Under Contract Status
Welcome to 32 Golden Eagle, an extraordinary estate located in the prestigious Shady Canyon community of Irvine. This stunning residence boasts 5 spacious bedrooms and 6 luxurious bathrooms, offering unparalleled comfort and sophistication. As you step into the grand foyer, you'll be greeted by soaring ceilings, elegant details, and an abundance of natural light, creating a truly inviting atmosphere. The open-concept floor plan seamlessly blends formal and casual living spaces, perfect for both intimate gatherings and large-scale entertaining. The chef-inspired kitchen features top-of-the-line appliances, custom cabinetry, and an oversized island, making it a dream for anyone who loves to cook or host. The adjacent dining and living areas open to a beautifully landscaped backyard, complete with a sparkling pool, spa, and outdoor lounge areas that capture the essence of California living.The expansive master suite offers a private sanctuary with its own fireplace, a spacious walk-in closet, and a spa-like bathroom with dual vanities, a soaking tub, and a large walk-in shower. Each of the additional bedrooms is generously sized and includes its own ensuite bathroom, ensuring maximum privacy and comfort for family members and guests. This home also features a private office, a state-of-the-art home theater, a gym, and two wine cellars. The car garage provides ample space for your vehicles and storage needs. Situated within the gated Shady Canyon community, residents enjoy exclusive amenities including golf courses, hiking trails, and easy access to world-class shopping, dining, and entertainment. This estate offers the perfect combination of luxury, privacy, and convenience, making it the ideal place to call home.

32 Golden Eagle, Irvine

Based on information from California Regional Multiple Listing Service, Inc. as of . This information is for your personal, non-commercial use and may not be used for any purpose other than to identify prospective properties you may be interested in purchasing. Display of MLS data is usually deemed reliable but is NOT guaranteed accurate by the MLS. Buyers are responsible for verifying the accuracy of all information and should investigate the data themselves or retain appropriate professionals. Information from sources other than the Listing Agent may have been included in the MLS data. Unless otherwise specified in writing, Broker/Agent has not and will not verify any information obtained from other sources. The Broker/Agent providing the information contained herein may or may not have been the Listing and/or Selling Agent.