Refine Search
Sort by
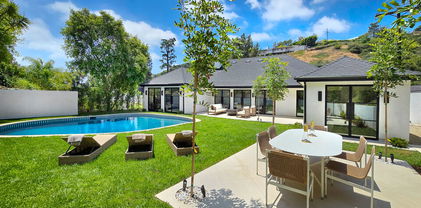
$3,995,000
5 Beds 5 Baths 26739431 MLS Active Status
Privately set behind mature landscaping in the coveted flats of Coldwater Canyon, just north of Sunset Boulevard, this timeless Traditional Ranch presents a rare opportunity in Beverly Hills Proper. Originally built in 1948, the home blends classic architecture with thoughtful updates, offering light-filled, well-proportioned interiors designed for effortless single-level living. A charming circular driveway and manicured grounds create standout curb appeal, while inside, elegant formal living and dining rooms, along with a warm family room with fireplace, provide ideal spaces for both entertaining and everyday living. The chef's kitchen features a center island and breakfast nook, while the spacious primary suite is complete with dressing areas and a generous bath. Additional guest bedrooms offer flexibility, and a guest house (504 sf) sits privately at the rear of the property, just beyond the pool, offering a perfect retreat for visitors or additional living space. A quintessential Beverly Hills offering combining charm, comfort, and enduring value.

1165 Coldwater Canyon Drive, Beverly Hills

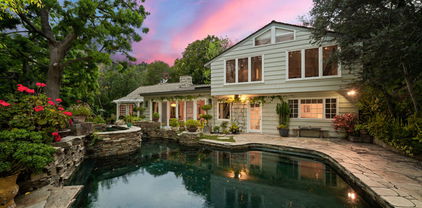
$5,950,000
4 Beds 5 Baths 26739843 MLS Active Status
From Downtown Los Angeles to Century City, the skyline illuminates morning through evening, from virtually every room. Perched in the hills just five minutes north of Sunset, this recently remodeled, move-in ready three-story, 4,694-square-foot residence is one of those rare properties that delivers on every level. The views alone are worth the visit, but step inside and the home more than lives up to the setting. Spanning four bedrooms across three floors, the layout flows effortlessly between two expansive living rooms, a chef's kitchen with professional-grade appliances and a large center island, and two exceptional primary suites. One features a fireplace, floor-to-ceiling windows framing the city, and a spa-caliber bath designed for total relaxation. What often surprises most is the quiet - the outside world truly falls away the moment you enter. The three-story design creates natural separation and privacy, allowing each level to function as its own retreat. A gathering can unfold at the pool level, a film can play upstairs, while another space remains completely serene. The indoor bar sets the tone for entertaining, leading out to a sleek pool framed by open sky and city lights, a fire pit lounge with wraparound built-in seating, and multiple heated decks - each offering its own unobstructed view of one of the world's great skylines. For those who live and work at the highest level, the home is equipped with a dedicated theater, professional sound studio, private gym, and two offices - all complemented by a private elevator, solar system, and Tesla charger.

1380 Summitridge Place, Beverly Hills

$4,000,000
4 Beds 5 Baths 26723705 MLS Active Status
Private Luxury Hillside Retreat Above the City. Perched within the legendary Crest Streets, one of Los Angeles' most prestigious hillside enclaves, often referred to as "Billionaires Row"9315 Beverly Crest Drive offers an extraordinary blend of privacy, panoramic canyon and Downtown Los Angeles views, and remarkable versatility. Thoughtfully re-imagined in a refined Contemporary Cape Cod style, this approximately 5,600-square-foot residence is designed for those seeking a home that adapts to the way they live. The main level is ideal for both entertaining and everyday living, featuring a grand living room with fireplace, spacious den, formal dining room, remodeled gourmet kitchen, powder room, and multiple view terraces that create a seamless indoor-outdoor lifestyle. An elevator provides direct access from the oversized two-car garage for added convenience. The upper level offers two exceptional bedroom suites, each opening directly to the private spa and garden. The luxurious primary suite features a fireplace, dual bathrooms, and an expansive walk-in dressing room, while the second suite offers the flexibility to serve as a guest suite, executive office, creative studio, or live-work space.What truly distinguishes this home is its three separate living environments. The private lower level, with its own entrance, includes a spacious living area, kitchenette, bedroom suite, and full bath, making it ideal for extended family, guests, a private office, wellness retreat, creative studio, or potential ADU (buyer to verify). Unlike most luxury hillside homes, this residence offers exceptional flexibility without sacrificing elegance. Whether you're looking for a multi-generational home, a sophisticated work-from-home environment, space for long-term guests, or simply a residence that evolves with your lifestyle, this property delivers possibilities rarely found in the Crest Streets. Just moments from Trousdale Estates and the Sunset Strip, it represents a rare opportunity to enjoy privacy, prestige, breathtaking views, and a level of versatility that sets it apart from virtually every other home in the neighborhood.

9315 Beverly Crest Drive, Beverly Hills

$6,995,000
4 Beds 5 Baths 26738761 MLS Active Status
Sensational glass house designed by AIA award winning architect Jim Schmidt. Perfectly sited on a promontory with staggering mountain and city views. Grand scale rooms designed for entertaining and walls perfect for an impressive art collection. Located down a semi-private road off Mulholland Drive, this gated home offers the ultimate in privacy and security. The 2-story foyer captures the essence of a Modern home with walls of glass, Italian porcelain tile flooring and a striking steel architectural staircase. Living room opens to a sparkling pool and spa with Ipe deck and views that offer the perfect vacation vibe. Open kitchen, den, and dining room that create the heart of the home. Movie theatre, office, and powder room complete the main level. Upstairs is a gorgeous primary suite with a large closet and spa-like bath that opens to an outdoor deck perfect for meditation. There are 2 additional bedroom suites, each with jetliner views. In addition, there is an attached guest quarters perfect for an in-home office or gym. 2-car garage. Enjoy the quintessential California lifestyle in the heart of Los Angeles!

3337 Beverly Ranch Road, Beverly Hills

$3,998,000
4 Beds 5 Baths 26692133 MLS Active Status
Perched on a corner lot of a serene knoll in the heart of Beverly Hills' coveted Coldwater Canyon, this exquisitely just remodeled single-story Contemporary estate is a newly completed design masterpiece by renowned designer Nina Takesh. Spanning over 2,900 square feet, this four-bedroom, five-bathroom residence redefines bespoke luxury, blending refined sophistication with effortless California living. From the moment you enter through Pinky's custom iron doors, it's clear no expense was spared. The home features engineered herringbone wood floors, Roman Clay walls by Portola, and custom finishes at every turn. The entire property is outfitted in real marble, lending timeless elegance and material integrity throughout. The formal entry, accented by a coved ceiling and sculptural plaster chandelier by Visual Comfort, opens into an oversized, step-down family room that connects seamlessly to a designer bar and dining area. The bar features a rare, hand-hammered polished steel sink by Mick De Giulio for Kallistaone of many exceptional selections, as every plumbing fixture in the home is exclusively from the luxury brand Kallista. The formal living room is centered around a one-of-a-kind fireplace clad in dramatic Rosso Levanto marble and opens to the expansive backyard through three sets of glass doors. The chef's kitchen is a study in both beauty and functionality, with a central island, breakfast bar, top-tier Jenn Air appliances, Calacatta marble backsplash, and flawless flow. All four bedrooms are en suite, including the luxurious primary suite with a walk-in closet and private access to the backyard. Every bathroom features custom glass shower doors inset with a mix of polished nickel and brass, adding a tailored, jewel-box quality to the spaces. Outside, the newly redone resort-style pool, built-in BBQ station with refrigerator, al fresco dining area, and lush landscaping creates a true entertainer's paradise. There's even a dedicated dog run for your four-legged guests. Lighting has been curated down to the last detail: all decorative fixtures are by Visual Comfort, and the recessed lighting is powered by Elemis, Visual Comfort's most advanced home lighting solution. A state-of-the-art home automation system ensures effortless control of lighting, climate, and entertainment. Additional highlights include elegant wainscoting throughout and premium architectural hardware from the luxury Australian brand Bankston. Just minutes from the legendary Beverly Hills Hotel and the world's most coveted shopping and dining on Rodeo Drive, this top-of-the-line residence offers an extraordinary level of design, customization, and comfort designed for the most discerning buyer.

2288 Coldwater Canyon Drive, Beverly Hills

$35,000,000
3 Beds 5 Baths 26672327 MLS Active Status
The unveiling of one of the most highly anticipated and uniquely crafted offerings normally unseen in Los Angeles is finally here, after many years of meticulous planning, masterful design, and precise execution: Presenting Rosewood Residences Beverly Hills, a boutique collection of 17 singular luxury homes in an irreplaceable location amidst landmark hotels, internationally acclaimed dining, and the best shopping in the world. Designed in timeless style by critically celebrated Thomas Juul-Hansen, these exceptionally large residences offer unprecedented privacy and generosity of space, an experience enriched by the meticulous, personable service for which Rosewood is renowned. Penthouse E spans a remarkable 5,818 square feet with an additional 2,442-square-foot private rooftop, featuring a 20-foot pool, California room for indoor/outdoor entertaining, fire pit, barbecue, and spectacular vistas of surrounding treetops, high-rises, mountains, and the Hollywood Sign beyond. An elevator leads directly from the four-car garage and into an impressive foyer for receiving guests. Floor-to-ceiling windows welcome natural light into the interior spaces. A secondary service elevator opens into a back-of-house service room with lock-off for culinary preparation, laundry, and deliveries. The kitchen, featuring custom millwork designed by Thomas Juul-Hansen and crafted in Milan by Molteni&C, includes two oversized waterfall islands and state-of-the-art Sub-Zero and Wolf appliances. Those who live at Rosewood Residences Beverly Hills gain access to the rarefied world of Rosewood, whose collection of preeminent hotels and residences includes The Carlyle in New York, Hotel de Crillon in Paris and Las Ventanas al Paraiso in Cabo San Lucas, Mexico. Rosewood is defined by its impeccable and personal approach to service: Associates get to know each resident as an individual, to best cater to their needs and create everyday moments of magic, and Rosewood Residences Beverly Hills is no exception. A full-time concierge and staff of Rosewood-trained professionals includes a dedicated Director of Residences, tasked with curating a life well lived and a high-touch experience unlike any other. At last, a new bar is raised, and the luxury condo market in Los Angeles is forever transformed.

9900 S Santa Monica Boulevard Unit PHE, Beverly Hills

$8,995,000
4 Beds 5 Baths 26670441 MLS Active Status
The Louvre in the prime Beverly Hills Flats one block from the iconic City Hall and in the heart of the Platinum Triangle. This architectural sanctuary boasts a jaw-dropping entry with museum quality finishes, exceptional light and elevator to the jewelbox gallery with casement windows and balcony overlooking the property. The grand double height living room with wood accented ceiling and skylight is anchored by the deco Carrera marble fireplace and setup to entertain with wetbar and built-ins. Across the entry is the formal dining room with tray ceiling and parquet floors. At the rear of the home is the updated kitchen with exceptional storage, informal dining and family room with access to a private office. Completing the main level is a large den or main level bedroom with full bathroom. Upstairs the gallery separates the huge primary suite with a pair of walk-in closets, bathroom with shower and spa room along with two generous bedrooms on the opposite side of the home. The backyard with oversize pool features a permitted guest house with kitchenette, bathroom and second laundry room plus an extra large detached garage. This world class property is located one block from the famous shops and restaurants in the Golden Triangle.

522 N Rexford Drive, Beverly Hills

$2,400,000
3 Beds 5 Baths 26681191 MLS Active Status
Welcome to 9976 Westwanda Dr, a stunning single family residence located in the highly sought after Beverly Hills Post Office Area. Offering approximately 3,060 sq ft of thoughtfully designed living space, this home features 3 spacious bedrooms and 5 bathrooms, each crafted with style and comfort in mind. The open and airy floor plan is filled with natural light and seamlessly connects indoor and outdoor living, perfect for both entertaining and everyday living. Modern finishes, clean lines, and functional spaces elevate the home's sophisticated feel. Tucked away on a peaceful, private street, this property provides a serene retreat while still being just minutes from world class dining, shopping, and entertainment.

9976 Westwanda Drive, Beverly Hills

$11,799,000
4 Beds 5 Baths 26672693 MLS Active Status
Nestled in the exclusive 24-hour guard-gated enclave of The Summit above Beverly Hills, the magnificent Contemporary Villa offers the ultimate in privacy, luxury, and serenity, all just minutes from the vibrant heart of Beverly Hills and Studio City. Situated atop a small knoll at the end of a peaceful cul-de-sac on a premier corner lot, the graceful estate features spectacular city, canyon, and mountain views, providing a sense of tranquility, charm, comfort, and privacy in one of Los Angeles' most exclusive enclaves. This timeless estate spans just under 7,000 sq.ft. on an approx. 16,216 sq.ft. lot, perfectly blending modern luxury with classic architectural detail. A grand arched entry with intricate textured glass and palm frond sculpted iron double front doors open to a formal foyer with travertine floors and a sweeping curved staircase, setting the tone for the sophistication found throughout. The formal living room impresses with soaring two-story ceilings, a stately fireplace, built-in granite bar, and walls of arched windows and glass doors that flood the space with natural light and open to the backyard oasis. Every ceiling is sculptural. Heated floors in both the living room and gourmet kitchen add comfort and refinement. Art lovers will appreciate the abundant wall space and thoughtful niches throughout the home, perfect for displaying a curated collection. The large formal dining room features a long built-in buffet with cabinetry, and matching arched ceiling, ideal for elegant entertaining. The chef's kitchen featuring two clear-span curved glass windows is equipped with professional-grade appliances, a large granite center island, and an adjoining breakfast room that seamlessly flows into the inviting family room. A powder room, guest bedroom and bathroom, media/screening room, and laundry room complete the lower level. Upstairs, two spacious guest or family bedrooms each offer ensuite baths, while the expansive primary suite is a true sanctuary, complete with private balconies overlooking breathtaking vistas, massive dual custom walk-in closets, and a marble-clad bath featuring dual vanities and commodes, a soaking tub, separate steam shower, and an adjoining gym. The resort-like backyard is an entertainer's dream, with generous patio space surrounding the pool and spa, tropical-inspired landscaping, and grass area, all set against the dramatic backdrop of panoramic views. A three-car attached garage provides ample space for vehicles and storage. Offering an exceptional lifestyle in a secure, sought-after community, this remarkable estate embodies peaceful, private living with effortless access to all the best of Beverly Hills and beyond.

12145 Summit Court, Beverly Hills

$7,395,000
4 Beds 5 Baths 26669883 MLS Active Status
Presenting an exceptional single-story residence in Beverly Hills proper, just moments from the iconic Beverly Hills Hotel. Originally built in 1966 and inspired by John Woolf, this Hollywood Regency-style home has been thoughtfully reimagined, blending classic architectural character with refined modern updates. A striking wrought iron and glass double door opens to a dramatic 12-foot circular foyer with marble floors, setting an elegant tone that carries throughout. The interiors are defined by soaring ceilings, a seamless open layout, and expansive walls of glass that fill the home with natural light while overlooking beautifully landscaped, exceptionally private grounds. Designed for both entertaining and everyday living, the residence offers a gracious rotunda dining room, sophisticated living spaces with custom marble fireplaces, and a high-quality renovation featuring curated materials and finishes. The gourmet kitchen is beautifully appointed with abundant custom cabinetry, a large marble center island with breakfast bar, professional-grade appliances, and an adjoining family room with a bespoke built-in bar. The primary suite is a serene retreat, complete with a fireplace, walls of glass opening to a private patio, and a spa-inspired marble bath with soaking tub, steam shower, and a custom walk-in closet. Outdoors, the home continues to impress with expansive patio spaces, a pool and spa, and a fully equipped outdoor kitchen with granite bar top and barbecue, perfect for both intimate gatherings and larger-scale entertaining. A rare offering in the City of Beverly Hills, where timeless design and elevated contemporary living come together effortlessly.

1114 Sutton Way, Beverly Hills

$4,300,000
5 Beds 5 Baths 26668747 MLS Active Under Contract Status
Located in a prime pocket of Beverly Hills 90210, this French-style, single-story estate presents a rare opportunity on a quiet street. This timeless residence offers an ideal blend of scale, privacy, and classic architectural charm. The thoughtfully designed single-level layout provides seamless flow throughout, featuring a highly functional floor plan that effortlessly connects formal and informal living spaces. Expansive living areas are filled with abundant natural light, creating an inviting environment suited for both everyday living and entertaining.From the moment you enter, the home exudes a warm and captivating atmosphere welcoming, elegant, and truly memorable. The sense of openness, combined with refined details and harmonious flow, makes every space feel both comfortable and elevated, with exceptional indoor-outdoor living potential.Perfectly positioned within an excellent school zone and surrounded by some of the most sought-after homes in the area, this property has not been available in 23 years making it a truly exceptional offering in one of the most prestigious zip codes in the country.

9820 Gloucester Drive, Beverly Hills

$29,950,000
4 Beds 5 Baths 26667507 MLS Active Status
Welcome to 1675 Carla Ridge! This exquisite new construction residence includes 4 bedrooms and 5 bathrooms. Perched above Beverly Hills, this single-story home offers unparalleled vistas of the hillside, valley, and the bustling cityscape beyond. Designed to seamlessly integrate indoor and outdoor living, the residence features multiple courtyards that provide moments of tranquility amidst nature. The architecture showcases overlapping horizontal rooflines with extended overhangs, expanding the spatial dimensions of the home. Clerestory windows adorn the higher roof, infusing the interior with abundant natural light. A harmonious blend of layered and textured materials, complemented by sleek, modern lines, imbues the home with a sense of subtle warmth and fluidity. The rear of the residence is thoughtfully designed to maximize views, featuring several outdoor living spaces and a gracefully curved pool. An island of lush planting creates a serene enclave, ensuring privacy between the master suite deck and the rest of the rear yard. This property offers a luxurious retreat in the heart of Beverly Hills, where every detail has been meticulously crafted to elevate the living experience.

1675 Carla, Beverly Hills

$11,500,000
4 Beds 5 Baths 26651413 MLS Active Status
A symbol of design excellence, superior quality and exceptional structure. Crafted by Swiss architect Design21 as a haven of modern aesthetics embodying structural integrity, there is a seamless integration of glass, steel, oak wood and concrete elements providing breathtaking views of the mountains, valley and Pacific Ocean. Elevated above the hillside, this residence embraces nature as its living space opens to 1,800 SF of sleek deck space. The dark exterior and gold geometric sculptures captures sunlight, contrasting with meticulously landscaped succulents. Beyond the dramatic entryway discover the spacious 12-foot ceilings and open floor plan. Scenic views are seamlessly integrated into the design, spanning from the state of the art kitchen, dining and living areas to 4 bedrooms, 5 bathrooms, an upstairs gallery space, and a plush home theater. LEED inspired, this home utilizes solar-power for pool and radiant heated flooring, eco-materials and fire-resistant, waterproof triple-panel windows. Swiss technology and steel fixtures enhance the security of this home. Surrounded by an outdoor veranda, beautifully landscaped exterior spaces, and a 40-foot black-lined infinity pool/spa that reflects the refined Swiss-standard aesthetics, this exquisite art piece in the Beverly Hills Canyon epitomizes exclusive elegance and tranquility.

2341 Gloaming Way, Beverly Hills

$4,595,000
4 Beds 5 Baths 26649829 MLS Active Status
Striking architectural masterpiece boasting panoramic city, canyon, and ocean views. Designed for exceptional entertaining, the home features a modern open layout with expansive living and dining areas, soaring 12-foot ceilings, a dramatic fireplace, and wide-plank French oak floors throughout. Floor-to-ceiling glass doors and windows flood the space with natural light and showcase stunning views from every room.The luxurious primary suite includes a spa-inspired bath with exquisite finishes and a custom walk-in closet. Three additional en-suite bedrooms and a separate powder room offer comfort and privacy for guests. A spacious media/theater room is outfitted with state-of-the-art surround sound for an immersive experience.The sleek chef's kitchen features top-of-the-line Thermador appliances, custom cabinetry, and elegant glass countertops. Multiple terraces, a rooftop deck, and a built-in firepit create ideal spaces for outdoor living and entertaining.Beautifully landscaped with a dramatic courtyard entry, the home is gated and private, equipped with a full security system and surveillance cameras. A large finished basement includes a wine cellar or potential artist's studio, with room to add a pool. Adjacent property 1442 Claridge (two APN's) is included in this purchase price. (If both APN's are purchased this property would be a street to street lot.)

1441 Summitridge Drive, Beverly Hills

$16,495,000
6 Beds 5 Baths 26644887 MLS Active Status
A Legacy Estate with Limitless Potential. A rare opportunity to own a piece of prime Beverly Hills. Built in 1926, this distinguished Spanish Colonial captures the romance and craftsmanship of Old Hollywood-era architecture, situated on an expansive approximate 1-acre lot in the coveted Beverly Hills Flats, north of Sunset Blvd. The residence has been partially gutted and is being offered in its current condition. Much of the interior has been removed in preparation for what was intended to be a comprehensive renovation. This presents a compelling opportunity for a discerning buyer to control the final vision, design, and execution of a custom estate; whether it be restoring the existing home or reimagining the property entirely. With its extraordinary lot size, flat terrain, and prime location, the property offers a once-in-a-generation canvas to design a world-class compound, blending historic charm with contemporary luxury. Surrounded by mature landscaping, this property invites a visionary buyer to honor the past while shaping the future. Just moments from the Beverly Hills Hotel, Rodeo Drive, and the city's most celebrated dining and cultural destinations, this is an offering of rare scale, pedigree, and possibility. A timeless address. A storied past. An unparalleled opportunity to create the next great Beverly Hills estate.

1003 Benedict Canyon Drive, Beverly Hills

$19,488,000
5 Beds 5 Baths 25605655 MLS Active Status
The DOHENY House!! 1st Time on the Market in 40 Years!! Rarely does an estate of this caliber come on the market. This recently UPDATED modern masterpiece boasts 5 bedrooms, 5 bathrooms, and nearly 6,600 square feet of luxurious living space. Fully furnished for immediate move-in! Floor to Ceiling windows and French Doors flood the home with natural light and City Views, creating a seamless indoor/outdoor experience. The main level includes grand marbled entry, Pool Table Area, Gym, oversized formal living room, a gourmet Chefs kitchen , as well as a sophisticated formal dining room. The backyard features oversized Salt Water Zero-edge Pool and Spa, Full Chefs Kitchen with BBQ and Pizza Oven. Also features CRESTRON smart systems, integrating lights, climate, fireplaces, security, surveillance cameras, and sliding gates. Motorized Shades Throughout!! Gated and Hedged for complete privacy. The location is ideal as it is walking distance to Soho House and Nightlife on Sunset Blvd! ALSO OFFERED FOR LEASE AT $59,950 PER MONTH!

402 Doheny Road, Beverly Hills

$21,750,000
4 Beds 5 Baths 25590661 MLS Active Status
Nestled in the coveted Crest Streets of Beverly Hills, this contemporary estate blends timeless architectural pedigree with striking modern design. Originally built in 1926 as one of the model homes for the visionary Beverly Crest development by George Read, the residence stands as a piece of Los Angeles history, once said to be the home of legendary Hollywood architect John Elgin Woolf during the 1950s and '60s. Fresh from an extensive renovation, the home now showcases warm modern interiors with clean lines, natural materials, and walls of steel windows and glass that frame sweeping, unobstructed views from downtown Los Angeles to the Pacific Ocean. Designed for both privacy and openness, the living spaces flow effortlessly to expansive outdoor terraces, lush gardens, and a serene pool oasis. Set on a verdant 19,154-square-foot lot, this gated property offers rare seclusion just minutes from the heart of Beverly Hills. A truly unique offering, where old Hollywood heritage meets sophisticated contemporary living. APN 4350-016-011 also included in sale.

9360 Readcrest Drive, Beverly Hills

$19,950,000
4 Beds 5 Baths 25568115 MLS Active Status
Blue chip location in Beverly Hills with city views. Mid-century home located on a private cul-de-sac perched over the city adjacent to the renowned Greystone Mansion (former Doheny family home). Enter through the gate to discover a hidden oasis with a resort pool and lush greenery, reminiscent of old Hollywood. Large floor to ceiling windows showcase the expansive views from almost every room. A sprawling primary suite with fireplace, intimate bar and lounge , a chef's kitchen and grassy yard are among some of the amenities this home has to offer. Surrounded by the best and most valuable estates in Beverly Hills. Can be purchased with neighboring property, 520 Stonewood Drive, which include plans for an estate approaching appx 20,000 SF designed by award winning design firm Walker​​‌​​​​‌​​‌‌​​‌​​​‌‌​​​​​‌​​​‌‌​​​‌‌‌​​​ Workshop.

510 Stonewood Drive, Beverly Hills

$3,595,000
4 Beds 5 Baths 25563395 MLS Active Status
ATTENTION ALL DEVELOPERS & INVESTORS! Location, Location, Location Prime Beverly Hills Opportunity!Rare opportunity to own in one of the most coveted areas of Beverly Hills! This exceptional property was previously two separate lots and has since been combined into one expansive 4.5-acre parcel. The current owner is in the process of re-establishing the two-lot configuration, creating two distinct opportunities for savvy buyers:South Parcel Existing Home:Purchase the beautifully situated home on the south parcel for $3,495,000.Full 4.5 Acres Both Parcels:Acquire the entire estate for $4,595,000. This includes the existing home and a vacant north parcel perfect for developing a second luxury residence.Build, invest, or hold the choice is yours. Whether you're looking to create a dream compound or capitalize on one of the last remaining large parcels in Beverly Hills, this is an opportunity you don't want to miss!

2431 Benedict Canyon Drive, Beverly Hills

$3,950,000
4 Beds 5 Baths 25557057 MLS Active Status
Opportunity to reimagine a Classic 70's Architectural property located on a quiet cul-de-sac in BHPO. This home was build in 1973 in the Mid Century era. The breakfast and kitchen areas provide picturesque views of the city down below and as far as the coastline. The primary bedroom suite features a walk in closet plus additional closet space. There are 2 additional bedrooms, a bathroom and powder room adjacent to the Primary Suite. On the entry level there is a bedroom and bathroom. Currently the home is located in the Warner Avenue School District. Broker does not guarantee the accuracy on the information provided, including square footage, lot size, permitted and unpermitted spaces and/or bedroom/bathroom count. Buyer is advised to independently verify the accuracy of this information through personal inspection, building permits and/or appropriate professionals (i.e. attorney, appraiser architect, surveyor, etc.).

1461 Laurel Way, Beverly Hills

$6,500,000
4 Beds 5 Baths 25534991 MLS Active Status
2576 Benedict Canyon Drive: A Peaceful Haven in Beverly Hills. Welcome to a truly special Beverly Hills retreat - once home to a legendary figure of Hollywood's golden era. Tucked behind graceful iron gates and surrounded by lush greenery, this private estate offers a rare sense of calm and comfort in the heart of the city. Inside, the home feels open and airy, with vaulted ceilings, soft natural light, and thoughtful details throughout. Built-ins, warm finishes, and generous living spaces make it easy to settle in and feel at home. The family room is perfect for relaxed evenings, while the elegant dining areas and chef-inspired kitchen - with top-of-the-line appliances - invite easy entertaining and everyday connection. A sweet breakfast nook and cozy corners offer peaceful views of the vibrant, lovingly landscaped gardens. The primary suite is a quiet escape, with spacious proportions and a spa-like bath that encourages rest and renewal. Additional bedrooms and guest spaces are welcoming and private, each with beautifully designed bathrooms. Outside, discover your own private oasis. A sparkling, stone-trimmed pool, shaded lounge areas, and mature trees create the perfect backdrop for restful afternoons or gatherings with loved ones. A charming detached guesthouse offers flexible space for visitors, creativity, or work-from-home ease. Set in one of Beverly Hills' most desirable neighborhoods, this warm and graceful home is a place to unwind, reconnect, and enjoy the simple beauty of California living.

2576 Benedict Canyon Drive, Beverly Hills

Based on information from California Regional Multiple Listing Service, Inc. as of . This information is for your personal, non-commercial use and may not be used for any purpose other than to identify prospective properties you may be interested in purchasing. Display of MLS data is usually deemed reliable but is NOT guaranteed accurate by the MLS. Buyers are responsible for verifying the accuracy of all information and should investigate the data themselves or retain appropriate professionals. Information from sources other than the Listing Agent may have been included in the MLS data. Unless otherwise specified in writing, Broker/Agent has not and will not verify any information obtained from other sources. The Broker/Agent providing the information contained herein may or may not have been the Listing and/or Selling Agent.