Refine Search
Sort by
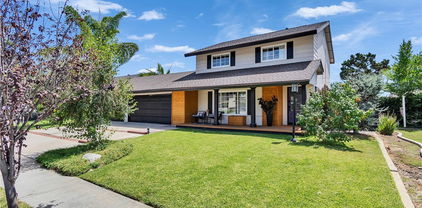
$975,000
3 Beds 2 Baths PW25113324 MLS Closed Status
Welcome to your dream home in the vibrant heart of Brea! This impeccably upgraded single-family residence offers 3 spacious bedrooms, 2 modern bathrooms, and a stylish blend of luxury and comfort throughout. Step inside to discover an open-concept layout adorned with elegant wood laminate flooring and fresh interior paint that enhances the natural light pouring through every room. The chef’s kitchen is a true showstopper, featuring gleaming quartz countertops with a dramatic waterfall island, custom cabinetry, a beverage fridge, stainless steel appliances and high-end finishes—perfect for entertaining or everyday living. Retreat to the serene primary suite, where you’ll find a luxurious en-suite bathroom with custom tilework, a separate soaking tub, walk-in shower, and dual sink vanity—offering a true spa-like experience at home, plus an oversized walk-in closet. Both bathrooms have been thoughtfully remodeled with custom tile, designer touches and quality craftsmanship. Enjoy the convenience of an indoor laundry area, as well as fresh exterior paint and newly installed sod in the front yard—creating a lush, welcoming outdoor space ideal for relaxing or entertaining. Every inch of this home has been carefully curated with custom and elevated upgrades, ensuring a turnkey experience for its new owners. Situated on a large lot with a spacious backyard with ADU potential! Located just minutes from top-rated schools, shopping, dining, and easy freeway access, this home combines high-end living with the best of Brea’s community charm. Don’t miss your opportunity to own this stunning, move-in ready home in one of Orange County’s most desirable neighborhoods!

212 Oak Place, Brea

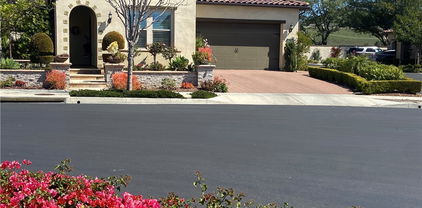
$1,540,000
4 Beds 3 Baths WS25115209 MLS Closed Status
A stunning End Unit with Open Greenbelt View at the prestigious La Floresta Community. Largest model in Camino neighborhood with bigger lot and full driveway. The open-concept floor plan is bathed in natural light, featuring expansive living and dining areas with laminated wood floor that seamlessly connect to a gourmet kitchen. Culinary enthusiasts will appreciate the large island, granite countertops, stainless steel appliances, and ample storage. Breakfast bar area overlooks the nice, low-maintenance backyard, folding sliding doors open wide to a covered patio, perfect for outdoor entertaining. The main level includes a convenient bedroom and full bathroom, ideal for guests or multi-generational living. Upstairs, you'll find an open loft, two spacious bedrooms that share a full bath, a luxurious master suite with lots of windows, double sinks vanity, huge shower with glass door and walk-in closet. The home also features a large downstairs laundry room with a wash sink and extra cabinetry. Custom upgrades throughout enhance the home's appeal. Best Location in the community, right next to the park with kids playground, ample visitor parking spaces are steps away. HOA amenities abound, including a resort-style pool/hot spa, clubhouse, tennis courts, BBQ area, fire pit and a 2-mile walking path. Located within walking distance to Whole Foods, banks, restaurants, fitness centers, and shops, this home offers both tranquility and convenience. This home is currently tenant-occupied with a lease in place through March 31, 2026, generating $4,800 per month in rent. The tenant is highly reliable with excellent credit and a consistent history of on-time payments, offering peace of mind for any investor. Don’t miss your chance to own this exceptional property, perfectly suited for both savvy investors and future owner-occupants, in one of Brea’s most desirable communities.

3433 Villa Drive, Brea

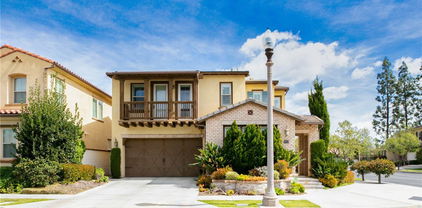
$1,275,000
4 Beds 3 Baths PW25110701 MLS Closed Status
Your turnkey, beautifully remodeled home in the prestigious Northwest Brea neighborhood awaits. This stunning 4-bedroom, 2.5-bath residence has been thoughtfully upgraded with designer finishes, including custom tile work, luxury vinyl flooring, and contemporary lighting. The chef’s kitchen features stone countertops, custom cabinetry, and stainless steel appliances. All bathrooms have been fully renovated, with the primary suite offering a dual vanity and walk-in shower. Additional highlights include new windows, crown molding, a built-in office nook, updated fireplace, central A/C, and an attached two-car garage. Other upgrades include a 220V EV charging port and whole-house fan. The backyard is a true retreat with a concrete patio, lush lawn, tiered garden beds, putting green, citrus trees, and sweeping city light views. Need a main floor bedroom? No problem! Property includes plans that have been drawn up for a 434 sf Bedroom/ Bathroom addition that would nearly triple your return on investment. Sellers are motivated! Don't miss your chance to see this beautiful home!

1421 Woodcrest Avenue, Brea

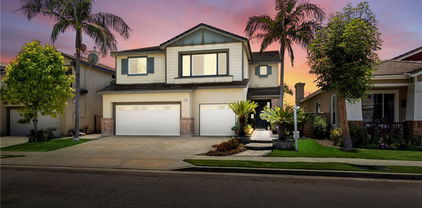
$830,000
3 Beds 2 Baths DW25138104 MLS Closed Status
Welcome Home to this spectacular home nestled away in a prime location in the highly desired Country Roads community. Upon entering you will immediately feel at home in this spacious upgraded home. The downstairs offers a warm and inviting living room with vaulted ceilings, recessed lighting and a gas fireplace with tumbled stone that leads to a light and bright spacious kitchen featuring a dining area with a fantastic view of the community pool. The updated kitchen features quartz countertops, stainless-steel appliances, newer cabinets, recessed lighting and is adjacent to the laundry area. The sliding glass door off the living area leads outdoors to an amazing private patio with private access to a 2 car garage. The private patio is perfect for those relaxing summer outdoor evenings. The downstairs is completed with the primary suite featuring mirrored wardrobe doors, recessed lighting and a 3/4 updated bath that includes dual sinks. The spacious 2nd floor offers 2 bedrooms and an updated full bath that are well positioned to create a nice flow. Other features include new carpet, new garage door opener, newer paint, updated windows, newer AC and furnace, vaulted ceilings throughout. The community offers wonderful walkways throughout the greenbelt for those evening strolls. This quiet complex is located in the highly sought after Brea-Olinda School District of Brea with nearby shopping centers, fabulous restaurants and the expansive 120-acre Craig Regional Park. Don't miss out on this fantastic home!

801 Vista Court, Brea

$1,510,000
4 Beds 5 Baths PW25124130 MLS Closed Status
ONE OF A KIND ENTERTAINMENT POOL HOME IN NORTH HILLS! Welcome to this stunning pool home located in the prestigious North Hills community within Brea. This expansive multi-level residence offers 4 spacious bedrooms, 3 full bathrooms, and 2 additional half baths, thoughtfully designed for modern living and entertaining. Step through elegant double glass doors into a bright, open interior featuring recessed lighting, modern fixtures, and plenty of custom upgrades throughout. The home is filled with natural light, thanks to dual-pane windows and beautiful plantation shutters that let sunlight pour in, while maintaining privacy and energy efficiency. You'll find two luxurious primary suites, each with its own ensuite bathroom and walk-in glass shower—one featuring a massive private balcony with breathtaking panoramic city light views, the other with a walk-in closet and built-in shelving for effortless organization. The main living room offers a warm and inviting space, complete with a cozy wood-burning fireplace—perfect for relaxing evenings or entertaining guests. The chef-inspired kitchen is fully equipped with stainless steel appliances, a 6-burner stove, double-stacked ovens, an island with a built-in sink, a pantry, and abundant cabinetry. Step down to the spacious family room/den with its own bathroom, and enjoy the convenience of a dedicated laundry room complete with built-in wine cooler and storage space. Outside, your private backyard oasis awaits with a heated saltwater pool and spa—perfect for year-round enjoyment. A separate half bath accessible directly from the backyard adds even more suitability for entertaining. Additional highlights include dual-zone air conditioning for optimal comfort on each floor, and a spacious 3-car garage with two garage doors, built-in utility shelving, and ample storage throughout and RV parking. Situated just minutes from Downtown Brea, Brea Mall, and a wide variety of restaurants and entertainment, this home offers the perfect blend of comfort, style, and location. This is a rare opportunity you won’t want to miss—schedule your private tour today!

1231 Northwood Avenue, Brea

$1,040,000
2 Beds 2 Baths CV25129865 MLS Closed Status
Welcome to the warmth and comfort of this custom-built, single-level home, nestled in one of Brea’s most desirable neighborhoods. Just minutes from the shops and dining of Birch Street, Brea Creek golf courses nearby, Cal State Fullerton, Fullerton JC, award-winning schools, and St. Jude Hospital, this home offers an ideal blend of location and lifestyle. Inside, you’ll find two generously sized bedrooms, a spacious living room with a fireplace, and a dining area. Plantation shutters throughout the home add timeless charm and privacy. Unique slate-style entry flooring. Ample storage closets and cabinets, and a walk-in closet in the main bedroom. The kitchen features a large breakfast bar, beautiful cabinetry, and direct access to a spacious laundry room with extra storage. Step outside to a private, low-maintenance backyard featuring mature citrus trees, a large covered patio for relaxing or entertaining, and an attached oversized two-car garage. Don’t miss this opportunity—call today to schedule your private showing!

920 Wildrose, Brea

$765,000
2 Beds 3 Baths PW25128165 MLS Closed Status
432 Broadway, nestled in the coveted ELEMENT community within Central Park Village— is a vibrant enclave that blends modern design with the warmth of urban living. This newer tri-level, end unit residence showcases soaring 10-foot ceilings and an abundance of natural light, creating a bright and airy ambiance throughout. Enter through the expansive two-car attached garage or the sleek, oversized front door adorned with elegant glass inserts. The second level impresses with wood-look tile flooring, custom window treatments, stylish powder room, and a private balcony with natural and city light views. The thoughtfully upgraded kitchen is a chef’s delight, featuring quartz countertops, glass and tile backsplash, generous island with modern pendant lighting, crisp white shaker cabinetry, and stainless-steel appliances. The open-concept layout flows effortlessly between the kitchen, dining area, and living room—perfect for both intimate evenings and lively gatherings. Upstairs on the third level, you’ll find two spacious bedrooms, each with its own luxurious en-suite bathroom and pleasant views with no neighbors behind. A convenient stackable washer and dryer are also included. Set within a tranquil neighborhood, residents enjoy access to a pleasant community park, BBQ area, and a splash pad—ideal for sunny summer days. All this, just minutes from vibrant downtown Brea, Brea Mall, top-rated Brea Olinda Unified schools, and year-round community events. Modern elegance, everyday comfort, and a lifestyle you’ll love—welcome home to 432 Broadway.

432 Broadway, Brea

$239,000
2 Beds 2 Baths PW25075091 MLS Closed Status
Upgraded 2 bedroom 2 bathroom mobile home with 1,344 living sqft located in the 55+ community of Bandera Estates. remodel includes drywall with crown molding and baseboards. Newer Interior Paint, carpet, tiled entry, dual pane windows, front and back doors, screens, and sills. Newer remodeled kitchen with drop ceiling and recessed lighting, tile floors, granite countertops with 3'x7' ft island, tiled backsplash, thermal foil cabinets with a warranty, pantry. Newer remodeled master bath. Master bath includes subway tile, recessed lighting, Ikea cabinets, tiled walk-in shower. Copper pipes throughout. Newer dual Pane windows, roof tuned up with a 5 year warranty. washer, dryer and refrig included. Centrally located - Walking distance to downtown Brea, Brea tracks, shopping, entertainment and the Brea Mall.

23 PASEO DE TONER, Brea

$1,421,000
5 Beds 3 Baths PW25119086 MLS Closed Status
STUNNING upgraded home located in the highly sought-after community of Country Hills! This house features 5 bedrooms and 2.5 bathrooms with 2,455 square feet of spacious living space AND is within walking distance to Country Hills Elementary and Park. Spacious living room at the entry with beautiful stone fireplace, recessed lighting and plenty of natural lighting. Beautifully designed kitchen features custom cabinetry for storage, stainless steel appliances including built in refrigerator, Forno 8- burner range with double ovens, range hood and overlooks the dining room and living room which makes it great for entertaining. The dining room features a cozy fireplace with built-in book shelving and a custom coffee bar. Upstairs showcases SPACIOUS Primary Suite that includes a retreat area with built-in closets, desk area and sitting area with a two-way fireplace, access to the balcony, and a beautiful bathroom with dual sink vanity, spa tub with jets and reheating feature, and glass enclosed walk-in shower. Down the hall, there are FOUR additional bedrooms which offer plenty of closet space, and a beautiful hall bathroom with a glass enclosed walk-in shower. The laundry is currently in the 5th bedroom closet upstairs. The private backyard includes mature landscaping with multiple fruit trees, concrete patio area and a beautiful side patio off the kitchen which is perfect for your next BBQ. Additional features of the home include Solar for both electric and water heating AND HVAC system and appliances have been updated recently. This home also includes a LOW HOA and is located in the Award-Winning Brea Olinda Unified School District. Just a few minutes away from the Brea Mall, Birch Hills Golf Course, entertainment, restaurants, shopping and easy freeway access. This home is one you won’t want to miss!

309 Roundtree Court, Brea

$1,145,000
5 Beds 4 Baths PW25097329 MLS Closed Status
Welcome to 430 Gum Place, Brea! Featuring 5 bedrooms and 4 bathrooms, this home is being offered to the public for the first time in 40 years. The admirable colonial facade, and welcoming curb appeal is undoubtedly noticed as you approach the home, which is situated at the end of the cul de sac. Boasting nearly 2,200 square feet of interior living space, on a large lot of almost 8,000 square feet, there’s plenty of room for the entire family. The sizable living room and separate family room offer enough space for both adults and children to enjoy quality time together, or separately. 2 luxurious fireplaces, large front and backyard with mature avocado & lemon trees, plenty of parking, lots of bedrooms for the family, guests, and home offices. Pride of ownership is apparent throughout the interior and exterior of the property, and many significant upgrades were recently completed. New central AC plus minisplit system, new furnace, all new ductwork, new water heater, freshly painted exterior and interior, new flooring, newer concrete walkways & trex composite decking, updated dual pane windows and sliding doors, and much more. This meticulously maintained home is minutes from Downtown Brea, major freeways, and award-winning schools.

430 Gum Place, Brea

$925,000
3 Beds 2 Baths PW25093459 MLS Closed Status
Welcome to this charming single-story home in the heart of Brea, offering 3 spacious bedrooms and 2 baths on an expansive lot with RV parking! Step inside to an open, airy floor plan featuring abundant natural light and a cozy fireplace that creates a warm and inviting atmosphere. The kitchen is perfect for gatherings, boasting granite countertops, stainless steel appliances, a convenient breakfast bar, and plenty of cabinet space. Sliding doors open to a beautifully designed backyard oasis, complete with a built-in BBQ, outdoor fireplace, seating area, and mature fruit trees. Additionally, the home includes a laundry room, a large storage shed, a 2-car garage, and no HOA! Conveniently located near schools, shopping, dining, and easy access to major freeways.

1875 Skywood Street, Brea

$775,000
2 Beds 2 Baths PW25110245 MLS Closed Status
Welcome to 430 Maravilla Lane, an impeccably maintained, single-level, end-unit 2-bedroom, 2-bath condo located in the heart of La Floresta—one of Brea’s most desirable communities. Built in 2016, this luxury second-floor condo blends comfort and convenience with a contemporary Spanish/Mediterranean flair. Enjoy effortless single-level living with elevator access and a private 2-car garage complete with storage cabinets and direct entry. Inside, you'll be greeted by warm luxury laminate hardwood flooring throughout, soaring 9-foot ceilings, recessed lighting, ceiling fans, and an abundance of natural light. The spacious open-concept layout seamlessly connects the living room, dining area, and chef’s kitchen ideal for entertaining. The kitchen features stone countertops, quality cabinetry, stainless steel appliances (including the refrigerator), and a large island offering plenty of workspace and seating. A cozy patio just off the dining area invites you to sip your morning coffee or fire up the BBQ in the evening breeze. The primary suite includes dual sinks, a generous walk-in closet, and a spa-style step-in shower. The secondary bedroom and bathroom are thoughtfully placed on the opposite side of the unit, with the secondary bath featuring a gorgeous upgraded walk-in shower. Additional highlights include plantation shutters throughout, in-unit washer and dryer(included), pre-wired surround sound, and a tankless water heater. As a resident, enjoy exclusive access to La Floresta’s resort-style amenities, sparkling pool, spa, BBQ areas, fire pit, kids splash zone, parks, and a beautiful clubhouse. Located just steps from The Village at La Floresta and Whole Foods, and minutes from Brea’s best dining, shopping, golf courses, parks, and within the award-winning Brea Olinda Unified School District. Schedule your private tour today and discover the lifestyle you’ve been waiting for!

430 Maravilla Lane, Brea

$2,650,000
6 Beds 6 Baths TR25099060 MLS Closed Status
Welcome to Your Dream Home in the Prestigious Blackstone Community! Imagine waking up every morning to breathtaking views and the magic of Disney fireworks lighting up your night sky. Welcome to this stunning two-story estate offering 6 spacious bedrooms, 5.5 bathrooms, a versatile loft, and a dedicated home office/study—perfect for modern family living. From the moment you enter, you’re greeted by a bright and airy open floor plan, soaring ceilings, and a grand great room that flows effortlessly into the elegant dining area and chef-inspired kitchen. Featuring a massive center island, rich dark cabinetry, and high-end finishes, this kitchen is designed for both style and function. Ideal for multigenerational living or hosting guests, the main floor includes two private bedroom suites. Slide open the doors to your California room, seamlessly blending indoor comfort with outdoor relaxation. The professionally landscaped backyard is an entertainer’s paradise, complete with a built-in BBQ, sweeping 180-degree panoramic views, and a front-row seat to Disney’s nightly fireworks show— This backyard isn’t just a space—it’s a lifestyle. Upstairs, a cozy loft offers the perfect retreat for movie nights, a teen hangout, or casual family gatherings. The luxurious primary suite boasts two walk-in closets, a private balcony with breathtaking views, and a spa-like ensuite featuring dual vanities, a large walk-in shower, and a soaking tub made for unwinding. Fresh interior paint and new flooring ensure move-in readiness. The 3-car tandem garage offers ample storage. Don't forget to enjoy exclusive access to the resort-style amenities of the Blackstone community, including a sparkling pool, children's splash area, jacuzzi, BBQs, and picnic zones. Easy freeway access connects you to everything. Families will love the award-winning BOUSD schools, and convenience is at your doorstep with Brea Mall, Whole Foods, Trader Joe’s, parks, libraries, and top-rated restaurants just minutes away. Don’t miss your chance to own this extraordinary home in one of Brea’s most coveted neighborhoods. See to appreciate. Won't last long!!

2480 E Kern River Lane, Brea

$1,190,000
3 Beds 3 Baths PW25090613 MLS Closed Status
THE ELEGANT APPOINTED SINGLE-FAMILY DETACHED HOME IS LOCATED IN THE HIGHLY SOUGHT AFTER COMMUNITY OFTHE ELEGANT APPOINTED SINGLE-FAMILY DETACHED HOME IS LOCATED IN THE HIGHLY SOUGHT AFTER COMMUNITY OF BLACKSTONE AND AWARD-WINNING SCHOOLS BREA. BUILT-IN 2012. WE ALSO UPGRADED 2 YEARS AGO WHEN THE BUYERS PURCHANSED AND THE STUNNING HOME WELCOMES YOU WITH A FANTASTIC FLOOR PLAN WITH 3 BEDROOMS, WALKING-IN CLOSET, 2 1/2 BATHROOMS., DIRECT ACCESS TO TWO CAR ATTACHED GARAGE. BEAUTIFULLY UPGRADED THROUGHOUT NEW HIGH-QUALITY WOODEN FLOORING, DESIGNER CEILING FANS, THE SPACIOUS KITCHEN IS EQUIPPED WITH MANY PANTRY AND A CENTER ISLAND. THE THREE BEDROOMS ARE LOCATED ALL UPSTAIRS, ALONG WITH THE LARGE LAUNDRY ROOM, COMPLETE WITH ADDITIONAL WALK-IN STORAGE SPACE. OUTDOOR CUSTOM GAS FIREPLACE, GARAGE CEILING STORAGE AND CABINETS INCLUDED. ABSOLUTELY UPDATED TURNKEY 2 STORY BEAUTIFULLY HOME!! COMMUNITY AMENITIES INCLUDE RECREATION CENTER WITH THE COMPLEX HAS A RESORT-LIKE POOLS AND SPA, CLUB HOUSE, PLAY GROUND, BBQ PICNIC AREA, SPORTS PARKS, NEARBY BIRCH HILLS GOLF COURSE, BREA SPORTS PARK, BREA MALL AND DINING, CLOSE 57 FREEWAY ACCESS.

2981 E Walking Beam Place, Brea

$1,590,000
4 Beds 3 Baths CV25089056 MLS Closed Status
Welcome to this exceptional home located in the highly sought-after Olinda Village neighborhood, where properties rarely come on the market. Offering great curb appeal and nestled on an impressive 15,000 square foot lot, this stunning residence boasts 2,768 square feet of refined living space, with 4 bedrooms and 3 bathrooms. Step inside to find travertine flooring throughout the entry, dining room, family room, and hallways. The formal living room features a cozy fireplace and wood shutters, creating a warm, inviting atmosphere. The custom kitchen is a chef’s dream, complete with rich cabinetry, stainless steel appliances including a Sub-Zero refrigerator, Thermador stove, Wolf double oven, a generous oversized island with bar seating, a coffee/wine bar, and a skylight that fills the space with natural light. The spacious family room offers a built-in entertainment center and surround sound system, perfect for movie nights or entertaining guests. Retreat to the luxurious primary suite featuring a sitting area, bay window, electric fireplace, sliding glass door to the backyard, walk-in closet with organizer system, and a spa-inspired bathroom with jetted tub, separate shower, custom dual-sink vanity, and travertine flooring. Both secondary bathrooms have been beautifully remodeled, showcasing custom finishes like double sinks, pedestal sink, travertine flooring, and elegant tile work. Additional highlights include: Built-in speakers in the living room, dining room, and office, Crown molding, raised panel doors, recessed lighting throughout, Dual-pane windows and sliding glass doors, New attic insulation, Custom pavers and concrete work, 3 Car garage. Step outside into your own private oasis featuring a custom-built pool with waterfall, slide, baja step, and spa surrounded by flagstone accents. The expansive backyard offers plenty of space for entertaining, relaxing, or play—truly an entertainer’s dream. Located in the quaint and peaceful Olinda Village, this home offers the perfect blend of serenity and convenience—just minutes from Brea Mall, top-rated restaurants, freeway access, and within the award-winning Brea Olinda School District. *Back on the Market, buyer did not perform*This is your chance to own this beautiful home*

130 Mariposa Way, Brea

$1,000,000
3 Beds 3 Baths IG25098428 MLS Closed Status
Welcome to this charming single story home in the heart of Brea! This upgraded home features 3 bedrooms and 3 full bathrooms. As you enter, you will see an inviting open living room with wainscoting panels, shutters and recessed lights. Walk into the hallway and on your right is a separate cozy dining room with sliding door access to the backyard. It also has beautiful wainscoting panels and recessed lights. The spacious kitchen features a walk in pantry, ample cabinets, big windows for natural lighting and a space for a larger refrigerator. The oversized primary bedroom has a large walk-in closet, modern french doors that lead to the backyard and a spacious remodeled bathroom with dual sink. The secondary bedrooms are sizable. The backyard gives a lot of space for outdoor play and entertainment. It is enclosed with cinder block walls, white vinyl fencing and a gate. This home boasts energy-efficient solar panels and low-maintenance turf landscaping, helping you save on utility bills while enjoying a lush green outdoor space year round and a cool house all summer long. Great school district. Less than 5 minutes to the mall, Target, other major stores, restaurants and downtown Brea. Access to The Tracks for walking, jogging and biking. This is an amazing home in a great location!

836 Willow Drive, Brea

$310,000
3 Beds 2 Baths PW25080970 MLS Closed Status
**Extremely Rare Three Bedroom - Updated home in Lake Park Brea - Larger than many "double" homes at 1536 sq ft. - This home has been cared for and improved with Newer HVAC - Dual Pane Windows - Updated Kitchen with Island - Updated Baths - Formal Living Room and Formal Dining Room each with Plantation Shutters - Dining Room includes the built-in Hutch for all your treasures and China - The Family room is open to the kitchen and has a large slider to the patio - Main suite includes a walk-in closet and roomy Main bath with lots of storage - The two additional bedrooms are nice sized with full double closets - Currently one bedroom is established as an office - The nice sized Laundry room also adds additional storage and has access to the side yard which is fenced and gated.........The roomy shed is handy for your additional storage needs - This home also has Side-by-Side parking and lots of Guest Parking, too - The main level Patio is covered, gated, and roomy enough for Barbecues with Family and Friends or just enjoying the neighborhood - Alongside this front patio is a large section of yard for all your plants, grass, or a garden for those who wish to grow their own fruits and vegetables - Enjoy the cool afternoon breeze while others are walking their pets around the Park or driving by in their golf carts - Stroll the Scenic greenbelts and winding walkways throughout the Park which lead to the Sparkling Lake and Clubhouse nearby - Enjoy your Leisurely Lake Park Lifestyle! Fun includes: Parties in the Recreation Pavilion, Bingo, Bunco, Fishing, Library, Billiards, Exercise Room with newer equipment - Dinner Events - Potlucks, Casino Outings, Pool & Spa, Tennis, Pickle-ball, and more!

681 View Lake Circle Unit 162, Brea

$1,319,117
4 Beds 3 Baths PW25123879 MLS Closed Status
This is your opportunity to own a Las Estancias Estates Brea pool home on a large lot. The largest model which offers 4 large bedrooms, 2.5 baths, a large formal living room with cozy fireplace and formal dining room. You will enjoy family time in the expansive family room. The kitchen was remodeled in 2013 complete with stainless double ovens. The Primary Bedroon also has a fireplace and multiple closets. There is an oversized laundryroom that has additional pantry and storage. If you like to entertain this is the home to do it! A double lot which features a beautiful pool and separate large grassy/patio area for large or small gatherings. This lovingly cared for home has been owned by the same family for 50 plus years and is ready for a new family to make it their own.

1301 Alta Mesa Drive, Brea

$1,260,000
4 Beds 3 Baths OC25107620 MLS Closed Status
Come home to the highly desirable Blackstone Community in Brea—this turnkey residence is a must-see! As the largest model offered in the neighborhood, this thoughtfully upgraded home offers 4 bedrooms and 3 full bathrooms with over 2,000 sq ft of living area, showcasing pride of ownership throughout. This home has over $100k in upgrades including new carpet, kitchen, Tesla electric charger and garage storage. Custom wood feature walls, built-in surround sound with included receiver and subwoofer, automatic window shades, and a beautifully upgraded kitchen with quartz countertops with waterfall island elevate the living experience. The main level includes a full bedroom and bathroom—perfect for guests or multi-generational living—as well as a 2-car garage with interior access, built-in storage, water softener, and a tankless water heater for energy efficiency. The chef’s kitchen is complete with high-end cabinetry, quartz countertops, a gas stove and oven, microwave, and an enormous walk-in pantry, offering ample storage for any lifestyle. The open floor plan connects the kitchen seamlessly to the dining and living areas, making it easy to gather and entertain. Upstairs, the oversized owner’s suite boasts custom feature walls, built-in storage, and custom blinds. The spa-like ensuite bathroom offers dual individual sinks, a soaking tub, separate shower, private water closet, and a large walk-in closet. Two additional upstairs bedrooms provide room to grow, while a spacious upstairs laundry room features its own walk-in closet or utility room for added convenience. Step outside to the backyard retreat, fully finished with pavers, a built-in planter, barbecue area, and a custom-made playhouse—perfect for creating lasting family memories. Just three houses from the with resort-style community pool/spa and large greenbelt - the location is ideal. Blackstone also offers access to a large Sports Complex, as well as recreational amenities including picnic areas, playgrounds, barbecue stations, hiking trails, and biking trails. Beyond the neighborhood, you’ll enjoy all that Brea has to offer—renowned for its local parks, community center programs, and the vibrant Downtown Brea district featuring shopping, dining, and arts and entertainment venues. Families will love that the home is within the award-winning Brea-Olinda Unified School District. Centrally located, Brea offers quick access to surrounding counties making this the perfect home base - don't Miss it!

2974 E Walking Beam Place, Brea

$1,360,000
4 Beds 3 Baths PW25106610 MLS Closed Status
Nestled on a tranquil cul-de-sac in the heart of Brea, this impeccably remodeled 4-bedroom, 3-bathroom home presents 2,386 sq ft of sophisticated living space on a sprawling 12,600 sq ft lot. With its classic design and contemporary updates, the home exudes exceptional curb appeal, featuring a three-car attached garage, a separate workshop, and a spacious driveway with RV parking. Step inside to discover a bright, airy living space with a convenient main-level bedroom and a 3/4 bathroom — ideal for guests or multi-generational living. This stately home is accented by soaring ceilings, dual-pane windows, and rich hardwood floors. The thoughtfully designed kitchen is a culinary haven with modern appliances, a 5 burner gas stove, abundant custom wood cabinetry, and connects seamlessly to the dining area— perfect for hosting gatherings or intimate dinners. The primary suite serves as a luxurious retreat, boasting dual vanities, a large walk-in shower, a custom walk-in closet with ample storage, and French Doors which lead out to a private deck that captures panoramic views of the surrounding hills and neighborhood. Outside, the expansive backyard is an entertainer’s dream, offering a 5 year new above-ground spa, a cozy fire pit, and lush landscaping adorned with mature fruit trees. Whether you’re unwinding under the stars or hosting weekend barbecues, this outdoor space provides the perfect setting. Energy-efficient leased solar panels add to the home’s appeal, reducing utility costs while enhancing sustainability. Situated in a vibrant community with easy access to top-rated schools, shopping, dining, and recreational amenities, this exceptional property embodies modern living at its finest in a prime Brea location.

1412 Alta Mesa Way, Brea

$1,380,000
4 Beds 3 Baths PW25107988 MLS Closed Status
Welcome to this fully upgraded two-story home located in the highly desirable North Hills community of Brea. This spacious residence offers four generously sized bedrooms and three beautifully appointed bathrooms, all enhanced with laminate flooring and recessed lighting throughout. As you enter, you’ll be greeted by living room to the left—featuring soaring ceilings and a cozy fireplace. The chef-inspired kitchen is designed for both function and style, showcasing quartz countertops, a large island, upgraded cabinetry, and stainless steel appliances. The kitchen opens seamlessly into the dining area and family room, making it ideal for gatherings. The main level includes a bedroom and full bathroom, perfect for guests or a home office. Upstairs, the luxurious master suite serves as a private retreat, boasting vaulted ceilings, a dual-sink quartz vanity, a large walk-in shower, and a spacious walk-in closet. Two additional bedrooms and a full bathroom complete the second floor. Additional highlights include a 3-car garage with direct access, epoxy flooring, and an EV charging outlet. Step outside to enjoy your private backyard oasis, complete with a gazebo, perfect for entertaining, family barbecues, or relaxing evenings. This stunning home is conveniently located near excellent schools, shopping centers, grocery stores, parks, restaurants, banks, public transportation, and 57 & 60 freeways Don’t miss this incredible opportunity—schedule a viewing today!

976 Northwood Avenue, Brea

$1,500,000
5 Beds 5 Baths WS25050550 MLS Closed Status
Elegant & Stylish – A Must-See Residence! This exquisite 5-bedroom, 4.5-bath home effortlessly combines sophistication, comfort, and functionality. A desirable main-floor bedroom with an en-suite bath enhances convenience and versatility. As you step inside, a warm palette of earthy tones creates an inviting ambiance, beautifully complemented by gleaming hardwood floors that flow seamlessly from the foyer through the formal living room, dining room, grand kitchen, and family room. The formal living room radiates elegance, a theme that echoes throughout the home. Custom wood shutters adorn every window, while extensive crown molding adds a touch of refinement. At the heart of the home, the grand kitchen impresses with an oversized island, expansive granite countertops, and custom wood cabinetry that contrasts elegantly with modern appliances—perfect for both casual meals and gourmet cooking. Upstairs, the luxurious master suite offers a serene retreat with a private seating area—ideal for a home office or quiet escape. Three additional spacious and uniquely charming bedrooms provide comfort and picturesque outdoor views. A separate media room with French doors serves as a dedicated space for entertainment. The outdoor living area is equally captivating, featuring a custom-covered patio with vinyl posts, an expanded built-in barbecue station, a tranquil fountain, raised planters, and a blend of poured concrete and flagstone. An expansive side yard offers ample space for entertaining or relaxation. This exceptional home masterfully blends elegance, functionality, and comfort—truly a must-see!

2831 E Stearns Street, Brea

$760,000
3 Beds 3 Baths IV25091677 MLS Closed Status
Welcome to this charming 3-Bedroom townhome located in Sought-After Country Road Community in the heart of Brea. Boasting a spacious layout with wood and vinyl flooring throughout, this home offers comfort, style, and convenience. The remodeled bathrooms add a modern touch, while the attached 2-car garage provides plenty of storage and easy access. Adjacent to the kitchen is a laundry room that will include the washer and dryer. Dining area is bright and leads to your private patio. Living room has been wired for surround sound. Upstairs leads to your three bedrooms. Master bedroom has double door entry, three closets with mirrored doors and attached master bath. Enjoy serene greenbelt views right outside your front door, and beautiful views from your master bedroom balcony. Take advantage of the community's two sparkling pools. The pool closest has a kiddy pool and club house for parties. Don’t miss your chance to live in one of the area’s most welcoming communities!

306 Calico Court, Brea

$1,230,000
5 Beds 3 Baths OC25103962 MLS Closed Status
Welcome to one of Brea’s coveted neighborhoods … Glenbrook … This is one of the largest homes in the community of Glenbrook. This is a 5-bedroom home with a 3 car garage. The master bedroom and master bathroom are downstairs along with another room which could be used as a bedroom or an office. The extra room downstairs also acts as an adjoining room with doors into the Master making it wonderful as a nursery. The master bedroom also has 2 closets for all your belongings. There is also a guest bathroom with toilet and sink downstairs. Upstairs are two large bedrooms and a huge bonus room measuring approximately 14'X25' which has a closet and can be used as a large bedroom (being the 5th bedroom) or a Huge Bonus room. There is also a full bathroom upstairs as well and a closet in the hallway. This home is very well lit with high ceilings. There is newer flooring throughout most of the home. The kitchen is in the perfect place and has been updated with pull outs and nice cabinetry. The back yard features a covered patio that goes across the back of the home. The back has been landscaped to give you a serene feeling of relaxation and room for fun. There are also yummy orange trees. Newer water heater and complete rehaul of the HVAC system in 2024. Make sure you look at your CLUBHOUSE: Featuring very low HOA dues, a Junior Olympic size pool, basketball court, Pickleball court, outdoor movie nights, swim lessons, events, activities and more. Close to; shopping, 57 Freeway, Schools, Parks, Community Center, City Hall, and Award Winning and California Distinguished Schools. Hurry! More pictures to come! Make sure to watch the video.

452 Castlegate Lane, Brea

$870,000
3 Beds 3 Baths PW25112619 MLS Closed Status
Don’t miss out on your opportunity to own a charming cottage style home in the desirable Ash Street Cottage Community in Brea. Open Concept floorplan, living room with cozy fireplace with views of back patio looks into the spacious dining area and cozy country style kitchen. Wrap around covered patio is accessible through dining area via sliding door. Kitchen with eat in bar area, vintage tile countertops and walk in pantry. Home has numerous windows offering an abundance of natural light creating a bright, airy and inviting atmosphere. There is a half bath downstairs just off kitchen. The Primary Bedroom Suite features an en-suite spacious bathroom with dual sink vanity, bathtub and shower combination and private toilet room and a walk-in closet. The 2nd bedroom offers views of front yard garden and ample closet space. The 3rd bedroom is currently a loft style room with a closet and is multifunctional as can be utilized as an office, den or bedroom. The 3rd bathroom is light & bright with a bathtub & shower combination. Completing the upstairs is a laundry closet with bi-fold door access and room for a full size side by side washer & dryer. Home has updated A/C and New Furnace, hardwood floors in the living and dining rooms and recessed lights throughout. Lovely enclosed front yard with serene garden, large covered patio at back of home, perfect for relaxing and outdoor dining and entertaining. Backyard also features mature Orange and Grapefruit trees. The Ash Street Cottage Community was designed with walkable streets, beautiful community park, gated pool and spa, BBQs and situated within walking distance to the heart of Brea’s downtown area offering shops, restaurants, and entertainment. Property is next to the Tracks at Brea Trail, Brea’s premier walking and cycling path with fitness stations and is in the Brea Olinda Unified School District.

167 Iris Lane, Brea

$1,425,000
4 Beds 2 Baths PW25106648 MLS Closed Status
This stunning single-story 4 bed, 2 bath home blends luxury and comfort on a private corner lot. Featuring European white oak flooring, a remodeled chef’s kitchen with high-end Thermador appliances, custom white oak French windows, and designer finishes throughout. The primary suite includes a La Cantina door for seamless indoor-outdoor living, a limestone spa-style bath, and custom closets. Each bedroom includes custom built-in closets, and the second bathroom has been tastefully remodeled with Crema marble and Waterworks unlacquered brass fixtures. The outdoor space is a true private oasis, featuring a resort-style swimming pool with jacuzzi, architectural accents, a fireplace, and a covered entertaining area. Stone cobble hardscaping and European-inspired details enhance the backyard, while the side yard offers a new cedar wood fence, English rose garden, and pea gravel entertaining area. The garage boasts a custom barn-style door with pergola for added curb appeal. Enjoy a resort-style backyard with a pool, jacuzzi, fireplace, and multiple entertaining areas surrounded by mature hedges and gardens. Additional highlights include a custom barn-style garage door, Dutch front door, and elegant stone hardscaping. Located in a vibrant community with low HOA dues, junior Olympic pool, basketball and pickleball courts, outdoor movie nights, events, and more. Close to shopping, the 57 Freeway, top-rated schools, parks, and City Hall. This home has been featured in publications such as Romantic Homes, Cottages & Bungalows.

302 Dover Avenue, Brea

$1,600,000
5 Beds 3 Baths CV25077452 MLS Closed Status
**Gorgeous Eagle Hills Home** This beautifully upgraded home features an eat-in kitchen with a spacious island and pull-out shelves, complemented by stunning hardwood floors and stylish design elements. The inviting family room, complete with a cozy fireplace, overlooks the backyard, which includes a pool and spa. The expansive living room boasts vaulted ceilings and another fireplace, perfect for entertaining or enjoying relaxing evenings. Conveniently located on the main floor is a bedroom and a full bathroom with a large walk-in shower. An indoor laundry room adds to the home’s practicality. Upstairs, you’ll find four large bedrooms that provide flexible space for a home office, media room, or play area. Additional highlights include a spacious three-car garage. Don’t miss out on this amazing property, centrally located near freeways, schools, shopping centers, and just minutes away from amusement parks, the beach, and much more.

2900 Primrose Avenue, Brea

$770,500
3 Beds 3 Baths PW25044634 MLS Closed Status
Once upon a time in the heart of the beloved FHA & VA approved Country Road community in Brea, a home quietly waited for the right people to discover it. Not just any home — but a beautifully re-imagined 3-bedroom town-home, filled with heart, elegance, and a touch of magic in every corner. From the moment you step inside, the story unfolds. The floors — newer, luxurious vinyl — seem to whisper with every step, guiding you through an open-concept layout where natural light dances on crown moldings and recessed lighting sets the perfect mood. With its newer windows, ceiling fans and brand-new HVAC, this wasn’t just a place to live… it was a place to gather, to laugh, to be. At the heart of this home beats a kitchen designed for more than just meals. With designer backsplashes, new dishwasher, custom soft close cabinets and drawers and sleek granite countertops, it invites you to create, to connect — whether it’s a weeknight dinner or a Sunday morning pancake tradition. And just off to the side? A full-size washer and dryer, because even chores feel a little easier in a space that’s this thoughtfully designed. A charming guest bath, a hidden under-stair storage nook — every detail has a purpose, a story, a reason. Upstairs, the plot thickens in the best way. The primary suite? It’s not just a bedroom. It’s a retreat. With its spa-inspired dual shower heads, dual sinks, and a private balcony where morning sunrises greet you like an old friend — it’s a place to rest, recharge, and dream. Two additional bedrooms carry their own charm, while freshly updated bathrooms echo with modern grace. Outside, the private back patio opens directly to a two-car garage — meticulously organized and ready for all of life’s adventures. The covered front patio, overlooking a lush, landscaped walkway, offers something rare: peace. The kind of peace that feels like you’ve finally found your place in the world. And just when you think the story couldn’t get any better — the Country Road community steps in with its pools, spa, BBQs, and clubhouse. It’s where weekends are made, and friendships are born. Set moments from Brea’s vibrant shopping, dining, and top-rated schools, this home is more than beautiful. It’s belonging. It’s living. It’s the next chapter waiting to be written. And the best part? The story’s just beginning. Your story. Schedule your private tour today. This could be your “once upon a time.”

360 Mountain Court, Brea

Based on information from California Regional Multiple Listing Service, Inc. as of . This information is for your personal, non-commercial use and may not be used for any purpose other than to identify prospective properties you may be interested in purchasing. Display of MLS data is usually deemed reliable but is NOT guaranteed accurate by the MLS. Buyers are responsible for verifying the accuracy of all information and should investigate the data themselves or retain appropriate professionals. Information from sources other than the Listing Agent may have been included in the MLS data. Unless otherwise specified in writing, Broker/Agent has not and will not verify any information obtained from other sources. The Broker/Agent providing the information contained herein may or may not have been the Listing and/or Selling Agent.