Refine Search
Sort by
1801 San Ysidro Drive, Beverly Hills
$3,250,000
3 Beds ⋅ 4 Baths ⋅ 25556551 MLS ⋅ Closed Status
An enchanting, mid-century ranch house in Beverly Hills Post Office. This recently renovated, traditional home features a main house with three bedrooms plus den, two full baths and one half-bath. A separate pool house is equipped with a kitchenette and half-bath. Beautiful, white oak floors create a light and bright atmosphere, complemented by La Cantina windows and bifold doors across the living room and dining room. Magnificent light pours into the house all day long. The stunning Devol Kitchen (with walk-in pantry) is finished with marble tops throughout. There are Devol light fixtures both in the kitchen and green-tiled mud room, which is outfitted with a washer and dryer. All three bedrooms are together in the same wing. One bedroom currently serves as a walk-in closet with custom cabinetry for the primary bedroom, though it could easily be converted back. Another guest bedroom has outdoor access to the bucolic outdoor patio and pool. A firepit and outdoor kitchen with a built-in grill are recent additions. Lush landscaping and stunning plants surround the inviting lagoon shaped pool. The high-ceilinged pool house is a perfect home office. Connected to the pool house is a charming pergola, creating a covered outdoor dining space to use year-round. With a Sonos sound system and built in speakers throughout, this chic and welcoming home is a calm oasis built for entertaining and relaxation.

1801 San Ysidro Drive, Beverly Hills

625 Foothill Road, Beverly Hills
$14,000,000
6 Beds ⋅ 9 Baths ⋅ 25555247 MLS ⋅ Closed Status
Trust Sale. No Court Confirmation Required. Set behind gates on one of the most prestigious and peaceful blocks in the Beverly Hills Flats, 625 Foothill Road is a rare opportunity- a beautifully maintained Mediterranean estate offered for the first time in decades. This six-bedroom, nine bathroom home sits on a prized flat lot and offers the ideal balance of scale, privacy, and character. Each bedroom features its own ensuite bath, while the spacious primary suite includes a private sitting room, dual bathrooms, and two large walk-in closets. The layout flows comfortably, designed for both everyday living and elegant entertaining. A front motorcourt provides a gracious arrival, and the backyard- hedged, manicured, and serene- offers a secluded retreat complete with pool and a wide flat side yard. Lovingly cared for and thoughtfully preserved, the home retains its original charm and integrity, offering a sense of warmth and authenticity that's increasingly rare. Located on the quieter, highly sought-after 600 block of Foothill, this is a property with presence- where lot and layout align in perfect harmony. Square footage by Floor Plans Pros. Assessor square footage is 5,980 sqft. Buyer to do their own due diligence. REVIEWING OFFERS July 1st after 2pm.

625 Foothill Road, Beverly Hills

1549 Lindacrest Drive, Beverly Hills
$5,280,000
4 Beds ⋅ 5 Baths ⋅ 25539271 MLS ⋅ Closed Status
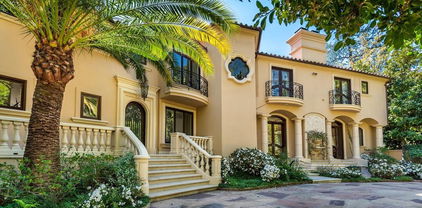
Behind a prestigious double-gated entry, just moments from the heart of Beverly Hills, lies this sophisticated Tuscan Villa offering timeless elegance and luxurious living. Meticulously crafted with exquisite finishes, the home features limestone and hardwood floors, soaring coffered and beamed ceilings, and arched doorways that evoke classic European charm. A grand step-down living room, framed by French doors, opens to the lush and private backyard, creating a seamless indoor-outdoor flow. The main level also includes a richly wood-paneled office or den, a formal dining room ideal for entertaining, a private gym, and a spacious chef's kitchen equipped with a large center island, professional-grade appliances, and a sunlit breakfast area. A sweeping staircase ascends to the stately primary suite, introduced by double doors and complete with a serene sitting area, white onyx fireplace, pocket French doors, a private terrace, an expansive walk-in closet, and a luxurious spa-like bath featuring dual vanities, a sauna, soaking tub, and separate shower. Two additional en-suite bedrooms are located upstairs, with a maid's quarters conveniently situated on the lower level. The beautifully landscaped backyard is a tranquil oasis, perfect for entertaining, with generous patio space, built-in BBQ, and a sparkling pool. This exceptional offering also includes an additional parcel (APNs: 4352-006-039 & 4352-006-040), providing even more value and potential.

1549 Lindacrest Drive, Beverly Hills

1005 Elden Way, Beverly Hills
$15,243,000
5 Beds ⋅ 6 Baths ⋅ 25517505 MLS ⋅ Closed Status
Nestled on a quiet cul-de-sac in one of the most prestigious neighborhoods of Beverly Hills, just above the iconic Beverly Hills Hotel and adjacent to the historic Virginia Robinson Gardens, this extraordinary architectural estate offers a rare opportunity to own a home that is both timeless and thoroughly modern. Originally designed by noted architect Robert Skinner, AIA, this residence has been completely reimagined through an extensive multi-year renovation, blending mid-century modern elegance with contemporary sophistication and luxurious finishes throughout.Set behind private gates, the property spans approximately 28,824 square feet of land, nearly three-quarters of an acre, with an expansive motor court, mature landscaping, and commanding presence. With over 6,000 square feet of interior living space, this five-bedroom, six-bathroom home was curated for those who appreciate thoughtful design, grand scale, and seamless indoor-outdoor living.Upon entry, guests are greeted by a dramatic foyer and soaring 22-foot ceilings in the formal living room. Walls of glass flood the space with natural light and open to panoramic tree-top and city views. A striking copper-faced fireplace anchors the living space, offering both warmth and a bold architectural statement. The open floor plan flows effortlessly into the formal dining room, family/media room, and a sophisticated office, creating ideal spaces for entertaining or quiet reflection.The heart of the home is a state-of-the-art chef's kitchen, featuring a large center island, custom cabinetry, professional-grade appliances, and an adjacent breakfast area that opens directly to the outdoors. Every room has been designed with intentionality and flow, utilizing the finest materialsfrom hand-selected stone to custom millwork and designer lighting.The primary suite is a true retreat, offering a tranquil escape with views stretching out over the city. It includes a luxurious spa-like bathroom with dual vanities, soaking tub, walk-in shower, and an oversized custom walk-in closet. Four additional guest bedrooms provide ample space for family and visitors, each appointed with designer finishes and private outlooks.No detail was overlooked in the comprehensive $9 million+ renovation. The entire home has been updated with today's most desirable features, including smart home integration, advanced lighting and sound systems, and energy-efficient design elements that enhance comfort and style.The outdoor living experience is unparalleled. Designed to feel like a private resort, the grounds feature a newly constructed zero-edge pool and spa, multiple terraces for sunbathing or entertaining, and beautifully landscaped pathways that guide you through lush gardens and tranquil sitting areas. A rare, regulation-size north-south tennis courta coveted luxury in Beverly Hillssits below the home, surrounded by tall hedges and mature trees, offering both beauty and privacy.This is a property that embodies elegance, privacy, and sophistication in every sense. Its locationjust minutes to the best of Beverly Hills yet tucked away in a serene, hidden settingmakes it one of the most desirable offerings on the market today. With its architectural pedigree, world-class renovations, and unparalleled outdoor amenities, this home is more than a residenceit is a work of art designed for refined living.

1005 Elden Way, Beverly Hills

912 Benedict Canyon Drive, Beverly Hills
$47,500,000
7 Beds ⋅ 15 Baths ⋅ 25573185 MLS ⋅ Closed Status
Reduced over 15 Million. Unsurpassed perfection in the city of Beverly Hills. Nestled behind a grove of 30 year old trees and down a 130-foot long bluestone driveway, this newly finished estate is a masterpiece of architectural design. Impeccably styled, the home spans approximately 17,000sf on one of the largest flat lots north of Sunset. It boasts features such as Riviera Bronze doors/windows, decadent imported stones and woods, and meticulously hand-plastered walls and ceilings. Automated walls of steel and glass seamlessly blend the interiors with a sprawling backyard that's nothing short of breathtaking. Upon entering through a sleek piano-black lacquered door, we are greeted by a 33-foot high foyer, crowned by an art deco bronze skylight. The main level offers a mocha ash stained library, cinema-grade theater, massive living room showcasing one of the most stunning marble bars you will ever see in a private residence, lavish dining room, five powder rooms, a dream kitchen combined with a breakfast area and family room, dedicated catering kitchen, wine room, a lower-level bedroom suite and an office for security personnel and property management. The upper level indulges with a sprawling 2,000sf primary suite, featuring a separate living room and bedroom, twin spa-inspired bathrooms clad in oversized marble slabs, vast closets, and a 900sf private balcony overlooking the sprawling and extremely private grounds. Also upstairs are four generously sized bedroom suites all with walk-in closets, a family room adorned with bespoke stained cabinetry, and an athlete's dream gym complete with spa bath and massage room. The park like outdoor space rivals the finest resorts with its vast lawns, cabana offering outdoor living and dining, a full-service outdoor kitchen, two powder rooms, an outdoor shower, a zero-edge French blue plastered pool and spa, meandering bluestone pathways, and a fully lighted championship size tennis court. Additional amenities include a Crestron smart home system, six-car garage, elevator, marble clad dog station, advanced security system, and six fireplaces. All just steps away from the Beverly Hills Hotel. Viewings available for pre-qualified clients only.

912 Benedict Canyon Drive, Beverly Hills

133 S Oakhurst Drive Unit 104, Beverly Hills
$2,150,000
3 Beds ⋅ 3 Baths ⋅ 25553461 MLS ⋅ Closed Status
This beautiful Beverly Hills gem offers nearly 3,000 sq/ft of bright, open living in one of LA's most coveted neighborhoods. Sun-filled and spacious, the condo features French doors that open from both the living and bedroom areas to multiple private outdoor spacesperfect for dining, entertaining, or simply enjoying the California breeze. The main living and dining areas flow effortlessly to a stunning outdoor deck, creating the ideal indoor-outdoor lifestyle.Inside, you'll find high ceilings, multiple walk-in closets, ample storage, and a generous primary suite with an en-suite bath. With 3 covered garage spaces, guest parking, and low HOAs of just $1,200, this home is as practical as it is luxurious.Centrally located, you're just a short walk to Rodeo Drive, Equinox, S Beverly Grill, and Doheny. This turnkey-ready condo appeals to every demographic and with demand high, the ladies advise getting in fast before it's gone. Schedule your private tour today.

133 S Oakhurst Drive Unit 104, Beverly Hills

165 N Swall Drive Unit 105, Beverly Hills
$685,000
2 Beds ⋅ 2 Baths ⋅ SR25126971 MLS ⋅ Closed Status
Wonderful 2 bed, 1.5 bath, 991 sq ft condo in a friendly community on a tree-lined, residential street in a great Beverly Hills neighborhood. The ground floor unit opens onto a great-room style living area. The kitchen offers tile floor, recessed lighting, crown molding details, modern cabinets with contemporary hardware, sleek, dark quartz countertops, stainless steel appliances, and a large convenient passthrough to adjacent living/dining area. The large open space offers plenty of room for both living and dining setups in a myriad of possibilities. Two sizable bedrooms, both with double mirrored closets and ceiling fans, share a beautifully updated ¾ hall bath with contemporary fixtures. One bedroom provides direct access to a private patio, providing a little personal space outdoors for entertaining or just relaxing. Additional features include a convenient powder bath and stackable laundry hookups in a dedicated area. The HOA dues include trash, water, and sewer utilities, and two tandem parking spaces assigned in the underground community lot. The building is situated in an unbeatable location, part of the award-winning Beverly Hills United School District, and near to all the excitement of shops, restaurants, cafes, entertainment, and recreation of world-renowned Beverly Hills! Don’t let this opportunity pass you by.

165 N Swall Drive Unit 105, Beverly Hills

650 Endrino Place, Beverly Hills
$11,000,000
5 Beds ⋅ 8 Baths ⋅ 25517633 MLS ⋅ Closed Status
View and secluded at the end of a quiet cul-de-sac in the prestigious Trousdale Estates of Beverly Hills, this private, gated architectural masterpiece designed by Aleck Dugally offers breathtaking city, canyon, and ocean views, creating an unparalleled backdrop for luxury, comfort, and style. Set on an expansive over 25,000 sq.ft. lot with a large gated driveway and a two-car attached garage, this home exudes sophistication from the moment you arrive. The residence boasts gorgeous marble and hardwood floors and walls of glass doors throughout, complementing and combining the expansive indoor and outdoor spaces, designed for both relaxation and entertaining. The large-scale sunken living room, featuring a beautiful marble fireplace, is the perfect setting for both intimate gatherings and grand events. Adjacent is the formal dining room and the family room, which includes a built-in bar and another fireplace. Floor-to-ceiling pocket doors seamlessly connect the interior to the spectacular outdoor space, where you will find a stunning patio, pool, and spa, all overlooking the breathtaking views. This home's five spacious bedrooms and eight luxurious bathrooms, including two powder rooms, provide ample space for comfort and privacy. The serene primary bedroom, complete with its own fireplace, offers magnificent views of the pool and beyond, while several walk-in closets and dual primary bathrooms ensure convenience and luxury. Entertainment is taken to the next level with a fabulous media room and a large refrigerated wine storage. The gourmet cook's kitchen, outfitted with professional-grade appliances, efficient stainless-steel countertops, and a charming breakfast area, is a chef's dream. A grand center foyer entryway further enhances the home's sense of space and elegance. This remarkable property combines the best of design, privacy, and lifestyle, offering an exceptional living experience in one of Beverly Hills' most coveted neighborhoods.

650 Endrino Place, Beverly Hills

10001 Sundial Lane, Beverly Hills
$4,850,000
4 Beds ⋅ 4 Baths ⋅ 25509005 MLS ⋅ Closed Status
Discover 10001 Sundial Ln, a fully renovated 4 bed, 4 bath, 3,626 SF modern retreat designed by renowned architect Charles Du Bois. Located on a quiet cul-de-sac within the prestigious Beverly Hills School District, this stunning home features a reimagined open floor plan with engineered wood flooring, new windows, and sleek modern finishes. The chef's kitchen boasts oak cabinets, marble countertops, new appliances, and premium fixtures. The primary suite offers a luxurious en-suite bath with a soaking tub, glass shower, and dual vanity. Completely updated plumbing, electrical, HVAC, and brand-new exterior finishes. The backyard is an entertainer's dream with a new concrete patio, pergola, and lush landscaping. With an updated garage, new siding, and a prime Beverly Hills Post Office location, this home seamlessly blends architectural significance with modern luxury.

10001 Sundial Lane, Beverly Hills

1041 Summit Drive, Beverly Hills
$9,092,000
7 Beds ⋅ 9 Baths ⋅ 24435139 MLS ⋅ Closed Status
Nestled behind The Beverly Hills Hotel with captivating city views, this stunning gated Tuscan Mediterranean villa offers a rare blend of elegance and privacy. Built in 1995 and beautifully enhanced, this 8,956 sq ft residence features 7 bedrooms and 9 baths, with breathtaking Venetian plaster finishes added in 2010. From the grand marble entryway to the skylights, exquisite hardwood floors, coffered ceilings, and tall French doors, every detail exudes sophistication. The formal dining room is adorned with refined moldings, crystal sconces, and a custom media center. The luxurious master suite includes a spacious sitting area and separate his-and-hers baths, while a handsome study, a three-level elevator, and Sherle Wagner fixtures add to the allure. The exterior is equally enchanting, with a lush pool area, spa, outdoor chef's kitchen, and BBQ space complemented by tranquil fountains. A custom 5-car garage and a 1,285-bottle wine cellar elevate this residence to a level of unmatched exclusivity.

1041 Summit Drive, Beverly Hills

218 S Peck Drive, Beverly Hills
$4,984,600
5 Beds ⋅ 5 Baths ⋅ 25550513 MLS ⋅ Closed Status
Experience timeless elegance in the heart of Beverly Hills with this rare offering--on the market for the first time in 48 years. Located on a coveted tree-lined street just two blocks south of Wilshire Boulevard and set behind a mature Japanese maple tree, this elegant 5 bedroom, 4.5 bathroom, 3,400 sq ft Spanish Colonial residence blends classic character with modern comforts. Enter through a grand foyer into light-filled and spacious entertaining rooms which flow seamlessly into one another in a floor plan perfect for both gracious living and entertaining. The living room with hardwood floors and fireplace flows into the expansive family room with its own fireplace, built-ins, bar, casual dining area, and sliding glass doors which open to a large covered patio. The formal sun-lit dining room is graced with a crystal chandelier and marble buffet. It connects seamlessly with the kitchen featuring custom maple cabinets, quartz countertops, stainless steel appliances including a gas stove and double wall ovens. Completing the main level is a powder room, laundry room, maid's bedroom and bathroom. A sweeping staircase with skylight leads upstairs to four large, light-filled bedrooms with built-ins, generous closets, and new plush carpet. The three upstairs bathrooms have been beautifully renovated with new vanities and classic marble and tile finishes. The primary ensuite spa-like bathroom features a double vanity, a separate shower and soaking tub. Recessed lighting, plantation shutters, and fresh paint provide a fresh update while retaining its original architectural charm. The expansive outdoor area includes a beautifully landscaped backyard, a spacious brick patio with a new custom awning, and room for a pool. The patio is perfect for cooking and dining al-fresco while overlooking the grassy yard with lemon and jacaranda trees. The home sits on a large 7,652 sq ft flat lot which also includes a porte cochere, a detached two-car garage with alley access, and a private two-story guest house with kitchenette, an updated bathroom, and a bedroom/living area--ideal for guests, a studio, an office or an ADU. Located in the desirable Southwest Beverly Hills, this family-friendly neighborhood is close to Roxbury Park and top-rated Beverly Hills Unified Schools. Minutes from Rodeo Drive, Westfield Century City, Cedars Sinai, and UCLA, this residence is close to world-class dining, shopping, entertainment, as well as top-tier healthcare and educational institutions. Don't miss the opportunity to be the next owner of this wonderful home in one of LA's most prestigious locations.

218 S Peck Drive, Beverly Hills

9950 Durant Drive Unit PENTHOUSE, Beverly Hills
$1,900,000
3 Beds ⋅ 3 Baths ⋅ 25514125 MLS ⋅ Closed Status
***LOCATION, LOCATION, LOCATION*** ****ONLY PENTHOUSE UNIT**** ENORMOUS & COMPLETELY PRIVATE ROOF TOP DECKS !!!!!!!! This PENTHOUSE has panoramic views of Beverly Hills & Century City!!! Experience Beverly Hills luxury with this prime property, steps from Westfield Century City, Starbucks, top restaurants, Rodeo Drive, Beverly Hills High School, UCLA, Santa Monica. FULLY REMODELED & move in ready. This ultra-bright 3 BEDROOM 3 BATH home is over 2,000 square feet. Entertainer's Dream Home with a chef's kitchen & the private roof top deck provide stunning outdoor space, while a rooftop swimming pool and BBQ area offer perfect relaxation & entertainment options. THREE parking spots, daily on-site security. This property brilliantly captures the essence of Beverly Hills living, merging an exceptional location with superior amenities. Don't miss your chance to experience the pinnacle of Beverly Hills living.

9950 Durant Drive Unit PENTHOUSE, Beverly Hills

412 N Palm Drive Unit 304, Beverly Hills
$1,350,000
2 Beds ⋅ 2 Baths ⋅ 25541673 MLS ⋅ Closed Status
Discover refined living in this stunning corner unit on one of Beverly Hills' most coveted streets. This completely renovated residence showcases sophisticated design with bright, airy spaces and premium finishes throughout.The expansive living room features dual seating areas surrounded by floor-to-ceiling windows that flood the space with natural light, beautifully showcasing the elegant white oak herringbone flooring. The oversized galley kitchen serves as the heart of the home, offering custom cabinetry, luxurious quartz countertops, premium stainless steel appliances, and an entertainer's breakfast bar with exceptional storage solutions. The space flows seamlessly into an inviting dining area perfect for both intimate meals and larger gatherings.The primary suite provides a tranquil sanctuary with generous proportions and exceptional closet space, including a meticulously designed walk-in closet. The spa-inspired ensuite bathroom elevates daily routines with dual floating vanities, a deep soaking tub, dedicated makeup station, and spacious walk-in shower. The thoughtfully sized secondary bedroom includes its own private ensuite bathroom, ensuring comfort and privacy for guests or family members.Modern conveniences include an in-unit washer and dryer for effortless living. Situated within a secure building, this exceptional residence places you moments from Rodeo Drive's world-class shopping, acclaimed restaurants, and Beverly Hills' most iconic destinations.

412 N Palm Drive Unit 304, Beverly Hills

439 El Camino Drive, Beverly Hills
$3,327,000
4 Beds ⋅ 4 Baths ⋅ 25551397 MLS ⋅ Closed Status
Classic Spanish Revival architecture in prime Southwest Beverly Hills! Step into timeless elegance with this beautifully maintained home, situated in one of the most coveted locations in the country. The elegant living room has a fireplace with a floor-to-ceiling brick facade, beamed ceiling and large windows that flood the space with natural light. The kitchen features brand-new, stainless steel appliances and ample storage and working space. It opens to a breakfast area and the formal dining room. A warm and inviting library/den with built-in shelving can serve as a great office/working space and has it's own bathroom so it can be used as a bedroom as well. Upstairs, are three generously sized bedrooms, each with abundant closets and an additional office space overlooking the yard. The backyard is private and comes with a built-in, brick BBQ and expansive decking great for entertaining or relaxing under the California sun. A detached garage and spacious driveway provide parking for multiple vehicles. Close to Roxbury Park, world-class shopping, dining, and entertainment live the Beverly Hills lifestyle!

439 El Camino Drive, Beverly Hills

9974 Westwanda Drive, Beverly Hills
$1,175,000
2 Beds ⋅ 4 Baths ⋅ 25530717 MLS ⋅ Closed Status
LOWEST PRICE PROPERTY IN BHPO FOR THE SIZE! Two bedrooms and den/office. Two full baths and two half-baths (powder room in den and one bedroom has 1 1/2 baths). There is a balcony off of each bedroom overlooking the quiet canyon setting. Hardwood floors in the main living areas. Patio off LR, with non-working spa. Great floor plan. Garage with direct entrance into the house. Do not curb appraise - house has a fantastic floor plan, but needs updating. Warner School Elementary school district. The property has a Beverly Hills address (known as BHPO), but is located in the City of Los Angeles - all services and schools are Los Angeles City. Seller is a licensed California real estate agent and listing agent.

9974 Westwanda Drive, Beverly Hills

224 S Gale Drive, Beverly Hills
$1,850,000
6 Beds ⋅ 4 Baths ⋅ 25491455 MLS ⋅ Closed Status
We are pleased to present the exclusive listing of a charming four-unit apartment building located at 224 S. Gale Drive in Beverly Hills, an exceptional opportunity to own in one of Los Angeles' most prestigious neighborhoods. Built in 1926 and owned by the same family for generations, this rare offering includes two separate duplexes on a 6,496 SF lot, totaling 3,447 rentable square feet. The unit mix consists of two 2-bedroom/1-bathroom units one of which is a vacant, ground-floor unit with minimal steps, ideal for an owner-user and two 1-bedroom/1-bathroom units. Priced under $2.2 million, this is a truly rare chance to own a Beverly Hills fourplex in a prime location steps from La Cienega Park, two blocks east of La Cienega Boulevard, and one block south of Wilshire Boulevard. The building features four parking spaces in the rear, a completed soft-story retrofit, window A/C units, wall heaters, refinished hardwood floors, and bright, airy living spaces with windows in every room. With one unit vacant, this is a perfect scenario to live in one unit and collect rental income from the other three. Residents enjoy unbeatable access to world-class amenities including Rodeo Drive, The Grove, The Beverly Center, and West Hollywood, as well as premier dining options like Spago, Mastro's, The Bazaar by Jos Andrs, and Nobu Beverly Hills. Cultural attractions such as the Saban Theater, Greystone Mansion, The Beverly Hills Hotel, the Getty Center, and Museum Rowhome to LACMA, La Brea Tar Pits, the Petersen Museum, and the Academy Museum are all just minutes away. With strong rental demand, timeless charm, and excellent connectivity via Santa Monica Boulevard, Wilshire, and the 405 and 10 Freeways, this is a unique investment with enduring appeal in the heart of Beverly Hills.

224 S Gale Drive, Beverly Hills

424 N Palm Drive Unit 101, Beverly Hills
$1,268,000
3 Beds ⋅ 2 Baths ⋅ 25549447 MLS ⋅ Closed Status
Discover an incredible opportunity in the heart of Beverly Hills, located in the coveted 90210 ZIP Code. This 3-bed, 2-bath condo, recently fully renovated, is bathed in natural light and framed by mature landscaping, creating an inviting, open and airy ambiance. This unit is incredible value for a 3 bedroom in Beverly Hills with convenient parking and LOW HOA fees. The thoughtfully designed floor plan enhances the sense of spaciousness, making the generous square footage feel even more expansive. The great room includes an elegant living area and a versatile den, perfect as a 3rd bedroom or office, with sliding doors to provide privacy as needed. The kitchen impresses with new appliances, bespoke finishes, and granite countertops and backsplash, offering both style and functionality. Situated on a desirable corner of the main floor, this home boasts a 30-foot balcony overlooking the picturesque, Jacaranda-lined Palm Drive - a truly serene setting. With a long list of upgrades and improvements this condo is ready to go. Includes two premium, spacious, side-by-side, secure underground parking spaces. The intimate 15-unit building itself was recently renovated with new cladding, balconies and landscaping. Walk to the most fashionable shopping, world-renowned restaurants, best health facilities, as well as educational, entertainment and cultural events. This home is a treasure-make it yours today!

424 N Palm Drive Unit 101, Beverly Hills

1376 San Ysidro Drive, Beverly Hills
$3,450,000
4 Beds ⋅ 4 Baths ⋅ 25542669 MLS ⋅ Closed Status
Located in peaceful lower Benedict Canyon, this classic four bedroom, four bath two-story Traditional graces its large, corner lot. The gated courtyard entry and welcoming formal foyer lead to the sun-dappled interiors featuring a very sensible, inviting floor plan that moves easily from room to room and to the glorious outdoors. Original traditional architectural details are intact and gleaming...richly-hued wood floors, built-ins, wainscoting, chair railing, crown moldings and French windows and doors. The expansive living room has a romantic fireplace and opens to a spacious, covered, backyard patio through a bank of French doors. The living room also opens to a family room/media room complete with a brick fireplace, a bay-window and additional access to the backyard. The updated kitchen features stainless steel appliances, a breakfast area and views out to the backyard patio. The lovely formal dining room has a large, leaded window and the truly charming den is home to a vintage-feeling wet-bar. Completing the first floor is a powder bath for guests. Upstairs, there are four light and bright bedrooms including a large primary suite with a spa-inspired bath, bay windows, a walk-in closet and a separate staircase leading downstairs. The primary also has its own expansive balcony taking in vistas of the backyard and beyond. The three additional bedrooms are generously sized and uplifting in feel. Mature landscape creates privacy in the thickly wooded backyard. The expansive brick patio is perfect for alfresco dining and lounging under the Los Angeles sun and stars. A substantial turfed area is great for kids to play upon and there is a sweet gravel-clad seating area, the perfect spot for watching them play. The pool is elegantly shaped, so reminiscent of Old Hollywood, and is a swimmer's delight. All this is mere moments above Sunset and mere moments to the shopping and dining in downtown Beverly Hills. Inclusion in the top-rated Warner Avenue Elementary school district.

1376 San Ysidro Drive, Beverly Hills

3146 Hutton Drive, Beverly Hills
$2,385,000
3 Beds ⋅ 3 Baths ⋅ 25537635 MLS ⋅ Closed Status
A wonderful opportunity to remodel and transform this single-story, corner-lot gem, in a highly sought-after Beverly Hills PO, Deep Canyon location. Immense scale and volume. High ceilings throughout. Beautiful entryway leading to a large living room with pitched beamed ceilings, a fireplace, and floor-to-ceiling windows. A formal dining room, and a kitchen that opens into a large family room with a second fireplace and a wet bar. Glamorous primary suite with enormous dual walk-in closets and a large bathroom. (A bedroom was taken for one closet that can be converted back.) There are two additional bedrooms. Very large walk-up attic for storage. Large backyard with plenty of space for a pool. Full access to nearby community tennis courts. Guard-patrolled neighborhood. Endless opportunities for customization and renovation to make this a dream home.

3146 Hutton Drive, Beverly Hills

327 N Swall Drive, Beverly Hills
$3,225,000
9 Beds ⋅ 7 Baths ⋅ 25547741 MLS ⋅ Closed Status
Incredible opportunity to own a well-maintained 5-unit courtyard building in prime Beverly Hills, north of Wilshire. First time on the market in decades, 327329 N. Swall features two front-facing, two-story 2BD/1.5BA townhomes, two 2BD apartments in the rear, and one charming bachelor unit. Significant recent upgrades include new roofs, full gas and water repipe with new water heaters (2024), updated kitchens and baths, new appliances, and more. Current gross income is approx. $197,364/year with low operating expenses and minimal deferred maintenance. Projected cap rate is over 5% at asking price. A+ location near Rodeo Drive, Century City, and world-class amenities. This is a rare, stabilized asset offering strong in-place income and long-term upside in one of LA's most coveted rental markets.

327 N Swall Drive, Beverly Hills

2572 HUTTON Drive, Beverly Hills
$3,450,000
5 Beds ⋅ 5 Baths ⋅ 25549039 MLS ⋅ Closed Status
No detail was overlooked in this stunning, gated, and private Cape Cod Contemporary. Step through the vaulted entryway into a light-filled, open-concept Chef's kitchen featuring ample counter space, bar seating for casual dining, and a charming breakfast nook perfect for morning coffee or relaxed meals. Just beyond, the spacious family room flows seamlessly for easy entertaining and everyday comfort. The formal dining area, bathed in natural light, is open to the living room, creating a warm, inviting space ideal for hosting guests or enjoying quiet evenings at home. Upstairs, an oversized landing leads to four generously sized bedrooms. The primary suite offers dual walk-in closets and a spa-inspired en-suite bathroom with a soaking tub, sauna, and built-in Bluetooth speakers. Two additional bedrooms each have their own private en-suites, while a fourth upstairs bedroom is perfect for a nursery, office, or flex space. Downstairs, a fifth bedroom with its own en-suite provides a private retreat for guests or a dedicated home office. The entertainer's backyard is a true oasis, featuring a brand-new WiFi-controlled pool and spa, built-in Wolf grill, relaxation deck, brick pathway, and a wrap around lawn with SmartGrass for water efficiency. An additional elevated deck offers even more space to gather, lounge, or dine al fresco under the stars. With timeless Hamptons-inspired charm and located within the highly sought-after Warner Avenue Elementary district, this one-of-a-kind home truly has it all.

2572 HUTTON Drive, Beverly Hills

2650 Benedict Canyon Drive, Beverly Hills
$28,000,000
7 Beds ⋅ 11 Baths ⋅ 25543987 MLS ⋅ Closed Status
Set behind double gates on nearly two acres in one of Beverly Hills' most private enclaves, this newly reimagined modern barn-style estate is the epitome of intentional design and immersive luxury. Completed in 2023 by NOBEL Design and Architecture Studio, the residence spans over 16,000 SF and is defined by rich textures, warm natural elements, and a sense of effortless flow throughout. An irreplicable 22-foot glass pivot door opens to a double-height foyer wrapped in Italian veneer paneling and silver roots marble flooring, while curved brass panels lead gracefully up a staircase with hand-stitched leather railings. Blackened steel-framed windows drench the home in natural light and offer sight-lines to three sprawling grassy backyards, creating a seamless indoor-outdoor connection.Every surface throughout the home is one-of-a-kind, with stone, marble, and brass details integrated into every elementfrom the 3D ribbed stone vanities in the hidden powder rooms to the custom shelving and backlit stone centerpiece fireplace in the formal living area. The kitchen is a masterwork of symmetry and sculptural function, featuring Poliform cabinetry, dual marble islands, Gaggenau appliances, hidden refrigeration, and a cantilevered breakfast bar. Just beyond, the formal dining room is anchored by a dramatic wine cellar wall, while the adjacent family room, framed by custom stonework and a sculptural hearth, opens directly to the grounds. A secondary primary suite on the main level offers a tranquil retreat with its own private patio, lounge, and fully appointed dressing room.Upstairs, the primary wing is a sanctuary unto itself, where plaster walls, Rimadesio closets, and an Antonio Lupi colored glass tub set the tone for quiet refinement. Pivot doors feature custom alligator brass handles, and dual patios overlook the manicured front and rear gardens. Across the upper level, three guest bedroomsincluding a children's wing with a connected loft and skylightsoffer both intimacy and whimsy, while multiple reading nooks and built-in leather cabinetry enhance the home's bespoke amenities.Outside, the estate is equally compelling. The 60-foot knife-edge pool sits gracefully within a natural, tree-framed setting, flanked by fire pits, terraced entertaining spaces, and a sprawling lawn. A dining pavilion lit by three bespoke chandeliers seats up to 30 guests beside the outdoor kitchen and BBQ area. A downstairs maid's room and a three-car garage outfitted with stainless steel cabinetry complete the main residence, while a subterranean 10-car garageengineered to accommodate up to 20 vehicles with liftsoffers unparalleled capacity. A long, double-gated drive leads to an expansive paved motor court, offering total parking for over 30 vehicles and equipped with dual Tesla chargers.Every inch of the property reflects thoughtful craftsmanship, restraint, and a devotion to form and function, making it one of the most compelling compounds on the market today.

2650 Benedict Canyon Drive, Beverly Hills

3170 Deep Canyon Drive, Beverly Hills
$6,000,000
6 Beds ⋅ 7 Baths ⋅ 25533041 MLS ⋅ Closed Status
One of the finest homes in the Deep Canyon area: Totally reimagined using the highest end materials, not built for resale. Carefully chosen for its proximity to the best the city (and valley) has to offer, including some of the highest ranking private schools and public educational institutions in the entire United States. Beyond the stately brick facade and the dramatic 10-foot custom front door, you're greeted by a soaring two-story foyer and a sweeping staircase that sets the tone for the home's refined elegance. The show stopping living room is reminiscent of the lobby bar of the finest newly built hotel featuring 23-foot ceilings! Floor-to-ceiling windows flood the space with natural light, a sleek wraparound fireplace, and designer lighting all anchored by a stylish wet bar that's perfect for entertaining. The indoor entertainment space flows to the outdoors with enough space for a 300+ person party or gala. Large swimmers pool, massive turf lawn, and BBQ setup fit for a top chef. Outdoor dining flows seamlessly back into a chef's dream kitchen, outfitted with premium Wolf and Sub-Zero appliances, a spacious Butler's pantry, and sophisticated finishes - with a large formal dining room. The main level offers a well-appointed guest suite with a private en-suite bath, a wine closet, and a convenient laundry room. Upstairs, you'll find 5 large bedrooms, including one with a private balcony. The lavish primary suite is your personal sanctuary, featuring dual walk-in closets, and water closets, a steam shower, and a dry sauna for spa-like indulgence. Enjoy peace of mind and cutting-edge convenience with integrated smart home technology, and state of the art security and camera system. 3 car garage with ample gated off street parking.

3170 Deep Canyon Drive, Beverly Hills

313 S Peck Drive, Beverly Hills
$4,518,000
5 Beds ⋅ 4 Baths ⋅ 25553507 MLS ⋅ Closed Status
A true architectural treasure, 313 S Peck Drive is one of the most authentic and exceptionally crafted 1920s Spanish Revival homes to come to market in Beverly Hills. Located on the west side of the most coveted, tree-lined street in Southwest Beverly Hills, this one-of-a-kind, well-preserved estate is being offered for the first time in decades- an increasingly rare opportunity in a highly sought-after neighborhood. Set behind a gated brick courtyard framed by lush landscaping and graceful arches, the home makes a striking first impression. The 2,895 sqft main house features 4 bedrooms and 3 bathrooms, all generously scaled and filled with natural light and period detail. A detached 1-bedroom, 1-bathroom guest house offers ideal flexibility for a studio, office, or extended-stay visitors.Inside, the layout is highly functional and adaptable, offering versatility while showcasing enduring architectural character. The grand formal living room features soaring wood-beamed ceilings, a dramatic fireplace, and oversized windows. The adjacent formal dining room, accented with crown molding, exudes presence and scale, while the kitchen and breakfast area retain original charm and open directly to the backyard for seamless indoor-outdoor flow. The expansive backyard includes an oversized pool surrounded by mature hedging for complete privacy. A long driveway and two-car garage complete the offering.Just minutes from world-class dining, shopping, and top-rated Beverly Hills schools, 313 S Peck Drive is a rare opportunity to own an irreplaceable piece of Beverly Hills history- ideally located, rich in character, and full of potential. REVIEWING OFFERS June 26th at 4pm

313 S Peck Drive, Beverly Hills

1040 Cove Way, Beverly Hills
$5,000,000
6 Beds ⋅ 7 Baths ⋅ 25552921 MLS ⋅ Closed Status
Nestled on one of Beverly Hills' most coveted streets, this classic French-style estate designed by Bud Holden presents an incredible opportunity to create your dream home. Just a short stroll from the iconic Beverly Hills Hotel, this 6-bedroom, 7-bath residence spans over 5,800sf of timeless character and potential. With grand living spaces, original architectural details, and an expansive lot, this home is perfect for those looking to restore its historic charm or reimagine it into a modern masterpiece. The lush grounds offer plenty of space for outdoor living, whether you envision a tranquil garden retreat or an entertainer's paradise. A rare chance to own a piece of Beverly Hills history in an unbeatable location - bring your vision and make this extraordinary property your own.

1040 Cove Way, Beverly Hills

Based on information from California Regional Multiple Listing Service, Inc. as of . This information is for your personal, non-commercial use and may not be used for any purpose other than to identify prospective properties you may be interested in purchasing. Display of MLS data is usually deemed reliable but is NOT guaranteed accurate by the MLS. Buyers are responsible for verifying the accuracy of all information and should investigate the data themselves or retain appropriate professionals. Information from sources other than the Listing Agent may have been included in the MLS data. Unless otherwise specified in writing, Broker/Agent has not and will not verify any information obtained from other sources. The Broker/Agent providing the information contained herein may or may not have been the Listing and/or Selling Agent.

How much is your home worth?

Get instant property value now!