Refine Search
Sort by
175 N Swall Drive Unit 101, Beverly Hills
$885,000
2 Beds ⋅ 2 Baths ⋅ 25559235 MLS ⋅ Closed Status
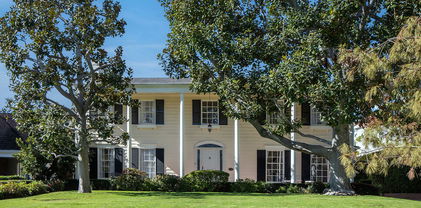
MOTIVATED SELLER. Welcome to 175 N Swall Dr, Unit 101, a spacious 2 BEDROOM PLUS DEN condo near Wilshire Boulevard in the heart of Beverly Hills. Located just steps from Horace Mann School and close to premier shopping and dining on Beverly Drive and Rodeo Drive, this home combines comfort, location, and value. Though listed as 2 bedrooms, it includes a generously sized den that has been used as a third bedroom. Hardwood floors run throughout, and the kitchen and bathrooms feature granite and stone finishes for a luxurious touch. The very large primary suite includes a walk-in closet and dual sinks, offering comfort and space rarely found at this price. Additional highlights include in-unit laundry, two dedicated parking spots, ample storage, and first-floor access in a secure, well-maintained building. Low HOA fees make this home an exceptional value compared to similar properties in the area. The location also offers convenient access to future transit, with the Metro D Line extension and new Wilshire/La Cienega station expected to open nearby in 2025. A rare opportunity to own a move-in ready, versatile home in one of Los Angeles's most desirable neighborhoods.

175 N Swall Drive Unit 101, Beverly Hills

9420 Eden Drive, Beverly Hills
$3,325,000
4 Beds ⋅ 4 Baths ⋅ 25556721 MLS ⋅ Closed Status
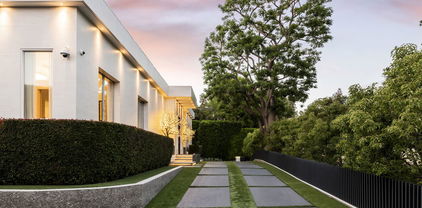
Elegant four-bedroom, one-story mid-century home is located in a tranquil cul-de-sac off Coldwater Canyon. The soaring, pitched cedar ceilings and wood beams create a warm and inviting ambiance, enhancing the home's charm and character. Outstanding features of this meticulously crafted residence include oak hardwood floors, recessed lighting, and an open living room and den that showcase a beautiful stone fireplace. French doors lead from the living area to the yard, allowing for seamless indoor-outdoor living. The gourmet chef's kitchen has exquisite wood cabinetry, a six-burner Wolf gas range, double Wolf ovens, a Sub-Zero refrigerator/freezer, a wine fridge, and a microwave. It also offers a cozy eat-in nook with a bay window and skylight. The Primary Bedroom features a large walk-in closet and plantation shutters for added privacy. The Primary Bath boasts natural stone walls and floors, separate vanities, a walk-in shower, and a separate bathtub. The backyard serves as an oasis, featuring a stunning waterfall, a large swimming pool, a fireplace, multiple seating areas, and beautifully manicured custom native landscaping. Additionally, there are solar panels, a spacious two-car garage with a large storage loft and ample built-in cabinets; extra driveway parking​​‌​​​​‌​​‌‌​​‌​​​‌‌​​​​​‌​​​‌‌​​​‌‌‌​​​ available.

9420 Eden Drive, Beverly Hills

1018 N Crescent Drive, Beverly Hills
$13,250,000
5 Beds ⋅ 7 Baths ⋅ 25526707 MLS ⋅ Closed Status
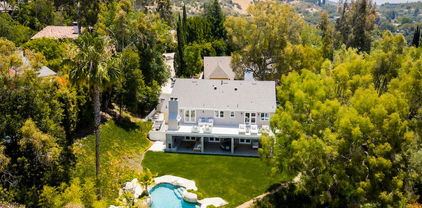
North Crescent Drive: Arguably the best location in all of Beverly Hills. Offering VIEWS & PRIVACY- Surrounded by some of the most important homes in the city, seconds from the Beverly Hills Hotel. Discover timeless elegance in this stunning U- Shaped mid-century home spanning nearly 6,000 feet, well-proportioned and laid out - Presenting a rare opportunity for restoration or the creation of your dream home. The expansive lot played host to many Hollywood stars over the years and was formerly owned by Director Stanley Kramer. Mature trees, and expansive greenbelt views provide an amazing backdrop around the lot, with ample space for customization, ensuring the development of a residence that perfectly suits your vision of luxury living in one of Los Angeles' most coveted neighborhoods with recent sales in the area at over $4,000/ft

1018 N Crescent Drive, Beverly Hills

9346 Readcrest Drive, Beverly Hills
$3,275,000
4 Beds ⋅ 3 Baths ⋅ 25556097 MLS ⋅ Closed Status
Tucked into the prestigious Crest Streets of Beverly Hills, this private single-level residence offers a rare blend of architectural character, city-to-canyon views, and turnkey livability with room to grow. Set behind gates on one of the widest frontages on the street, the property features lush greenery, a wide motor court with rare off-street parking, and a layout ideal for today's lifestyle. Inside, the home channels a warm contemporary-midcentury vibe with soaring ceilings, floor-to-ceiling windows, and an effortless indoor-outdoor flow. Natural light pours into the open-concept living, dining, and kitchen areasall framed by sweeping views that stretch from the lush canyon to the sparkling skyline at night. Four bedrooms, two en-suite, offer flexibility for a growing family, creative professional, or entertainer. For those looking to expand, there's incredible potential to add a guest house, spa retreat, or ADU while maintaining privacy and view corridors. Located just minutes from the iconic Beverly Hills Hotel and the best of West Hollywood, this location offers world-class convenience with the feel of a secluded retreat. You'll enjoy fast, direct access to Sunset Blvd, without the congestion of Sunset Plaza or Eastside bottlenecks, making day-to-day living effortless. Security, seclusion, and cinematic views come together here in one of the most globally recognized zip codes. This is 90210 lifestyle at its most livable.

9346 Readcrest Drive, Beverly Hills

1857 Benedict Canyon Drive, Beverly Hills
$4,375,520
5 Beds ⋅ 6 Baths ⋅ 25550747 MLS ⋅ Closed Status
Privately nestled behind mature hedges in the coveted Beverly Hills Post Office, this gated estate spans over half an acre and offers a rare blend of sophistication, modern convenience and stunning landscaped grounds reminiscent of a private park. Enhanced by a full smart home system, the residence showcases impeccable design and premium finishes throughout. Step into an elegant foyer that opens to a dramatic formal dining room and a state-of-the-art gourmet kitchen outfitted with top-tier designer appliances. The formal living room, anchored by a striking fireplace and framed by floor-to-ceiling windows, invites natural light and seamless indoor-outdoor living. Adjacent, a refined sitting room spills onto the beautifully landscaped grounds; an outdoor haven reminiscent of the French countryside, complete with stately oak and olive trees, sculpted boxwoods and a vibrant green lawn. The expansive yard is designed for both grand entertaining and quiet relaxation, offering a covered patio with fireplace, built-in bar and BBQ, a full outdoor bath and a sparkling pool + spa. Tucked away among the landscape, a heated grotto doubles as a luxurious hot tub, creating the perfect retreat. A serene waterfall and integrated outdoor sound system enhance the ambiance. The main level also includes a stylish game room or theater, a custom wine cellar, a comfortable den, and a well-appointed laundry room. Upstairs, the luxurious primary suite is a private retreat with a walk-in closet, a dedicated office, a private balcony, and a spa-inspired bathroom featuring a soaking tub with a mesmerizing forest view and separate rainfall shower. Four additional upper-level bedrooms, three of which have en-suite baths, are ideal for both children and out of town guests, complete the sublime upper level. Moments from the world famous heart of Beverly Hills, this exceptional home offers offers both magical sanctuary and easy-going accessibility. A rare offering that exemplifies the very best of refined California living.

1857 Benedict Canyon Drive, Beverly Hills

625 N Sierra Drive, Beverly Hills
$9,675,000
5 Beds ⋅ 5 Baths ⋅ 25528519 MLS ⋅ Closed Status
Tucked behind towering Southern Magnolia trees, this exquisite 5-bedroom, 5.5-bathroom estate embodies a seamless blend of classic elegance and contemporary comfort. A grand double-height foyer welcomes you into the voluminous residence, bathed in natural light throughout with expansive picture windows and glass doors. The formal living room is framed with charming French doors and extends onto the lush outdoor oasis, epitomizing indoor-outdoor, quintessential Beverly Hills living. Adjacent to the living room, a sunlit library office with bay windows and custom-built shelving, offers a tranquil retreat overlooking the picturesque patio and backyard. A beautifully updated chef's caliber kitchen features a waterfall porcelain island, top-tier appliances, cozy sitting lounge, and dining area, ideal for culinary endeavors and intimate gatherings. A spacious dining room overlooks the lush gardens with nearby powder room, and a convenient side entry leads directly into a thoughtfully designed laundry area and staff room, complete with a full bathroom. Upstairs, a sunlit landing with a sitting nook provides views over the manicured front lawn. The primary suite is a sanctuary of luxury with its own private balcony, a spacious sitting lounge, and dual-vanity bathroom featuring a soaking tub and shower. Closet space is plentiful throughout. The secondary primary suite also boasts a private balcony and ensuite bathroom with a tub and shower, overlooking the front and back gardens. Additional highlights include a large downstairs basement for ample storage. The outdoor spaces are equally captivating, featuring a large pool and spa, a BBQ and dining area perfect for alfresco entertaining, and a gated garage with an extended driveway. An outdoor bathroom ensures convenience for guests enjoying the poolside ambiance. This home blends sophistication and charm with thoughtfully designed spaces indoors and out, creating a true oasis for refined living. Capturing the essence of Beverly Hills living, this residence provides easy access to premier shopping, dining, and top-tier schools, as well as the city's exceptional services.

625 N Sierra Drive, Beverly Hills

901 Oxford Way, Beverly Hills
$34,000,000
9 Beds ⋅ 13 Baths ⋅ 25541323 MLS ⋅ Closed Status
Take a one-minute trip from the iconic Beverly Hills Hotel and arrive at this private modern estate tucked behind gates and mature landscaping in the best location in Beverly Hills. Offering 12,664 SF of air-conditioned space and a total of 16,646 SF under roof on an expansive 28,747 SF lot, this extremely well-built, stylish, and masterfully designed compound features a flawless floor plan with 9 bedrooms and 13 bathrooms. Being sold by its only owner since completion, the estate offers the highest level of accommodation for the high-end future owner. Designed with high ceilings on all levels and beautiful walls for the sophisticated art collector, the feel of home and the sense of an exciting vacation blur the line. The main floor boasts a sizable kitchen with a giant island that includes seating, opening to a family room with a beautiful staircase. Just around the corner, a living room with a bar, an oversized elevator, a cozy spacious den and an office with a private meeting room that all spill out to the spectacular hotel-like covered patio and grounds, complete with a sparkling swimmer's pool, spa, waterfall, fire pit lounge, barbecue kitchen under a steel pergola and a basketball area. The second floor features a luxurious primary suite with dual baths and walk-in closets and an oversized covered deck overlooking the pool along with three additional second-floor suites. There are also two suites on the main floor (one with a private entrance) and three detached casitas (two connecting with a receding sliding door) to complete the total of nine bedroom suites on the compound. Super inviting and high ceiling basement level with an expansive and fabulously appointed theater with receding blackout wall opening to a large game room, bar and temperature-controlled wine room. Subterranean garage for 8-plus cars with easy access for sports cars along with a dual-gated drive-thru motor court wrapping the property in endless parking onsite, perfect for entertaining flow. Indooroutdoor California living at its finest with complete serenity yet immediate access to the world's finest shops, restaurants, hotels, and spas.

901 Oxford Way, Beverly Hills

425 N Palm Drive Unit 301, Beverly Hills
$4,150,000
3 Beds ⋅ 4 Baths ⋅ 25495783 MLS ⋅ Closed Status
Welcome to 425 Palm in Beverly Hills. Arrival to your home is through your dedicated direct access elevator into your private foyer. Residence 301 offers abundant space for a 3 bedrooms and 3.5 bathrooms floor plan with 3,375 interior SF and 145 exterior SF. This home features a seamless open-concept design, flowing effortlessly from the gourmet kitchen to the dedicated dining and living rooms. Impeccably designed interior finishes of the residence provides Wolf and Sub-Zero appliances, Miele built-in coffee system, Caesarstone countertops in kitchen and bathrooms, Italian Gessi fixtures, and custom imported Linea Quattro European cabinetry. The residence also offers an expansive roof top terrace to entertain and enjoy indoor/outdoor living with 3 side-by-side assigned parking spaces. 425 Palm offers an on-site fitness center with top-of-the line equipment, outdoor gourmet kitchen, wood decking with sunken spa, dedicated lobby with 24-hour on-site staff, controlled access, and subterranean side-by-side parking.

425 N Palm Drive Unit 301, Beverly Hills

432 N Oakhurst Drive Unit 101, Beverly Hills
$2,100,000
2 Beds ⋅ 3 Baths ⋅ 25572557 MLS ⋅ Closed Status
Welcome to this stunning designer owned, front-facing residence in Beverly Hills' most prestigious boutique building. Offering the comfort and feel of a private home, this stunning and spacious condominium features thoughtfully designed interiors that open to your own large, wraparound patio and lush garden. Complete with a gas BBQ, the combined space invites relaxed California living and effortless indoor-outdoor entertaining. Inside, wide-plank hardwood floors and floor-to-ceiling Fleetwood sliding glass doors frame garden views from nearly every room. The chef's kitchen stuns with Italian cabinetry, Caesarstone counter-tops, a large island with bar seating, Miele appliances, and a 48" Sub-Zero fridge. Motorized window treatments add effortless elegance throughout. The ideal layout features a tranquil primary suite with a large walk-in closet and spa-style bath with soaking tub, dual vanities, and lovely frameless glass enclosed shower. A second en-suite bedroom, powder room, and full laundry room complete the space. Enjoy three side-by-side parking spots with an electric car charging station, a private storage unit, and luxury amenities including 24/7 concierge and security, video-secure entry, gym, conference room, and chic lounges. Located in the heart of 90210 with Beverly Hills city services, top public schools, and world-class dining, shopping, and culture just moments away.

432 N Oakhurst Drive Unit 101, Beverly Hills

1148 Summit Drive, Beverly Hills
$12,495,000
5 Beds ⋅ 6 Baths ⋅ 25544837 MLS ⋅ Closed Status
Tucked behind gates in the prestigious estate section of Beverly Hills, this striking architectural contemporary which has been meticulously renovated by the world renowned designer, Roger Thomas, offers a rare combination of design pedigree, refined finishes, and total privacy. A true jewel box, once home to one of the world's most renowned art collectors, the residence is fit with museum-quality lighting throughout, showcasing its interiors as a gallery in their own right. The five-bedroom, five-and-a-half-bath home spans expansive, light-filled spaces, with soaring ceilings, limestone and parchment clad walls, and exquisite detailing throughout. A beautifully appointed study offers a quiet retreat, while grand formal and informal living spaces flow seamlessly to the outdoors. Elevator access and dual laundry rooms on the upper and lower floors ensure seamless ease of use. The entertainer's yard is an oasis unto itself lushly landscaped with a mosaic tiled pool, and anchored by a stunning gazebo overlooking the grounds and residence. Mature ficus lining the entire property ensure the utmost seclusion. With an unmatched level of finish, light, and privacy, this is a rare offering in one of Beverly Hills' most sought-after enclaves.

1148 Summit Drive, Beverly Hills

300 N Swall Drive Unit 102, Beverly Hills
$2,500,000
2 Beds ⋅ 3 Baths ⋅ 25479451 MLS ⋅ Closed Status
Second floor front south west facing unit with large wrap-around patio, Unit 102. Experience the epitome of luxury living in this meticulously renovated coveted front corner unit on the second level at the full-service IV Seasons condominiums. This 2 Bed 3 Bath with Den and large wrap-around patio with garden views is a masterpiece of design. The unit is flooded with natural light and is adorned with the finest quality finishes, reflecting the sellers' original intention to create and make this their own personal Beverly Hills residence. All renovations were completed in 2024. From the European prime grade oak flooring to the all-new custom cabinetry seamlessly integrated throughout, you are offered the best of functionality and style. Some other features include high ceilings, a formal entry, quartz countertops, Ann Sacks tiles, custom closets, built-ins, wet bar in den, and designer wallpaper adds a touch of artistic flair, while a newly crafted granite fireplace with bespoke built-ins serves as a stunning focal point in the living area. Every detail has been thoughtfully curated, including custom lighting that enhances the ambiance of each room. The IV Seasons is known for its 24/7 full-time doorman, valet parking for residence and guests, a heated pool and spa, and gym. The condo also includes storage. This residence promises an exclusive lifestyle on a beautiful tree-lined street in one of the most coveted neighborhoods and luxury full-service buildings in Beverly Hills.

300 N Swall Drive Unit 102, Beverly Hills

272 S Oakhurst Drive, Beverly Hills
$3,750,000
5 Beds ⋅ 4 Baths ⋅ SR25189516 MLS ⋅ Closed Status
Situated on a quiet tree-lined street in the flats of Beverly Hills, this stately home stands prominently on a desirable corner lot. Double doors welcome you into a grand foyer highlighted by soaring double height ceilings and a timeless curving staircase. At the heart of the home lies the chef’s kitchen, outfitted with top-of-the-line appliances and a butler’s pantry, it opens to a spacious breakfast nook and inviting family room with French doors that lead out to the backyard. Outside, mature privacy hedges envelop the grassy yard, creating an ideal retreat for relaxation, while a covered patio provides the perfect spot for al fresco dining. The sunken formal living room features a cozy fireplace and flows seamlessly into the formal dining room, where you’ll find additional French doors that invite you outside. Upstairs, four generously sized bedrooms await, including the expansive primary suite which boasts a private balcony, dual walk-in closets and a spa-inspired bathroom, complete with a soaking tub, large shower, water closet with bidet, dual vanities and a separate makeup vanity. Additional highlights include a main level ensuite bedroom, dedicated laundry room and detached two-car garage. Located just south of Wilshire Boulevard, you’ll find everything you need close by: top-rated schools, boutique shops, trendy restaurants and so much more.

272 S Oakhurst Drive, Beverly Hills

1805 Coldwater Canyon Drive, Beverly Hills
$2,425,000
5 Beds ⋅ 4 Baths ⋅ 25575665 MLS ⋅ Closed Status
Modern Elegance Meets Timeless Design in Prime Beverly Hills Post Office. This beautifully reimagined Beverly Hills residence seamlessly blends refined sophistication with modern comfort. Remodeled and cared for by the current owner multiple times with the most recent transformation completed between 2020 and 2021, every inch of this home reflects thoughtful craftsmanship and luxury upgrades.Step inside to find a sleek Italian-designed kitchen featuring handle-less cabinetry, under-cabinet lighting, a Kohler sink, Brizo SmartTouch faucet, filtered water tap, and a suite of Thermador smart appliances, including an oven, convection microwave, and warming drawer. The wine and beverage fridges are all seamlessly integrated into the oversized island, perfect for entertaining. New engineered hardwood floors run throughout the home, complemented by crown molding, solid core interior doors, and Marvin windows and sliding doors with hidden screens that flood the space with natural light. All bathrooms have been fully renovated with upscale finishes. The spa-like primary suite boasts Porcelanosa tile, Restoration Hardware vanity and cabinetry, a bidet toilet, and a California Closets walk-in with a hidden built-in safe. Lighted, anti-fog mirrors add a modern touch to each bathroom, and both upstairs baths offer deep soaking tubs for ultimate relaxation. Additional features include: Two new AC units (separate zones for upstairs/downstairs). Two tankless water heaters, including one dedicated to the primary bath. New electrical panel and EV charging outletIntegrated. Sonos speakers in the main living areas and primary suite. Smart LG washer (2025) and dryer (2005). New bar matching the Italian kitchen design. Meticulously updated, freshly painted, and move-in ready, this home offers a rare opportunity to enjoy elevated living in one of Los Angeles' most prestigious neighborhoods.

1805 Coldwater Canyon Drive, Beverly Hills

1585 Benedict Canyon Drive, Beverly Hills
$1,495,000
2 Beds ⋅ 2 Baths ⋅ 25576311 MLS ⋅ Closed Status
Thoughtfully renovated and versatile 2-bedroom, 2-bathroom single family retreat and a great condo alternative, nestled in the exclusive Beverly Hills Post Office neighborhood, moments from Beverly Hills. Step inside to enjoy pitched ceilings, rich hardwood floors, and sun-drenched living spaces that flow to a private backyard oasis. Designed for both entertaining and everyday living, the open-concept layout includes a chef's kitchen with Wolf range, Sub-Zero glass-door refrigerator, granite countertops, and sleek cabinetry. A built-in surround sound system sets the tone for hosting or unwinding. The primary suite is a true sanctuary, complete with a lux en-suite bath featuring dual sinks and spa-like steam shower. The second bedroom and bathroom are equally well-appointed, perfect for guests, a nursery, or a stylish home office. Out back, enjoy tranquil canyon vibes and lush greenery. The finished 2-car garage with a mini-split AC unit adds even more versatility: use it as a garage, home gym or office. Located in the coveted Warner Ave Elementary district, this home offers access to top-tier public schools and unmatched proximity to Beverly Hills' finest restaurants, shops, and amenities. This is California living at its best: stylish, serene, and perfectly situated. Don't miss this opportunity!

1585 Benedict Canyon Drive, Beverly Hills

309 S Canon Drive, Beverly Hills
$3,730,000
3 Beds ⋅ 3 Baths ⋅ 25508099 MLS ⋅ Closed Status
Stunning Rebuilt Single-Story Home in Beverly Hills. Welcome to this completely rebuilt single-story residence in Beverly Hills, offering a seamless blend of modern luxury and timeless elegance. A lushly landscaped entrance leads into an open-concept living space, featuring super high ceilings in the kitchen, living room, dining room, and primary suite, creating an expansive and airy feel. The gourmet chef's kitchen is a showpiece, boasting book-matched stone slabs, premium stainless steel appliances, and a large center island with a breakfast bar. Throughout the home, herringbone European Oak floors add warmth and sophistication. The primary suite is a serene retreat with backyard access, a walk-in closet, and a spa-inspired bath featuring book-matched slabs in the master shower, a glass shower, and a dual vanity. Two additional guest bedrooms provide comfort for family and friends.Designed for indoor-outdoor living, the expansive backyard features a spacious patio, lush lawn, and private sports court, all enhanced by a smart home automation system.Ideally located just steps from Beverly Drive, home to renowned restaurants and charming coffee shops, and only moments from world-famous Rodeo Drive, this fully transformed Beverly Hills home is a rare and exceptional offering in one of the city's most sought-after enclaves.

309 S Canon Drive, Beverly Hills

no property photo
$4,100,000
4 Beds ⋅ 5 Baths ⋅ 25567671 MLS ⋅ Closed Status
Gorgeous Contemporary Mediterranean built in 2006 in the heart of Beverly Hills. High ceilings throughout the home including the formal dining room and living room with fireplace and wet bar, providing great volume. Open chef's kitchen with island counter and breakfast area, abundance of cabinetry for storage and butler's pantry opens to a large family/tv room. The elegant staircase gracefully leads to the second level. The luxurious and massive primary suite features two expansive walk-in closets with built-ins and dual bathrooms, with a large tub, and a generous shower plus large balcony overseeing the lush private backyard with mature avocado tree. Two additional oversized bedrooms with their own en-suite bathrooms make up this level. Downstairs, one of the four en-suite bedrooms is placed just off of the family room, offering multiple options of additional uses such as an office, gym or maids' room. Private rear yard with alley access and parking for multiple cars on driveway and behind gates. A short distance to the best shopping and restaurants Beverly Hills has to offer.

357 S Almont Drive, Beverly Hills

722 N Maple Drive, Beverly Hills
$22,420,000
7 Beds ⋅ 10 Baths ⋅ 25603045 MLS ⋅ Closed Status
SOLD OFF MARKET REPORTED FOR COMP PURPOSES masterfully restored 1930s Italian Villa on Maple Drive in Beverly Hills seamlessly blends timeless elegance with modern luxury. Situated on a 25,000-square-foot lot, the 9,000-square-foot estate features 5 bedrooms, 8 bathrooms, and a 2-bedroom guest house The grand two-story foyer, with double staircases, arched coved entryways, and a hand-painted ceiling, sets the tone for this exceptional home. A sunroom and family room open to the resort-style backyard with a sparkling pool, creating effortless indoor-outdoor living. The breakfast room overlooks the yard, while the formal dining room seats 12, perfect for elegant gatherings. A step-down living room adds vintage charm. The chef's kitchen boasts top-tier appliances and an expansive butler's pantry. A distinguished library with coffered ceilings and built-in bookshelves enhances the home's sophisticated character. The serene primary suite, bathed in natural light, offers a spa-like ensuite bathroom and a spacious walk-in closet. Three additional upstairs guest suites are equally well-appointed. The outdoor covered loggia is ideal for entertaining, while the separate guest house with two bedrooms, a living room, and a kitchen ensures privacy. Completing the property is a 5-car garage. Capturing the glamour of the 1930s with contemporary design, this Italian Villa is a one-of-a-kind residence in the heart of Beverly Hills

722 N Maple Drive, Beverly Hills

363 S Doheny Drive, Beverly Hills
$975,000
2 Beds ⋅ 1 Baths ⋅ 25569573 MLS ⋅ Closed Status
Priced to Sell! Newly Updated Luxurious trophy condo with restored vintage character in coveted Beverly Hills. Meander through a romantic courtyard to this Art Deco "New York walk-up designed" Beverly Hills dream home that offers luxury living at its finest. Rare, incomparable, intimate and one-of-a-kind four unit building. Ideal pied-a-terre in one of Beverly Hills finest prime and central locations. The spacious two bedroom home with formal dining room boasts beautiful character details throughout like high ceilings with period acanthus plaster crown moldings, hardwood floors, charming windows pouring in natural light, crystal chandelier and sconce light fixtures, glass handled door knobs and traditional wainscoting to name a few unmatched detailed design elements. The recently remodeled kitchen features Quartz countertops, stainless steel appliances and Gas cooktop. Great rear entry with mud room and in-unit washer/dryer hook-ups! The restored hollywood starlett bathroom with tons of natural light features an alcove shower and free-standing clawfoot tub. Located in prime Beverly Hills, this home is incredibly walkable and includes separate secure garage parking space! Finally, a special home with soul in the center of it all. Low HOA, renowned School District, BHPD and BHFD... incredible value in Beverly Hills.

363 S Doheny Drive, Beverly Hills

425 N Palm Drive Unit 404, Beverly Hills
$3,800,000
2 Beds ⋅ 3 Baths ⋅ 25587037 MLS ⋅ Closed Status
Welcome to 425 Palm in Beverly Hills. Residence 404 offers direct elevator access opening into your private foyer. This expansive 2-bedroom, 2.5-bath home features 2,460 interior SF, a 146 SF private veranda, and a 601 SF customizable rooftop deck with sweeping views of Los Angeles, ideal for entertaining. The open layout flows seamlessly from the gourmet kitchen to the dining and living areas. Impeccable interior finishes include Wolf and Sub-Zero appliances, a Miele built-in coffee system, Caesarstone countertops, Italian Gessi fixtures, and custom imported Linea Quattro European cabinetry. Additional features include a a dedicated laundry room and 3 side-by-side subterranean parking spaces. 425 Palm offers an on-site fitness center with top-of-the-line equipment, outdoor gourmet kitchen, wood decking with sunken spa, dedicated lobby with 24-hour on-site staff, and controlled access.

425 N Palm Drive Unit 404, Beverly Hills

9924 Liebe Drive, Beverly Hills
$5,000,000
3 Beds ⋅ 5 Baths ⋅ SB25179273 MLS ⋅ Closed Status
Welcome home to 9924 Liebe Drive, an ultra-modern sanctuary tucked into the serene and coveted Beverly Crest neighborhood of Beverly Hills. Located behind private gates, this single-level dream home was flawlessly built in 2018 boasting 3 bedrooms, 4.5 bathrooms on an expansive and secluded 60,804 sqft lot. Designer-perfect from top to bottom, this fully custom oasis features 11 foot high ceilings, an abundance of natural light through four large skylights, Fleetwood door package, black oak herringbone floors, Italian cabinetry, Rimadesio glass doors and marble finishes throughout. The spacious primary bedroom includes a walk-in closet and en-suite bathroom with heated flooring. A gourmet chef’s kitchen houses Wolf and SubZero appliances, a warming drawer, in-island refrigerated drawers and double sinks for convenience. Floor-to-ceiling, 28 foot, sliding glass doors lend themselves to an indoor/outdoor luxury lifestyle where the main living area flows seamlessly to the tranquil backyard offering ample space for entertaining. A comfortable lounge area, pool with automatic cover for convenience and safety, and separate cabana with gym and full steam room create the perfect environment to enjoy year-round. This home is the definition of ‘style meets comfort’ offering residents luxe amenities including Tesla solar, an EV charging unit, Control4 Smart System that manages surround-sound speakers, security cameras, lighting, temperature and more; all from the convenience of your phone or one of the in-house tablets.

9924 Liebe Drive, Beverly Hills

10160 Cielo Drive, Beverly Hills
$3,075,000
5 Beds ⋅ 7 Baths ⋅ 25566571 MLS ⋅ Closed Status
Incredible opportunity for two homes on one large lot in a great Beverly Hills Post Office location near homes listed for almost 50M. Offering endless possibilities, including multi-generational living, live in one & work in the other, or generate income by renting one home out while living in the other, potential for recording studio, guest home, gym and more. The primary home is a mid-century gem with a sundrenched pool and wrap around patio with peaceful fountain. The interior offers much potential with a pitched roof, two ensuite bedrooms each with walk-in closets, a total of 3 bathrooms, a dining area, dual-sided fireplace and kitchen with center island bar. Two car garage and driveway parking. The second home can be accessed by either walking up stairs from the rear yard of the primary residence or via its own front door directly from the street. Equipped with additional space for off-street parking, this second residence offers city and greenery views, a full kitchen, dining room, gym, hot tub, 3 bedrooms (one on each floor), and 3.5 baths. This truly unique offering is loaded with potential and possibilities. Highly coveted Warner School District 10 out of 10.

10160 Cielo Drive, Beverly Hills

3171 Toppington Drive, Beverly Hills
$4,250,000
4 Beds ⋅ 5 Baths ⋅ 25557457 MLS ⋅ Closed Status
Discover the magic of coming home to this one-of-a-kind, gated retreat with serene views - the only house on the block where every sunrise and sunset feels like a private celebration. Perfectly set in a 24-hour security-patrolled area with four community tennis courts, sidewalks for walking, and double-wide streets offering endless parking to live and entertain with ease. Surrounded by nature yet minutes from the heart of Beverly Hills and the Valley, this four-bedroom, four-and-a-half-bath estate offers a rare blend of space, privacy, and luxury. This unique home is wrapped with an oversized grassy yard, all looking out to the spectacular views. Bathed in natural light throughout the day, all main living spaces are thoughtfully oriented to face west, south, and east, capturing the warmth of morning light and the golden glow of breathtaking sunsets. Elegant marble and hardwood flooring throughout the first floor adds a touch of warmth and sophistication, perfectly setting the tone for both grand entertaining and quiet family moments. The kitchen, open to the family room, is a chef's delight with its Sub-Zero refrigerator, Viking stove, Bosch dishwasher, and built-in breakfast table. Just steps away, the family room opens seamlessly to the oversized covered outdoor patio with built-in heaters through French doors, blending indoor and outdoor living. Upstairs, the primary suite is a true retreat, featuring hardwood floors, vaulted ceilings, a sitting room with a fireplace, and French doors leading to a brand-new balcony. This balcony, designed with sleek glass railings to preserve the stunning views, even has its own outdoor fireplace an ideal spot for morning coffee or sunset reflections. The primary bathroom is a serene sanctuary, offering privacy, natural light, and views that soothe the soul. Each bedroom is designed with its own ensuite bathroom, ensuring comfort and privacy for everyone. There's also a private office upstairs. Ample storage includes a three-car garage and three additional gated parking spots, plus the peace of mind that comes with a brand-new 2025 roof with a 50-year warranty. Zoned for the highly sought-after Warner Avenue Elementary School District and central to several top private schools, this home is an ideal choice for families seeking both space and top-tier education. This remarkable property truly stands apart a place where memories are made, sunsets are celebrated, and the good life comes naturally.

3171 Toppington Drive, Beverly Hills

2740 N Deep Canyon Drive, Beverly Hills
$3,550,000
5 Beds ⋅ 5 Baths ⋅ 25538225 MLS ⋅ Closed Status
Welcome home to this inviting East Coast Traditional located in the prestigious enclave of Benedict Hills! Recently updated, this single level residence offers relaxed living that moves effortlessly outdoors to a terrace, pool and private yard for the ultimate entertaining experience. The center of the residence is the open concept great room where a light-filled kitchen extends into the family room with high vaulted ceilings and built-ins. Private entrance to an office (fifth bedroom) can extend this space even further for multiple living options. The oversized primary bedroom features a spacious sitting area, built-in workspace, outfitted walk-in closet and soothing spa-like bathroom. The third car garage has been converted to a gym with room for exercise equipment and a sauna, is easy to restore. On an expansive flat 15,800sf lot, this special residence is gated and hedged for maximum privacy and security. Easy access to Warner Avenue Elementary School, Glen Centre, Valley and Westside. Live in as-is or explore new possibilities!

2740 N Deep Canyon Drive, Beverly Hills

814 Foothill Road, Beverly Hills
$15,127,000
7 Beds ⋅ 10 Baths ⋅ 25499705 MLS ⋅ Closed Status
Available Furnished. Nestled in the prestigious enclave of Beverly Hills, recently renovated estate at 814 Foothill Road designed by renowned architect Gerard Colcord, who is known as "Hollywood's society architect", this expansive residence spans 6,321 square feet and boasts 7 bedrooms, 10 bathrooms, and is situated on a vast 0.96-acre lot. The house still retains Colcord's original signature country colonial brick fireplace, exposed-wood beams, walls of windows overlooking the backyard, stone walls, preserving its historical and architectural significance. These features add to the property's character, integrity, and charm. The property features new landscaping with a natural stone driveway. Enjoy the California sunshine in the expansive outdoor oasis, with meticulously landscaped grounds, featuring lush gardens, complete with a sparkling pool, and North-South tennis court. The three-car garage, circular driveway provides ample parking accessible from Foothill Blvd & Sunset Blvd. A new roof on both the main house and pool house ensures peace of mind. The gourmet kitchen is a culinary masterpiece, featuring a Sub-Zero fridge, Wolf stove cooktop, oven, and microwave oven, along with dual wine coolers. Newly installed Maple wood flooring, HVAC systems, tankless water heaters. The primary suite bathroom offers a luxurious soaking tub and sleek modern finishes. New custom-built metal railings, adding a contemporary touch to the home's interior. With its unrivaled blend of timeless elegance and modern comfort, conveniently located just moments from world-class shopping, dining, and entertainment, 814 Foothill Rd offers the quintessential Beverly Hills lifestyle.

814 Foothill Road, Beverly Hills

9762 Gregory Way, Beverly Hills
$3,920,000
8 Beds ⋅ 7 Baths ⋅ 25588045 MLS ⋅ Closed Status
Set on a prized corner in the heart of Beverly Hills, this pride of ownership building presents an extraordinary opportunity to acquire a timeless asset in one of the world's most celebrated enclaves. Built in 1933, the four-residence property embodies classic architectural grace while offering an exceptional foundation for future vision and value creation. The 7,525 square foot parcel is home to four expansive, two-story residences, each thoughtfully designed with two bedrooms, walk-in closets, versatile bonus space, private outdoor settings, in-unit laundry, and enclosed garage parking. Refined details such as arched openings, original moldings, hardwood floors, fireplaces, and sun-filled interiors speak to the enduring character of the building. The premier residence spans 1,620 square feet with 2.5 baths, while the remaining three residences measure approximately 1,425 square feet each with 1.5 baths. Currently fully occupied, the property ensures immediate income stability. Its location within the coveted Beverly Hills Unified School District and just moments from iconic hotels, luxury boutiques, renowned dining, and cultural landmarks underscores its lasting desirability. Whether held as a generational investment, preserved as a historic jewel, or reimagined to maximize development potential, this offering represents a rare chance to secure a piece of Beverly Hills' architectural and cultural heritage.

9762 Gregory Way, Beverly Hills

149 S Wetherly Drive, Beverly Hills
$3,000,000
4 Beds ⋅ 5 Baths ⋅ 25578763 MLS ⋅ Closed Status
Nestled in the heart of Beverly Hills on the prestigious Wetherly Drive, this stunning Spanish-influenced single-family home offers an elegant blend of timeless charm and modern convenience. This exquisite property features three bedrooms and four bathrooms in the main home, plus a versatile, light-filled ADU, around 2,515 square feet of well-appointed living space. The home is designed for comfortable living and effortless entertaining. Step inside to discover an abundance of natural light that highlights the home's beautiful architectural details. The spacious living room features striking character elements including arches and a beautiful fireplace, while the large dining room provides the perfect setting for gatherings. The oversized kitchen is a chef's dream, equipped with stainless steel appliances, a generous island, two sinks, and ample counter space ideal for both casual meals and gourmet cooking. Beyond its impeccable interiors, the home is packed with modern upgrades, including solar panels and an electric car charger, ensuring energy efficiency without compromising luxury. The ADU is a bright and airy space with a full kitchen and bathroom, offering flexibility as a guest suite, home office, or creative studio. The backyard is a private oasis, featuring a large turf area perfect for outdoor lounging, play, or entertaining. Completely turnkey and move-in ready, this home is the epitome of effortless Beverly Hills living.

149 S Wetherly Drive, Beverly Hills

9430 Eden Drive, Beverly Hills
$2,425,000
3 Beds ⋅ 2 Baths ⋅ 25563407 MLS ⋅ Closed Status
First time on the market in over 50 years! Welcome to this storybook California Ranch-style home, set back from the street with a brick driveway that enhances its timeless curb appeal. Framed by flourishing hydrangeas and lush greenery, the home exudes classic character and warmth throughout. Inside, you'll find three spacious bedrooms, two bathrooms, and sun-drenched living spaces designed for comfort and connection. The living and den areas are seamlessly connected by a charming dual-sided fireplace and feature wood-beamed ceilings that infuse the space with rich character and architectural appeal. The kitchen offers picturesque views of the beautifully landscaped yard and features a built-in counter for casual seating, perfect for enjoying a morning coffee or embracing the easy indoor-outdoor lifestyle. French doors open to a private backyard retreat with a sparkling pool and spa, ideal for relaxing, entertaining, and making the most of sunny California days. Set on an expansive lot with a covered garage, the property presents a rare opportunity to enjoy as-is or add your personal touch over time. A special offering filled with soul, space, and potential ready to be cherished by its next owner.

9430 Eden Drive, Beverly Hills

Based on information from California Regional Multiple Listing Service, Inc. as of . This information is for your personal, non-commercial use and may not be used for any purpose other than to identify prospective properties you may be interested in purchasing. Display of MLS data is usually deemed reliable but is NOT guaranteed accurate by the MLS. Buyers are responsible for verifying the accuracy of all information and should investigate the data themselves or retain appropriate professionals. Information from sources other than the Listing Agent may have been included in the MLS data. Unless otherwise specified in writing, Broker/Agent has not and will not verify any information obtained from other sources. The Broker/Agent providing the information contained herein may or may not have been the Listing and/or Selling Agent.

How much is your home worth?

Get instant property value now!