Refine Search
Sort by
$14,500,000
6 Beds 8 Baths 26841813 MLS Active Status

Nestled at the end of a secluded cul-de-sac on one of Beverly Hills Post Office's most coveted streets, this award-winning architectural compound offers an exceptional blend of privacy, design, and resort-inspired living. Surrounded by majestic oak trees and lush natural environs, the estate feels worlds away while remaining moments from Beverly Hills. Designed and built by EYU Construction, the main residence received the prestigious 2019 AIA Design Award for its seamless integration of contemporary architecture and nature. Limestone-clad walls, a dramatic pivot entry door, wide-plank oak floors, and expansive skylights create an atmosphere of understated luxury throughout. Reminiscent of the finest retreats in Saint-Tropez, Ibiza, and Mykonos, the single-story residence offers five bedrooms and five bathrooms, including a luxurious primary suite with custom dressing room, spa-inspired bath, and direct access to the pool and outdoor sauna. A secondary suite occupies its own private wing with disappearing glass doors opening to the resort-like grounds. The chef's kitchen is designed for entertaining, featuring dual islands, premium Miele appliances, dramatic marble finishes, custom Buster + Punch hardware, and a fully equipped prep kitchen. Bespoke Eggersmann cabinetry and an Apparatus chandelier further elevate the home's aesthetic. A detached two-story guest house extends the estate's architectural vision, offering a private theater, wellness studio or gym, spa bath with sauna, wine room, office, designer kitchen, ensuite guest suite, and secluded outdoor terrace. Combining architectural significance, exceptional craftsmanship, and a coveted Beverly Hills Post Office location near Rodeo Drive, The Beverly Hills Hotel, Spago, and Avra, this is a rare opportunity to acquire a true generational compound in one of Los Angeles' most desirable neighborhoods.

9988 Liebe Drive, Beverly Hills

$8,495,000
5 Beds 6 Baths 26845363 MLS Active Status
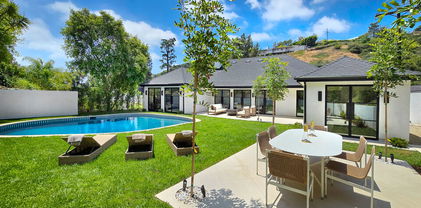
Privately tucked away on a quiet Beverly Hills cul-de-sac, this newly reimagined contemporary residence blends sophisticated design with breathtaking canyon and ocean vistas. Thoughtfully remodeled for seamless indoor-outdoor living, the home welcomes with a dramatic floating staircase and oversized pivoting oak entry door that opens to expansive living, dining, and family spaces framed by soaring ceilings and walls of disappearing glass.Designed for effortless entertaining, the open-concept floor plan flows seamlessly to the resort-inspired outdoor setting, where a sparkling pool, generous lounge areas, and panoramic views create an exceptional backdrop for gatherings both intimate and grand. The chef's kitchen showcases sleek Italian cabinetry, premium Miele appliances, a substantial marble island, and inviting breakfast seating.The luxurious primary suite serves as a private retreat, opening directly to the pool terrace and complemented by a spa-inspired bath. Three additional family bedrooms and a spacious bonus room above the garage provide flexibility for guests, a media lounge, office, or fitness studio.Finished with Fleetwood doors and windows, smart-home technology, and a refined palette of natural stone and warm wood, this exceptional residence embodies modern California living with privacy, style, and effortless elegance.

9108 Alanda Place, Beverly Hills

$6,995,000
4 Beds 5 Baths 26843209 MLS Active Status
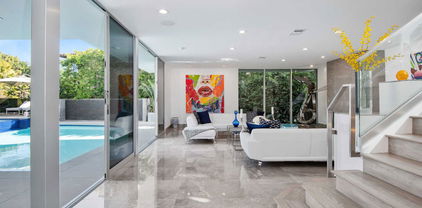
This stunning contemporary estate is one of best view homes in Beverly Hills proper. It is set on a quiet street and captures sweeping ocean, city, and canyon views from nearly every room. Privately positioned and surrounded by some of the area's most significant estates, the residence embodies the quintessential Southern California lifestyle with seamless indoor-outdoor living and effortless sophistication. Ideally located just minutes from the renowned Coldwater Canyon Park, the iconic Beverly Hills Hotel, and within the highly coveted Beverly Hills School District, it offers an exceptional combination of privacy, convenience, and prestige. The single-story floor plan is flooded with natural light and features soaring vaulted ceilings, expansive entertaining spaces, and rich hardwood floors. The primary suite serves as a private retreat, complete with an oversized soaking tub and walk-in shower. Additional guest bedrooms provide comfortable accommodations, while a separate guest suite with its own separate entrance offers ideal flexibility for visitors, staff, or a detached home office. A spacious three-car garage, complemented by generous off-street driveway parking spaces, provides ample room for collectors, guests, and everyday convenience. Designed for both intimate gatherings and large-scale entertaining, the outdoor spaces are truly extraordinary. Expansive view decks, a fire lounge, built-in outdoor kitchen, infinity-edge pool, and spa create a resort-caliber setting overlooking some of the most spectacular scenery in Los Angeles. In fact, Los Angeles Magazine anointed this location the best place to view the sunset in the city! A rare offering in one of Beverly Hills' most coveted locations, where privacy, views, and world-class living converge.

1270 Lago Vista Drive, Beverly Hills

$9,950,000
3 Beds 4 Baths 26844049 MLS Active Status
Located on the coveted 900 block of North Alpine Drive, north of Sunset Boulevard, and moments from the iconic Beverly Hills Hotel, this exceptional estate presents a rare opportunity to own nearly one-half acre in one of Beverly Hills' most prestigious residential enclaves. Offered for the first time in 47 years, the property combines a premier location, substantial land value, a beautifully updated residence, and exceptional future potential. Recently renovated and thoughtfully updated throughout, the home is completely turnkey and ready for immediate enjoyment. Set on an expansive 21,340-square-foot lot, the single-story Mid-Century residence offers soaring ceilings, walls of glass, skylights, terrazzo accents, and herringbone wood flooring, creating bright, sophisticated living spaces filled with natural light. Designed for effortless indoor-outdoor living, the great room, family room, dining area, and primary suite all open directly to spectacular resort-style grounds featuring mature landscaping, expansive lawns, multiple entertaining terraces, a redone pool, and waterfall spa. The spacious primary retreat includes a sitting area, fireplace, oversized custom walk-in closet, and luxurious limestone bath. Two additional en-suite bedrooms provide comfort and privacy for family and guests, while the updated chef's kitchen is appointed with premium appliances and a large center island ideal for both everyday living and entertaining. What truly sets this property apart is the unique combination of a move-in-ready home and an extraordinary nearly half-acre lot. Buyers can immediately enjoy the residence as it exists today while preserving the flexibility to expand, create a guest house, add a sport court, wellness pavilion, or further enhance the estate over time. Surrounded by some of Beverly Hills' most significant residences and just moments from Rodeo Drive, world-class dining, luxury shopping, and the Beverly Hills Hotel, 909 North Alpine represents a rare opportunity to acquire a turnkey estate with exceptional land value in one of the most desirable neighborhoods in the world.

909 N Alpine Drive, Beverly Hills

$2,220,000
3 Beds 4 Baths 26842543 MLS Active Status
Where European elegance meets Costa Rican serenity, this exceptional 3-bedroom, 3.5-bathroom sanctuary in the heart of Beverly Hills offers the ultimate private oasis. Located at 2300 Benedict Canyon, the home bathes in incredible natural light and features a unique, spacious layout that is absolutely perfect for a remote work setup or hosting out-of-town guests with effortless privacy. The chef's kitchen is fully equipped with premium Wolf appliances and flows into a living space anchored by a beautiful gas fireplace. Retreat to the classy, European-style bathrooms, featuring a luxurious jacuzzi bathtub and a dedicated steam shower room designed for a true spa-like experience. Modern conveniences abound throughout the home, including a brand-new HVAC system and a top-of-the-line Bosch washer and dryer.The exterior of the property is an entertainer's dream and a wellness retreat rolled into one, recently enhanced with gorgeous new exterior lighting. Step outside to a heated pool, a sun deck, and a built-in barbecue under a covered pergola. A second patio deck sits right off the kitchen with an additional grilling area, making al fresco dining a breeze. Meander through the peaceful grounds, which are dotted with newly planted avocado, lemon, and lime trees. Follow the sounds of nature to a beautiful, private gazebo that serves as an idyllic space dedicated to meditation, yoga, and quiet reflection. Serene, peaceful, and entirely unique, this property offers a rare combination of luxury and tranquility. Welcome home.

2300 Benedict Canyon Drive, Beverly Hills

$13,650,000
5 Beds 6 Baths 26841649 MLS Active Status
CALLING ON BEST & FINAL OFFERS!!! Situated on one of the LARGEST lots in the prestigious Beverly Hills Flats, this beautifully updated 5 bedroom, 6 bathroom estate spans over 6,130 square feet of comfortable living space designed for both everyday living and entertaining. Set on an impressive 22,669 square foot lot, the resort style backyard features a sparkling pool, expansive grounds, and a versatile sports court for tennis, pickleball, volleyball, or basketball, perfect for the athletic enthusiast or active lifestyle. A standout feature is the expansive two story GUEST HOUSE with its own private entrance, OFFERING 1 BEDROOM, 2 NEW BATHROOMS, a spacious living room, and full kitchen, ideal for guests, extended family, office space, or a private retreat. Complete with a 3 car garage and additional parking for five or more vehicles. Located in the highly sought after Beverly Hills school district and just moments from premier dining, shopping, and houses of worship, this is a rare opportunity to own one of the Beverly Hills Flats' most impressive oversized lots.

508 N Canon Drive, Beverly Hills

$17,999,000
6 Beds 9 Baths 26840967 MLS Active Status
Welcome to 1620 Carla Ridge, an extraordinary contemporary estate in the prestigious Trousdale neighborhood of Beverly Hills, designed by renowned architect Paul McLean. Set behind a dramatic 12-foot glass gate, this architectural masterpiece offers approximately 10,000 square feet of sophisticated living space with 6 bedrooms, 9 bathrooms, and breathtaking panoramic views from the city skyline to the Pacific Ocean. Thoughtfully designed to maximize natural light while preserving the site's topography, the home features a striking glass-enclosed atrium and cascading water feature that illuminate the lower level's entertainment spaces and secondary bedroom suites. The upper level showcases the primary suite, two additional bedrooms, formal and casual living areas, and a chef's SieMatic kitchen, all seamlessly connected to the resort-style backyard.Exceptional amenities include a state-of-the-art Crestron smart home system, private theater, game room with bar, wine cellar, gym with steam room, Zen courtyard, infinity-edge pool, spa, and outdoor BBQ area. Ideally located just minutes from Rodeo Drive, world-class dining, luxury shopping, and entertainment, this residence offers the ultimate in privacy, luxury, and modern California living. Also available for Lease $80,000/month.

1620 Carla, Beverly Hills

$19,995,000
5 Beds 5 Baths 26837159 MLS Active Status
Alpine Ranch, located on one of the most prestigious streets in Beverly Hills, is a gated, custom-built Italian Villa originally designed by acclaimed architects Luis Ortega and Jose Fernandez. It has been fully reimagined as a brand-new home, impeccably redesigned and furnished by Amber Interiors. Every detail of this 5-bed, 5-bath estate has been thoughtfully upgraded, from fully renovated bathrooms, bedrooms, and living spaces to a comprehensive redesign by Amber Interiors. Their curated touches include bespoke furnishings, hand-thrown ceramics, artfully stacked books, and carefully layered textiles all included in the sale for a true turnkey experience. Interior highlights blend rustic charm with refined elegance, including exposed wood beam ceilings, steel-framed windows, and natural stone accents reminiscent of a countryside villa in the South of France. The main level is thoughtfully laid out with a sunlit formal living room that opens to a serene outdoor patio, an inviting dining room, and a chef's kitchen outfitted with Wolf appliances. Four bedrooms are located on this level, including a private primary wing that serves as a true retreat, featuring garden and pool views, a spa-quality bath with rain shower, freestanding tub, and overhead skylights that bathe the space in natural light. Upstairs, a separate private casita and an additional flex bedroom or gym open onto a generous covered balcony and rooftop deck. Set behind gates, the grounds are just as captivating as the interiors. A sprawling motor court offers ample parking for guests, while the expansive grassy yard, resort-style pool, and sun-drenched cabana invite effortless indoor-outdoor living. Thoughtful details like a private outdoor shower and a dedicated pool bathroom add both convenience and charm, creating a true sanctuary for relaxation and entertaining under the California sun.Just moments from the Beverly Hills Hotel and the world-class shopping, dining, and entertainment of Rodeo Drive, Alpine Ranch is a rare opportunity to own a fully furnished, design-forward estate in one of the most iconic neighborhoods in the world.

976 N Alpine Drive, Beverly Hills

$32,500,000
6 Beds 8 Baths 26835899 MLS Active Status
Rare chance to own Tim Morrison's Spanish Revival estate, which embodies the essence of California's Golden Age of Architecture. Situated north of Sunset in Beverly Hills, this stunning property features breathtaking views from the ocean to downtown and overlooks the hills and Franklin Canyon. The estate showcases exquisite finishes and impressive space, including a master suite with incredible views, a sitting room, and dual baths. The top floor has three additional bedroom suites, a gym, and a home theater featuring state of the art sound and projection. The lower level boasts a chef's kitchen, family room, formal living and dining rooms, a study, and a guest suite. With a three-car garage and ample parking, the private grounds include a beautiful shell-shaped pool and decks, all framed by spectacular views. This one acre promontory rests at the end of a cul-de-sac in prime Beverly Hills (Area 1).

1270 Shadow Hill Way, Beverly Hills

$6,399,000
3 Beds 4 Baths 26836487 MLS Active Status
Perched along one of the most coveted and prestigious streets in Beverly Hills, within the exclusive enclave of Beverly Hills proper, this newly reimagined single-story estate is a masterclass in contemporary architecture, privacy, and elevated California living. Privately gated and commanding approximately 175 feet of prominent street frontage, the residence makes an unforgettable first impression with striking architectural lines, tranquil water features, and an arrival experience reminiscent of a world-class luxury resort. A sculptural pivot entry door opens to an atmosphere of understated sophistication, where walls of disappearing Fleetwood glass dissolve the boundaries between interior and exterior spaces, flooding the home with natural light while framing lush greenery and serene hillside vistas. Designed with an uncompromising commitment to scale, flow, and refinement, the interiors are accented by soaring tray ceilings, expansive porcelain surfaces, and dramatic statement finishes throughout. The main living spaces unfold effortlessly for both intimate daily living and grand-scale entertaining, anchored by a breathtaking bookmatched stone fireplace that serves as a true architectural centerpiece. Multiple luxurious bedroom suites offer the ambiance of private retreats, each appointed with bespoke spa-inspired bathrooms, generous custom wardrobe spaces, and seamless access to the resort-caliber outdoor grounds. At the heart of the estate lies a spectacular designer kitchen curated for the most discerning culinary enthusiast, featuring dual islands, custom European cabinetry, an exceptional suite of Miele appliances including steam and speed ovens, separate induction and gas cooking stations, integrated espresso system, dual Bosch dishwashers, and professional-grade Sub-Zero refrigeration. Nearby, an elegant entertainer's lounge is complemented by a striking temperature-controlled glass wine display and a sophisticated bar experience designed for effortless hosting. Every aspect of the home has been thoughtfully integrated with state-of-the-art smart home technology, allowing seamless control of lighting, audio, climate, and security systems with precision and ease. The outdoor setting evokes the feeling of a private boutique retreat, complete with expansive entertaining terraces, multiple lounge and viewing areas, a sparkling resort-style pool and spa, and lush manicured lawns surrounded by mature landscaping and complete privacy. A spacious motor court further enhances the estate's exceptional functionality and presence. Located just moments from Rodeo Drive, Sunset Boulevard, world-renowned dining, luxury boutiques, premier hotels, and the unmatched services of the Beverly Hills Police Department and Beverly Hills Fire Department, this extraordinary residence embodies the rare combination of prestige, architectural significance, and effortless modern luxury in one of the most iconic addresses in the world.

1124 Summit Drive, Beverly Hills

$22,500,000
5 Beds 8 Baths 26834029 MLS Active Status
If you've seen this property before, you won't recognize it now! Newly refreshed with wide-plank light wood floors and a chic neutral palette, this gated estate with 100 feet of frontage on the most coveted Palm tree-lined Westend 800 block in all of the Flats of Beverly Hills features a spectacular 2sty 5BD Mediterranean of voluminous scale (9,288 sq ft per public records) which is the epitome of comfortable elegance. With super high ceilings, an imposing 2sty skylit entry foyer with custom metal/glass double doors and dramatic low-rise staircase, exquisite mouldings, French doors, and great natural light, this home is designed to impress. A perfect floor plan displaying a wonderful entertainment flow with the generous living room opening to a great office/library which leads to the family room and the grounds thereafter. 4 sizeable bedroom suites upstairs including a mammoth owner's retreat which displays x-high vaulted beamed ceilings, a private view terrace, two fireplaces, dual luxe baths, and dual room-sized walk-ins. Maid's quarters downstairs off of the "mud room" and laundry room. Enormous skylit cook's kitchen and huge breakfast area open to the grounds as well. Resort-like outdoor elements include a fabulous pool, elevated spa with fountain, large pool house/guest unit (showcasing its own covered terrace), patios, lawns, and mature privacy foliage. Tremendous off-street parking including an attached 2 car direct-entry garage for security along with a detached 2 car garage off of the alleyway totaling 4 garage spaces in addition to the front double-gated motorcourt and sweeping circular driveway. Fantastic extra attic storage area with a private stairwell from the second floor. A rare find in the ultimate location of one of the most recognized cities in the world and moments from the finest amenities in Beverly Hills and the Westside of Los Angeles.

812 N Bedford Drive, Beverly Hills

$18,000,000
8 Beds 11 Baths 26834273 MLS Active Status
Tucked behind the private gates of the ultra-exclusive Bowmont Estates, this iconic Mediterranean villa delivers jaw-dropping views stretching from the Pacific all the way to the canyons and that's just the beginning. Roll up to a grand motor-court with a 5-car garage before stepping into a dramatic 2-story foyer that sets the vibe immediately.The flow is effortless a sleek living room, formal dining room, and a laid-back family room that actually feels like home. The chef's kitchen brings the heat with a massive center island, dual sinks, side-by-side fridge and freezer, a sunny breakfast nook, and yes a fireplace. Upstairs, the primary suite is next-level: two full baths, dual walk-in closets that'll make your wardrobe jealous, a fireplace, and a private terrace soaking in those postcard-worthy views. Seven additional bedrooms, a home office, and a stunning library round out the space plus a fully self-contained guest house with its own entrance. Pure entertainer's paradise expansive terraces, lush lawn, resort-style pool and spa, and a built-in BBQ setup ready for your next sunset hang. This estate sits in the former gated community of Frank Sinatra's private retreat a legendary hideaway that's sheltered some of Hollywood's biggest names.

2600 Bowmont Drive, Beverly Hills

$49,995,000
12 Beds 24 Baths 26829373 MLS Active Status
The ultimate celebrity compound. Above Beverly Hills, where privacy is paramount and scale is rare, 2571 Wallingford Drive makes an immediate statement. Set within one of the city's most secure gated enclaves, this newly rebuilt estate spans five acres on a commanding promontory, opening to sweeping mountain views and complete seclusion. With two separate access points, arrivals and departures remain discreet, keeping paparazzi and onlookers always guessing. The residence unfolds across approximately 38,000 square feet, with 12 bedrooms and 24 baths designed with a focus on volume, light, and precision. Living and entertaining spaces are expansive yet controlled, blending modern systems with timeless finishes and all the latest and greatest amenities. A separate guesthouse, a caretaker residence, and a dedicated guardhouse create a true compound with layered privacy. The estate is built for both collection and recreation. A 12-car garage is paired with additional parking for up to 80 vehicles. The indoor sports complex rivals a private club, featuring basketball and pickleball courts, a full gym, lounge, and bar. Outdoors, a zero-edge pool stretches toward the horizon, framing the landscape and reinforcing the sense of calm that defines the property. Mature grounds surround the home, offering quiet moments within a setting designed for scale. Minutes from the Beverly Hills Hotel and within easy reach of Van Nuys Private Airport, this is a rare combination of access, security, and presence in one of Los Angeles' most tightly held locations.

2571 Wallingford Drive, Beverly Hills

$39,000,000
6 Beds 12 Baths 26827015 MLS Active Status
The number one best iconic 2.2-acre view property in the city that has it all. In the heart of Beverly Hills, just minutes from the legendary Beverly Hills Hotel, 1309 Davies Way delivers total privacy, panoramic city views, and a level of refinement reserved for the truly exceptional. Set on one of the best promontory lots in the city with and incredible fully renovated Mediterranean or fully RTI plans for a brand new 21,000 SF tropical warm modern masterpiece by Richard Landry. Neighboring the Pritzker, Murdoch, and future Gates family compounds, this Modern Tuscan masterpiece is steeped in rare Hollywood legacy. Once home to Ricky Martin for many years, previously owned by English actor Michael Caine, and before that held by Doris Day's family, the estate carries an iconic lineage that mirrors its stature. Beyond gates, a long private drive leads to a grand motor court, setting the stage for a beautifully renovated Mediterranean estate that seamlessly blends timeless architecture with modern luxury. Walls of glass frame sweeping city-to-ocean views, while expansive terraces and outdoor living spaces capture the very best of Los Angeles. The grounds offer a true resort experience, featuring rolling lawns, mature gardens, orchards, a guest house, and a championship tennis court with pavilion. A chef's kitchen, private theater, and exceptional amenities are complemented by a spectacular primary suite with private terraces, dual baths, dressing rooms, and commanding views. Private. Gated. Historic. Whether enjoyed today or through the fully RTI Richard Landry vision, 1309 Davies Way represents one of the most significant estate opportunities in Beverly Hills.

1309 Davies Drive, Beverly Hills

$16,799,000
5 Beds 10 Baths 26816423 MLS Active Status
An extraordinary architectural estate by Iconic x Paul McLean, this warm, organic masterpiece showcases sweeping views of Downtown and Century City and offers 5 bedrooms with an option for 6, 10 bathrooms, and an unparalleled collection of amenities. Designed for elevated living and entertaining, the expansive backyard unfolds with a full outdoor kitchen, generous seating areas, fire pit, pool cabana, and a striking 80-foot zero-edge infinity pool with a jacuzzi accommodating up to 20 people, all seamlessly connected to the home through walls of floor-to-ceiling glass. Inside, soaring ceilings and abundant natural light define the open-concept layout, where a formal living room, elegant dining space, and a sophisticated wet bar with wine refrigerators complement a glamorous chef's kitchen featuring bespoke white cabinetry and top-of-the-line Miele and Sub-Zero appliances. The primary suite is a true retreat, complete with a dramatic stone fireplace, private deck overlooking the grounds, showroom-style walk-in closets with custom walnut cabinetry, and a luxurious bath with double shower and freestanding soaking tub. Wellness and lifestyle amenities abound, including a daylit gym with a stone waterfall, a serene spa with sauna, steam shower, and massage room, a private theater, climate-controlled wine cellar, and an office with its own entrance. A tranquil Zen-inspired entry sets the tone, while Crestron control, Lutron lighting and shades, and parking for four cars complete this one-of-a-kind residence in one of the most desirable zip codes in the world.

1130 Angelo Drive, Beverly Hills

$19,800,000
5 Beds 9 Baths 26809551 MLS Active Status
A rare opportunity in one of Los Angeles' most coveted enclaves, this residence represents, arguably, one of the most compelling values in Trousdale Estates, with a motivated seller and the added benefit of potential seller financing. Set on an expansive over 37,000 sq.ft. lot in the prestigious Trousdale Estates, this striking contemporary residence offers exceptional privacy, scale, and sweeping canyon vistas. Discreetly positioned behind a 200-foot private gated drive off Loma Vista Drive, the property occupies the former site of Dean Martin's residence and presents a refined interpretation of modern luxury, completed in 2017. Spanning over 10,000 sq.ft., the home is thoughtfully designed as a single-story estate with no basement, delivering effortless, uninterrupted living throughout. Grand proportions define the interiors, with 12-foot ceilings and walls of glass that flood the space with natural light. A dramatic floating entry introduces a gallery-style foyer, ideal for curated art displays, leading into an expansive great room with living, family, and bar areas. Fleetwood doors create a seamless transition to the outdoors, where a resort-like setting unfolds with a spacious patio, fireplace, pool, and a fully equipped outdoor kitchen with 48-inch barbecue, all framed by tranquil canyon views. The formal dining room is complemented by a 300-bottle wine display and connects to a custom kitchen appointed with Miele appliances. The primary suite serves as a private retreat, complete with fireplace, dual walk-in closets, and a spa-caliber bath. An office and four additional bedroom suites, each with private patios, offer comfort and privacy for family or guests. Additional amenities include a theater, gym, and spa, while a motor court accommodating 20+ vehicles and a three-car garage complete the offering.

2002 LOMA VISTA Drive, Beverly Hills

$24,995,000
6 Beds 7 Baths 26663631 MLS Active Status
Set behind elegant iron gates on a tree-lined stretch of the coveted Flats of Beverly Hills, 906 N Beverly Drive is nothing short of a masterpiece - an artfully curated Mediterranean revival estate that has been completely reimagined into one of the most extraordinary residences to come to market in years. Designed by the acclaimed Carlyle Designs, every inch of this home has been crafted with an obsessive devotion to materiality and light, cascading through custom metal and cast textured glass skylights that wash the interiors in a warmth that feels truly cinematic. Step inside and you're immediately enveloped in matte Venetian plaster walls and herringbone European oak floors - a layered palette that feels both ancient and utterly of-the-moment. The kitchen is a showstopper: designed and fabricated by the legendary Belgian atelier Obumex, it features dramatic Calacatta Vagli Extra marble and a full suite of Sub-Zero, Wolf, and Lacanche appliances - professional-grade performance wrapped in gallery-worthy beauty. The primary hers bathroom is in a category of its own, anchored by a 2,000-pound hand-carved Arabescato Gold marble bathtub sourced from Belgium - a sculptural statement that belongs in a museum. Three fireplaces, custom closets, a Control4 smart home system, and a motorized ceiling-concealed TV in the family room round out an interior that is as livable as it is breathtaking. Step outside and discover a resort-calibrated backyard where a sparkling lap pool stretches toward a 761 sf guest house - private, polished, and perfect. This is the Flats at its absolute finest, and an opportunity that simply will not come again.

906 N Beverly Drive, Beverly Hills

$16,995,000
8 Beds 8 Baths 26730537 MLS Active Status
This rare Paul Williams-inspired traditional, offered for the first time in over 50 years, spans just under 8,000 sq ft and includes a pool house and separate studio. Set on a double lot of over half an acre, this trophy property is positioned high above street level, offering exceptional privacy. Offering remarkable scale, presence, and exceptional curb appeal, this home is located on one of the most desirable streets in the Beverly Hills Flats. A grand foyer sets the tone, leading to elegant formal living and dining rooms, and an interior lanai off the living room features views of the backyard. Just off the kitchen, a bright and inviting breakfast room also overlooks the expansive property. Amenities include an Olympic-size pool, pickleball court, and batting cage, along with a pool house with kitchen and bath, and multiple flexible bonus spaces ideal for a gym, office, or playroom. A show-stopping entertainer's backyard, perfectly suited for grand-scale events, offering indoor-outdoor living at its finest. Surrounded by some of Beverly Hills' most significant estates, this is a rare opportunity to restore and reimagine a warm, character-filled home and bring it up to its full potential.

701 N Arden Drive, Beverly Hills

$2,999,995
3 Beds 3 Baths PW26074456 MLS Active Status
Discover this impeccably updated single level Mid-Century modern retreat, nestled in the lower Coldwater Canyon pocket of Beverly Hills 90210 - a peaceful and private escape that feels wonderfully removed from the everyday. With immediate access to the energy of Rodeo Drive, Century City, and Westwood in one direction, or Sherman Oaks and Studio City in the other, the location is amazing. This residence invites with a southeast-facing orientation, abundant light, fresh air and wonderful breezes. Inside, expansive walls of glass dissolve the boundary between indoors and out, framing peaceful views of the sparkling pool, resort-style backyard, and majestic hillside beyond bathed in soft California light. The thoughtfully designed floor plan moves with natural ease: a living room anchored by a sleek modern fireplace, a bright family room, and a dining area that connects seamlessly into a show-stopping kitchen. Completely re-imagined in 2022, the custom remodel introduces warm authentic White Oak hardwood flooring throughout, modern designer cabinetry, Wolf appliances, elegant marble and granite counters, and a floor-to-ceiling built-in wine cabinet — crafting a space that feels both refined and deeply livable. Three unique bedroom suites await, each enhanced with remodeled baths and modern bidet toilets. The luminous primary suite includes spa-like finishes and those same inviting pool views. The second bedroom suite is like a primary and has its own private outdoor veranda. The third can be a bedroom or office. Updates to all core systems - plumbing, electrical, security, everything - just move in and enjoy. New doors and windows throughout, plus three generously sized walk-in closets with high-end built-ins. And a unique special addition - a spectacular custom-built closet the size of a bedroom, with a center glass jewelry island and vanity area, and its own security features with a hidden safe. The resort-inspired backyard has been rejuvinated with a built-in BBQ and updated landscaping. Clean plexiglass fencing adds a contemporary touch while preserving the open, airy atmosphere. Here, you’re tucked into a private oasis with the kind of quiet that restores the soul — yet you remain effortlessly close to the shops, restaurants, and vibrant pulse of Beverly Hills or the valley. This is more than a home — it’s your daily sanctuary, where modern luxury meets effortless serenity.

9621 Cedarbrook, Beverly Hills

$3,998,000
4 Beds 5 Baths 26692133 MLS Active Status
Perched on a corner lot of a serene knoll in the heart of Beverly Hills' coveted Coldwater Canyon, this exquisitely just remodeled single-story Contemporary estate is a newly completed design masterpiece by renowned designer Nina Takesh. Spanning over 2,900 square feet, this four-bedroom, five-bathroom residence redefines bespoke luxury, blending refined sophistication with effortless California living. From the moment you enter through Pinky's custom iron doors, it's clear no expense was spared. The home features engineered herringbone wood floors, Roman Clay walls by Portola, and custom finishes at every turn. The entire property is outfitted in real marble, lending timeless elegance and material integrity throughout. The formal entry, accented by a coved ceiling and sculptural plaster chandelier by Visual Comfort, opens into an oversized, step-down family room that connects seamlessly to a designer bar and dining area. The bar features a rare, hand-hammered polished steel sink by Mick De Giulio for Kallistaone of many exceptional selections, as every plumbing fixture in the home is exclusively from the luxury brand Kallista. The formal living room is centered around a one-of-a-kind fireplace clad in dramatic Rosso Levanto marble and opens to the expansive backyard through three sets of glass doors. The chef's kitchen is a study in both beauty and functionality, with a central island, breakfast bar, top-tier Jenn Air appliances, Calacatta marble backsplash, and flawless flow. All four bedrooms are en suite, including the luxurious primary suite with a walk-in closet and private access to the backyard. Every bathroom features custom glass shower doors inset with a mix of polished nickel and brass, adding a tailored, jewel-box quality to the spaces. Outside, the newly redone resort-style pool, built-in BBQ station with refrigerator, al fresco dining area, and lush landscaping creates a true entertainer's paradise. There's even a dedicated dog run for your four-legged guests. Lighting has been curated down to the last detail: all decorative fixtures are by Visual Comfort, and the recessed lighting is powered by Elemis, Visual Comfort's most advanced home lighting solution. A state-of-the-art home automation system ensures effortless control of lighting, climate, and entertainment. Additional highlights include elegant wainscoting throughout and premium architectural hardware from the luxury Australian brand Bankston. Just minutes from the legendary Beverly Hills Hotel and the world's most coveted shopping and dining on Rodeo Drive, this top-of-the-line residence offers an extraordinary level of design, customization, and comfort designed for the most discerning buyer.

2288 Coldwater Canyon Drive, Beverly Hills

$27,998,000
6 Beds 6 Baths 25568099 MLS Active Status
Perched high within the legendary hills of Trousdale Estates, where architecture becomes art and the horizon feels endless, a residence conceived by visionary architect Harry Gesner takes form. Bold, sculptural, and unmistakable, 624 Cole Place is a master expression of mid-century modern design, positioned to capture panoramic jetliner views from Beverly Hills to Catalina Island and across the valley. From arrival, the home emerges from the hillside with quiet authority. Signature rooflines soar overhead, and walls of glass dissolve into the horizon as natural light moves freely from dawn to dusk. Gesner believed architecture should live in conversation with nature, and here the skyline becomes a permanent part of the interior experience. Each space unfolds with intention, offering its own perspective and relationship to the view. From intimate corners to grand entertaining spaces, the city reveals itself in layers, constantly shifting, always spectacular. Daily living becomes cinematic. Hosting feels effortless. Even silence feels elevated. Outside, expansive terraces float above the landscape, while the pool provides a front-row seat to Los Angeles by day and a glittering sea of lights by night. It is Southern California indoor-outdoor living at its most refined. Offered for the first time in over two decades, the residence reflects a level of architecture that tends to be held, not traded.

624 Cole Place, Beverly Hills

$9,999,995
5 Beds 7 Baths 26673387 MLS Active Status
Experience the epitome of luxurious living, nestled adjacent to some of the wealthiest individuals in the world amidst a prestigious enclave that includes Beverly Hills and Holmby Hills. This exquisitely designer-furnished contemporary residence is a remarkable architectural triumph that rises gracefully above the city lights, offering breathtaking panoramic views.This opulent masterpiece features expansive living spaces with unparalleled finishes, all thoughtfully designed for seamless entertaining. The open floor plan boasts soaring ceilings and expansive sliding glass walls that integrate indoor and outdoor spaces, leading to resort-style amenities, including a magnificent pool, spa, and multiple entertainer's terraces embellished with cascading waterfalls.A grand great room, anchored by a sophisticated fireplace, transitions effortlessly to a fully equipped bar complete with top-of-the-line temperature-controlled wine storage. This space flows into a stunning dining room and a state-of-the-art chef's kitchen, outfitted with Miele appliances and Poggenpohl cabinetry, perfect for culinary enthusiasts.The lavish primary suite offers a private terrace with captivating views, extensive showroom-quality closets, and exquisite dual bathrooms. Accompanying this are three generously sized VIP guest suites, a cutting-edge media room with sweeping vistas, and a fully equipped gym featuring a dry sauna, all contributing to this extraordinary high-tech smart home retreat. OPTION TO BUY NOW AND FINANCE LATER WHEN INTEREST RATES DECREASE. THE SELLER IS OPEN TO LEASING THE PROPERTY FULLY FURNISHED, OFFERING A UNIQUE OPPORTUNITY for a sophisticated lifestyle IN ONE OF THE MOST SOUGHT-AFTER LOCATIONS. IMMEDIATE OCCUPANCY AVAILABLE.

1250 Angelo Drive, Beverly Hills

$11,799,000
4 Beds 5 Baths 26672693 MLS Active Status
Nestled in the exclusive 24-hour guard-gated enclave of The Summit above Beverly Hills, the magnificent Contemporary Villa offers the ultimate in privacy, luxury, and serenity, all just minutes from the vibrant heart of Beverly Hills and Studio City. Situated atop a small knoll at the end of a peaceful cul-de-sac on a premier corner lot, the graceful estate features spectacular city, canyon, and mountain views, providing a sense of tranquility, charm, comfort, and privacy in one of Los Angeles' most exclusive enclaves. This timeless estate spans just under 7,000 sq.ft. on an approx. 16,216 sq.ft. lot, perfectly blending modern luxury with classic architectural detail. A grand arched entry with intricate textured glass and palm frond sculpted iron double front doors open to a formal foyer with travertine floors and a sweeping curved staircase, setting the tone for the sophistication found throughout. The formal living room impresses with soaring two-story ceilings, a stately fireplace, built-in granite bar, and walls of arched windows and glass doors that flood the space with natural light and open to the backyard oasis. Every ceiling is sculptural. Heated floors in both the living room and gourmet kitchen add comfort and refinement. Art lovers will appreciate the abundant wall space and thoughtful niches throughout the home, perfect for displaying a curated collection. The large formal dining room features a long built-in buffet with cabinetry, and matching arched ceiling, ideal for elegant entertaining. The chef's kitchen featuring two clear-span curved glass windows is equipped with professional-grade appliances, a large granite center island, and an adjoining breakfast room that seamlessly flows into the inviting family room. A powder room, guest bedroom and bathroom, media/screening room, and laundry room complete the lower level. Upstairs, two spacious guest or family bedrooms each offer ensuite baths, while the expansive primary suite is a true sanctuary, complete with private balconies overlooking breathtaking vistas, massive dual custom walk-in closets, and a marble-clad bath featuring dual vanities and commodes, a soaking tub, separate steam shower, and an adjoining gym. The resort-like backyard is an entertainer's dream, with generous patio space surrounding the pool and spa, tropical-inspired landscaping, and grass area, all set against the dramatic backdrop of panoramic views. A three-car attached garage provides ample space for vehicles and storage. Offering an exceptional lifestyle in a secure, sought-after community, this remarkable estate embodies peaceful, private living with effortless access to all the best of Beverly Hills and beyond.

12145 Summit Court, Beverly Hills

$29,750,000
9 Beds 14 Baths 26670045 MLS Active Status
Nestled in the heart of a vibrant urban landscape of 1.3 acres of lush & mature landscaping, with an approximately 30,110 sq. ft. flat pad, this contemporary nine bedroom, 14 bath estate effortlessly combines timeless design elements with Moroccan-inspired sleek & modern finishes. Drawing on the rich cultural heritage of Morocco, you find elegant stones, handcrafted wood accents & luxurious textiles, all while embracing the clean lines & open spaces of contemporary architecture. This compound with four structures, features a theater, three kitchens, multiple kitchenettes, three laundry rooms, gym & wine aficionado's showcase wall. You are greeted at the main gate with a full two-story, two-bedroom staff house with kitchen & two baths, a separate access security room & bathroom. Set behind the gate is a motor court for 15 cars, an oversized 3-car garage & endless street parking: perfect while entertaining for large-scale events with ease. A magnificent double-height entry hall with handcrafted wood-coffered ceiling adorned with artisan light fixtures flooded with beams of sunlight lead you to a striking zero-edge pool & spa with decks on both sides. An uninterrupted flow to the enclosed cabana pool house with fireplace, kitchenette, and abundant natural lighting all spill into an expansive flat yard, topped with a guest house with a barrel-vaulted ceiling, an arched entry door, including an additional fireplace, kitchenette, full bath & walk-in closet. Off the main entry you will find luxurious guest quarters, its own private courtyard. The entry hall leads to a living room & dining room perfectly situated overlooking the lush grounds with Lincoln and La Cantina wood-clad windows & doors. The living room exudes relaxed elegance against whitewashed walls. The dining room ideally situated overlooking the grounds offers spectacular formal dining or an elevated daily dining option. The main kitchen, with its sleek White Oak cabinetry and brass fixtures blends functionality with an aesthetic rooted in craftsmanship. A striking blend of Calacatta & Limestone with contemporary appliances creates a space that is both beautiful & highly functional with bar seating, all opening to a spacious family room, open to the light waterfalls and a mature tree-filled setting. On the first floor you will find the theater with access from the front of the home and inside of a private wing closer to the kitchen/chef's kitchen wing, with a back service area for enjoying movies, sports and shows with easy access for serving lunch & snacks. Your 600-bottle temperature-controlled wine wall seamlessly serves the theater & dining room. When entering the second floor you find an impressive & cozy 2,400 square-foot primary sanctuary featuring White Oak paneling, a fireplace, wet bar kitchenette, private balcony, dual bathrooms & an expansive fully fitted White Oak finished closet, a private sitting den room/office with wet bar and beautiful treetop views all around. Additionally, the home features three luxurious suites, including a private guest wing with a deck, an upstairs family room & a separate wing with a connecting balcony. The balcony overlooks a striking 18,000-gallon, zero-edge, resort-style pool oasis, complemented by a flat yard perfect for soccer or football throwing. This home is equipped with an elevator, advanced Daikin VRV system for 17 air conditioning zones, equipped w/concealed thermal sensors integrated into the Savant Smart Home System. Outside, a tranquil courtyard with a calming fountain, lush greenery, firepit seating area and future outdoor theater with a versatile pool house with fireplace and kitchenette. This Moroccan-inspired home is a testament to the beauty of blending cultures and eras, offering a unique yet accessible interpretation of timeless style.

9951 Liebe Drive, Beverly Hills

$7,395,000
4 Beds 5 Baths 26669883 MLS Active Status
Presenting an exceptional single-story residence in Beverly Hills proper, just moments from the iconic Beverly Hills Hotel. Originally built in 1966 and inspired by John Woolf, this Hollywood Regency-style home has been thoughtfully reimagined, blending classic architectural character with refined modern updates. A striking wrought iron and glass double door opens to a dramatic 12-foot circular foyer with marble floors, setting an elegant tone that carries throughout. The interiors are defined by soaring ceilings, a seamless open layout, and expansive walls of glass that fill the home with natural light while overlooking beautifully landscaped, exceptionally private grounds. Designed for both entertaining and everyday living, the residence offers a gracious rotunda dining room, sophisticated living spaces with custom marble fireplaces, and a high-quality renovation featuring curated materials and finishes. The gourmet kitchen is beautifully appointed with abundant custom cabinetry, a large marble center island with breakfast bar, professional-grade appliances, and an adjoining family room with a bespoke built-in bar. The primary suite is a serene retreat, complete with a fireplace, walls of glass opening to a private patio, and a spa-inspired marble bath with soaking tub, steam shower, and a custom walk-in closet. Outdoors, the home continues to impress with expansive patio spaces, a pool and spa, and a fully equipped outdoor kitchen with granite bar top and barbecue, perfect for both intimate gatherings and larger-scale entertaining. A rare offering in the City of Beverly Hills, where timeless design and elevated contemporary living come together effortlessly.

1114 Sutton Way, Beverly Hills

$14,250,000
6 Beds 6 Baths 26660405 MLS Active Status
Situated within the prestigious guard-gated enclave of Hidden Valley Estates, surrounded by the homes of Hollywood's most notable residents, this stately East Coast-inspired traditional estate is a true jewel - thoughtfully reimagined to blend timeless architecture with refined modern comforts. Privately walled and gated, the residence offers exceptional seclusion and a pristine, elegant facade that sets a distinguished tone upon arrival. A gated driveway leads to a two-car garage, while a beautifully landscaped gated front courtyard creates a gracious and welcoming approach. The interiors reveal meticulous craftsmanship throughout, where imported stone, rich wood detailing, and contemporary lighting create a warm yet sophisticated atmosphere. A full-house Sonos sound system provides seamless audio throughout the residence, enhancing both everyday living and entertaining. The designer kitchen is a true culinary showpiece, appointed with burnished brass fixtures, striking forest-green marble, and a magnificent Officine Gullo cooking range as its centerpiece. The formal living room exudes character and refinement, featuring a dramatic stone fireplace, coffered wood ceilings, and custom steel-and-glass architectural accents. Expansive glass doors allow the family and dining rooms to flow seamlessly outdoors, creating effortless indoor-outdoor living. The grounds have recently undergone a complete redesign with newly refreshed landscaping, creating an immaculate outdoor setting. The backyard offers a sparkling pool and spa, generous lawn, al fresco dining areas, and a full outdoor kitchen complete with built-in barbecue, sink, and wine refrigerator, perfect for entertaining. One of the estate's most notable amenities is the recently renovated championship tennis court with lights, providing a beautifully upgraded setting for both daytime and evening play. Upstairs, the expansive primary suite serves as a tranquil retreat with a fireplace, lounge area, spa-inspired marble bath with soaking tub and shower, and an impressive dual closet and dressing room. Two additional bedrooms occupy the second level, while the third floor features a dedicated gym or additional bedroom suite. Additional amenities include intimate lounge and seating areas throughout and private access to the scenic hiking trails of nearby Franklin Canyon Park, offering a rare combination of privacy, elegance, and natural beauty in one of Los Angeles's most coveted communities.

9551 Lime Orchard Road, Beverly Hills

$8,999,999
7 Beds 10 Baths 26656819 MLS Active Status
Striking contemporary estate tucked away at the end of a quiet cul-de-sac, offering uncommon privacy and calm within one of the most renowned neighborhoods in Beverly Hills. Set amid lush surroundings and thoughtfully designed for secure, elevated living, the residence encompasses approximately 9,000 square feet of carefully curated interiors that merge modern refinement with a resort-inspired ambiance. A standout feature of the home is its fully customized indoor golf simulator, equipped with the same Full Swing Golf technology used by Tiger Woods. This unique space offers an immersive sports experience featuring advanced performance tracking, providing the most realistic without ball flight delay. Additionally, it serves as the ultimate golf practice and entertainment space for home golf enthusiasts. Integrated smart home systems include Sonos audio, iAquaLink pool controls, Lutron lighting, and Nest climate management, all enhancing comfort and convenience. The chef's kitchen is outfitted with premium appliances and streamlined finishes, ideal for hosting gatherings or everyday living. The primary suite offers a peaceful retreat, featuring dual marble bathrooms and spacious his-and-hers walk-in closets. Six additional bedrooms provide versatility for guest accommodations, offices, a fitness room, or other personalized uses. Recent improvements further elevate both the functionality and visual appeal of the property. Outside, the grounds unfold into a private sanctuary. An infinity-edge pool serves as the focal point, complemented by a spa, manicured lawns, multiple water features, and a striking living wall of succulents that heightens the resort-like atmosphere. With parking for four vehicles and meticulous attention to detail throughout, this residence embodies sophisticated living. Located in one of Beverly Hills' most sought-after enclaves, it represents privacy, elegance, and distinction at the highest level.

9852 San Circle, Beverly Hills

$11,500,000
4 Beds 5 Baths 26651413 MLS Active Status
A symbol of design excellence, superior quality and exceptional structure. Crafted by Swiss architect Design21 as a haven of modern aesthetics embodying structural integrity, there is a seamless integration of glass, steel, oak wood and concrete elements providing breathtaking views of the mountains, valley and Pacific Ocean. Elevated above the hillside, this residence embraces nature as its living space opens to 1,800 SF of sleek deck space. The dark exterior and gold geometric sculptures captures sunlight, contrasting with meticulously landscaped succulents. Beyond the dramatic entryway discover the spacious 12-foot ceilings and open floor plan. Scenic views are seamlessly integrated into the design, spanning from the state of the art kitchen, dining and living areas to 4 bedrooms, 5 bathrooms, an upstairs gallery space, and a plush home theater. LEED inspired, this home utilizes solar-power for pool and radiant heated flooring, eco-materials and fire-resistant, waterproof triple-panel windows. Swiss technology and steel fixtures enhance the security of this home. Surrounded by an outdoor veranda, beautifully landscaped exterior spaces, and a 40-foot black-lined infinity pool/spa that reflects the refined Swiss-standard aesthetics, this exquisite art piece in the Beverly Hills Canyon epitomizes exclusive elegance and tranquility.

2341 Gloaming Way, Beverly Hills

$17,500,000
8 Beds 11 Baths 26648627 MLS Active Status
Authentic Mediterranean villa nestled in the heart of Beverly Hills. Rebuilt in 2008 with refined modern touches. This exceptional residence blends classic Hollywood glamour with timeless luxury, highlighted by dramatic stained-glass windows and soaring ceilings throughout. Designed for grand entertaining, the home features expansive entertainment spaces, a formal living room, formal dining room, and a spacious den. French doors throughout create seamless indoor-outdoor living. The lush, grassy backyard is an entertainer's dream, complete with elegant fountains, a luxurious pool and spa, and serene garden views. The main residence offers a lavish primary suite with a private sitting area, separate his-and-hers bathrooms, and dual walk-in closets. Additional oversized bedroom suites feature luxurious en-suite bathrooms. The chef's kitchen is outfitted with top-of-the-line appliances .A truly unique highlight: an antique bowling alley, adding character and distinction rarely found in today's estates. The modern guest house, built in 2014, spans approximately 1,500 sq ft and includes 3 bedrooms, 2.5 baths, and a generous living area ideal for guests, extended family, or staff. A one-of-a-kind Beverly Hills compound offering privacy, prestige, and unparalleled amenities.

725 N Foothill Road, Beverly Hills

$17,995,000
5 Beds 6 Baths 26641445 MLS Active Status
Extremely handsome, much-admired Gerard Colcord style 1930s English on a gorgeous 24,090 square foot lot (per plat map) in the highly desirable "700" block of picturesque, tree-lined Alpine Drive. Framed by towering trees on the sunny, west side of the street this timeless estate affords a true country lifestyle, yet is close to the Beverly Hills Hotel and world class shops and restaurants. Classic architecture, wonderful charm and beautiful traditional detailing can be found throughout, including hardwood floors, crown mouldings, extensive warm wood paneling, clipped ceilings and leaded glass windows. Formal entry with gorgeous wood staircase leads to generous living room with fireplace, bar and French doors, an inviting formal dining room with bay window, and very special paneled library/den with built-ins and original stone fireplace. Fabulous sun-filled kitchen, breakfast area and family area opens through French doors to trellis-covered patio, pool, spa, grassy yard and lighted tennis court. Five bedrooms upstairs including a wonderful primary suite with sitting area, fireplace, dual closets and lavish bath. Available for the first time in nearly 40 years and situated in the "best of the best" flats location, this gracious "taste of old Beverly Hills" on a magnificent lot, will envelop you in warmth and charm from the moment you arrive. NOTE: Property is Tenant occupied until October 31, 2026.

717 N Alpine Drive, Beverly Hills

Based on information from California Regional Multiple Listing Service, Inc. as of . This information is for your personal, non-commercial use and may not be used for any purpose other than to identify prospective properties you may be interested in purchasing. Display of MLS data is usually deemed reliable but is NOT guaranteed accurate by the MLS. Buyers are responsible for verifying the accuracy of all information and should investigate the data themselves or retain appropriate professionals. Information from sources other than the Listing Agent may have been included in the MLS data. Unless otherwise specified in writing, Broker/Agent has not and will not verify any information obtained from other sources. The Broker/Agent providing the information contained herein may or may not have been the Listing and/or Selling Agent.