Refine Search
Sort by
16255 Pacific Cir. Unit 202, Huntington Beach
$1,230,000
3 Beds ⋅ 3 Baths ⋅ PW25276579 MLS ⋅ Active Under Contract Status
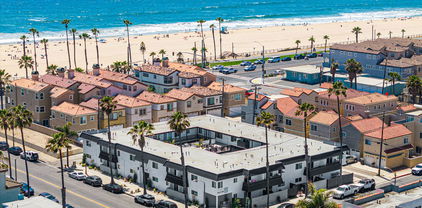
Welcome to 16255 Pacific Circle unit 202, a beautifully updated 3-bedroom , 3-bathroom single level condo in one of Sunset Beaches most sought-after waterfront communities of Bayport—celebrated for its resort-style amenities, unbeatable location, and distinctive coastal charm. The living and dining rooms have an open floor plan with a large balcony that offers harbour views and can be accessed from the living/dining and den areas from three different sliding glass doorways offering lots of natural light throughout. The spacious master bedroom features a large walk-in closet and a spa like en-suite bathroom featuring an infinity spa tub and a large walk-in master shower. Adjacent to the master bedroom, you will find a roomy guest bedroom and full bathroom. The additional den/bedroom offers a full bathroom and can easily be used as a third bedroom or office (there is no closet). Upgrades include a Chef’s Kitchen offering updated cabinets, quartz countertops, stainless steel appliances, a reverse osmosis system plumbed throughout the kitchen, and newer HVAC system. A cozy fireplace, brand new beautiful wood laminate flooring throughout, built-ins and a neutral palette make this space move-in ready. Located on the second floor, the building offers elevator access and gated in ground parking with two parking spaces and storage. Enjoy the fresh ocean breeze and peaceful, serene environment in this exclusive gated community. Amenities include a tennis court and a marina front pool, spa and club house. Walking distance to Peter's Landing with great dining, restaurants and the beach just across the street. HOA dues include water, trash, maintenance & Ins. Assoc. Club House, sport court, barbecue. Boat slips available for lease next door at Peters Landing.

16255 Pacific Cir. Unit 202, Huntington Beach

414 Main St Unit 300, Huntington Beach
$1,496,000
2 Beds ⋅ 3 Baths ⋅ PW25276013 MLS ⋅ Active Under Contract Status
Welcome to Shorehouse, an exceptional coastal retreat where modern luxury meets the vibrant pulse of beachside living. Ideally positioned on the third floor in the heart of Huntington Beach, this refined residence delivers an elevated coastal lifestyle with designer finishes and dynamic views overlooking iconic Main Street. The open-concept living space is thoughtfully designed for both everyday comfort and sophisticated entertaining. It features striking Bertazzoni appliances, sleek quartz countertops, and a generous kitchen island that seamlessly connects the kitchen, dining, and living areas. Expansive sliding glass doors flood the home with natural light and open to an approximately 235-square-foot private deck—an ideal space to unwind, entertain, and soak in the energy of downtown Huntington Beach. Both spacious bedrooms serve as private retreats, each with its own en-suite bathroom showcasing upscale finishes, while a stylish powder room adds convenience for guests. Residents enjoy an impressive suite of amenities, including a beautifully curated rooftop terrace with fire pits, BBQ stations, and multiple lounge areas designed for relaxation and entertaining. Additional features include an indoor bike storage room, a dedicated beach storage area complete with a shower, a secure lobby with mail room, and two assigned parking spaces (ready to be fitted for EV charging) along with a private storage unit. Just minutes from renowned dining, shopping, farmers markets, and year-round community events—and a short distance from the Huntington Beach Pier—this exceptional home places you at the center of the area’s most sought-after coastal experiences.

414 Main St Unit 300, Huntington Beach

328 5th street, Huntington Beach
$1,350,000
2 Beds ⋅ 3 Baths ⋅ NP25261932 MLS ⋅ Active Under Contract Status
OUTSTANDING VALUE AT THIS PRICE In downtown Huntington Beach-just 2 blocks to the beach, the pier, & all the best shops and restaurants on Main Street and Pacific City. This location is a very quiet interior spot. Gorgeous upgrades throughout, including a brand-new AC unit, wood floors, travertine flooring, plantation shutters, custom paint, ceiling fans, custom lighting fixtures, and so much more! Granite countertops and back-splash in the kitchen, with stainless steel appliances, a breakfast bar and a breakfast nook. The kitchen is also open to the family room, so everyone can be together at the same time. The large living room has a gas fireplace, and an adjacent formal dining room area. This floor plan is perfect for entertaining, with a powder room on the same level. Upstairs is a nook at the top of the staircase, where a desk or comfortable chair is perfect for studying or reading. The laundry facilities are located conveniently in the hall closet, and then the 2-bedroom suites are located on the same level. The primary suite is very spacious with a large walk-in closet, a wonderfully laid out bathroom with double sinks, a walk-in shower, and separate soaking tub. The second bedroom has a walk-in closet and an en-suite bathroom too. Outside the kitchen/family room is an enclosed patio with room for a BBQ and outside dining. The property has 2 assigned parking spots and a storage unit as well. The complex is gate controlled and very private, yet the shops and excitement of downtown Huntington Beach is right outside your complex. Walking through the complex, with the fountains and the potted plants & gardens, it feels like you are in a wonderful village in Europe. Don't miss out on this great opportunity!

328 5th street, Huntington Beach

20401 Somerville Lane, Huntington Beach
$1,350,000
5 Beds ⋅ 3 Baths ⋅ SW25192691 MLS ⋅ Active Under Contract Status
Welcome to 20401 Somerville Lane, a spacious single-story home just minutes from the sand in Huntington Beach. This inviting residence offers a flexible floor plan designed with family living in mind. Step through the front entry and you’ll find a bright living room highlighted by a cozy fireplace, custom built-ins, and large picture windows with plantation shutters. The open layout flows seamlessly into the dining area and updated kitchen, featuring crisp white cabinetry, quartz countertops, stainless steel appliances, and a convenient breakfast bar for casual meals. Natural light pours through sliding glass doors that open to the backyard the perfect place for entertaining. A sparkling pool takes center stage, creating a private retreat for summer barbecues, pool parties, or simply relaxing at the end of the day. With five generously sized bedrooms, everyone has their own space to retreat. The primary suite includes its own bath for added privacy, while secondary bedrooms offer versatility for family, guests, or a home office. Out front, mature tropical landscaping gives the home true curb appeal, while the attached two-car garage and extended driveway provide plenty of parking and storage. Located in a quiet neighborhood, this home is walking distance to top-rated schools including Peterson Elementary and just a short bike ride to Huntington State Beach. Parks, shopping, dining, and the Pacific Sands Cabana Club are also nearby, making this the perfect spot to enjoy everything Surf City has to offer. 20401 Somerville Lane is move in ready today with endless potential to personalize and make it your own. Don’t miss the opportunity to call this pool home your next coastal retreat!

20401 Somerville Lane, Huntington Beach

Based on information from California Regional Multiple Listing Service, Inc. as of . This information is for your personal, non-commercial use and may not be used for any purpose other than to identify prospective properties you may be interested in purchasing. Display of MLS data is usually deemed reliable but is NOT guaranteed accurate by the MLS. Buyers are responsible for verifying the accuracy of all information and should investigate the data themselves or retain appropriate professionals. Information from sources other than the Listing Agent may have been included in the MLS data. Unless otherwise specified in writing, Broker/Agent has not and will not verify any information obtained from other sources. The Broker/Agent providing the information contained herein may or may not have been the Listing and/or Selling Agent.