Westlake Village (WV) Homes with Canyon View

Westlake Village (WV) Homes with Canyon View

Welcome to Westlake Village, California, a picturesque gem nestled in the heart of the Conejo Valley. Known for its stunning landscapes and vibrant community, Westlake Village offers a unique blend of suburban charm and natural beauty, making it an ideal place to call home.

One of the most sought-after features in this enchanting region is the availability of homes with breathtaking canyon views. Imagine waking up every morning to the serene vistas of rolling hills and lush canyons right outside your window. These properties not only provide a tranquil retreat from the hustle and bustle of city life but also create an idyllic backdrop for relaxation and entertainment. Each sunset paints the sky with vibrant hues, transforming your living space into a canvas of nature’s artistry.

Westlake Village is renowned for its excellent schools, upscale shopping, and diverse dining options, all while maintaining a close-knit community feel. Outdoor enthusiasts will revel in the numerous hiking and biking trails that wind through the nearby canyons, offering endless opportunities for exploration and adventure. The region also boasts a stunning lake, perfect for leisurely strolls or picnics with family and friends.

Whether you’re looking for a cozy family home or a luxurious retreat, Westlake Village’s homes with canyon views present an unparalleled lifestyle. Experience the perfect harmony of nature and community in this inviting enclave, where every day feels like a vacation. Discover your dream home in Westlake Village and embrace the beauty and serenity of canyon living!

Newest Westlake Village (WV) Homes with Canyon View

$2,399,000
5 Beds 4 Baths SR26164099 MLS Active Status
OPEN HOUSE SATURDAY, SEPT 12th from NOON to 4pm. GORGEOUS WESTLAKE VILLAGE 3,719 Sq. Ft DREAM HOME with TOTAL PRIVACY and BREATHTAKING head-on 200-DEGREE UNOBSTRUCTED EXPLOSIVE VIEWS of the year round LUSH AND GREEN Santa Monica mountains/rugged rock cliffs reminiscent of Maui, Hawaii, complete with multiple waterfalls after a good rain! NEWLY REMODELED AND REFRESHED, (OVER $500,000 IN NEW UPGRADES & IMPROVEMENTS INSIDE AND OUTSIDE!) JUST COMPLETED SEPTEMBER 2026, Three Springs DESIGNER SHOWSTOPPER (done in cream & white with black accents) set high atop the Santa Monica mountains between WESTLAKE LAKE AND LAKE SHERWOOD in HIGHLY SOUGHT AFTER (direct lake adjacent) Westlake Village, perfectly located at the END OF A DOUBLE FLAT CUL DE SAC for MAXIMUM TOTAL PRIVACY and QUIET, (No neighbors across the street and hidden from street), PREMIUM 13,581 Sq. Ft VIEW LOT, ALL NEW huge backyard/grounds with brand new timber tech deck with permit & black steel cable railing, new expansive green artificial turf lawn areas with new DG pathways, new landscaping, new block stone borders, extensive new stone patios along backside and side of house with new stunning white stone garden walls, new drainage, new sprinkler system, DRAMATIC 2-STORY ENTRANCE with black double door entry with new hardware, STUNNING BLACK & WHITE SPIRAL STAIRCASE, head-on panoramic views as you first enter, beamed CATHEDRAL CEILING in living room, 3 gas fireplaces, gourmet center island kitchen with walk-in pantry, new gas cooktop, new refrigerator, new washer/dryer, all new interior paint, new 'daylight' recessed lighting with extensive new electrical work, new black designer garage doors for three car garage with new garage door system, new timber tech fencing, new limestone-like ceramic tile floors, new plush carpeting, new black Andersen sliders in formal dining room and downstairs' family room, new two zone HVAC system with all new ducting, new plumbing fixtures, newly white lacquered cabinets throughout with DREAMY dark navy blue granite, granite counters in kitchen and in all FOUR full baths, new doors, new hardwood on doors, new upgraded closets by design interiors, two new huge walk-in closets in master along with cathedral ceilings, new limestone-like flooring that complements the cream beige marble in master bath, new 4-inch base moldings, new storage cabinets in garage, new linen cabinets, new HUGE upstairs theater, new light fixtures, laundry room, TWO family rooms, CONCESSIONS

32764 Wellbrook Drive, Westlake Village

$2,999,000
4 Beds 3 Baths 26960723 MLS Active Status
Tucked in a quiet cul-de-sac, this fully renovated single-story residence redefines refined living in North Ranch. Now just over 3,000 square feet on a generous 0.34-acre lot, the completely reimagined floor plan pairs effortless single-level living with mountain and hillside views. Custom driveway, sought after smooth stucco, and new roof give the home great curb appeal. Inside 1693 Twilight Ridge, the reinvented kitchen anchors the home with Sub-Zero appliances and custom MiaCucina cabinetry. Two-way fireplace unites the great room and living room, custom bars with built-in ice maker complete the living area. Thoughtful designer touches carry through every room: Verner Panton and Ralph Lauren Chandeliers, striking Fornasetti wallpaper, and custom electronic window coverings. With 4 bedrooms, a versatile bonus room, and 3 full baths, the layout offers space and flexibility for casual living, guests, or a home office. Extensive security system and indoor/outdoor surround sound by Wilshire Media for effortless entertaining throughout the home. New windows and doors showcase a completely private, hedged backyard oasis with drought-tolerant custom landscaping, artificial turf, a sparkling pool and spa with an automatic cover, a fully equipped outdoor kitchen and bar. Enjoy a top of the line Wolf Grill and Big Green Egg Smoker. This entire home is an entertainer's dream built for both relaxed everyday views and elevated hosting. Set within an established, sought-after neighborhood in Westlake Village, the home is just minutes from local parks, award-winning schools, scenic hiking trails, dining, and the area's top amenities delivering elevated Southern California living with timeless charm.

1693 Twilight Ridge Court, Westlake Village

$2,795,000
5 Beds 5 Baths CV26190208 MLS Active Status
Welcome to this beautifully upgraded 5bd, 4.5ba home in the North Pointe community. From the moment you enter, this residence makes a statement. A dramatic two-story foyer welcomes you with a sweeping curved staircase, rich hardwood flooring, elegant lighting, and beautiful architectural details. Vaulted ceilings and natural light create an open, airy feel throughout the home, complemented by thoughtful design and quality finishes. The main level features Italian tile flooring and a well-designed floor plan with formal living and dining rooms, a spacious family room, and an upgraded kitchen with custom cabinetry and high-end appliances. A main-level bedroom with its own private bathroom offers an ideal retreat for guests or multigenerational living. The downstairs den is currently used as a wine room but could easily serve as an office, study, or additional living space. Upstairs, hardwood flooring continues throughout the living areas. The spacious primary suite features a newly upgraded bathroom with custom cabinetry and high-end finishes, two walk-in closets, custom blackout curtains, and more. Additional bedrooms include a private en-suite bedroom and two bedrooms connected by a Jack-and-Jill bathroom, along with a versatile loft. Step outside to a private, resort-style backyard featuring a sparkling pool and jacuzzi, built-in BBQ island, and sports court. Both the front and backyard feature newly replanted, drought-tolerant landscaping with drip irrigation, complemented by established citrus trees. Located in the desirable gated North Pointe community, near North Ranch Country Club and Sapwi Trails Community Park and Recreation. Schedule a showing today!

2505 Featherwood Street, Westlake Village

$3,999,000
5 Beds 6 Baths 26832979 MLS Active Status
ASTONISHING VIEWS! In the heart of Westlake Village. Located in "The Trails," one of Westlake's most desirable places to call home. This incredible property features unobstructed, jaw-dropping views, a dramatic entry with soaring ceilings, and a wine display, exuding warmth and refinement. The home offers 5 ensuite bedrooms and 6 baths, with one bedroom downstairs on the main level. The kitchen is state-of-the-art, with custom cabinetry featuring a disappearing Sub-Zero refrigerator and dishwasher. Appliances include a Wolf 6-burner stove and range, a Sub-Zero refrigerator, and a walk-in pantry. In addition to the many features of this home, there is "Phillips Hue Lighting" throughout the interior and exterior. The house features surround sound speakers, and in addition, there are two fireplaces: one in the living room and one in the separate family room. The bright, oversized Primary Suite features a seating area and fireplace, all with amazing jetliner views, multiple closet spaces, and a giant walk-in closet. The spacious Primary Bathroom is a private oasis, also with jaw-dropping views, a sitting area and fireplace, a hot tub and sauna, and a double-sink vanity. All of the bedroom suites are spacious and bright. The home boasts custom hardwood floors throughout. The formal dining room is perfect for all holiday celebrations. The expansive covered balcony with Clearview glass is perfect for relaxing, watching your favorite show, and enjoying the sunsets. The exterior is designed for year-round entertaining. Features of the property include a sparkling pool and spa, an "AquaLink pool system," a firepit and sitting area where the fireworks show is displayed almost directly in front of the home, and a covered patio for outdoor dining, perfect for sunset BBQs or morning coffee. Other features include a Phillips Hue System, creating any vibe you want from all rooms throughout the home. The garage is also finished with quality and additional storage options, plus a double-door refrigerator. Truly a sensational home just a few steps from the lake, trails, docks, athletic club, shopping, and entertainment. An exceptional residence commanding one of the best view homes in Westlake Village. Boating, golfing, premier dining, shopping, top-rated schools, concert venues, close freeway access, and not too far from Malibu beaches!

3485 Ridgeford Drive, Westlake Village
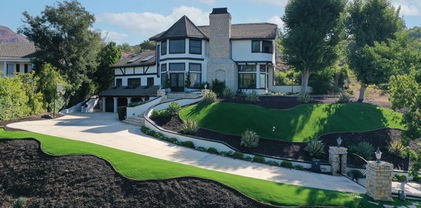
$8,995,000
4 Beds 6 Baths 26666749 MLS Active Status
Perched along coveted Stafford Road within the gates of Sherwood Country Club, this modern French villa sits on one of the community's rarest offerings of close to six private acres overlooking the iconic clubhouse, rolling greens, and surrounding mountains. Designed and built for its owner to live, entertain, and create in total privacy, the estate captures panoramic golf course and mountain views from nearly every room. A long gated driveway leads to a grand motor court for six or more vehicles and a dramatic two-story entry filled with natural light. Recently updated with exceptional finishes, the residence features a reimagined chef's kitchen with dream pantry, hidden office, billiard room, and professional recording studio. Stone floors, soaring ceilings, and designer lighting add warmth and sophistication throughout. Living and dining spaces open seamlessly to resort-style grounds featuring an infinity-edge pool, fire pit lounge, outdoor dining and BBQ area, gardens, and a freestanding glass-walled gym with A/C, full bath, and outdoor shower. The thoughtful layout includes four en-suite bedrooms and six baths, highlighted by a stunning primary suite with fireplace, dual baths, dual closets, and a private balcony overlooking the estate. A rare offering combining scale, privacy, and front-row views within one of Southern California's most prestigious gated communities. Only 20 minutes to Camarillo Private Airport.

2674 Stafford Road, Westlake Village

$3,499,000
3 Beds 3 Baths 225004934 MLS Active Status
Eight private acres just minutes from Westlake Village Set along a private road beneath mature oaks, this remodeled ranch home offers mountain views, room for horses and a rare sense of privacy close to everyday conveniences The approximately 2,000 sq ft residence opens to a broad view deck through a Fleetwood triple sliding-glass wall, creating a seamless connection between the great room and the surrounding land Inside are lofted wood ceilings, skylights and a fireplace built with stone gathered from the property The remodeled kitchen features Taj Mahal quartzite counters, Viking appliances, an oversized island, three ovens, wine refrigerator and walk-in pantry The primary suite occupies the entire upper level, with vaulted wood ceilings, fireplace, expansive views, heated bathroom floors, copper sink, double shower and sauna Two downstairs bedrooms open through French doors to a shared garden deck and Jack-and-Jill bath A screened porch provides another comfortable place to enjoy the quiet setting The ranch includes multiple pipe stalls, turnout areas, dirt paddocks and private hillside trails Two private wells, whole-house water filtration and a newly resurfaced driveway support the property The attached garage has laundry facilities and sliding-glass doors, offering flexibility for a gym, studio or workspace Privacy, acreage, animal facilities and a beautifully finished home near Lake Sherwood, Westlake Village shopping, restaurants, beaches and freeway access.

356 E Carlisle Road, Thousand Oaks

Start Your Search

Based on information from California Regional Multiple Listing Service, Inc. as of . This information is for your personal, non-commercial use and may not be used for any purpose other than to identify prospective properties you may be interested in purchasing. Display of MLS data is usually deemed reliable but is NOT guaranteed accurate by the MLS. Buyers are responsible for verifying the accuracy of all information and should investigate the data themselves or retain appropriate professionals. Information from sources other than the Listing Agent may have been included in the MLS data. Unless otherwise specified in writing, Broker/Agent has not and will not verify any information obtained from other sources. The Broker/Agent providing the information contained herein may or may not have been the Listing and/or Selling Agent.