Refine Search
Sort by
$48,500,000
5 Beds ⋅ 11 Baths ⋅ NP26028970 MLS ⋅ Closed Status
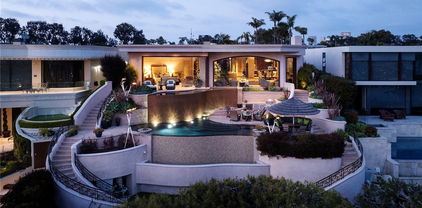
Set along one of the most coveted stretches of Ocean Boulevard, this rare architectural sanctuary is conceived as a place of quiet retreat—where land, light, and sea exist in effortless balance. Sculpted in sun-warmed stone, whispering glass, and open air, the residence unfolds with a calm confidence, its form shaped not to dominate the horizon, but to draw the horizon inward. From the moment of arrival, the home reveals itself gradually. Planes of stone and softened edges create a sense of enclosure and privacy, while carefully framed views pull the eye outward toward the Pacific. Every line is intentional; every transition between spaces is unhurried. The architecture invites pause—allowing light, shadow, and coastal air to become active elements of daily life. The main level is conceived as a continuous, flowing environment where living, dining, and kitchen spaces merge seamlessly. Here, expansive walls of glass dissolve boundaries, opening the home to ocean light and sky while preserving an intimate sense of shelter. The kitchen is both functional and sculptural, anchoring the space as a place of gathering and quiet ritual rather than display. Above, the private quarters offer a deeply restorative atmosphere. The primary suite is designed as a retreat within a retreat, complete with a dedicated sitting area where mornings begin with filtered coastal light and evenings settle into stillness. Secondary spaces are equally considered, each offering privacy, softness, and a connection to the natural rhythms outside. A media room on the second level provides a more inward-focused experience—an enclave for reflection, conversation, or retreat from the day—while the lower level opens into a more relaxed living environment, suited for extended stays, hosting, or multigenerational living. Throughout the home, materials are consistent and restrained, allowing texture, proportion, and light to carry the narrative. What distinguishes this residence is not scale alone, but depth—emotional, architectural, and experiential. There has never been a home on Ocean Boulevard that so fully captures the quiet power of its setting, where architecture breathes in rhythm with the sea and each space offers restoration rather than spectacle. This is not a home designed to impress at first glance. It is a place to be discovered slowly, lived in fully, and returned to—again and again—as a personal refuge overlooking the ever-changing horizon.

3512 Ocean Boulevard, Corona Del Mar

$19,000,000
4 Beds ⋅ 7 Baths ⋅ NP26047341 MLS ⋅ Closed Status
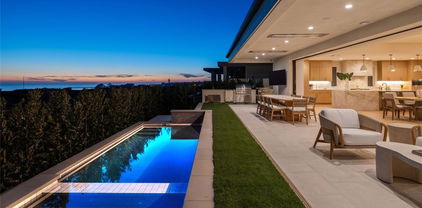
This unparalleled custom residence in the sought-after enclave of Irvine Terrace delivers the pinnacle of contemporary coastal luxury, commanding front-row views of Newport Harbor, Balboa Island, the Pacific Ocean, and Catalina Island. The inspiring design reflects the talents of architect Carlton Graham, alongside the craftsmanship of Steve Davidson Construction and Tom Waters. Natural elements that echo the home’s extraordinary setting are seamlessly incorporated throughout the two-level floorplan, encompassing four en suite bedrooms, a total of five full bathrooms, two half bathrooms, and approximately 6,232 square feet of living space. The main level is defined by striking architectural presence, with walls of floor-to-ceiling glass and disappearing doors framing a cinematic harbor panorama animated by passing yachts, fiery sunsets, and shimmering evening reflections across the water. A sophisticated great room with a fireplace and adjoining dining room, seamlessly transitions to a showpiece kitchen appointed with an island, premium appliances, white oak ceilings, and limestone floors and wall accents. The luxe primary suite, privately situated on the main level, is replete with a heated view deck spanning the width of the home and a built-in BBQ bar. The lower level features a dramatic lounge and media room with a full wet bar, a glass-enclosed office, and a temperature-controlled wine cellar with a full-size beverage refrigerator. Accordion doors lead to a terrace boasting an infinity-edge pool, elevated spa, and an outdoor kitchen with a professional-grade grill. With an extraordinary coastal setting and seamless indoor–outdoor design, the home reflects the finest elements of Corona del Mar living in Irvine Terrace, moments from Fashion Island’s world-class retail and dining, Newport Beach Country Club, and the Newport Harbor Yacht Club.

1231 Dolphin, Corona Del Mar

$17,965,000
5 Beds ⋅ 6 Baths ⋅ OC25197320 MLS ⋅ Closed Status
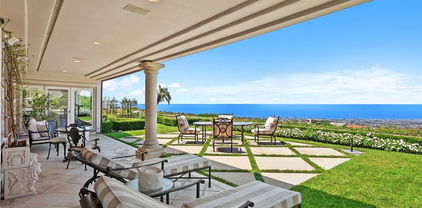
Available for the first time in nearly two decades, 25 San Mateo Way is one of the most iconic offerings in Corona del Mar’s Spyglass Hill. Set on an extraordinary oversized lot with rare positioning, this trophy estate captures sweeping, unobstructed views that span Newport Coast’s hillsides, Pelican Hill Golf Course, the Pacific Ocean, Catalina Island, Newport Harbor, Fashion Island, and sparkling city lights stretching to downtown LA. A private gated driveway leads to the residence, where approximately 7,109 sqft of interior living space is complemented by nearly 720 sqft of covered outdoor loggia space. Nearly every room in the home embraces the panoramic vistas and unparalleled privacy. The main level begins with a grand foyer and features a formal living room, wine room & tasting area, sunroom retreat, and an expansive great room that blends the family room, kitchen, and informal dining for 10+. Frameless glass bi-fold doors extend the interiors to the backyard sanctuary. A main-level ensuite bedroom offers comfort for guests. The upper level hosts 4 additional bedrooms, including an executive office with retreat and a large loft/media room. In total, the home offers 5 bedrooms plus office, bonus room, optional gym or private den, multiple living areas, and exceptional flexibility. Resort-like grounds create a setting designed for both entertainment and everyday enjoyment. Highlights include a pool with slide, spa, waterfalls, built-in BBQ island, crushed seashell bocce ball court, water features, and two covered loggia spaces: one designed for dining al fresco, the other for lounging with a fireplace and television. The meticulously maintained landscaping evokes the romance of Tuscany and offers multiple seating points to enjoy the endless views. With its gated entry, oversized driveway, 3-car garage, and unique setback that ensures unusual privacy, 25 San Mateo Way stands apart as a truly one-of-a-kind opportunity. Combining iconic views, timeless design, and a legacy lot, this estate represents the very best of coastal Orange County living - just a stone’s throw from premier shopping and dining at Fashion Island and the CdM Village, five-star luxury resorts, award-winning schools, John Wayne Airport, and convenient freeway access.

25 San Mateo Way, Corona Del Mar

$17,750,000
5 Beds ⋅ 7 Baths ⋅ OC25255989 MLS ⋅ Closed Status
1409 Dolphin Terrace the epitome of coastal luxury living in the prestigious Irvine Terrace neighborhood. offering unparalleled sophistication and breathtaking views from almost every corner. Situated on the widest lot in Front Row Dolphin Terrace in the community of Irvine Terrace, spanning an impressive 125 feet, this residence boasts expansive vistas of the harbor, ocean, Catalina Island and city lights. Step inside to discover five generously proportioned en suite bedrooms, each offering ultimate comfort and privacy. With six meticulously designed bathrooms, every detail has been thoughtfully curated to enhance your living experience. The open-concept floor plan seamlessly connects the indoor and outdoor spaces, inviting an abundance of natural light and refreshing sea breezes. The gourmet kitchen is a chef's dream, featuring high-end appliances, custom cabinetry, and 2 large center islands, perfect for entertaining guests. Relax and unwind in the luxurious living areas, adorned with designer finishes and panoramic views that serve as a stunning backdrop for everyday living. Outside, the meticulously landscaped grounds offer multiple al fresco dining areas, a sparkling pool, and spa, creating an oasis of tranquility where you can soak in the coastal ambiance and savor the majestic sunsets.With its prime location, unparalleled views, and exquisite craftsmanship, this reimagined home represents the epitome of coastal California living, where every day feels like a retreat.

1409 Dolphin Terrace, Corona Del Mar

$16,500,000
4 Beds ⋅ 5 Baths ⋅ LG25079260 MLS ⋅ Closed Status
Set in Corona Del Mar’s most prestigious oceanfront community, this brand-new single-level home in Cameo Shores captures the very essence of refined coastal living and high-end design. Conceived by architect Mark Teale, constructed by Nicholson Companies, and finished with the refined eye of Bliss Home Design, every detail of this warm contemporary residence reflects elevated craftsmanship and comfort. Upon arrival, one is welcomed by a calming water wall, a prelude to the natural flow and serenity showcased throughout the home. Enter through a grand wood pivot door into an airy layout highlighted by wide-plank white oak floors, custom natural stone finishes, and thoughtfully placed skylights that fill the home with soft natural light. Every corner invites an emotional connection, none more compelling than the expansive great room, which blurs the line between indoor and outdoor living with pocketing glass walls that frame priceless vistas of the Pacific Ocean and Catalina Island beyond. The main living space includes a sleek entertainment area featuring dual temperature-controlled wine walls and a bespoke bar, leading to a chef-caliber kitchen with Wolf and Sub-Zero appliances, Miele coffee system, and a striking two-toned island finished in Taj Mahal quartzite beneath custom ceramic pendants. Set around a stunning sculptural chandelier, the formal dining area is ready for elevated entertaining. Privacy and comfort define the home’s four en-suite bedrooms, including a luxurious primary suite with a fireplace, wet bar, spa-like bath with dual walk-in shower, soaking tub, dual vanities, and a spacious walk-in closet. Additional highlights include a dedicated executive office, a versatile media room/den adorned in rich wood paneling, and a party prep room designed to support effortless entertaining, just off the three-car garage. Outside, a private oasis awaits with a custom pool and spa, outdoor kitchen with BBQ and wet bar, firepit, and a heated TV lounge area, all surrounded by lush curated landscaping and designed to take full advantage of the sunset views. Here in Cameo Shores, residents enjoy exclusive access to three private beach gates, a picturesque community park, and a world-class lifestyle just minutes from Crystal Cove, Fashion Island, and the dining and shopping of CDM Village. Much more than merely a residence, this property is an everyday retreat that brings together style, sophistication, and the serenity of coastal California living.

4633 Orrington Road, Corona Del Mar

$16,500,000
4 Beds ⋅ 6 Baths ⋅ NP25011615 MLS ⋅ Closed Status
Commanding attention from its prominent corner homesite, this custom Tuscan-inspired estate reflects the talents of Oatman Architects, Ziccardi Designs, and Corbin Reeves Construction, and is among the finest on Corona del Mar’s prestigious Ocean Boulevard. Unobstructed ocean, Catalina Island, sunset and Newport Harbor channel views stretch 180º from the elevated entry terrace clad in stone and featuring ample room for outdoor dining and an open-air fireplace. Breathtaking views continue indoors beyond a 10' tall mahogany entry door while oversized Riviera bronze windows and doors welcome natural light into a fireplace-warmed living room. On the opposite side of the foyer, a magazine-worthy kitchen boasts leathered marble countertops, a stunning brick-finished triple-barrel ceiling, custom cutting board, butler’s pantry, and breakfast room with terrace access and pizza oven. Appliances are top-tier and include a Le Cornue range and integrated Sub-Zero refrigerator. Down the center hall, two temperature-controlled wine displays flank a fireplace in the family room, which opens to a private courtyard with custom fountain. A mud room with outdoor access and full beach bath, and an attached three-car garage are also featured on the first level. A three-stop elevator, which can be accessed in the garage for true no-step living, and a magnificent travertine spiral staircase provide access to the second level which is home to all four bedrooms (one currently used as an office), an ocean-view sitting room, and a bonus/ craft room with wet bar and Murphy bed. Ocean views are on full display in the luxurious primary suite, where a custom repurposed floor inlay, fireplace, sitting area, two-door entry, and two walk-in closets can be enjoyed. Crowned by an enormous skylight, the primary bath showcases a stunning, custom-commissioned hand-carved solid marble tub that was lowered by crane through the skylight during construction. Every detail of the approximate 5,325 square foot home is exquisite, including custom millwork, dramatic stone-finished archways, French oak flooring, Crestron home automation, Lutron lighting, beamed and groin-vaulted ceilings, and custom window treatments. Moments from John Wayne International Airport, premium dining, shopping, and recreation, 3428 Ocean Boulevard offers inspired daily living that few are fortunate to experience.

3428 Ocean Boulevard, Corona Del Mar

$15,000,000
5 Beds ⋅ 5 Baths ⋅ NP26007312 MLS ⋅ Closed Status
Welcome to your dream waterfront retreat—an iconic residence on picturesque Mother’s Beach. Perfectly positioned along Newport Harbor, this rare bayfront estate offers timeless design, modern upgrades, and a lifestyle that captures the very best of coastal Orange County. Spanning 4,707 square feet on an expansive 7,560 square foot lot, the home enjoys breathtaking views of the harbor entrance, ocean, and Catalina Island. From sunrise to sunset, you’ll experience front-row seats to one of Newport Beach’s most desirable vantage points—including the Newport Beach Christmas Boat Parade. Renovated in 2025, the home offers five bedrooms, plus an office, and 4.5 baths. Two bedrooms with en-suite bathrooms are located on the main level, one of which features direct exterior access—ideal for guests or multi-generational living. The family room, anchored by a marble-surround fireplace and French doors, flows seamlessly to the back patio. Wide-plank floors, charming beamed ceilings, and abundant windows create a warm, light-filled atmosphere throughout. The chef’s kitchen is both functional and elegant, featuring a Wolf range, Sub-Zero refrigerator, center island, and a breakfast nook ideal for casual dining or entertaining. The primary suite is a true sanctuary, complete with breathtaking harbor views, a spacious walk-in closet, and a spa-inspired bath with soaking tub, oversized shower, dual vanity, and sauna. Outdoor living is equally impressive. A spacious patio and lawn extend to the sand, complete with two fireplaces and a built-in BBQ—an ideal setting for entertaining year-round. Additional highlights include an oversized three-car garage, plus a driveway accommodating up to four additional vehicles—an extraordinary luxury for bayfront living. Rarely does a property of this caliber become available on Mother’s Beach. Every detail of 1927 Bayside Drive has been designed to offer unparalleled comfort, iconic views, and the ultimate coastal lifestyle.

1927 Bayside Drive, Corona Del Mar

$14,500,000
4 Beds ⋅ 7 Baths ⋅ NP26047289 MLS ⋅ Closed Status
Located in the coveted community of Cameo Shores in Corona del Mar, this extraordinary coastal sanctuary unfolds across an elevated 12,000 sf parcel, offering nearly 6,000 square feet of effortless single-level living complemented by an additional 900 square feet of lower-level retreat. The home can delivered fully furnished, with curated designer accessories and artwork outside of Escrow, a masterclass in understated luxury and seamless indoor-outdoor living. Beyond the private gated entry, a tranquil arrival sets the tone, revealing a sun-washed interior defined by soaring ceilings, walls of glass, and a warm, natural palette of refined textures. South-facing living and dining spaces open gracefully to ocean-view terraces, while the expansive outdoor domain is anchored by a resort-style pool, spa, fire feature, and intimate seating vignettes, inviting quiet moments and meaningful gatherings alike. At the heart of the home, a sculptural culinary kitchen with a striking fifteen-foot island serves as both gathering place and design centerpiece, harmonizing the surrounding living, dining, and outdoor terrace. A discreet secondary kitchen and bar offer effortless service to the central courtyard, while a thoughtfully placed media lounge with bi-fold doors dissolves the boundary between interior and exterior. Interiors are layered with intention: solid wood flooring grounds natural stone surfaces, custom cabinetry and wall coverings add depth, and tailored lighting complements automated shades and drapery. Full Control4 automation orchestrates lighting, climate, audio-visual, security, and window treatments, delivering comfort with quiet precision. The primary suite occupies its own private wing, introduced by an executive office and culminating in a serene bedroom with fireplace, sitting area, and direct access to the pool and spa. A spa-inspired bath features dual vanities, bespoke cabinetry, stone-and-glass shower, and soaking tub, while an expansive dressing room with center island and enclosed wardrobes completes the retreat. Four additional bedroom suites and two powder rooms provide gracious accommodations, while the lower level reveals a four-car garage, wine cellar, full bath, and state-of-the-art cinema with entertaining bar. Crowning the residence, a rare rooftop deck offers sweeping panoramic ocean vistas, a peaceful perch above it all. Residents of Cameo Shores enjoy gated access to three private beaches and Crystal Cove State Beach.

4512 Roxbury Road, Corona Del Mar
$13,995,000
5 Beds ⋅ 6 Baths ⋅ NP26097566 MLS ⋅ Closed Status
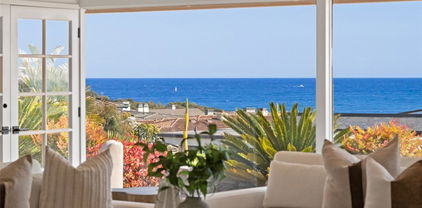
Positioned on a premier view lot in Corona del Mar’s highly desirable Harbor View Hills, this brand-new custom residence captures sweeping panoramic views of the ocean, coastline, Catalina Island, and city lights. Designed by the acclaimed Laidlaw Schultz Architects, built by RDK Coastal Properties & MWC, and thoughtfully curated by Universal Designs, the home offers approx. 4,527 square feet of single-level modern coastal living with 5 ensuite bedrooms, 5.5 baths, and a 3-car EV-ready garage. Designed with both functionality and lifestyle in mind, the home features a highly livable floor plan ideal for everyday living and entertaining. Expansive walls of glass create seamless indoor-outdoor flow, filling the great room, dining area, and chef’s kitchen with natural light and showcasing the surrounding coastal views. The kitchen is equipped with Miele appliances, a waterfall-edge natural stone island, and stone countertops throughout. The private primary suite offers direct access to the yard and includes a spacious walk-in closet and a spa-inspired bath with dual vanities, soaking tub, walk-in shower, and quartzite finishes. Warm wood flooring runs throughout the home, complemented by natural stone finishes in secondary baths and laundry areas. Additional features include smart home wiring, owned solar, and provisions for outdoor heating—designed for both comfort and efficiency. The backyard provides a tranquil setting with a fountain and inviting outdoor spaces to relax or entertain while enjoying the coastal backdrop. Ideally located just minutes from the village of Corona del Mar, world-class beaches, Fashion Island, and top-rated schools, this home offers an exceptional balance of luxury, livability, and convenience.

2519 Harbor View Drive, Corona Del Mar

$13,500,000
4 Beds ⋅ 5 Baths ⋅ OC26079921 MLS ⋅ Closed Status
Positioned on one of Spyglass Hill's most coveted view corridors, 53 Cambria Drive captures a panorama that stops you every time you walk through the door: the hillside of Newport Coast, fairways of Pelican Hill Golf Course, the full expanse of Newport Harbor, the Pacific coastline stretching to Palos Verdes, Catalina Island offshore, and a breathtaking arc of city lights from Fashion Island to the Downtown LA skyline. It is the kind of view that becomes the backdrop to every moment of your life here and this home was purpose-built to own every inch of it. Conceived by Laidlaw Schultz Architects and masterfully brought to life by Cornerstone Construction, this brand-new, ground-up single-level estate is the result of what happens when architecture, location, and execution align without compromise. At approximately 4,019 square feet, the design is precise and intentional - clean finishes, a refined material palette, and a seamlessly flowing floor plan where the architecture steps aside and lets the views command the room. The interior is equally intentional. Twelve-foot ceilings amplify the open-concept layout, creating a sense of volume that feels both grand and immediately livable. Nine skylight panels framed by natural oak-wrapped beams trace the full length of the dining and family room. The 22-foot architectural kitchen island anchors the social heart of the home, while warm wood tones and natural finishes carry throughout. Four en-suite bedrooms and 4.5 baths each reflect the same uncompromising commitment to craft. Floor-to-ceiling Fleetwood doors and windows span the home, with fully pocketing sets off both the great room and primary suite that open the interior completely to the outdoors. Outside, an entertainer's pool and spa, fire table, built-in BBQ, and multiple lounge zones complete the setting. Three-car garage and fully integrated smart home with motorized shades, whole-home audio, and automated lighting. Single-level living, ground-up new construction, irreplaceable views. Nothing to renovate, reconsider, or revisit. All of this set within one of coastal Orange County's most celebrated communities, just minutes from the boutiques and restaurants of Corona del Mar Village, the world-class shopping, Resorts, pristine beaches, top-rated schools, and John Wayne Airport. The home is extraordinary. The location is effortless. The lifestyle is the point.

53 Cambria Drive, Corona Del Mar

$12,933,500
5 Beds ⋅ 5 Baths ⋅ OC24232280 MLS ⋅ Closed Status
Sited on the premier street in Irvine Terrace, one of Corona Del Mar's most coveted neighborhoods, 1131 Dolphin Terrace distinguishes itself as a showcase property. Visitors are welcomed into the courtyard by meticulously curated landscaping from Roger’s Gardens, guiding them to the custom Honudran mahogany-wrapped double doors that lead to the formal entry. The focal point of the main living area is a floating fireplace extending through an octagonal skylight in the ceiling, flanked by two substantial saltwater fish tanks totaling over 1,100 gallons. A grand picture window spans the width of the living room, offering sweeping 180-degree views of Newport Harbor- considered to be some of the best in the region. Frameless glass doors adorned with hand-carved mahogany Dolphin handles (a nod to the iconic Dolphin Terrace) provide access to the backyard, featuring a custom-designed, zero-edge curved pool and spa, a 25-foot Italian glass wall, and an outdoor cooking area with a fire pit, and steps which lead down to a gated access point on Bayside Drive, allowing for easy access to the world-famous Balboa Island. A private sitting area rests adjacent to the primary bedroom which boasts walls of floor-to-ceiling glass, offering panoramic views out to the jetties of the harbor entrance and another of the three interior fireplaces. The primary bathroom showcases dual vanities, a walk-in shower, jacuzzi tub, heated tile floors, and an expansive walk-in closet. Venetian plaster walls guide you to two additional substantial ensuite bedrooms and a fully outfitted home theater. The dining room, adorned with suede padded walls, provides convenient access to the kitchen, appointed with high-end stainless steel appliances, two built-in sub-zero refrigerators, and custom mahogany cabinetry. An additional ensuite bedroom, currently utilized as an office, a laundry room, and an oversized 2-car garage equipped with a full sound system, round out the features. This impeccably maintained home, with no expense spared, is in pristine condition and has been meticulously cared for by the current owners.

1131 Dolphin Terrace, Corona Del Mar

$12,250,000
4 Beds ⋅ 7 Baths ⋅ OC26038594 MLS ⋅ Closed Status
A rare opportunity to own one of the most distinguished new builds in Corona del Mar. Designed by Brandon Architects and curated by Michelle McIntyre Design, 301 Jasmine embodies the pinnacle of modern coastal sophistication, where design intention meets timeless craftsmanship. Set on an expansive 40-foot-wide corner lot, this residence captures what few homes in the Village can — an extraordinary sense of openness, natural light, and architectural scale. The wide frontage also allows for a three-car garage, an uncommon luxury in this coveted neighborhood. Offering four bedrooms, a versatile loft that can serve as a fifth, and seven bathrooms, the home is crafted with an elevated eye for detail. Every room showcases distinct textures and finishes, creating a cohesive yet richly layered design that sets the home apart. Expansive pocket doors blur the line between indoors and out, opening to over 2,200 square feet of outdoor living across six curated spaces, culminating in a rooftop deck with peek-a-boo ocean and Catalina views. The chef’s kitchen serves as the centerpiece — complete with custom cabinetry, designer appliances, and a sculptural island perfect for gathering. The primary suite offers a tranquil retreat framed by soft light and refined materials. Just steps from the beach, boutiques, and dining, 301 Jasmine is more than a new build — it’s a once-in-a-decade opportunity to own a design-driven coastal masterpiece in the heart of Corona del Mar.

301 Jasmine, Corona Del Mar

$12,250,000
3 Beds ⋅ 4 Baths ⋅ OC26031394 MLS ⋅ Closed Status
Perched on the front row of Corona del Mar’s coveted Irvine Terrace, 1535 Dolphin Terrace commands some of the most captivating views in all of Orange County. With an unmatched vantage point overlooking the mouth of the Newport Jetty, Harbor, Balboa Island, Catalina Island, and the sparkling Pacific and beyond, this property offers a front-row seat to the region’s most iconic sights—including nightly city lights, Fourth of July fireworks, and the world-famous Christmas Boat Parade. Ideally positioned across from the Newport Beach Country Club and moments from Fashion Island, Balboa Island, and the CDM Village, this single-level home offers both comfort and convenience in one of the coast’s most desirable neighborhoods. Inside, walls of glass frame the panoramic vistas from the great room, kitchen, and primary suite. The open-concept layout is perfect for entertaining, with a glass-enclosed dining area and expansive terrace for al fresco gatherings year-round. The resort-style backyard features an infinity-edge pool and elevated viewing terrace, ideal for watching boats glide through the channel by day and enjoying glowing sunsets and city lights by night. The primary suite includes a cozy fireplace and a spa-like bathroom with ocean-facing soaking tub, double vanities, and a walk-in shower. Whether you’re looking to move right in, renovate, or build your dream home, this is a rare opportunity to own one of CDM’s most iconic view properties in an unbeatable​​‌​​​​‌​​‌‌​​‌​​​‌‌​​​​​‌​​​‌‌​​​‌‌‌​​​ location.

1535 Dolphin Terrace, Corona Del Mar

$11,600,000
3 Beds ⋅ 8 Baths ⋅ NP25000834 MLS ⋅ Closed Status
A curated residence in Corona del Mar's Flower Streets blends architectural sophistication with coastal grandeur. Adjacent to the Pacific Ocean, this property offers panoramic views and neighborhood charm steps from the Goldenrod Footbridge. Boasting three bedrooms (option up to five), seven-and-one-half baths, and spacious, light-filled living areas, this home is perfect for those who value comfort and style. The gourmet kitchen features top-of-the-line appliances, custom cabinetry, and an open layout, making it ideal for entertaining. The primary suite showcases refined luxury with a spa-inspired en suite and private balcony capturing ocean breezes. Terraces and patios create seamless indoor-outdoor transitions, crowned by a rooftop deck presenting an unmatched perspective. In addition, the residence offers a subterranean basement with ten-foot ceilings equipped with an en suite bunk area, a family room, and a bar, with elevator access to all levels. For the connoisseur who values the synthesis of location, design, and lifestyle, 212 Goldenrod Avenue awaits.

212 Goldenrod Avenue, Corona Del Mar

$11,500,000
4 Beds ⋅ 6 Baths ⋅ NP25277539 MLS ⋅ Closed Status
Situated in the prestigious enclave of Irvine Terrace, Corona del Mar, 1521 Bayadere Terrace presents a rare opportunity to own a custom-built coastal estate on an expansive 16,000+ square-foot lot. Primarily a single-level home, enhanced by a versatile lower level ideal for entertaining or family gatherings. The modern architecture, open-concept, and effortless indoor-outdoor integration define the property, while its scale, style, and picturesque views elevate everyday living. Designer furnishings may be available, offering a seamless move-in opportunity. The design connects each space with light and expansive views of Newport Harbor, the Pacific Ocean, and magical sunsets. Pocketing glass walls dissolve boundaries, immersing the interiors in sunlight and coastal scenery. French white oak flooring adds warmth and refinement, softening the clean architectural lines and creating a cohesive, elevated flow between rooms. Two distinct living areas anchor the main level: a formal living room with a dramatic fireplace, and a spacious great room. Both spaces open to the pool terrace, offering seamless indoor-outdoor living. The kitchen is a focal point of both design and performance, centered around a showstopping La Cornue range, complemented by porcelain countertops, iron open shelving, and a fully equipped secondary catering kitchen with Wolf and Sub-Zero appliances. The expansive primary suite features floor-to-ceiling glass, sweeping views, a spa-inspired bath with a freestanding concrete soaking tub, oversized shower, and a custom walk-in closet. The main level also includes three additional en-suite bedrooms and a refined home office. Outside, the resort-like experience continues: a dramatic infinity-edge pool and spa, heated covered terrace, and lush landscaping create a private oasis for year-round enjoyment. The lower level transitions into full entertainment mode. A stunning lounge with multiple seating areas, billiards space, and a striking bar provides the ultimate setting for hosting. Also included is a four-car garage with abundant storage and a mechanical room. Smart home automation is fully integrated, with a Crestron system controlling pocketing glass sliders, climate, lighting, audio, and security, paired with solar power for enhanced efficiency and sustainability. All just moments from the beach, harbor, Balboa Island, and the best of Corona del Mar, a highly livable coastal lifestyle built to enjoy.

1521 Bayadere Terrace, Corona Del Mar

$10,300,000
4 Beds ⋅ 7 Baths ⋅ NP25258841 MLS ⋅ Closed Status
304 Poppy Avenue offers a rare interplay of architectural sophistication and coastal ease in an ocean view setting just steps from Corona del Mar’s celebrated shores. Conceptualized by Brandon Architects, this residence features soaring walls of glass, letting sunlight animate the interiors and dissolving boundaries between inside and out. Currently configured as three bedrooms, the office, complete with an en-suite bath, readily transforms into a fourth private suite, providing thoughtful flexibility for evolving lifestyles. The kitchen stands as a statement of culinary versatility, fitted with Miele appliances designed for every chef, from novice to seasoned professional, delivering world-class performance to the heart of the home. A temperature-controlled wine wall highlights the home’s commitment to both entertaining and collecting, preserving each vintage in perfect condition. An effortless lifestyle is assured, as lighting, blinds, and more are coordinated through a single app. Entertain in the expansive basement with a full bar and theatre lounge, or access the rooftop deck via a commercial-grade elevator to find partial cover, a cantilevered automated umbrella, integrated heating, and striking ocean views. A rear-drive three-car garage and spacious driveway balance luxury and convenience, a true rarity in this coastal enclave. Every element is curated for those who value privacy, innovation, and an ideal canvas for sophisticated living.

304 Poppy Ave, Corona Del Mar

$10,099,000
4 Beds ⋅ 4 Baths ⋅ PW26023034 MLS ⋅ Closed Status
OCEAN VIEWS & soft contemporary design, nestled in the coveted Harbor View Hills South of Newport Beach, Ca. While within 2 minutes of CDM village and everything Fashion Island has to offer, the community of Harbor View Hills South has large and quiet streets, tucked away from the hustle and tourist bustle of traditional CDM Newport. A complete new build in 2017, the 2,910 sq ft single story home has 4 bedrooms, 3.5 baths with owned solar. A private gated courtyard welcomes you, encased in mature hedges, housing the oversized jacuzzi and a built-in contemporary fire pit. Entering the home, the foyer has a stunning lighting pendant. Attention capturing ocean views pull you into the living room with a gas inlay fireplace and floating wood beams adorning the ceiling that are themselves a piece of art. The living room bar is complete with 2 beverage drawers and a bar sink. Moving through the living room, your eye catches the custom European SieMatic kitchen cabinetry, Subzero 100+ bottle wine fridge, Subzero built-in and paneled refrigerator and double oven Wolf range. The dining room hosts Catalina sunset views daily. The back patio deck, complete with another built-in contemporary fire pit, is a riveting experience of 365 days a year sweeping views. The primary suite was designed for privacy from the rest of the home, including double walling the wall that is shared with the living room for added sound dampening. As you walk through the primary’s door, you find the primary ensuite complete with a beautiful freestanding tub, contemporary shower, separate vanities and 1 of the 2 primary closets. The bedroom is down the primary hall, as you are drawn in by the ocean views. The additional bedrooms are located on the other side of the home. They include 2 sizable bedrooms with ensuites and an additional bedroom that was designed for the sellers’ personal use as a den. This space offers convertible options for the new owner as a bedroom, den, office or gym. This room does not have a built-in closet, but was designed with the capability of building in a closet and still maintaining a comparable size to the other secondary bedrooms. The 3 car garage is fully finished and offers maximum storage. When home meets unmatched views of the beautiful Newport Beach coastline, we welcome you to come take a look.

1301 Outrigger Drive, Corona Del Mar

$9,995,000
7 Beds ⋅ 6 Baths ⋅ NP25275171 MLS ⋅ Closed Status
Just feet from the sand in Corona del Mar, behind the gates of the exclusive Breakers Drive enclave and on the market for the first time since its construction, this once-in-a-lifetime residence overlooks Big Corona Beach, the stone jetties that line Newport Harbor’s entrance channel, Catalina Island, breaking waves, and dramatic coastline bluffs. Virtually hidden from the street above and exceptionally private on every level, this coastal gem of approximately 5,084 square feet consists of a 5-bedroom, 3.5-bath main residence, and a separate 2-bedroom, 2-bath ADU with front-row ocean views which is currently leased and offers outstanding income potential. The home’s private entry introduces the lowest floor and hosts an office or bedroom with ensuite bath and a wet bar. Offering separate outside access, a media lounge with tray ceiling and wet bar can easily become a studio or home gym. Floating stairs lead to the main level of the residence, which impresses with stunning ocean and beach views, a towering double-height vaulted ceiling with floor-to-ceiling windows, access to a spacious ocean-view terrace, a fireplace with bookmatched stone surrounds, a wet bar, and a dining room with built-in buffet. An island kitchen shines with granite countertops, Thermador and Sub-Zero appliances, and a fireplace-warmed breakfast room opening to a private rear patio with automated sprinklers. Locking gates lead from the patio to the street behind and a short stroll to Corona del Mar’s village shops and restaurants. The patio can also be reached by a wood-paneled guest room. On the top floor, an open landing overlooks the living room below and leads to two ocean-view guest rooms, with one leading to a beach-view balcony, and another offering access to a private rear balcony. Separate from the guest bedrooms, the primary suite is fully appointed with a balcony overlooking the ocean, a cedar-lined walk-in closet and a sauna with door to the rear balcony. Mid-Century style is complemented by clerestory windows, vaulted open-beam ceilings, custom built-ins, and a period-perfect intercom system. Enjoy easy access to Big Corona’s broad beach, tide pools, Fashion Island, Pelican Hill, and John Wayne Airport.

3024 Breakers Drive, Corona Del Mar

$9,500,000
5 Beds ⋅ 5 Baths ⋅ NP25181943 MLS ⋅ Closed Status
This stunning custom home boasts absolutely breathtaking, panoramic 180-degree views of the coastline featuring dramatic views of Catalina, the Newport Harbor, Palos Verdes, and Los Angeles. Extensively renovated in 2019 , the impeccable quality craftsmanship is evident throughout. The dramatic entry has cathedral ceilings and features a formal dining room to the left with custom wood paneling and a formal living room to the right with marble fireplace, custom cabinetry, and beautiful walnut hardwood floors throughout. The great room concept features a gourmet kitchen that is a chef's dream, featuring Rosso Levanto marble countertops, a full-size Subzero refrigerator and freezer, and Thermador appliances, including a six-burner stove with a griddle, double ovens, and a microwave with a heating drawer and delightful barstool seating and dining table. The kitchen also opens to a wet bar area complete with a Subzero wine fridge, two GE drink drawers, a GE Monogram wine fridge, a KitchenAid ice machine, and a spacious family room perfect for entertaining. The downstairs level also includes a guest bedroom en-suite with a marble shower and Carrera marble accents, a dedicated laundry area with a Maytag washer and dryer. Upstairs, you'll find three bedrooms, an office, bonus room, a gym, and a luxurious primary suite with a sitting area, marble fireplace, and incredible views. Other features include a large walk-in closet and a lavish bathroom featuring Crema Marfil marble floors and countertops. The home is in pristine condition, offering modern luxury, timeless elegance, and exceptional views, three car garage, gated entry, and lush gardens is ideal for those seeking a move-in-ready residence in the highly sought-after community of Spyglass Hill in Corona Del Mar.

49 Cambria Drive, Corona Del Mar

$9,400,000
3 Beds ⋅ 4 Baths ⋅ OC25188141 MLS ⋅ Closed Status
Set on an ~11,000 square foot direct ocean-facing lot in one of Southern California’s most exclusive coastal enclaves, 4521 Orrington Road presents a rare opportunity to own in the prestigious community of Cameo Shores. With sweeping panoramic views of the Pacific Ocean, Catalina Island, and year-round sunsets, this newly renovated residence seamlessly blends timeless coastal charm with thoughtfully curated enhancements. Spanning ~2,575 square feet, the single-level home features 3 spacious bedrooms, a versatile bonus room, and 4 bathrooms. Designed for effortless indoor-outdoor living, the heart of the home opens to an entertainer’s courtyard with a pool and multiple lounge areas that frame the ocean view through the property. Three sets of French doors enhance the seamless flow between interior spaces and the outdoor grounds, while a covered patio off the dining room offers the ideal place to enjoy the coastline’s golden-hour glow. The reimagined layout offers remarkable flexibility—move right in and enjoy as-is, enhance with your personal design touches, expand the current footprint, or re-envision the site entirely and create your dream estate. The primary suite is a tranquil retreat with floor-to-ceiling picture windows framing the ocean, and a cozy fireplace for peaceful evenings. Residents of Cameo Shores enjoy safety with a 24hr security patrol and cameras at the entry/exit of the community, unmatched privacy, and exclusive access to three gated beaches. All just moments from the vibrant Corona del Mar Village, world-class shopping and dining, top-rated schools, renowned golf courses and resorts, plus scenic Crystal Cove blufftop trails and boutiques, and John Wayne Airport. This is more than a home—it’s an invitation to live the coastal California lifestyle at its finest.

4521 Orrington Road, Corona Del Mar

$9,300,000
4 Beds ⋅ 6 Baths ⋅ LG26136893 MLS ⋅ Closed Status
Introducing Casa Grigio, a ground-up new construction developed by Grewal Development that seamlessly marries the quiet romance of Napa Valley with the effortless elegance of coastal Southern California. Ideally situated just one block from the beach in the heart of Corona del Mar Village, this exceptional SINGLE-FAMILY residence is crowned by a large rooftop deck showcasing ocean views. Featuring 4 bedrooms and 6 bathrooms, the home is defined by a sophisticated palette of natural stone, hand-finished wood, soft plaster finishes, handcrafted Zellige tile, custom Fleetwood doors and windows, and exterior copper metal accents that create an atmosphere of warmth and timeless refinement. The expansive, light-filled interiors open effortlessly to private courtyards and terraces, inviting ocean breezes and creating a seamless indoor-outdoor lifestyle. Just off the main living area, a beautifully designed interior courtyard serves as a private outdoor sanctuary, anchored by a custom built-in fireplace that creates a warm and inviting setting for year-round enjoyment! The residence features bespoke millwork, luxury custom cabinetry, a walk-in pantry, custom window treatments, and a built-in Sub-Zero wine refrigerator with a 102-bottle capacity. The expansive rooftop deck elevates the home's entertainment offerings with ocean views, a gas firepit, built-in refrigerator, and ice maker, creating the perfect setting for sunset gatherings and coastal entertaining. A private elevator provides effortless access to every level of the home. Casa Grigio embodies a distinctly Californian sensibility, offering the character of wine country living and the ease of coastal luxury just steps from the sand.

303 Jasmine Avenue, Corona Del Mar

$8,700,000
4 Beds ⋅ 3 Baths ⋅ OC26069787 MLS ⋅ Closed Status
This home is located in Cameo Shores, one of the most exclusive beach side communities in Corona del Mar. This is the first time this property has been offered for sale in over 63 years. The property features panoramic views of the Pacific Ocean, Catalina Island, and year round sunsets. This home has nostalgic charm throughout the property, including the front yard round pool, the paneled ceilings throughout most of the home, the Mid Century Modern accents in the main living area, and the sunken tub/shower in the primary suite. In addition, Cameo Shores residents enjoy exclusive access to three private beach gates, a picturesque community park, and a world class lifestyle just minutes from Crystal Cove, Fashion Island, the dining and shopping in CDM Village. The community of Cameo Shores is trending toward redevelopment of the original properties. 4521 Fairfield Dr. presents an opportunity to build an updated dream home in this prestigious community. Come view this unique opportunity!

4521 Fairfield, Corona Del Mar

$8,505,000
3 Beds ⋅ 2 Baths ⋅ NP25267624 MLS ⋅ Closed Status
Experience sweeping views of Catalina Island, Newport Harbor, Pacific Ocean and city lights from this rare offering in Irvine Terrace! Available for the first time in decades, this home sits on a quiet street atop an expansive lot in excess of 13,000 square feet. The home currently offers 3 bedrooms, 2 bathrooms, and approximately 2,323 square feet of living space presenting a remarkable opportunity to remodel or design and build your dream custom estate. A spacious private courtyard provides a tranquil retreat, while the backyard showcases dramatic sunsets and endless views. Ideally situated near Fashion Island, Corona del Mar Village, top rated schools, and some of Southern California’s most beautiful beaches, this property combines unmatched potential with an ideal location!

1727 Galatea Terrace, Corona Del Mar

$8,250,000
3 Beds ⋅ 4 Baths ⋅ NP26077658 MLS ⋅ Closed Status
Perched in the highly coveted Irvine Terrace neighborhood of Corona del Mar, this Mediterranean-inspired single-level residence captures breathtaking, front-row views of the Pacific Ocean, Catalina Island, and Newport Harbor. Ideally situated moments from Fashion Island and the vibrant charm of Corona del Mar Village, the home offers an exceptional blend of privacy, convenience, and coastal living. Designed for effortless indoor-outdoor living, the open-concept floor plan features expansive retractable walls of glass that seamlessly connect the interior to a resort-style backyard complete with pool, spa, and generous entertaining spaces. Interior highlights include travertine flooring, rich wood-beamed ceilings, and a spacious living room with fireplace and custom built-in bookcases. The chef’s kitchen enjoys panoramic ocean and harbor views and opens to both the living and dining areas. It is appointed with custom cabinetry, professional-grade stainless steel appliances, and a Sub-Zero refrigerator and freezer. The primary suite is a private retreat, offering equally stunning unobstructed views of the ocean, Catalina Island, and harbor, along with a cozy fireplace and built-in cabinetry. The luxurious primary bath features dual vanities, a walk-in shower, and a separate water closet. A detached casita-style guest suite provides ultimate flexibility with its own fireplace and en-suite bath, while an additional bedroom—ideal as an office or guest room—includes a private bath. Additional amenities include a two-car attached garage. A rare opportunity to own a single-level view home in one of Corona del Mar’s most desirable enclaves.

600 Ramona, Corona Del Mar

$8,200,000
4 Beds ⋅ 6 Baths ⋅ LG26079147 MLS ⋅ Closed Status
FULL SINGLE FAMILY RESIDENCE! 412 Heliotrope is ground up new construction built by Grewal Development, and crafted by architect Mark Teale, which was brought to life by award-winning Sage Design Studio! This 4 bedroom, 6 bathroom residence spans 3,120 sqft of refined interiors, plus 650 sqft of seamless indoor-outdoor living space between the front firepit entry to the interior courtyard that features built-in heaters and a custom waterwall. Inside, European white oak floors run throughout, while sunlit living areas are elevated by rich details, like the Limestone fireplace flanked by custom oak bookshelves with integrated LED lighting. A custom stained Hemlock tongue-and-groove ceiling adds subtle texture and warmth throughout the home, both indoors and out. At the center, a show stopping kitchen with fully equipped top-of-the-line Wolf appliances and a dramatic natural stone island. The primary suite offers a serene haven, with bi-folding doors to a private balcony, a Kelly Wearstler chandelier, and a see-through wall mounted fireplace that opens to a spa worthy bath wrapped in King White Marble. A private elevator connects all three levels, leading a rooftop retreat with a 750 sqft rooftop deck with panoramic views, wet bar, hot tub, and firepit! Every inch of this home is curated, from sleek Caesarstone baths and mosaic tilework, to a laundry room finished in Japanese Yukon tile, bringing thoughtful luxury to coastal living. Minutes away from all the Village shops and restaurants, and a short distance to Corona del Mar State Beach!

412 Heliotrope, Corona Del Mar

Based on information from California Regional Multiple Listing Service, Inc. as of . This information is for your personal, non-commercial use and may not be used for any purpose other than to identify prospective properties you may be interested in purchasing. Display of MLS data is usually deemed reliable but is NOT guaranteed accurate by the MLS. Buyers are responsible for verifying the accuracy of all information and should investigate the data themselves or retain appropriate professionals. Information from sources other than the Listing Agent may have been included in the MLS data. Unless otherwise specified in writing, Broker/Agent has not and will not verify any information obtained from other sources. The Broker/Agent providing the information contained herein may or may not have been the Listing and/or Selling Agent.