Refine Search
Sort by
$1,295,000
3 Beds 3 Baths 226003567 MLS Active Status
Exceptional investment opportunity in the heart of Westlake Village! Situated on a quiet cul-de-sac in the desirable Stoneybrook community, this spacious 2,243-square-foot, two-story townhome offers a premium location overlooking the tranquil brook, community pool, lush greenbelts, and surrounding mountains. The home features 3 bedrooms, 2.5 bathrooms, an open floor plan, abundant natural light, and numerous updates throughout.The remodeled kitchen includes quartz countertops, a center island with cooktop, stainless-steel GE Profile appliances, pantry storage, reverse-osmosis water filtration, and a comfortable dining area. Two sets of French doors open to a large patio and garden setting overlooking the brook, creating an inviting space for relaxing or entertaining. The spacious living room features a custom fireplace mantel and flows into the adjacent formal dining room.Upstairs, the expansive primary suite offers vaulted ceilings, a sitting area, mountain views, a custom walk-in closet, and a remodeled bathroom with dual sinks and an oversized shower. Two additional bedrooms are spacious and bright and share a full bathroom with a tub and shower. Additional features include smooth ceilings, crown molding, ceiling fans, tile flooring, carpeting, and a leaded-glass entry door.Stoneybrook residents enjoy beautifully landscaped greenbelts, two pools, and two spas. Conveniently located close to Westlake Plaza, The Stonehaus, Westlake Golf Course, restaurants, shopping, theaters, the lake, and walking, hiking, and biking trails. Tenant occupied with an existing lease in place. Buyer to assume the lease at close of escrow.

3042 Winding Lane, Westlake Village

$4,395,000
5 Beds 5 Baths 26864133 MLS Active Status
Nestled in the heart of North Ranch, this exceptionally private custom estate blends modern luxury with timeless elegance. Set on a sprawling lot in the Conejo Valley School District, the home boasts extensive upgrades for an unparalleled living experience. A grand 8-foot steel double-door entry leads to newly refinished maple flooring throughout. The chef's kitchen is a showstopper, featuring new marble countertops, a double Viking oven, Sub-Zero refrigerator, Wolf range, farmhouse sink, and an Italian chandelier. The primary suite has been beautifully updated with a refreshed en-suite bath. The first floor also includes a renovated powder room and a guest suite with direct access to the pool and yard. Upstairs, three additional bedrooms, a Jack-and-Jill bath, and a glass-enclosed office offer both comfort and functionality. The entertainer's backyard features an infinity-edge pool and jacuzzi with new Pebble Tec, a built-in barbecue with a 42" Viking range, a custom fire pit, and lush landscaping with fruit trees. Additional upgrades include new Milgard windows, garage doors, interior railings, lighting, a brand-new electrical panel, an EV charger, and a multi-zoned HVAC system. The three-car garage, complete with Swisstrax flooring and ample storage, enhances convenience. This exceptional estate seamlessly combines sophistication and comfort in one of North Ranch's most coveted locations.

1285 Falling Star Avenue, Westlake Village

$2,199,000
4 Beds 3 Baths 26862115 MLS Active Status
Nestled in the highly desirable, family-friendly Three Springs neighborhood of Westlake Village, this beautifully maintained single-story pool home offers the perfect blend of comfort, elegance, and effortless California living. A lush, manicured front lawn welcomes you home, complemented by an impressive collection of vibrant roses that create a warm and inviting first impression. Step through the front door into a light-filled living room where soaring ceilings create an airy, atrium-like ambiance. A cozy fireplace serves as the focal point, making this the perfect gathering space during cooler evenings. The thoughtfully designed open floor plan flows seamlessly, allowing the kitchen, dining, and living areas to remain connected while preserving both functionality and comfort. At the heart of the home, the centrally located kitchen is beautifully appointed with high-end stainless steel appliances, generous cabinetry, and ample countertop space. It opens effortlessly to the dining area, making entertaining and everyday living a pleasure. Privately situated on its own wing, the spacious primary suite is a peaceful retreat. Large windows fill the room with natural light, while direct access to the backyard and pool creates a true indoor-outdoor lifestyle. A charming fireplace adds warmth and character to the suite's sitting area. The luxurious ensuite bathroom features warm, earthy finishes, dual vanities, a large soaking tub, and a spacious walk-in shower designed for relaxation. Two additional generously sized bedrooms share a beautifully appointed bathroom with dual vanities, providing comfort and convenience for family and guests alike. A well-equipped laundry room leads directly to the oversized three-car garage, complete with abundant built-in cabinetry for exceptional storage. Double doors from the dining area open to an exceptionally private backyard designed for year-round enjoyment. The heated pool and spa provide the perfect setting for entertaining or simply unwinding. Surrounded by fragrant rose gardens, this outdoor sanctuary invites you to enjoy your morning coffee by the pool or relax with a glass of wine as the sun sets.Adding to the home's appeal are highly regarded nearby schools, convenient shopping, parks, and recreational amenities. The nearby yacht club offers an exceptional lifestyle opportunity for boating and outdoor enthusiasts.This is a rare opportunity to own a beautifully appointed home in one of Westlake Village's most sought-after neighborhoods.Don't miss your chance to make 2663 Country Lane your next home

2663 Country Lane, Westlake Village

$749,000
3 Beds 3 Baths SR26128463 MLS Active Under Contract Status
Offering a beautiful 1,332 square foot FULLY REMODELED 3-bedroom, 2.5 bath townhouse in the highly desirable Hidden Canyon community of Westlake Village. The main level features open-concept living and dining area, complete with a beautifully updated tile fireplace. The high vaulted ceilings make the entry and living room flow seamlessly into the dining area and kitchen. The kitchen has been FULLY REMODELED including ALL BRAND NEW appliances. Natural light creates a warm and welcoming atmosphere and the main-level offers a half bath as well as direct access two-car garage. Enjoy your large outdoor patio, perfect for entertaining, relaxing, or enjoying your coffee. This home is fully remodeled including fresh paint, new windows and baseboards, as well as new vinyl flooring throughout. BRAND NEW central heating and air, and new ceiling can lights. Upstairs, the large primary bedroom includes a remodeled en-suite bathroom and generous closet space. Two additional bedrooms share a full bathroom, and there is plenty of storage available throughout the home. This amazing location is just steps away to the community pool, guest parking, and scenic walking paths as well as only minutes away from the shops at the Westlake Promenade, grocery stores, and popular dining options. Don’t miss out!!!!

873 Via Colinas, Westlake Village

$1,850,000
4 Beds 3 Baths V1-36767 MLS Active Status
Tucked beneath a canopy of mature oaks and set well back from the road, this beautifully reimagined 5-bedroom, 4-bath home offers a quiet sense of seclusion within easy reach of Three Springs Park. With 3,364 sq ft of recorded living space -- plus significant additional usable square footage from thoughtful conversions -- the home features a custom temperature-controlled walk-in wine room beneath the staircase, an expanded butler's pantry, and a separate flex suite with full bath and built-in Murphy bed that works as a workspace, guest room, exercise room, or creative studio. Pre-paid solar is included -- virtually no electric bill from day one.A dramatic two-story entry with sweeping curved staircase, soaring ceilings, and rich engineered hardwood floors sets the tone. The vaulted formal living room and adjacent dining room frame views of the surrounding oaks, while a downstairs family room -- anchored by a fireplace and custom built-in library -- flows into one of the most distinctive kitchens in the neighborhood.The remodeled chef's kitchen makes a true statement: custom cabinetry, quartz counters, dual sinks, fully built-out butler's pantry, Thermador range with pot filler, double ovens, built-in Sub-Zero refrigerator, and a sun-drenched skylit prep area overlooking the hillside.The downstairs bonus suite with full bath lives effortlessly as a guest retreat, in-law quarters, or downstairs primary -- ideal for multigenerational living. Upstairs, the expansive primary suite features vaulted ceilings, a private balcony with mountain and treetop views, and a renovated spa-style bath with freestanding soaking tub, oversized walk-in shower with dual heads, and designer tile work.Outside, the resort-inspired backyard is built for year-round Southern California living: a heated saltwater pool and spa with stone waterfall, pergola-shaded dining area, full outdoor kitchen with built-in BBQ, and lush mature landscaping. A dedicated workshop adds bonus space for hobbyists and makers. Three Springs Park is an easy walk down the street -- accessible without ever crossing the road, a rare and welcome detail for families.Located within the award-winning Las Virgenes Unified School District and minutes from Westlake Lake, top dining, boutique shopping, and scenic trails, this is a rare opportunity to own a thoughtfully designed, character-rich home in one of Westlake Village's most coveted enclaves.

2840 Three Springs Drive, Westlake Village

$1,699,900
4 Beds 3 Baths 26834719 MLS Active Status
Welcome to this thoughtfully renovated modern home nestled on a quiet cul-de-sac lot. Offering approximately 2,600 square feet of living space with 4 bedrooms and 3 bathrooms, this home combines stylish design with everyday functionality.Step inside to a stunning living room featuring vaulted ceilings and a dramatic floor-to-ceiling masonry fireplace that creates a warm and inviting focal point. Expansive windows and a sliding glass door provide beautiful backyard and pool views while filling the home with natural light.The kitchen and dining area seamlessly connect to create the perfect gathering space, complete with recessed lighting, bar-top seating, and ample room for an additional family room or casual living area. A convenient main-floor bedroom and full bathroom offer flexibility for guests, multi-generational living, or a home office.Upstairs, the spacious primary suite features double-door entry, a private en-suite bathroom with dual vanities, a large walk-in shower, and a walk-in closet.The backyard is designed for both entertaining and relaxation with a large patio area, in-ground pool and spa, generous grass area, and enclosed privacy. Ideally located just steps from a paved walking path leading directly to Westlake Hills Elementary School and Russell Park, this home offers an exceptional blend of comfort, style, and convenience.

3366 Blue Ridge Court, Westlake Village

$3,999,000
5 Beds 6 Baths 26832979 MLS Active Status
ASTONISHING VIEWS! In the heart of Westlake Village. Located in "The Trails," one of Westlake's most desirable places to call home. This incredible property features unobstructed, jaw-dropping views, a dramatic entry with soaring ceilings, and a wine display, exuding warmth and refinement. The home offers 5 ensuite bedrooms and 6 baths, with one bedroom downstairs on the main level. The kitchen is state-of-the-art, with custom cabinetry featuring a disappearing Sub-Zero refrigerator and dishwasher. Appliances include a Wolf 6-burner stove and range, a Sub-Zero refrigerator, and a walk-in pantry. In addition to the many features of this home, there is "Phillips Hue Lighting" throughout the interior and exterior. The house features surround sound speakers, and in addition, there are two fireplaces: one in the living room and one in the separate family room. The bright, oversized Primary Suite features a seating area and fireplace, all with amazing jetliner views, multiple closet spaces, and a giant walk-in closet. The spacious Primary Bathroom is a private oasis, also with jaw-dropping views, a sitting area and fireplace, a hot tub and sauna, and a double-sink vanity. All of the bedroom suites are spacious and bright. The home boasts custom hardwood floors throughout. The formal dining room is perfect for all holiday celebrations. The expansive covered balcony with Clearview glass is perfect for relaxing, watching your favorite show, and enjoying the sunsets. The exterior is designed for year-round entertaining. Features of the property include a sparkling pool and spa, an "AquaLink pool system," a firepit and sitting area where the fireworks show is displayed almost directly in front of the home, and a covered patio for outdoor dining, perfect for sunset BBQs or morning coffee. Other features include a Phillips Hue System, creating any vibe you want from all rooms throughout the home. The garage is also finished with quality and additional storage options, plus a double-door refrigerator. Truly a sensational home just a few steps from the lake, trails, docks, athletic club, shopping, and entertainment. An exceptional residence commanding one of the best view homes in Westlake Village. Boating, golfing, premier dining, shopping, top-rated schools, concert venues, close freeway access, and not too far from Malibu beaches!

3485 Ridgeford Drive, Westlake Village

$6,595,000
6 Beds 7 Baths SR26085986 MLS Active Status
Nestled on a sprawling 4.76 acres in the prestigious gated community of Hidden Valley Estates this property offers the ultimate best in privacy and luxury. Located in the most private location in the neighborhood down a long driveway and surrounded by open space. Interior highlights of this meticulously maintained and upgraded home include a beautiful grand entry, built-ins throughout, hardwood floors in most of the house, custom lighting, and bespoke window treatments throughout. There is a large family room with a fireplace that opens to a gourmet remodeled kitchen with granite countertops, a huge center island, a Viking 6-burner gas range and double oven, Subzero refrigerator, Thermador dishwasher, a butler's pantry with a Viking wine refrigerator and a large walk-in pantry. Also, located on the first level is a downstairs en-suite bedroom, spacious laundry room, library/office with a fireplace and built-in bookshelves with a ladder, formal living room w/ a fireplace and a view of the courtyard with a glistening fountain & an impressive formal dining room. Upstairs is the luxurious primary en-suite complete with a fireplace, sitting area, walk-in closets and a balcony to enjoy the serene mountain views. There are 3 more spacious en-suite bedrooms, 2 of which were recently expanded, complete the upstairs. Outside is the perfect entertaining area with a spacious covered patio w/ a fireplace, built-in heaters, built-in barbeque and Green Egg, a sink & ice maker, a newer sparkling pool w/ a fun waterslide, waterfall, and spa. In addition, there is a recently added guest house and a 3000-bottle subterranean wine cellar. There is still more yard to enjoy with lots of open grassy area and hillside perhaps for a sports court, vineyard, orchard, the possibilities are endless. All this plus a 4-car garage, owned solar panels, and a whole house generator. This home is conveniently located close to amazing restaurants, shopping, award-winning schools, and Sherwood, yet it feels like a peaceful & tranquil retreat. Truly, a one-of-a-kind property.

1005 Cheshire Hills Court, Westlake Village

$5,950,000
7 Beds 6 Baths 25625925 MLS Active Status
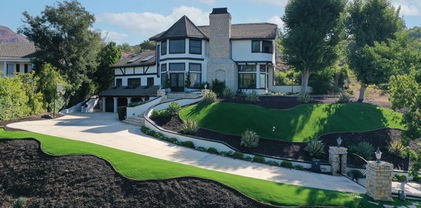
Welcome to a spectacular, privately gated North Ranch Mediterranean estate, newly refreshed and set high above street level at the end of a premier cul-de-sac. Spanning more than 9 picturesque hilltop acres, this extraordinary property delivers sweeping panoramic views, unmatched privacy, and an unforgettable sense of arrival. The grand two-story residence showcases an open, light-filled floor plan with expansive rooms and elevated finishes throughout. Designed for both luxury living and effortless entertaining, the home features 7 bedrooms and 6 baths, a custom professional theater, an elegant office/library, a dramatic family room with bar and billiards, and a fully equipped gym. The newly enhanced backyard is a true resort-inspired retreat, offering a custom pool and spa, pool house/casita, lighted basketball court, fire pit, and outdoor barbecue pavilion--all framed by breathtaking vistas.A four-car garage plus generous driveway parking provide ample space for residents and guests. Located within the award-winning Westlake Hills Elementary, Colina Middle, and Westlake High School district, this estate embodies an exceptional lifestyle. A rare opportunity to experience this North Ranch masterpiece--introduced, refined, and better than ever.

3855 Brunston Court, Westlake Village

$3,299,000
4 Beds 5 Baths 24427521 MLS Active Under Contract Status
Welcome Home! 5555 Little Fawn Court. Stunning Mountain Top French Style Home with breathtaking views located in the esteemed North Ranch neighborhood. Spacious open floor design and high ceilings. 3 indoor fireplaces. Newly remodeled inside and out, including new engineered wood flooring, high end appliances. This home is an entertainment & outdoor dream come true with new amenities such as a pool with 30' beach entrance, spa, wood barrel sauna, outdoor fireplace with sitting area, full outdoor kitchen with pergola, putting green, new landscaping and sprinkler system. Fruit trees throughout, planting beds, 100's of roses, Lavenders and a micro vineyard. Spacious 3 car garage with cabinets. In numerology, the number 5555 is considered an angel number. Can represent change, growth, and transformation. Showing by appointment only.

5555 Little Fawn Court, Westlake Village

Based on information from California Regional Multiple Listing Service, Inc. as of . This information is for your personal, non-commercial use and may not be used for any purpose other than to identify prospective properties you may be interested in purchasing. Display of MLS data is usually deemed reliable but is NOT guaranteed accurate by the MLS. Buyers are responsible for verifying the accuracy of all information and should investigate the data themselves or retain appropriate professionals. Information from sources other than the Listing Agent may have been included in the MLS data. Unless otherwise specified in writing, Broker/Agent has not and will not verify any information obtained from other sources. The Broker/Agent providing the information contained herein may or may not have been the Listing and/or Selling Agent.