Refine Search
Sort by
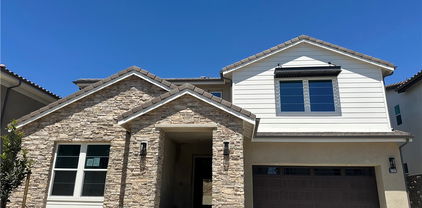
$3,100,000
5 Beds ⋅ 5 Baths ⋅ OC26038791 MLS ⋅ Closed Status
Breathtaking backyard views await within the prestigious gated community of The Oaks at Portola Hills. This exceptional residence masterfully blends luxury and comfort, offering a spacious open-concept design, elevated finishes, and sweeping panoramic views that enhance everyday living. The expansive main level showcases soaring ceilings, custom lighting, and a luxurious primary suite featuring a custom millwork accent wall, spa-inspired bath with freestanding tub, dual vanities, an oversized walk-in closet, and private sliding doors leading to the pool and backyard retreat. A secondary en-suite bedroom and elegant powder room complete the main floor, ideal for guests or multigenerational living. Upstairs, you’ll find three spacious bedrooms, two baths, and a versatile loft perfect for work, study, or play. At the heart of the home, the chef’s kitchen impresses with Wolf and Sub-Zero appliances, a stunning Silver Lennon granite island, pull-out drawers, custom built-ins, and seamless flow into the main living area. Sliding glass doors open to the California Room, creating effortless indoor-outdoor living. Outside, a private resort-style backyard awaits with a custom pool, outdoor kitchen, and beautifully designed spaces for entertaining or relaxing. Thoughtful upgrades include solar panels, water softener, hardwood flooring, designer carpeting, plantation shutters, a stone-accented fireplace, upgraded staircase, flat-panel prewire, Cat 6 wiring, surround sound, satellite-ready package, prewire for charging station, custom framed mirrors, refined tile work, and the third car garage is set up as a home gym. Residents of The Oaks enjoy resort-inspired amenities including a pool, spa, clubhouse, BBQ areas, dog park, and scenic trails, all conveniently located near premier dining, shopping, and freeway access. This remarkable home truly captivates at every turn.

1662 Sunset View Drive, Lake Forest

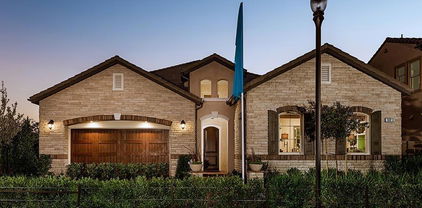
$2,860,000
5 Beds ⋅ 6 Baths ⋅ WS25225909 MLS ⋅ Closed Status
Brand new and never lived in! This stunning home is situated on one of the widest and most peaceful view lots in the prestigious gated community of The Oaks at Portola Hills. With its elevated setting and significant grade difference, the property offers unobstructed, sweeping views of the mountains and city lights, framed by over 14 custom glass railings around the expansive backyard and side yard. Offering 5 bedrooms and 5.5 bathrooms across approximately 3,808 sq. ft. of living space on an almost 8,000 sq. ft. lot, this residence showcases luxury upgrades throughout. The open-concept design features a dramatic two-story living room with abundant natural light, designer flooring, custom glass stair railings, and a chef’s kitchen with upgraded countertops and built-in high-end appliances. A sleek wet bar tucked behind the staircase adds the perfect touch for entertaining. The thoughtfully designed floor plan includes two bedroom suites on the main level, including a private master suite with stunning views. Upstairs, you’ll find three additional ensuite bedrooms plus a spacious loft, perfect for relaxation or entertainment. Additional highlights include plenty of storage throughout, a 3-car garage, and access to excellent public schools. With its prime location, modern design, and unmatched views, this home represents the pinnacle of luxury living in Lake Forest.

5832 Sunrise Ridge Lane, Lake Forest

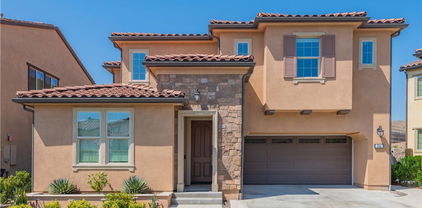
$2,785,000
5 Beds ⋅ 6 Baths ⋅ OC26114428 MLS ⋅ Closed Status
Perched at the top of the hill at the end of a quiet cul de sac, 1716 Sonora Creek offers one of the premier lots within the coveted Iron Ridge community of Portola Springs, showcasing breathtaking panoramic Orange County city light and rolling hillside views. Nestled behind the gates of this sought after neighborhood, residents enjoy access to resort-style pools, beautifully designed parks, and children’s playgrounds that create the perfect blend of luxury and community living. Inside, a dramatic rotunda entry welcomes you into a grand open concept floorplan designed for both everyday comfort and elegant entertaining. Expansive bifold doors seamlessly blend indoor and outdoor living, framing the spectacular views and filling the home with natural light. The chef’s kitchen is thoughtfully appointed with premium Thermador and Bertazzoni appliances, including a built-in refrigerator and wine refrigerator as well as a large walk in pantry, offering both style and functionality. The versatile layout features a desirable downstairs bedroom and full bathroom, ideal for guests or multigenerational living, while an additional upstairs loft provides flexible space for a media room, office, or play area. Completing the home is a rare 3-car parking setup with ample additional storage, an exceptional convenience in the neighborhood. Combining elevated views, privacy, luxury finishes, and access to Iron Ridge’s exceptional amenities, NO MELLO ROOS and Low HOA dues, this is a truly rare opportunity to own one of the community’s finest homes.

1716 Sonora Creek, Lake Forest

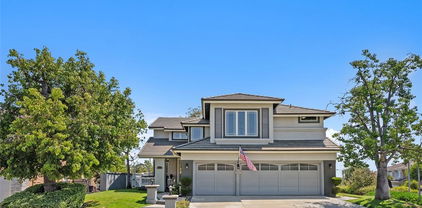
$2,540,000
5 Beds ⋅ 5 Baths ⋅ OC26020695 MLS ⋅ Closed Status
Elegant Spanish-inspired Mediterranean architecture defines this extensively upgraded residence in the gated Oaks at Portola Hills community. Designed for both comfort and entertaining, the home offers an open-concept floor plan filled with natural light and refined finishes throughout. At the heart of the home is a beautifully upgraded chef’s kitchen, featuring premium appliances, generous counter space, custom cabinetry, and seamless flow into the main living and dining areas....ideal for modern living. Upgraded flooring enhances the home’s warm, cohesive design and adds to its sophisticated appeal. The living space opens to a modified California Room with full doors, creating a true indoor-outdoor living experience. Step outside to a private backyard retreat complete with a custom swimming pool, outdoor kitchen, and thoughtfully designed entertaining areas, perfect for gatherings or relaxing evenings at home. Additional highlights include dramatic architectural details, DOWNSTAIRS Primary Bedroom, elegant arched elements, and a welcoming entry that complements the home’s timeless Mediterranean style. Located in a secure, gated neighborhood surrounded by scenic hills, this property offers a rare combination of privacy, luxury, and convenience in the highly desirable Portola Hills area.

1161 Summit Oak, Lake Forest

$2,498,600
5 Beds ⋅ 6 Baths ⋅ OC26125480 MLS ⋅ Closed Status
PANORAMIC VIEW! LUXURY! LOCATION! EXCLUSIVE GATED COMMUNITY Where luxury meets panoramic city lights and mountain vistas, this extraordinary 5-bedroom, 5.5-bath estate in the prestigious gated enclave of Iron Ridge redefines elevated living. Soaring ceilings and expansive windows fill the home with natural light, showcasing an open-concept floor plan that blends elegance, comfort, and functionality for both entertaining and daily living. The chef’s kitchen features premium quartzite countertops, an oversized island, top-of-the-line appliances, and designer finishes. The home showcases over $250,000 in luxury upgrades, including hardwood flooring, custom tile, marble surfaces, premium stone counters, designer lighting, and high-end finishes throughout. Extensive system upgrades include dual water heaters, dual laundry setups, dual HVAC systems, and a whole-house air purification/filtration system, offering enhanced comfort, efficiency, and modern living convenience. A rare downstairs suite offers a private living room, bedroom, bath, kitchenette, and laundry, ideal for multi-generational living or guests. Upstairs includes a spacious loft and a primary suite with dual walk-in closets, spa-inspired marble bath, and private view balcony. The backyard is designed for seamless indoor-outdoor living with sweeping panoramic views. Additional highlights include a custom wine bar, smart home upgrades, and a 3-car garage. Located near a Blue Ribbon elementary school with low HOA and favorable property tax, plus nearby Costco for added convenience. A rare opportunity combining views, upgrades, and exceptional versatility in one remarkable home.

1186 Viejo Hills Dr, Lake Forest

$2,307,000
5 Beds ⋅ 6 Baths ⋅ OC25186118 MLS ⋅ Closed Status
Fully completed, ready to move in new construction home in The Oaks at Portola Hills. This Beautiful Residence 5530 home is representative of modern California living. Desirable two story with plenty of interior space to entertain. This floorplan boasts 5 well sized Bedrooms, 5 1/2 baths and a 2 Car Garage. The primary bedroom features an open concept with a sitting area to unwind. Interior includes an accessory unit ILO of bedroom 2 and highly tastefully upgraded flooring, countertops, wall tile, cabinet, stair and electrical. A beautifully appointed California room leads you to your private backyard. It’s Indoor and outdoor living at its best. Access to hiking trails and outdoor activities abound including a dog parks and sports park. Gated community with a swimming pool, BBQ area, and C Multi-paneled doors clubhouse. Near 241 Toll Road and Irvine Spectrum.

5807 Sunrise Ridge Lane, Lake Forest

$2,300,000
5 Beds ⋅ 5 Baths ⋅ NP26046228 MLS ⋅ Closed Status
Newer construction (built in 2022), dramatic voluminous ceilings, two first-floor en suite bedrooms, and a versatile 5-bedroom-plus-loft floor plan define this exceptional residence in the gated community of The Oaks at Portola Hills. Designed for flexibility and modern living, the home blends fresh contemporary style with everyday comfort while offering the rare convenience of dual main-level suites. Under soaring ceilings, the great room opens through pocket sliding doors to the private backyard, creating a seamless indoor-outdoor connection. The kitchen features quartz countertops, a stone and porcelain mosaic backsplash, soft-close cabinetry, a large eat-in island, and a walk-in pantry plumbed for a beverage cooler. Commercial-grade KitchenAid appliances include a six-burner gas cooktop with built-in electric grill and two full built-in ovens—all complemented by a fireplace-warmed dining area with a custom lighted china cabinet finished with a granite top. Smart features include a motorized kitchen shade, solar screen at the California room, and three Enviroblind security shields—each with remote and manual operation. Waterproof rigid core luxury vinyl oak plank flooring, plantation shutters, and quartz finishes elevate the interiors. The main-level primary suite opens directly to the backyard and offers a spa-like bath with limestone slab-topped dual sinks, a walk-in shower, and a freestanding soaking tub. Upstairs, an en suite bedroom functions as a second primary, while a loft/media room provides additional flexibility for entertaining or a home office. Two additional bedrooms—currently configured as offices—feature updated baths with quartz finishes and glass enclosures. The backyard combines stone and turf for a low-maintenance retreat. Additional highlights include seller-owned solar, Honeywell-controlled systems, EV charging, instant hot water call buttons, and two garages: a finished two-car garage plus a separate one-car garage. Residents enjoy resort-style amenities including a pool, clubhouse, BBQ area, dog parks, sports courts, and over 1.5 miles of hiking trails, with convenient access to the 241 Toll Road and proximity to Irvine Spectrum.

3017 Viejo Ridge North Drive, Lake Forest

$2,300,000
4 Beds ⋅ 5 Baths ⋅ WS25248928 MLS ⋅ Closed Status
Over 160k upgrades included (floorings throughout, conservatory, coutertops etc.)!!!!– Plan 5520- Welcome to The Oaks at Portola Hills, a premier gated community! This brand new, never lived in 4 bedroom, 4.5 bathroom home offers an expansive 4,101 sq. ft. of living space, including an enclosed California room added to the interior. The living room features soaring two-story ceilings and a cozy fireplace. The open-concept kitchen is a chef’s dream, with upgraded countertops, abundant cabinetry, and three sinks for maximum convenience. A spacious downstairs bedroom suite is perfect for guests or multi-generational living. Upstairs, you’ll find a versatile loft space and a luxurious primary suite with a highly upgraded limestone shower and spa-like bath. The backyard provides plenty of room for entertaining or relaxing outdoors. Additional highlights include a 2-car garage, solar panels, and a prime location near Foothill Ranch Town Center, top-rated schools, and easy freeway access. Be the very first to call this exceptional home yours!

5767 Sunrise Ridge Lane, Lake Forest

$2,290,000
4 Beds ⋅ 4 Baths ⋅ OC25270571 MLS ⋅ Closed Status
Offering Warm Modern Luxury, this Entertainer’s Paradise Embodies Model Quality Design and Contemporary Functionality. Seamlessly Blending Artisanal Style with a Modern Floor Plan this home is an Absolute Masterpiece! Located in the Gated Resort Style Community of The Oaks, the Residence Curates Stunning Designer Landscaping and Functional Indoor/Outdoor Living featuring an Upgraded Designer Tile Front Porch Entry and Custom Designed Driveway. Upon entry the Luxury Upgrades are immediately distinguished with Exquisite Porcelain Tile Flooring, Soaring 2 Story Ceilings and an abundance of Natural Light. The Spectacular Chef’s Kitchen features High End Upgrades including Quartz Countertops, Stainless Steel Gourmet Appliances, 6 Burner Gas Stove, Dual Ovens, Upgraded Cabinets, Center Island w/ Bar Seating, Secondary Prep Kitchen and Spacious Walk-In Pantry. A Fully Retractable Spectacular Multi-Panel Stacking Glass Door allows the Kitchen to Fully Open up to the Private Backyard Oasis creating the Indoor/Outdoor Living we all love. The Backyard is private and spacious featuring a Covered California Room, Designer Hardscape, Artificial Turf and a Beautiful Expansive Water feature. The highly desirable Downstairs Bedroom & Full Bathroom and additional Powder Room offers Incredible Flexibility for the Modern Day Buyer. Follow the Gorgeous Designer Wrought Iron Staircase upstairs into the the Spacious Multi-Purpose Loft and tech deck space, the perfect at home work station. Continue the tour and find the Convenient Upstairs Laundry Room, 3 Bedrooms including the Spectacular Primary Suite Retreat. Relax your Mind in the Designated Restorative Enclave of your Primary Suite Retreat with Lush Backyard Views from your Spacious Private Outdoor Enclave. The Primary Bath Stuns w/ Upgraded Cabinets and Counter Tops, Soaking Tub, Upgraded Walk-In Shower, Designer Tile and Spacious His & Hers Walk-In Closets. Additional Custom Luxury Upgrades Include Plantation Shutters, Custom Front Yard Tile Hardscape & Drought Tolerant Landscaping, Spacious 2 Car Garage and Extended Driveway. This One Is Special!

5567 Heritage Oak Dr, Lake Forest

$2,230,000
5 Beds ⋅ 6 Baths ⋅ OC25186197 MLS ⋅ Closed Status
Ready to Move In, New Construction home in The Oaks at Portola Hills. This Beautiful Residence 5530 home is representative of modern California living. Desirable two story with plenty of interior space to entertain. This floorplan boasts 5 well sized Bedrooms, 5 1/2 baths and a 2 Car Garage. The primary bedroom features an open concept with a sitting area to unwind. Interior includes a downstairs bedroom 2 with full private bathroom, and highly tastefully upgraded flooring, countertops, wall tile, cabinet, stair and electrical. A beautifully appointed California room leads you to your private backyard. It’s Indoor and outdoor living at its best. Access to hiking trails and outdoor activities abound including a dog parks and sports park. Gated community with a swimming pool, BBQ area, and C Multi-paneled doors clubhouse. Near 241 Toll Road and Irvine Spectrum.

5787 Sunrise Ridge Lane, Lake Forest
$2,095,000
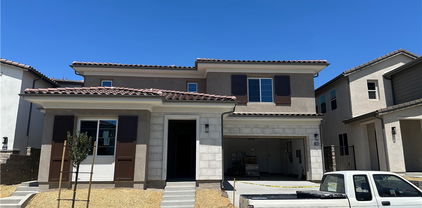
5 Beds ⋅ 5 Baths ⋅ OC26075246 MLS ⋅ Closed Status
This gorgeous five bedroom and five bathroom home is situated on one of the best lots in the gated community of Iron Ridge. Luxury vinyl wood floors greet you as you enter and flow throughout. Light seems to rain in from all areas making this open floorplan even more inviting. The gourmet kitchen comes fully equipped with Bosch stainless steel appliances, quartz counters, large breakfast bar, and walk-in pantry. The kitchen is open to the family room which includes a fireplace and accordion doors that lead to the covered patio and entertainer's backyard. Enjoy this dream backyard with pool, spa, firepit with seating area, covered patio with TV, wrap-around backyard with large side yard, outdoor heated shower and stunning unobstructed views of both Santiago and Modjeska Peaks. Back inside there is a bedroom and bathroom conveniently located on the main level. Upstairs you will find the other 4 bedrooms, all with their own bathroom. There is also an upstairs living/entertainment area right off of the 3 secondary bedrooms. The primary suite is spacious and inviting with views of the mountains beyond and the pool area below. Other features include garage with epoxy floors, built-in cabinets, overhead storage racks and work bench. This dream home with large spacious lot and entertainer's backyard is calling your name. Welcome Home.

1835 Aliso Canyon, Lake Forest

$1,821,000
3 Beds ⋅ 3 Baths ⋅ PTP2407465 MLS ⋅ Closed Status
Highly upgraded Model home in The Oaks at Portola Hills. This Beautiful Residence 5 home is an open concept and representative of modern California living. Highly sought after single level with a calming sunset view. This floorplan boasts 3 well sized Bedrooms, 2 1/2 baths and a 2 Car Garage. The primary bedroom is features a private sliding entry to the backyard. There are many designer features included in this home starting with your landscaped entryway and backyard (except side yard). Interior includes upgraded appliances, plumbing fixtures, and sinks. Soft close cabinets throughout welcome the open concept of the living room, kitchen and dining area next to the fireplace. Upgraded countertops and upgraded flooring. A beautifully appointed California room with custom flooring leads you to your private oasis with multiple water fountains. The landscape and hardscape are all included. It’s Indoor and outdoor living at its best. Access to hiking trails and outdoor activities abound including a dog parks and sports park. Gated community with a swimming pool, BBQ area, and C Multi-paneled doors clubhouse. Near 241 Toll Road and Irvine Spectrum.

1602 Sunset View Drive, Lake Forest

$1,810,000
4 Beds ⋅ 5 Baths ⋅ OC26055537 MLS ⋅ Closed Status
Highly upgraded and beautifully maintained home located in the sought-after gated community of IronRidge in Lake Forest. This magnificent light-filled residence features an open-concept floor plan designed for both comfortable everyday living and effortless entertaining. The kitchen and main living spaces flow seamlessly together, creating a warm and inviting atmosphere and harmonious connection to outdoor living. Indulge in al fresco dining in the spacious California Room and relax and unwind in the above ground hot tub. Downstairs bedroom with ensuite bath offers desirable space for guests, home office, or in-law suite. Upstairs, the luxurious primary bedroom suite awaits, along with two additional spacious bedrooms, and a versatile loft which provides the perfect space for a intimate gatherings, home office, or play area.This home also includes numerous smart home features, adding modern convenience and efficiency throughout. Enjoy access to IronRidge’s resort-style amenities, including pools, parks, dog park, playgrounds, clubhouse and scenic hiking/walking trails. All just minutes from shopping, dining, and top-rated schools. Experience the comfort, convenience, and lifestyle that make Lake Forest and IronRidge such desirable places to call home. All with NO Mello Roos and low taxes.

1767 Canyon Oaks Lane, Lake Forest

$1,750,000
4 Beds ⋅ 3 Baths ⋅ OC26132073 MLS ⋅ Closed Status
Can you imagine waking up every day to stunning panoramic mountain and valley views! You can even hear the cows in the distance! Invite friends and family to entertain in your large beautiful resort style backyard with a pool, spa and BBQ! This home is highly upgraded and emotional throughout! Enter thru your private courtyard with a pond and waterfall! Walk thru your custom front doors to custom stairs, extensive travertine and vinyl wood flooring, custom built in's, remodeled kitchen and baths with granite counters, custom lighting, ceiling fans and LED'S, custom fireplace, and sooooo much more! Solar system! Tesla charger! 1 bedroom + 1 bath downstairs! Massive bonus room for family fun, could convert to 2 extra bedrooms! Large primary suite features a huge view balcony! Light, bright and airy open concept floorplan! Better hurry on this truly special luxury view home! Priced to sell fast!!!!!

19312 Sleeping Oak Drive, Lake Forest

$1,680,000
6 Beds ⋅ 3 Baths ⋅ OC25239533 MLS ⋅ Closed Status
HAVE YOU BEEN LOOKING FOR A SPACIOUS, UPDATED HOME IN A WONDERFUL COMMUNITY? WELCOME TO THIS STUNNING 6-bed, 3-bath POOL HOME nestled in the TRANQUIL HILLS OF TRABUCO CANYON. Offering approximately 3,200 square feet of beautifully upgraded living space, this residence combines comfort, style, and functionality. The open and inviting floor plan features a convenient downstairs bedroom and bath, perfect for guests or multi-generational living. Recent updates include new carpet, a whole-house repipe, new water heater, fresh paint throughout, and dual-pane windows for energy efficiency. The home showcases elegant hardwood floors with custom ¾-inch real wood stairs, along with new exterior and interior doors. The remodeled kitchen and all three bathrooms have been thoughtfully updated with modern finishes, including a luxurious primary bath completed this past summer. Outside, enjoy the beautifully designed pavered driveway and walkway, a backyard hardscape with flower beds, and a sparkling lap pool with a large spa that accommodates 8–10 people. The slightly elevated backyard offers a touch of hillside view without the premium price. Additional highlights include a large solar system for low utility costs and a pull-down attic ladder providing extra storage space. Located in a quiet, friendly neighborhood with great community amenities, this home is close to shopping, dining, parks, and top-rated schools—yet far enough from the freeway to enjoy peaceful hillside living.

19331 Sleeping Oak, Lake Forest

$1,680,000
4 Beds ⋅ 3 Baths ⋅ PW25180970 MLS ⋅ Closed Status
Great News! Huge Price Reduction! Not a brand-new house, but well-kept like one. Not only in your dream but also can be your reality. This must-see beauty is located in a master-planned community by an awarding-winning homebuilder, Landsea Homes, in Lake Forest, a California city, renowned for its superb suburban environment. This 4-bedroom 3-bathroom 2-story single family residence boasts a modern kitchen with a huge island with prestigious Bosch appliances. The spectacular full-panel glass folding door in the California room blends in all possibility of indoor-outdoor living. Bright air, positive vibes, great neighborhood, gated community. A perfect place for the entire family to call home. Life made here, so can your dream!

1841 Aliso Canyon Drive, Lake Forest
$1,660,000
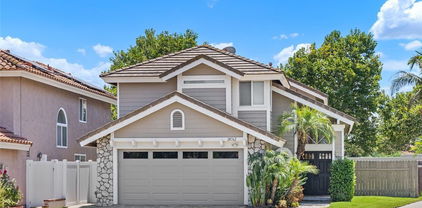
4 Beds ⋅ 4 Baths ⋅ OC26092482 MLS ⋅ Closed Status
An exceptional opportunity to live in this luxury home in the prestigious highly sought after Portola Hills community. This 4 bed (can be 6 bed), 4 bath 3642sqft family home is loaded with valuable upgrades, including paid-off solar panels, a whole house fan for enhanced cooling, upgraded high efficiency windows, upgraded ceiling lights, dual-zone A/C, an EV charging station in the garage, and newly painted exterior and interior. A desirable main-floor bedroom with a full bath provide flexibility for guests or multigenerational living. The house has elegant double door entry, soaring high ceilings, crown molding, expensive travertine tile flooring, 7 inch baseboards, custom wrought iron staircase, built-in ceiling lighting. The remodeled chef’s kitchen has granite counters, high-end stainless-steel appliances, custom cabinetry, large center island with sink, double oven, walk-in pantry, and open wine bar. Also on the main floor, there is a separate office that can be converted to a 5th bedroom. Upstairs, the luxurious primary suite with city light/sunset view (ocean/Catalina island view on clear days) offers a private retreat with cozy fireplaces, a soaking tub to relax, upgraded walk-in shower, dual vanities, and 2 spacious walk-in closets. Additional bedrooms are generously sized, with upgraded bathrooms. A huge entertainment room is down the hallway. Step outside into a private backyard oasis featuring lush landscaping, fruit trees and vegetable gardens, and covered patio area for seating with ample space for gatherings or recreation. This home is loaded with valuable upgrades, including paid-off solar panels for energy efficiency, a whole house fan for enhanced cooling, upgraded high efficiency windows, dual-zone A/C, an EV charging station in the garage, and newly painted exterior and interior. The three-car garage also offers built-in storage. The Portola Hills community features awesome amenities including a near-Olympic-sized pool, spa, sauna, gym, BBQ, club house, tennis courts, sand volleyball courts, pickleball courts, parks and dog park. No Mello Roos, low HOA's and property tax. Walking distance to award-winning Portola Hills Elementary School. Close to Shopping (upcoming Costco), Lake Forest Sports Park, and a short drive to Irvine Spectrum, OC Great Park, and world-class beaches. Don’t miss this opportunity to own a truly special home that has a rare blend of luxury, comfort and efficiency.

19151 Red Bluff Dr, Lake Forest

$1,660,000
5 Beds ⋅ 4 Baths ⋅ OC25242482 MLS ⋅ Closed Status
Don't miss this chance to own this beautiful like-new on-trend home with No Mello Roos. Welcome home to your dream life in California. Nestled within the gated Iron Ridge community, this beautifully upgraded single-family residence perfectly captures the essence of Southern California living — a seamless blend of tranquility and modern convenience. As you enter, you’re greeted by an open layout filled with natural light and spacious warmth. The main floor upgrade tile features a private bedroom with a full bathroom, ideal for multi-generational living or a quiet home office. The open-concept gourmet kitchen boasts an upgraded quartz island, a walk-in pantry, a six burners gas cooktop, and handcrafted ceramic backsplash. Upgrade cabinetry brings extra storage space.Whether cooking a family meal or hosting friends, every detail of this kitchen reflects thoughtful design and the joy of home living. From the dining area, sliding glass doors open to a meticulously landscaped backyard and a bright California room, creating the effortless indoor-outdoor lifestyle that defines California living.The spacious living room is bathed in sunlight — every morning feels like a fresh beginning as you sip coffee and share warm moments with family under the gentle California sun.Upstairs, the design continues with four bedrooms (including the primary suite), Three full bathrooms, and a dedicated laundry room. The loft area provides a private and versatile space Carpet flooring extends throughout the entire second floor.— perfect for a second family lounge, media room, or study. The primary suite is a private retreat, featuring a walk-in closet, dual vanities, a glass-enclosed shower, and a separate soaking tub — combining elegance, functionality, and comfort.A two-car attached garage and ample community guest parking (up to 10 spaces) make entertaining and family gatherings effortless. On quiet weekend mornings, ride bikes or take nature walks along the community trails, feeling the mountain breeze and creating cherished memories with your loved ones.Hand-selected amenities such as a sophisticated Clubhouse, resort style pool, play grounds, with Saddleback Mountain as a majestic backdrop.You will be near Lake Forest Sports Park, Etnies Skate Park,Serrano Ranch Creek Equestrian Center Iron Ridge — where life returns to nature, and happiness is always within reach.Now, let this peaceful yet vibrant dream home be the start of your next beautiful chapter.

2218 Arroyo Trabuco, Lake Forest

$1,656,000
4 Beds ⋅ 3 Baths ⋅ PW25251311 MLS ⋅ Closed Status
Welcome to 1865 Aliso Canyon Drive, a Fully Remodeled Dream Home Located in the Highly Sought After Iron Ridge Community of Lake Forest. Newly Built in 2020, this Turn-Key Home Sits on One of the Best Lots in the Community, Showcasing Four Bedrooms, Three Bathrooms (One Bedroom and Full Bathroom Located on the Main Floor), Upstairs Loft, Luxury Vinyl Plank Floors, New Carpet, New Interior Paint, High-End Window Coverings, and Maximum Curb Appeal. The Living Room Features Built-In Speakers, Backyard Views, and Opens to the Dining Area. The Open-Concept Kitchen Boasts an Island with Seating, Quartz Counters, Stainless Steel Appliances, Farmhouse Sink, Open Shelving, Pantry, and Dining Area with Bi-Fold Doors to the Backyard, Providing the Best of Indoor/Outdoor Living. The Spacious Master Suite Showcases Dual Vanities, Frameless Glass Walk-In Shower, Soaking Tub, and Walk-In Closet with Custom Organizers. The Second Floor Loft is Perfect for a Play Room or Home Office Space. Convenient Second Floor Laundry Room with Sink and Storage. Direct Access Two Car Garage with Epoxy Floors. The Remodeled, Low Maintenance Backyard Includes a Covered Patio with Recessed Lighting, Hardscape, Built-In Seating Area with Firepit, Grass Area, and Lush Landscaping. Enjoy the Countless HOA Amenities: Resort-Style Pool/Spa, Park/Playground, Walking Trails, Clubhouse, Greenbelts, BBQs and Dog Park. Easy Access to Numerous Hiking/Biking Trails, Foothill Plaza Shopping/Dining, and 241/261 Toll Roads. 1865 Aliso Canyon Drive is a Must See!

1865 Aliso Canyon Drive, Lake Forest

$1,548,000
5 Beds ⋅ 4 Baths ⋅ OC25182565 MLS ⋅ Closed Status
Welcome to the hilltop community of Portola Hills. This cul-de-sac home is located in the highly sought after Antigua Tract. Arriving at this tastefully upgraded home, you will immediately notice the pride of ownership with the inviting sitting area located by the front door, the three- car garage with upgraded doors and the nicely manicured landscaping. You enter through the custom double entry doors into the living room that flows into the dining area, both with lovely tile flooring.  You are drawn to the beautiful backyard through the custom three panel folding glass doors that opens up the entire room to the backyard. The kitchen with a large island flows into the family room with a beautiful fireplace and lots of natural light, perfect for entertaining. Downstairs also includes a bedroom, full bathroom with walk in shower and a dedicated laundry room with sink. Upstairs boasts a large open bonus room which is perfect for the kids play area or family night watching a movie or playing games. The oversized master bedroom has a large sitting area in front of a fireplace, lots of sunlight, high ceilings and is attached to the upgraded bathroom featuring a walk-in shower, walk-in closet, new tile and double sinks. Included upstairs are three additional bedrooms, and two full baths.  Two of the bedrooms are connected by a Jack and Jill bathroom. The other bedroom includes a Murphy bed for guests or is perfect to be utilized as an office. The home also features a whole house fan and newer 5 ton air conditioning unit. You are walking distance to Portola Hills Elementary School, Concourse Park, with biking and hiking trails and the HOA clubhouse which features a large pool, jacuzzi, toddler pool, volleyball, tennis court and workout room. Also conveniently located to Lake Forest Sports Park, great dining, entertainment and the toll roads. No Mello-Roos, low taxes and low HOA make this a great place to live!

28532 Chimney Rock Circle, Lake Forest

$1,490,000
4 Beds ⋅ 4 Baths ⋅ OC25244301 MLS ⋅ Closed Status
HUGE PRICE REDUCTION AGAIN. Look at the Lot size!!!!The. Best priced home !! Are you looking for a special updated home in a wonderful community of Portola Hills? This home is the one you want to check out first. ENTER THIS SPECIL HOME AND FEEL THE WARMTH. INVITING LARGE LIVING AND DINING. ONE BEDROOM WITH IT'S. OWN BATH.THREE OTHER BEDROOMS ANDA BONUS RM-GREAT PLACE TO HAVE YOUR FAMILY. Owner has lived here for over 25 years and have cared for this beautiful JM PETERS home. Freshly painted Interior, this is a beautifully updated home where classic charm meets modern comfort. From the moment you enter, you’ll notice the newer floors and the soaring ceilings in the formal living and dining rooms, creating a bright and welcoming space to gather with family and friends. The cozy fireplace adds a perfect touch of character and warmth. The spacious kitchen offers plenty of space to cooking, with stainless steel appliances, ample cabinetry, a casual middle island, and lots of windows brings in natural light.Large Pantry and lots of Cabinets gives you. a lot of Storage. The adjacent inviting family room opens through sliding glass doors to the backyard and large side yards, making it easy to enjoy indoor-outdoor living year-round. Downstairs, you’ll find a versatile main floor bedroom and full bath—great for guests, or a home office, or a quiet retreat. Upstairs, the primary suite offers a peaceful escape with high ceilings, , and a spacious en-suite bath featuring dual vanities, a large walk-in shower, freestanding tub, and two walk-in closets—all lit by soft, stylish lighting. Two additional upstairs bedrooms, including one oversized room, share a generous remodeled full bath. Outside, the covered patio is perfect for relaxing or entertaining while taking in the beautifully landscaped yard . Desirable HOA amenities provide access to fabulous community pool and tennis facilities to enjoy. In addition, access to hiking trails, shopping and great schools make every day feel a little more special. Short distance to Portola Elementary School. This home has. been repiped, Vinyl fence and gates have been added, Newer A/C. system. YOU REALLY HAVE TOVIEW THE HOME TO UNDERSTAND THE. QUALITY.

19222 Red Bluff, Lake Forest

$1,480,000
5 Beds ⋅ 3 Baths ⋅ OC26063461 MLS ⋅ Closed Status
Prepare to be captivated from the moment you step inside; sweeping panoramic canyon, mountain, and city-light views unfold instantly and follow you throughout the main living spaces and the primary suite. This home is perfectly positioned to showcase some of the most dramatic, unobstructed vistas in Portola Hills. A dramatic foyer welcomes you into the formal living room with soaring ceilings and abundant natural light. The views continue through the formal dining room and into the spacious family room with a cozy fireplace, all seamlessly connected for effortless living and entertaining. At the heart of the home is the beautifully upgraded gourmet kitchen, thoughtfully designed to maximize both function and visual impact. Enjoy a center island, two bar-seating areas, a built-in refrigerator, dual ovens, a wine refrigerator, extensive newer cabinetry, and granite countertops, all positioned to take full advantage of the home’s remarkable views. Whether preparing dinner or hosting friends, the kitchen becomes a true showpiece. Upstairs, the primary suite is a private retreat with cathedral ceilings and a generous view balcony ideal for sunset unwinding. Wake up and wind down to uninterrupted vistas that stretch for miles. Four additional bedrooms offer flexibility for family, guests, or dedicated workspaces. The low-maintenance hardscape backyard extends the living experience outdoors with spacious seating and entertaining areas. A private staircase from the primary suite balcony directly to the yard creates a unique indoor-outdoor connection. Residents enjoy access to community amenities, including an association pool and spa, clubhouse, fitness center, tennis and sports courts, playgrounds, picnic areas, all Just a short walk away. The neighborhood Concourse Park offers picnic areas, a children’s play area, a basketball court, walking paths, and open grassy space featuring pickleball courts, dog park, playground, sports field, and picnic facilities. Ideally located near Whiting Ranch Wilderness Park, residents enjoy easy access to scenic hiking, biking, and equestrian trails. Attend highly sought-after Portola Hills Elementary School and enjoy excellent proximity to the 241-toll road and nearby shopping.

18831 Vista Portola, Lake Forest

$1,455,000
3 Beds ⋅ 3 Baths ⋅ OC25277761 MLS ⋅ Closed Status
ASSUMABLE LOAN AT 3.375%!!! SPECTACULAR END OF CUL-DE-SAC LOCATION, AMAZING YARD WITH LARGE GRASS AREA, LARGE COVERED PATIO AREA, LONG DRIVEWAY AND UPGRADES THROUGHOUT! Awesome property offering a spacious floor plan with 3 bedrooms + bonus room/great room + office loft! Large foyer accented by the custom front door, large living and dining room featuring a fireplace and upgraded lighting fixtures. Stunning kitchen with upgraded cabinets, stone countertops and stainless steel appliances which opens to the huge family room/bonus room/great room with vaulted ceilings, second fireplace and sliding glass door leading to the amazing yard! Main floor also features an updated powder room and direct access to the two-car attached garage. Sun drenched staircase with large window pouring in plenty of natural light leading to the spacious second story with large landing featuring a loft area with built-ins and desk, perfect for your in-home office. Spacious primary suite with vaulted ceilings and primary bathroom featuring a large vanity with dual sinks, tub and shower with designer style tile surround, glass enclosure and upgraded fixtures. Large second and third bedrooms and full hall bathroom complete the second story. Upgraded dual glazed windows and sliding door, upgraded flooring and baseboards, custom plantation shutters, upgraded chandeliers, lighting fixtures and ceiling fans. Community amenities including a resort-style swimming pool, spa, sand volleyball, gym, pickleball, basketball, tennis courts, and clubhouse with a full kitchen. The community of Portola Hills is an outdoor enthusiasts paradise with miles of hiking and biking trails and a Whiting Ranch Wilderness Park trailhead located at beautiful Concourse Park just around the corner. Portola Park (opened Nov 2020) is complete with a dog park. Attend highly sought-after Portola Hills Elementary School. Excellent proximity to the 241 toll road and nearby shopping. All this plus a very attractive assumable loan with more details to follow!

28752 Vista Saddleback, Lake Forest

$1,425,000
4 Beds ⋅ 3 Baths ⋅ OC25169899 MLS ⋅ Closed Status
Spacious & Stylish Portola Hills Retreat with Expansive Private Yard Welcome to 28762 Vista Aliso Road—an exceptional 4-bedroom, 3-bathroom residence nestled in the sought-after Portola Hills community. This thoughtfully upgraded home offers 2,146 sq. ft. of open-concept living, seamlessly blending modern design, comfort, and functionality. Step inside and be greeted by fresh interior paint, sleek recessed lighting, and beautiful flooring throughout. Dual-pane windows and plantation shutters provide both energy efficiency and elegant style. The light-filled living and dining areas flow effortlessly into a stunning chef’s kitchen complete with granite countertops, stainless steel appliances, and generous cabinet space—perfect for entertaining or everyday living. The flexible floorplan features a convenient downstairs bedroom or office and full bath, ideal for guests or remote work. Upstairs, the tranquil primary suite offers a peaceful retreat with a walk-in closet, dual granite vanity, and spa-inspired touches. Two additional upstairs bedrooms include an oversized bonus room—perfect for a playroom, media space, or second office—alongside a full hallway bath. Step outside to your private backyard paradise—one of the largest in the neighborhood—featuring a covered Alumawood patio, relaxing hot tub, and ample space for a future pool or garden oasis. With no neighbors behind and a quiet flag lot location, enjoy the privacy and natural serenity of nearby park and canyon views. Additional Features: • Walkable to top-rated Portola Hills Elementary and Portola 1 Clubhouse • Access to a newly renovated HOA recreation center with pool, spa, tennis courts, and more • Close proximity to parks, hiking trails, and Whiting Ranch Wilderness Park • Low HOA dues and No Mello-Roos Don’t miss your chance to own this rare gem offering incredible outdoor space, thoughtful upgrades, and a prime location in one of Lake Forest’s most desirable communities.

28762 Vista Aliso Road, Lake Forest

$1,390,000
3 Beds ⋅ 3 Baths ⋅ OC25167269 MLS ⋅ Closed Status
Welcome home to this beautifully designed residence in the sought-after community of Portola Hills — a perfect blend of comfort, style, and family living. From the moment you arrive, the lush landscaping and elegant iron entry door make a wonderful first impression, setting the stage for the warmth and charm inside. Step into a bright, open living space with soaring ceilings, expansive picture windows, and custom Pella sliding glass doors that fill the home with natural light. The heart of the home is the stunning remodeled kitchen — complete with Viking appliances, custom wood cabinetry, and gorgeous stone countertops — ideal for family meals, holiday baking, and entertaining friends. The inviting living and dining areas feature a custom fireplace with a hand-crafted mantle, creating the perfect spot for cozy movie nights or relaxed family gatherings. Outside, you’ll find your own private oasis — a resort-style backyard designed for fun and relaxation. Enjoy a peaceful evening in the bubbling saltwater Jacuzzi, host weekend barbecues, or let the kids play in the family-friendly cul-de-sac while you unwind in the beautifully landscaped outdoor space. Upstairs, the primary suite offers a relaxing retreat, featuring a luxurious spa-inspired bath and elegant finishes. Spacious secondary bedrooms provide plenty of room for children, guests, or a growing family, while the cozy loft makes a perfect homework nook, playroom, or home office. Every detail has been thoughtfully updated for modern family living, including: • Energy-efficient Slim Line HVAC system • Whole House Fan system • 8-foot solid Pella wood interior doors • New American Standard dual-pane windows Located on a quiet corner lot offering extra privacy, this home combines refined design with everyday comfort. With its inviting spaces, quality craftsmanship, and resort-like amenities, this Portola Hills gem is truly the perfect place to create lasting family memories.

19066 Willow Brook, Lake Forest

Based on information from California Regional Multiple Listing Service, Inc. as of . This information is for your personal, non-commercial use and may not be used for any purpose other than to identify prospective properties you may be interested in purchasing. Display of MLS data is usually deemed reliable but is NOT guaranteed accurate by the MLS. Buyers are responsible for verifying the accuracy of all information and should investigate the data themselves or retain appropriate professionals. Information from sources other than the Listing Agent may have been included in the MLS data. Unless otherwise specified in writing, Broker/Agent has not and will not verify any information obtained from other sources. The Broker/Agent providing the information contained herein may or may not have been the Listing and/or Selling Agent.