Refine Search
Sort by
$2,200,000
5 Beds 4 Baths PW26152974 MLS Active Under Contract Status
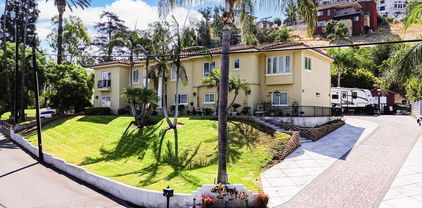
It’s the home you have been waiting for! This exceptional Autumn Ridge estate is perfectly positioned in a premier, ultra-private location within the highly coveted community of Mabury Ranch. The thoughtfully designed floor plan is a masterpiece of versatility, ideal for modern multi-generational living, guests or in-laws. Spanning an impressive 3,500 square feet on an expansive half-acre lot, this 5-bedroom, 4-bathroom residence is bathed in glorious natural light and perfectly blends grand-scale luxury with the tranquil beauty of nature. Step inside to find handsome wood floors guiding you through the open, airy living spaces. The main level boasts a coveted downstairs bedroom and full bath, offering privacy for guests or that home office. Upstairs is an absolute showstopper. The palatial primary suite serves as your personal sanctuary, complete with two walk-in closets and a private viewing balcony to soak in the gorgeous vistas. Additionally, the second level features a large, versatile bonus room—perfect for a game room, home theater, or teen lounge—which serves as the gateway to three additional bedrooms, all outfitted with brand-new, plush carpeting and serviced by two full baths. Outdoor living doesn’t get better than this. Your private backyard oasis features a sparkling pool and spa, covered patio framed by beautiful, serene views. Best of all, a private gate opens directly to the area's legendary walking trails. Surrounded by miles of scenic hiking, biking, and horse trails, this home offers an unmatched lifestyle for nature lovers and outdoor enthusiasts alike.

1825 Orange Park, Orange

$1,688,000
7 Beds 4 Baths PW26150599 MLS Active Status
Positioned in one of Orange County's strongest rental submarkets, this income-producing property presents a rare opportunity to acquire a large bedroom-count home with immediate cash flow and significant long-term upside. Located just minutes from Chapman University, Historic Old Towne Orange, CHOC Children's Hospital, St. Joseph Hospital, shopping, restaurants, and major freeway access, the property benefits from a consistently strong tenant pool driven by students, medical professionals, and young professionals seeking housing in one of Orange County's most desirable communities. Built in 1922, the residence offers approximately 2,668 square feet above grade (basement not included) on a 7,263 square foot lot. The well-designed floor plan features seven bedrooms and four bathrooms, including one private ensuite bedroom, two spacious living rooms, and one shared kitchen. Six bedrooms share three bathrooms, thoughtfully configured with two bedrooms per bathroom. The basement includes the washer and dryer, central HVAC system, furnace, and water heater, maximizing the functionality of the primary living space. For investors, this property offers compelling value-add potential. Current occupancy leaves an immediate opportunity to increase income. Additionally, existing rents appear below prevailing market rates for comparable private-bedroom rentals near Chapman University, creating further upside through strategic lease renewals and professional management. The surrounding neighborhood has demonstrated strong long-term appreciation, supported by Chapman University's continued expansion, ongoing investment in Historic Old Towne Orange, proximity to world-class healthcare employers, and limited inventory of large homes suitable for student and shared housing. These market fundamentals have consistently driven both rental demand and property values, making this an attractive acquisition for investors seeking stable cash flow with meaningful appreciation potential.

454 S Glassell, Orange

$1,425,000
6 Beds 4 Baths OC26145628 MLS Active Under Contract Status
Investor Opportunity! Immediate cash flow with two quality tenants already in place. Unit 402 is leased at $3,500/month and Unit 404 is leased at $3,850/month, generating $7,350/month ($88,200 annually) in gross rental income. Both tenants are on one-year lease agreements and have expressed interest in remaining long-term, providing a stable, turnkey investment from day one. 402 & 404 E Glendale Drive presents an exceptional opportunity to acquire a beautifully renovated duplex in one of North Orange's most desirable and rarely available neighborhoods. Located along the highly sought-after Glendale Drive duplex row, this single-story property features two spacious 3-bedroom, 2-bathroom units with mirror-image floor plans. Each residence offers a private entrance, attached garage, enclosed side patio, rear patio, brand new laundry units, and a comfortable, functional layout that appeals to long-term tenants. Both units have been extensively renovated with quality upgrades designed to minimize future maintenance and maximize rental appeal. Improvements include luxury vinyl plank flooring, remodeled kitchens and bathrooms with modern granite countertops and updated cabinetry, brand-new ranges and vent hoods, electric fireplaces, LED recessed lighting throughout, brand-new central heating and air conditioning systems, upgraded electrical panels, new water heaters, a brand-new roof and gutters, new garage doors with automatic openers, and numerous additional improvements. Whether you're looking to expand your real estate portfolio with a turnkey, income-generating asset or secure a long-term investment in a strong rental market, this property checks every box. With two tenants already in place, extensive recent renovations, and a highly desirable location surrounded primarily by single-family homes, this is a rare opportunity to acquire a low-maintenance duplex with immediate cash flow and excellent long-term appreciation potential. Investment opportunities like this rarely become available, don't miss your chance to own one of Glendale Drive's premier duplex properties.

402 E Glendale Drive, Orange

$5,000,000
4 Beds 4 Baths OC26146690 MLS Active Under Contract Status
Welcome to this truly one-of-a-kind estate in prestigious Orange Park Acres. Perched on a premier horse-property lot, this extraordinary residence offers breathtaking panoramic views that make you feel as though you're standing atop the world. Enjoy a beautifully maintained, lighted tennis court and a unique, innovative backyard hardscape designed for effortless reconfiguration, allowing you to refresh your landscape with minimal cost and maintenance. Designed for exceptional outdoor living, the resort-style backyard features a state-of-the-art entertainment center complete with a massive built-in grill, full bar, serving area, fire pit, saltwater pool, and spa. All of this is perfectly positioned to capture spectacular, unobstructed city-light views, along with nightly Disneyland fireworks and Angels Stadium displays. Meticulously remodeled with impeccable attention to detail, this impressive residence showcases contemporary elegance and cutting-edge design throughout. Approximately 95% of the home enjoys stunning views. Rich wood flooring enhances the main living spaces, while a remarkable glass-enclosed gymnasium with floor-to-ceiling windows creates the unforgettable sensation of exercising above it all. The gourmet chef’s kitchen is equipped with top-tier amenities, including a professional-grade range, full-size Sub-Zero refrigerator and freezer, wine cooler, refrigerated drawers, an oversized center island, and abundant workspace for entertaining and culinary excellence. The home offers five spacious bedrooms, including a luxurious primary suite with its own fireplace and serene retreat-like atmosphere. Additional highlights include three large solar panel systems that significantly reduce energy costs and may even generate additional income. A main-floor bedroom presents the opportunity for ADU conversion, subject to city approval. The motivated seller is also open to negotiating the installation of an elevator, providing even greater convenience and accessibility. This exceptional Orange Park Acres estate offers an unparalleled combination of luxury, functionality, and unforgettable views—a rare opportunity not to be missed.

1658 N Hunters, Orange

$1,094,990
3 Beds 4 Baths IG26137090 MLS Active Status
What's Special: Close to Park | Premium Location | 3-Story | New Floor Plan | Flat Lot. New Construction – October Completion! Built by America's Most Trusted Home Builder. Welcome to the Plan 1 at 1064 E Overlook Drive in Viewpoint on Katella! This thoughtfully designed new three-story home with a rooftop deck offers flexible living and stylish comfort throughout. The first floor features a private bedroom with a full bath off the entry, along with convenient access to a spacious two-car garage. Upstairs, the open-concept main level showcases a bright great room flowing into the dining area and a beautifully appointed kitchen with a large island and walk-in pantry. The third floor includes a secondary bedroom with an e-suite bath, dedicated workspace, and a generous primary suite with a walk-in closet and en-suite bath. At the top, the rooftop deck provides the perfect spot to relax or entertain under the open sky. Viewpoint on Katella offers modern living in a prime Anaheim location, just moments from the Honda Center, Angel Stadium, Disneyland, and premier shopping and dining. Enjoy concerts, baseball games, and local breweries in the vibrant Platinum Triangle. Convenient access to John Wayne Airport, the Anaheim Regional Transportation Center, and the 55 Freeway makes commuting simple. Nearby schools include California Inspire Academy, Yorba Middle School, and Orange High School. Community amenities like a dog park and playscape add to the lifestyle appeal. Additional Highlights Include: Moen motion sense wave kitchen faucet, matte black hardware, and Revwood flooring extension. Photos are for representative purposes only. MLS#IG26137090

1064 E Overlook Drive, Orange

$1,129,866
4 Beds 4 Baths IG26137138 MLS Active Status
What's Special: Close to Amenity | Close to Park | Premium Location | 3-Story. New Construction – October Completion! Built by America's Most Trusted Home Builder. Welcome to the Plan 2 at 1062 E Overlook Drive in Viewpoint on Katella! This stunning new three-story home with a rooftop deck offers flexible living and modern comfort throughout. The first floor features a private bedroom with an en-suite bath just off the entry, ideal for guests or a home office, along with access to a spacious two-car garage. Upstairs, the open-concept main level showcases a bright great room that flows into the dining area and a well-appointed kitchen with a large island and walk-in pantry. The third floor includes two secondary bedrooms, a full bath, and a generous primary suite with a walk-in closet and en-suite bath. At the top, the rooftop deck provides the perfect space to relax or entertain. Viewpoint on Katella offers modern living in a prime Anaheim location, just moments from the Honda Center, Angel Stadium, Disneyland, and premier shopping and dining. Enjoy concerts, baseball games, and local breweries in the vibrant Platinum Triangle. Convenient access to John Wayne Airport, the Anaheim Regional Transportation Center, and the 55 Freeway makes commuting simple. Nearby schools include California Inspire Academy, Yorba Middle School, and Orange High School. Community amenities like a dog park and playscape add to the lifestyle appeal. Additional Highlights Include: Revwood flooring extension. Photos are for representative purposes only. MLS#IG26137138

1062 E Overlook Drive, Orange

$1,745,000
5 Beds 4 Baths OC26137134 MLS Active Status
Welcome to a beautifully renovated and incredibly versatile home in the heart of Orange. This one-of-a-kind property offers the flexibility today’s buyers are looking for — live in one space and rent the other, accommodate extended family, or enjoy it as a high-income investment. Thoughtfully updated throughout, the home features modern kitchens, upgraded bathrooms, and stylish finishes that make it completely move-in ready. Designed with functionality in mind, the property provides two distinct living areas that offer both comfort and privacy. Primary residence consists of 3bed/3bath & secondary residence consists of a 2bed/1bath with separate entrance. The single-story home features an expanded floor plan with an approximately 724 sq. ft. addition believed to have been constructed in the 1980s. Seller has not located building permits or final approvals for the additional living area. Property is being sold in its present condition. Whether you're looking to offset your mortgage with rental income or create a multi-generational living setup, the possibilities here are endless. Situated on a spacious lot with ample parking, and conveniently located near shopping, dining, and major freeways, this home combines lifestyle and financial opportunity in one rare package. Opportunities like this don’t come often — a turnkey home with built-in income potential in a prime Orange location 1 mile from Chapman University/Providence St. Joseph's Hospital/Angels Stadium. Buyer to independently verify square footage, permits, zoning, and intended use.

1104 W Palm Avenue, Orange

$1,445,000
3 Beds 4 Baths OC26130245 MLS Active Status
Private tropical retreat designed for year-round outdoor living & entertaining. Tucked away on a quiet street, this extraordinary property offers a lifestyle rarely found in Orange County & is served by highly regarded Villa Park High. Step into your own backyard paradise where lush tropical landscaping, mature palms, plumerias, edible banana trees & a prolific avocado tree create a true island-inspired setting. The spectacular rock-scaped pool serves as the focal point of the outdoor experience, complete w/ relaxing waterfalls, a waterslide, underwater seating area & a shallow-entry beach area. Unwind in the Sundance spa, rejuvenate in the Rocky Mountain 5-person infrared sauna, or gather w/ family & friends beneath the custom thatched palapa. Designed for effortless entertaining, the outdoor kitchen features a Blaze grill, Lion side burners, refrigerator, bar seating, a built-in TV, waterfalls & a cozy outdoor fireplace. A detached pool bath/changing room w/ outdoor shower adds convenience, while bamboo privacy fencing creates a secluded atmosphere. Inside, the home seamlessly complements the outdoor lifestyle. California French doors connect the spacious great room to the backyard, creating exceptional indoor-outdoor flow. The remodeled kitchen features granite countertops, custom tile backsplash, center island w/ seating, Sub-Zero refrigerator, dishwasher, double Silgranit sinks, Life Ionizer alkaline water system, double convection ovens, new 5-burner gas cooktop & elegant travertine flooring. The expansive great room showcases a dramatic coffered ceiling, oversized brick fireplace, custom wood mantle, built-in display cabinetry & abundant natural light. A versatile bonus room w/ its own fireplace & barn door can serve as a living room, home office, media room or optional fourth bedroom. The private primary suite offers direct backyard access, dual mirrored closets w/ custom organizers & an updated bath. Two secondary bedrooms share a beautifully remodeled hall bath featuring dual Kohler cast-iron vessel sinks, Newport Brass fixtures, soaking tub & custom cabinets. The home includes a new roof & five skylights, dual-pane Milgard windows, upgraded exterior doors, replaced HVAC ductwork, tankless water heater w/ instant hot water system, whole-home security system, RV parking w/ 220V hookup & sewer cleanout, and an oversized garage with 10'x22' storage loft w/ built-in stairs, storage cabinets, temperature-controlled roof fans & newer garage door.

2129 N Pine, Orange

$930,000
3 Beds 4 Baths AR26130477 MLS Active Status
Gorgeous 3-bedroom, 3.5-bath END UNIT offering 1,885 sq. ft. and a 2-car garage in the prestigious, master-planned Riverbend community — quality-built by Lennar Homes. Over $90k in upgrades throughout, including plantation shutters, custom closet and pantry built-ins, recessed lighting, designer paint, and custom hardwood floors and tile. The entry level features a versatile bonus room/office with custom built-ins and a full bath. A bright main room opens through tall French doors to a private flagstone patio with drip irrigation — ideal for low-maintenance gardening. At the heart of the home, a beautifully remodeled gourmet kitchen with breakfast bar and nook flows into an elegant formal dining room warmed by a gas fireplace, plus a separate family room for everyday living. The spacious primary suite includes a sitting area, walk-in closet plus a second closet, and a luxurious bath with dual sinks and a glass shower. A rare end-unit opportunity in one of Orange's most sought-after communities. Ideally situated near highly regarded schools, Kaiser Permanente, Trader Joe's, Historic Old Towne Orange, Chapman University, Disneyland, and the Santa Ana River Trail, this turnkey home blends modern living with exceptional accessibility.

375 W Linden Drive, Orange

$1,799,000
8 Beds 4 Baths TR26120159 MLS Active Status
estled in the highly sought-after Serrano Heights community of Orange Hills, this elegant residence offers an exceptional blend of space, comfort, and location. Surrounded by scenic hillside beauty and situated on a quiet interior street, the home provides a peaceful setting while remaining conveniently close to parks, hiking trails, shopping, dining, and top-rated schools. A lush, beautifully landscaped front yard welcomes you to the grand double-door entry. Inside, you’ll discover a spacious and thoughtfully designed floor plan featuring 8 rooms and 4 full bathrooms, (The property is purchased as a 6-bedroom home. Two additional rooms were added by the owner )ideal for multi-generational living, working from home, or accommodating guests. The main level offers 3 rooms and 1 full bathroom, while the upper level features 5 rooms and 3 full bathrooms, providing flexibility and privacy for every lifestyle. Abundant natural light fills the home, enhancing its warm and inviting atmosphere. The well-maintained backyard features a covered patio, creating the perfect setting for outdoor dining, entertaining, or simply relaxing with family and friends. Combining generous living space, a functional layout, and a prime Orange Hills location, this exceptional property presents a rare opportunity to enjoy the best of Southern California living in one of Orange’s most desirable communities.

2563 N Falconer, Orange

$1,875,000
4 Beds 4 Baths LG26102351 MLS Active Status
Special property like no other, next to prestigious Chapman University. Discover this beautiful 4-bedroom, 3-bathroom home in the heart of Orange, perfectly situated on an expansive 8,580 sq. ft. lot just moments from Chapman University and the vibrant Old Towne Orange Historic District. Full of charm and curb appeal, this inviting property offers the perfect blend of comfort and convenience, featuring desirable RV parking and a private backyard oasis complete with a sparkling pool and relaxing jacuzzi. With spacious living, timeless character, and an unbeatable location near shopping, dining, and entertainment, this beautiful home is a rare opportunity to experience the best of Orange living.

633 N Orange Street, Orange

$1,130,000
4 Beds 4 Baths PW26089149 MLS Active Status
This townhome built in 2022, offering approximately 1981 square feet, located in the city of Orange. This beautiful four bedrooms, three-and-a-half bathrooms townhome scales an impressive three-story architecture, giving way to a modern, city vibe. Features include a peaceful first-floor Bedroom suite with a large walk-in closet. The second floor features an outside deck and a spacious living and dining layout. The kitchen is centered with a large quartz island with a spacious sit-up bar, stainless steel appliances, and convenient USB ports. The third floor has a generous-sized Master bedroom suite with an oversized walk-in closet and a pristine His and Her countertop sink with dual vanities. The laundry is in a convenient location central to the bedrooms. Technology includes hard-wired smoke alarms and carbon monoxide detectors with battery backup; TV and data outlets for high-speed computer connections and cable TV in living room and bedrooms; Near the I-5 and CA-22, this location borders major employment centers and medical facilities perfect for any family unit with medical needs, such as CHOC and St. Joseph Hospitals. Shopping and dining options abound at Main Place Mall and surrounding shopping centers.

771 S Grable, Orange

$2,075,000
4 Beds 4 Baths OC26038768 MLS Active Under Contract Status
Nestled at the end of a quiet cul-de-sac in the prestigious Serrano Heights community, this stunning 3,508 sq ft executive home offers the rare combination of top-rated schools, generous living space, and an exceptional lifestyle, all in one of Orange’s most sought-after neighborhoods. Families will love the unbeatable school district, with award-winning Anaheim Hills Elementary and Canyon High School both earning perfect 10/10 ratings, among the best in all of Orange County. Inside, the thoughtfully designed open floor plan flows effortlessly across three levels, offering both intimate spaces for everyday living and expansive areas ideal for entertaining. The chef’s kitchen anchors the heart of the home, while the formal dining room, spacious living areas, and oversized bonus room, with its own private outdoor access, give every member of the household room to thrive. Working from home? The bonus space is perfectly suited as a private home office, gym, or creative studio. One of the home’s standout features is the main-floor en-suite bedroom — ideal for multigenerational living, visiting guests, or a luxurious private retreat. Upstairs, the primary suite and additional bedrooms provide the space and comfort today’s buyers expect at this level. Step outside to a generous 7,795 sq ft lot with endless potential, a true blank canvas ready for the custom pool, outdoor kitchen, or entertainer’s paradise of your dreams. The rarely available 3-car garage provides abundant storage and parking for the car enthusiast or active family. Located minutes from Santiago Oaks Regional Park, premier shopping, and with easy access across North and South OC, this home is perfectly positioned for the professional family seeking space, prestige, and community.

2472 N Highwood Road, Orange

$1,599,000
5 Beds 4 Baths OC26072750 MLS Active Status
Welcome to a rare Orange gem offering income potential, multigenerational flexibility, and resort-style living all in one turnkey package. This beautifully upgraded residence spans approximately 3,387 sq ft, with 5 bedrooms and 4 bathrooms, and is designed for the way Southern California families actually live. A Private In-Law Suite That Works For You Tucked behind its own gated entrance, the fully remodeled 1-bedroom in-law suite is the standout feature of this home. Whether you're housing extended family, hosting long-term guests, or generating rental income, this private suite offers true independence — its own entrance, its own space, its own possibilities. Few homes in Orange offer this level of flexibility without sacrificing the main residence's privacy. A Chef's Kitchen Built for Gathering The heart of the home is a spacious chef's kitchen featuring granite countertops, custom cabinetry, stainless steel appliances, and an oversized center island made for entertaining and family gatherings. It flows effortlessly into a sun-filled living room with a wood-burning fireplace, where French doors open straight to the backyard for an easy indoor-outdoor rhythm. Designed for Everyday Living and Entertaining Outside, your private backyard oasis is built for both everyday enjoyment and large-scale entertaining. Past gatherings of over 50 people have enjoyed the space, thanks to a covered patio with café lighting, built-in seating and outdoor speakers, A 5-person spa, a lush lawn, a mature orange tree, and raised garden beds complete the oasis feel. A Primary Suite That Feels Like a Retreat Upstairs, the expansive primary suite impresses with a double-door entry, a private sitting area, and a spa-inspired bathroom — complete with an oversized walk-in shower with dual showerheads and a bench. A large soaking tub, a dedicated vanity space and expansive closet space round out the en suite. A second upstairs bedroom can easily be converted into a home office, gym, creative studio or nursery.

390 N Milford, Orange

$1,795,000
4 Beds 4 Baths PW26052965 MLS Active Under Contract Status
MAJOR PRICE REDUCTION WILL MOVE THIS FAST! Welcome to the best street in Orange, a one-block tree-lined street, a short walk to Old Towne, and a short drive to all freeways. Known as the Kibby house, this sprawling 4-bedroom 4-bath ranch home has charm and personality. The front yard is a display of color from the multiple flowerbeds, and mature trees accent the winding walkway into the house. A long driveway has pavered sections. gated parking leading to additional parking with a 2-car garage. Attached to the garage is an 830 sq. ft. workshop or game room featuring a custom tile 3/4 bath, vaulted ceilings with skylights, upgraded power, and garage access. The rear yard also has an additional shed for storage. The rear yard has a gazebo, covered patio, and trellis area to enjoy the flowers or pick from many fruit trees, including lemons, naval oranges, bananas, dragon fruit, papaya, and persimmon. If you need to make a fruit salad, there are 2 sinks, one double and one utility, located on the center island. clean up is easy with 2 dishwashers, one Fisher Paykel and a Bosch dishwasher. granite counters, custom cabinets, a double oven, and a refrigerator. an octagonal eating area with lots of windows for those everyday meals, or the dining room for the more formal occasions. open to the family room, a breakfast bar for those quick meals. a custom entertainment system to watch tv from wherever you dine. A formal living room features a masonry-built brick fireplace, perfect for those holiday gatherings. classic hardwood floors and a six bay front window to view the beautiful yard. The newer primary bedroom has a ceiling fan, crown moldings, and a French door with opening sidelights out to the patio, a perfect place to enjoy your morning coffee. The en suite bath has a custom tile and glass block shower, dual sinks, and a walk-in closet. two primary bedrooms, on the other end of the house, a bedroom that has been turned into an office, and a classic tub/tile bath. There is also a main bath for the other 2 bedrooms. dual zoned central heating and air conditioning to control the climate. Solar tube skylights to let the natural light shine in. All bedrooms have custom closets to be organized and maximize the storage space. There is also a utility basement that has the HVAC and the water heater down there for maybe future wine cellar. Just drive by, and you will experience the curb appeal that says welcome home.

178 N Monterey Road, Orange

$1,450,000
6 Beds 4 Baths NP25276217 MLS Active Status
This duplex is an excellent rental income property or live in one, and rent out the other! The front unit with approximately 1475sf is a single story with three bedrooms and 2 baths, along with a kitchen, dining room, and a living room with gas fireplace. An attached 2-car garage features a laundry area with connections. The second unit has approximately 1,259sf and also features three bedrooms/2baths and is located above its two-car garage which includes a laundry area and connections. Primary suite in each unit has a separate shower and bathroom en suite. Both have been professionally maintained and feature carpet and plank vinyl flooring. Central air conditioning and heat. Conveniently located near shopping and dining at The Block of Orange, as well as the 5, 57 and 22 freeways.

3607 W Park Central Ave, Orange

$2,100,000
5 Beds 4 Baths 26633509 MLS Active Under Contract Status
*PRICE REDUCTION* *PRICED TO SELL* Live the Dream in this prestigious, turnkey model home featuring 5 bedrooms, 4 bathrooms, and a 3-car garage, ideally situated on a quiet cul-de-sac in a highly sought-after, family-friendly neighborhood of Serrano Heights. From the moment you enter, the grand wood-and-iron staircase sets the tone for refined luxury and thoughtful design throughout. Every detail has been carefully curated to deliver both comfort and timeless style. Designed for exceptional living and entertaining, the chef's kitchen boasts granite countertops, stainless steel appliances, and an expansive walk-in pantry. Host memorable gatherings in the formal dining room or unwind in the formal living room highlighted by a stunning fireplace. The spacious family room offers a warm, inviting atmosphere perfect for cozy evenings by the fire. The luxurious primary suite is a true retreat, showcasing a spa-inspired bathroom with a large tiled walk-in shower, freestanding soaking tub, dual granite vanities, and a dedicated sitting vanity. Completing the suite is an impressive cedar-lined walk-in closet with custom built-in organizers an elevated touch found in Orange County's finest homes. The second level features a built-in office nook, a large laundry room with custom cabinetry, and a one-of-a-kind media/game room with its own fireplace, ideal for entertaining or relaxing. Step outside to a private, resort-style backyard that rivals the home's stunning interior. Enjoy the custom saltwater pool with a dramatic waterfall, a swim-up bar, and a fully equipped outdoor kitchen perfect for hosting unforgettable gatherings. High-end security systems ensure peace of mind, privacy, and comfort. This exceptional residence offers the perfect blend of luxury, functionality, and resort-style living.

6621 E Prescott Court, Orange

$1,895,000
4 Beds 4 Baths PW25227940 MLS Active Status
Tucked into Meredith Acres, this remodeled two-story home offers 2,999 sq ft of light-filled, multi-generational living on a 8,640 sq ft lot. A main-level bedroom and adjacent three-quarter bath give guests or in-laws a true single-level retreat, no stairs required. At the center of it all, a remodeled open-concept kitchen pairs quartz counters and a full-height designer backsplash with a center island, breakfast-bar seating, stainless appliances, and soft-close cabinetry, then opens to sunlit living and family rooms finished with crown molding, recessed lighting, and a wood-burning fireplace. Upstairs, the primary suite is a retreat of its own, with a remodeled spa-style bath and a walk-in closet, joined by a second en-suite bedroom with its own walk-in, flexible space for teens or extended family. Out back, a heated in-ground pool, covered patio, and mature landscaping turn the rectangular lot into a private getaway. The home includes central A/C and double-pane windows, and recent upgrades add a new roof and a three-car attached garage with new doors and openers, all just a short walk to Villa Park Schools and moments from Orange Lutheran High. Come see it for yourself.

1972 N Fern Street, Orange

$2,475,000
5 Beds 4 Baths 25577745 MLS Active Status
Beautifully Upgraded 5-Bedroom Home on Huge 23,100 Square Foot Lot in the Highly-Desirable Panorama Heights Neighborhood! Sitting on a bluff high above a quiet street, this 2-Story Stunner was recently remodeled & has been upgraded w/ the finest of finishes. Modern open-concept layout w/ hardwood flooring & lots of natural light throughout. Living room w/ exposed wood beam ceiling & full-length bi-fold patio doors for the ultimate indoor/outdoor living experience. Dining area w/ built-in cabinetry & custom stone fireplace. Chef's kitchen w/ white shaker cabinets, designer tile backsplash, quartz countertops, stainless-steel appliances, & center island/dine-in bar. Spacious Master Bedroom Retreat w/ fireplace, balcony w/ treetop views, huge walk-in closet, dual vanities, jetted spa w/ view, & standing shower. Generously-sized secondary bedrooms. All bathrooms throughout the home recently remodeled. Huge 2nd floor loft/game room area w/ built-in entertainment center, bar w/ kitchenette, & balcony overlooking the pool area (can be converted to a 6th bedroom suite). Backyard oasis that was made for entertaining: heated swimming pool/spa, covered outdoor Cabana area w/ fireplace, heat lamp, television, fireplace, & outdoor kitchen w/ BBQ, pizza oven, & fridge - your own personal backyard retreat! Matured landscaping throughout the grounds. Tesla solar system. 3 car garage. Huge driveway w/ RV access. Central AC + heat. Just minutes to local parks, award-winning schools, & the best shopping, dining, & entertainment the area has to offer. A truly turnkey home w/ all the bells & whistles - an opportunity that is not to be missed!

19002 E Smiley Drive, Orange

Based on information from California Regional Multiple Listing Service, Inc. as of . This information is for your personal, non-commercial use and may not be used for any purpose other than to identify prospective properties you may be interested in purchasing. Display of MLS data is usually deemed reliable but is NOT guaranteed accurate by the MLS. Buyers are responsible for verifying the accuracy of all information and should investigate the data themselves or retain appropriate professionals. Information from sources other than the Listing Agent may have been included in the MLS data. Unless otherwise specified in writing, Broker/Agent has not and will not verify any information obtained from other sources. The Broker/Agent providing the information contained herein may or may not have been the Listing and/or Selling Agent.