23262 Gonzales Drive, Woodland Hills, CA 91367
- $5,295,000
- 9
- BD
- 9
- BA
- 8,159
- SqFt


- List Price
- $5,295,000
- Status
- ACTIVE
- MLS#
- SR26191839
- Year Built
- 2021
- Bedrooms
- 9
- Bathrooms
- 9
- Living Sq. Ft
- 8,159
- Lot Size
- 19,638
- Acres
- 0.45
- Lot Location
- 0-1 Unit/Acre
- Days on Market
- 17
- Property Type
- Single Family Residential
- Property Sub Type
- Single Family Residence
- Stories
- Two Levels
Property Description
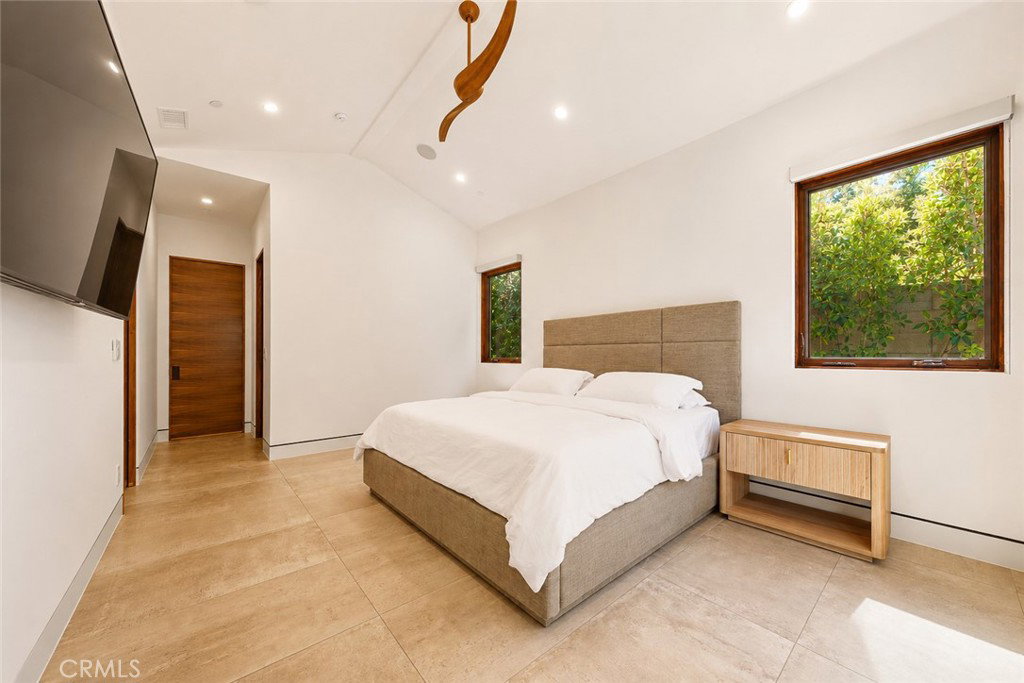
Nestled among century-old trees on a private, quiet street in Woodland Hills, this extraordinary gated Cape Cod estate offers 6,259 sq. ft. of impeccably furnished luxury, exceptional privacy, and seamless indoor-outdoor living. The main residence features 5 en-suite bedrooms, 6 baths, a private office, spectacular chef’s kitchen, elegant glass-enclosed dining room, guest suite, theater, and a serene primary retreat with spa-like bath, private balcony, and expansive upper deck with fire pit. The resort-style backyard is an entertainer’s dream, showcasing a 42' x 22' pool, fireplace, fire pit, and an expansive outdoor living room with a 75" TV. Floor-to-ceiling sliding doors create a seamless connection between the sophisticated interiors and lush outdoor spaces. Adding remarkable versatility are two private guest residences: a 1,200 sq. ft., 3-bedroom, 2-bath guest house with full kitchen, laundry, and primary suite, plus a separate 700 sq. ft., 1-bedroom, 1-bath guest unit with private patio and living room. A rare private compound offering luxury, space, flexibility, and resort-style living—fully furnished and ready for immediate enjoyment. INVESTMENT OPPORTUNITY WITH LEASES IN PLACE! Property currently generates in excess of $30,000 per month in rental income, representing more than $360,000 in annual gross income and an approximate 7% gross yield based on the current asking price. Existing leases provide immediate income for the upcoming year. An exceptional opportunity to acquire a luxury property with established tenancy and significant rental income already in place. Buyer to verify all lease terms, income, expenses and financial information.
/u.realgeeks.media/jeremysifuentes/header.png)
Additional Information
- Pool
- Yes
- Pool Description
- Private
- Fireplace Description
- Living Room
- Cooling
- Yes
- Cooling Description
- Central Air
- View
- Trees/Woods
- Garage Spaces Total
- 2
- Sewer
- Public Sewer
- Water
- Public
- School District
- Los Angeles Unified
- Attached Structure
- Detached
- Number Of Units Total
- 1
Listing courtesy of Listing Agent: Noelle Lesinski (noelle930@gmail.com) from Listing Office: Harcourts Encino Inc..
Mortgage Calculator
Based on information from California Regional Multiple Listing Service, Inc. as of . This information is for your personal, non-commercial use and may not be used for any purpose other than to identify prospective properties you may be interested in purchasing. Display of MLS data is usually deemed reliable but is NOT guaranteed accurate by the MLS. Buyers are responsible for verifying the accuracy of all information and should investigate the data themselves or retain appropriate professionals. Information from sources other than the Listing Agent may have been included in the MLS data. Unless otherwise specified in writing, Broker/Agent has not and will not verify any information obtained from other sources. The Broker/Agent providing the information contained herein may or may not have been the Listing and/or Selling Agent.