10517 Blythe Avenue, Los Angeles, CA 90064
- $4,120,000
- 5
- BD
- 7
- BA
- 4,779
- SqFt
- Sold Price
- $4,120,000
- List Price
- $4,499,999
- Closing Date
- Jan 21, 2026
- Status
- CLOSED
- MLS#
- 25579513
- Year Built
- 2009
- Bedrooms
- 5
- Bathrooms
- 7
- Living Sq. Ft
- 4,779
- Lot Size
- 6,418
- Acres
- 0.15
- Days on Market
- 50
- Property Type
- Single Family Residential
- Style
- Mediterranean
- Property Sub Type
- Single Family Residence
- Stories
- Two Levels
Property Description
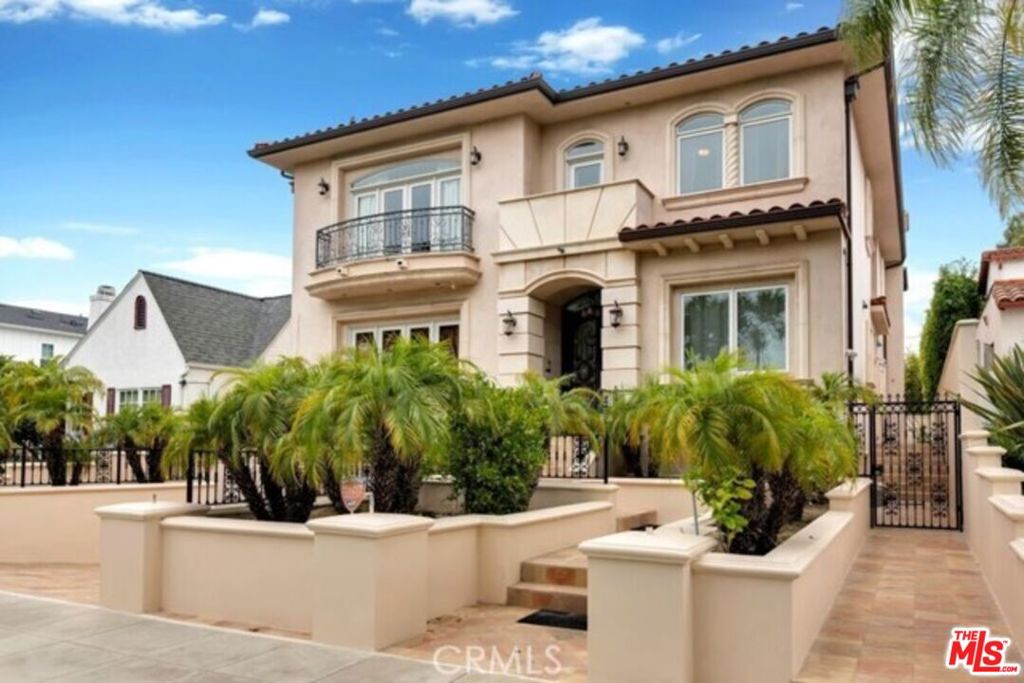
Price reduced to sell fast...... Welcome to this stunning 5-bedroom, 6.5-bath Mediterranean Estate in Cheviot Hills, offering approximately 4700 sq ft of luxurious living space. The home features a fully finished 990 sq ft basement. Built in 2009 by the current owner/builder, this home is a masterpiece of design, featuring elegant marble floors, soaring ceilings, and a layout perfectly suited for entertaining. The gourmet kitchen is equipped with top-of-the-line Viking appliances, a custom Island, and ample storage, all opening to a private backyard. Additional features include:*Central vacuum system*Surround sound throughout the interior and exterior*Three-zone HVAC system with individual climate control for each floor*Two laundry areas for added convenience. The upper level offers four ensuite bedrooms, three of which have private balconies, while the main floor features an ensuite bedroom. The lower level, with its two additional bedrooms and full bath, is perfect for an office, gym, or guest suite. The expansive primary suite is a true retreat, featuring a spa-like bath with a steam shower and generously sized closets. Located just moments from the Rancho Park Golf Course, Hillcrest Country Club, and top-rated schools, this is a rare opportunity to own a truly custom home in one of West LA's most desirable neighborhoods. Don't miss your chance to make this dream home yours!
/u.realgeeks.media/jeremysifuentes/header.png)
Additional Information
- Appliances
- Dishwasher, Disposal, Refrigerator, Dryer, Washer
- Pool Description
- None
- Fireplace Description
- Family Room, Living Room
- Heat
- Central
- Cooling
- Yes
- Cooling Description
- Central Air
- Garage Spaces Total
- 2
- Attached Structure
- Detached
Listing courtesy of Listing Agent: Golnaz Rassekh (Golnaz@LAbrokr.com) from Listing Office: Beverly and Company, Inc..
Listing sold by Golnaz Rassekh from Beverly and Company, Inc.
Mortgage Calculator
Based on information from California Regional Multiple Listing Service, Inc. as of . This information is for your personal, non-commercial use and may not be used for any purpose other than to identify prospective properties you may be interested in purchasing. Display of MLS data is usually deemed reliable but is NOT guaranteed accurate by the MLS. Buyers are responsible for verifying the accuracy of all information and should investigate the data themselves or retain appropriate professionals. Information from sources other than the Listing Agent may have been included in the MLS data. Unless otherwise specified in writing, Broker/Agent has not and will not verify any information obtained from other sources. The Broker/Agent providing the information contained herein may or may not have been the Listing and/or Selling Agent.