44135 Camellia, Lancaster, CA 93535
- $499,000
- 4
- BD
- 3
- BA
- 2,140
- SqFt






- List Price
- $499,000
- Status
- ACTIVE
- MLS#
- SR26162399
- Year Built
- 1990
- Bedrooms
- 4
- Bathrooms
- 3
- Living Sq. Ft
- 2,140
- Lot Size
- 6,676
- Acres
- 0.15
- Lot Location
- Back Yard, No Landscaping
- Days on Market
- 1
- Property Type
- Single Family Residential
- Style
- Traditional
- Property Sub Type
- Single Family Residence
- Stories
- Two Levels
Property Description
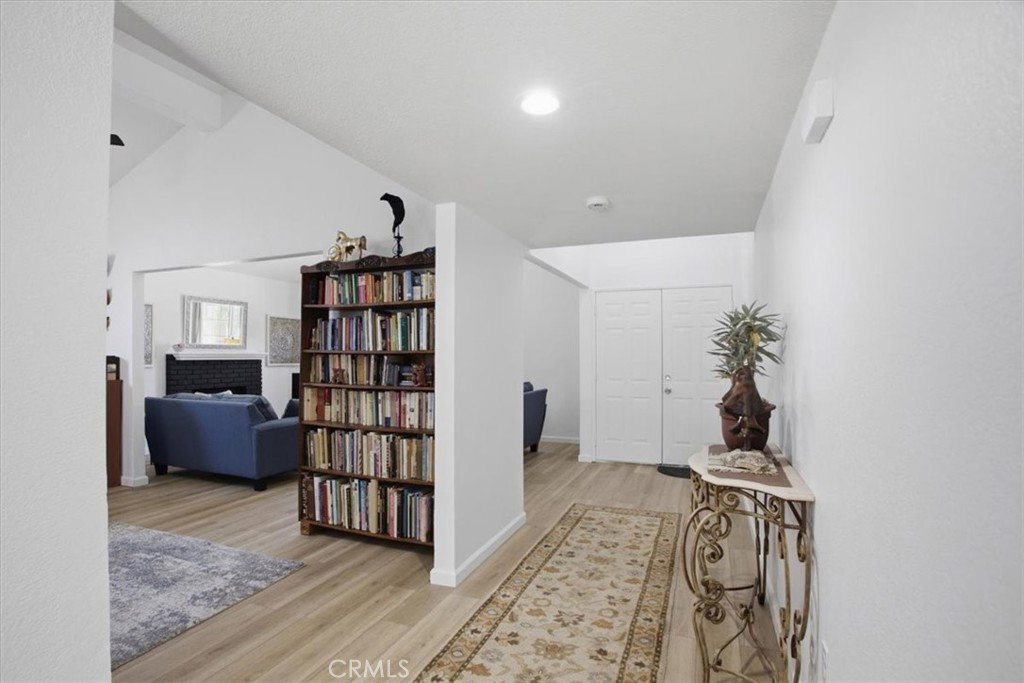
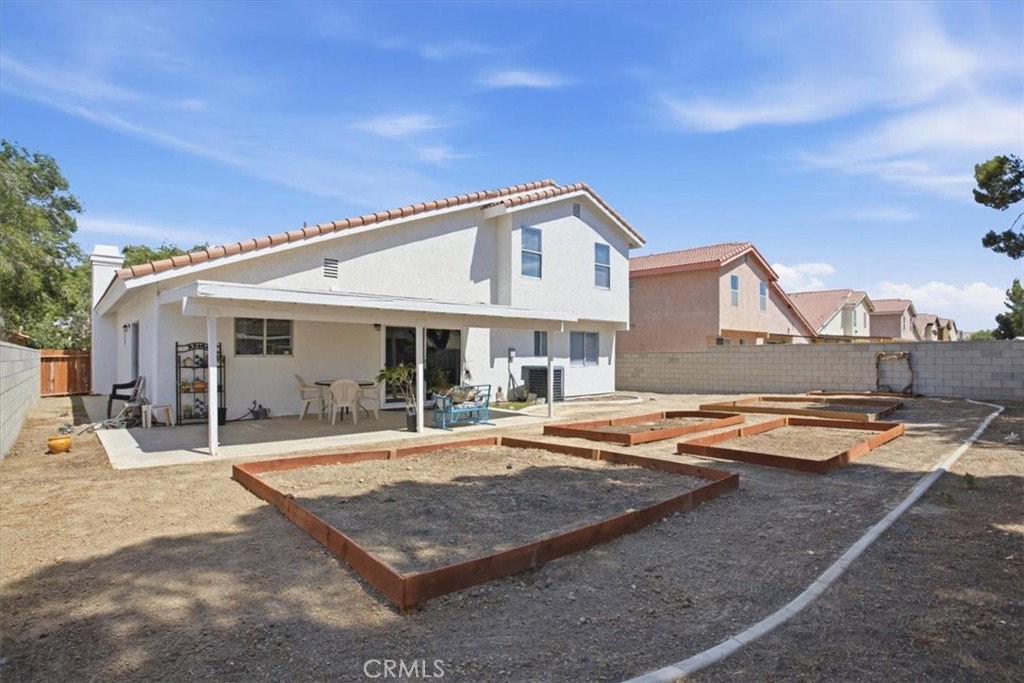
Where Style, Comfort, and Function Come Together Welcome to the home you've been waiting for! Beautifully updated and impeccably maintained, this move-in-ready two-story home offers the perfect blend of comfort, style, and functionality. Boasting approximately 2,140 square feet, this inviting residence features 4 spacious bedrooms and 3 full bathrooms, including the highly desirable downstairs bedroom and full bathroom—ideal for guests, multi-generational living, or a private home office. The thoughtfully designed open floor plan creates a warm and welcoming atmosphere, with abundant natural light flowing throughout the home. The elegant living room features a cozy fireplace, while the adjacent family room offers a wet bar, creating the perfect setting for entertaining family and friends or simply relaxing at the end of the day. The clean, well-maintained interior allows you to move right in and begin enjoying everything this home has to offer. Outside, the generous 6,661-square-foot lot provides endless possibilities. Whether you've been dreaming of a sparkling pool, an outdoor kitchen, a play area, or your own private backyard retreat, there's plenty of space to bring your vision to life. The attractive low-maintenance rock landscaping in the front yard enhances the home's curb appeal while keeping upkeep to a minimum. Perfectly combining comfort, flexibility, and timeless appeal, this exceptional home is ready to welcome its next owners. Don't miss this wonderful opportunity to own a beautifully updated home that offers space to grow, room to entertain, and endless possibilities for creating lasting memories. More than just a house, this is a place you'll be proud to call home.
/u.realgeeks.media/jeremysifuentes/header.png)
Additional Information
- Appliances
- Disposal, Gas Oven, Range Hood
- Pool Description
- None
- Fireplace Description
- Living Room
- Heat
- Central
- Cooling
- Yes
- Cooling Description
- Central Air
- View
- Neighborhood
- Patio
- Rear Porch, Covered, See Remarks
- Garage Spaces Total
- 2
- Sewer
- Public Sewer
- Water
- Public
- School District
- Other
- Interior Features
- Separate/Formal Dining Room, Eat-in Kitchen, Bedroom on Main Level, Loft
- Attached Structure
- Detached
- Number Of Units Total
- 1
Listing courtesy of Listing Agent: Teresa Metro (teresametro@teresametro.com) from Listing Office: iRealty, Inc..
Mortgage Calculator
Based on information from California Regional Multiple Listing Service, Inc. as of . This information is for your personal, non-commercial use and may not be used for any purpose other than to identify prospective properties you may be interested in purchasing. Display of MLS data is usually deemed reliable but is NOT guaranteed accurate by the MLS. Buyers are responsible for verifying the accuracy of all information and should investigate the data themselves or retain appropriate professionals. Information from sources other than the Listing Agent may have been included in the MLS data. Unless otherwise specified in writing, Broker/Agent has not and will not verify any information obtained from other sources. The Broker/Agent providing the information contained herein may or may not have been the Listing and/or Selling Agent.